1948 Westwind Street,Lawrenceville, GA 30043
Lawrenceville, GA 30043

Description
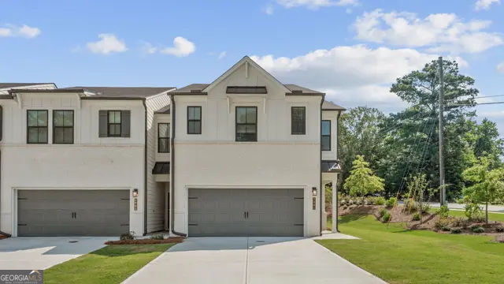
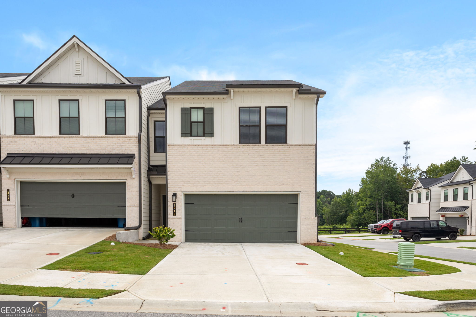
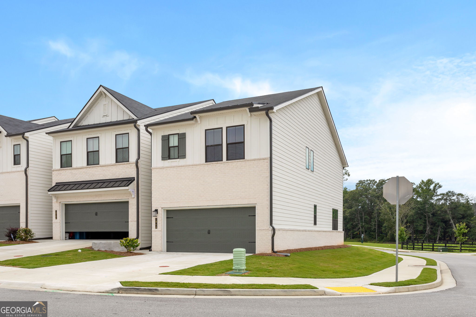
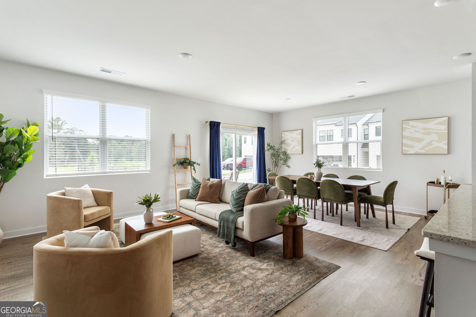
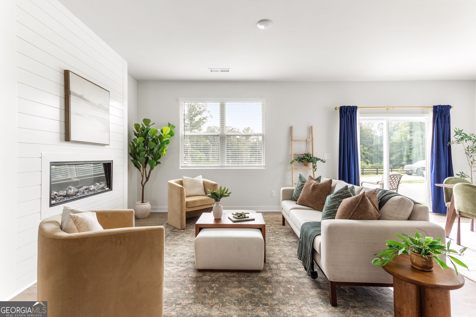
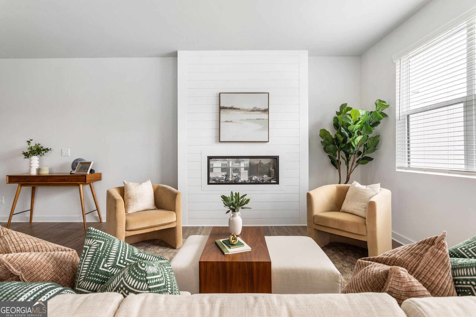
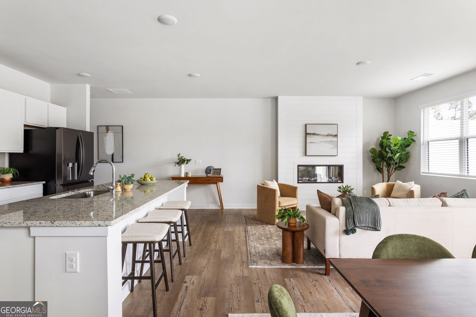
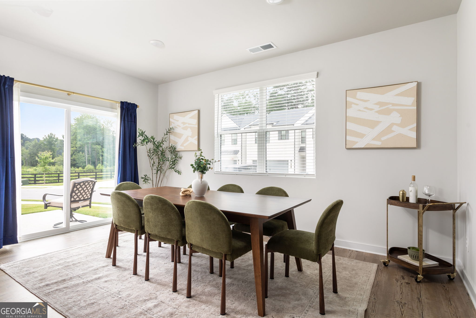
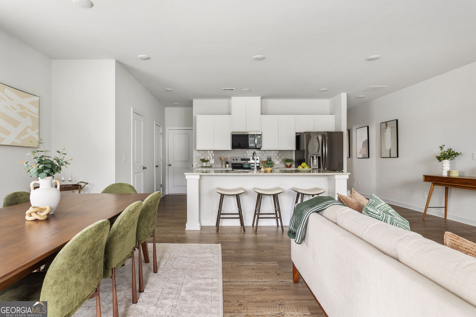
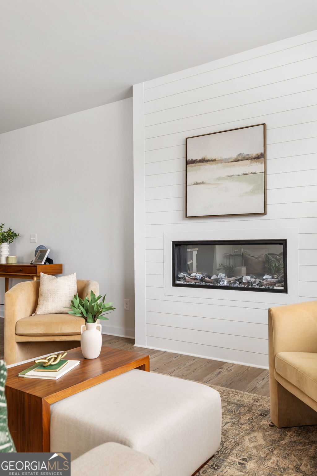
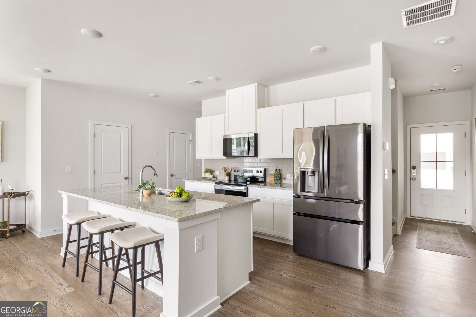
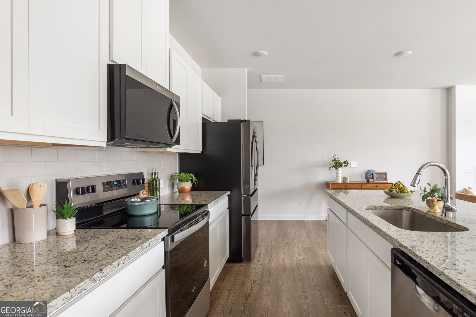
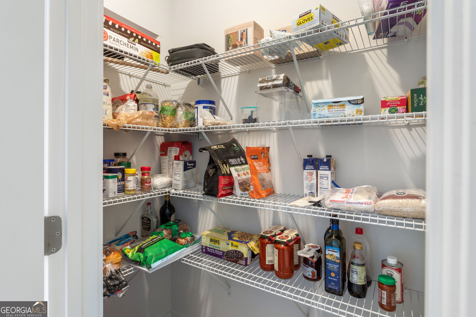
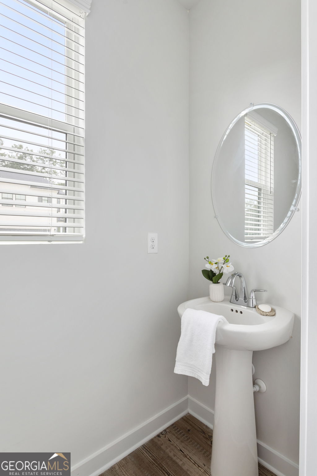
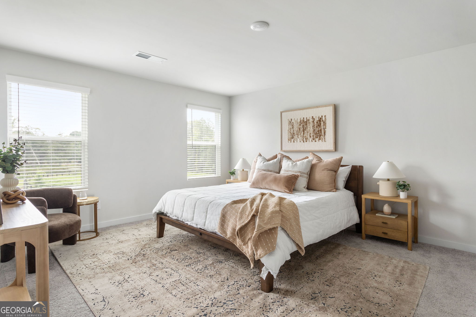
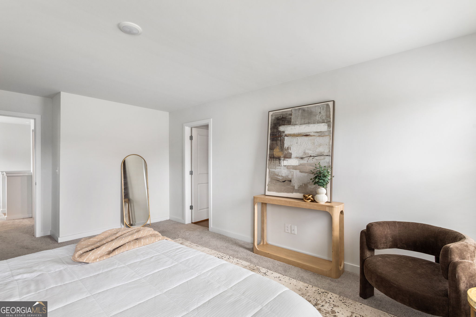
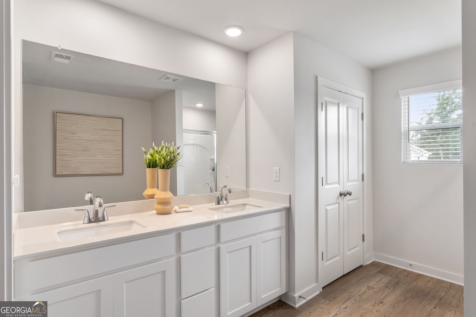
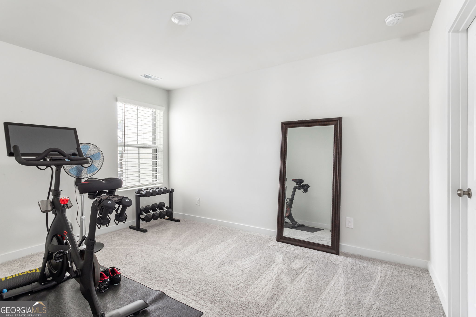
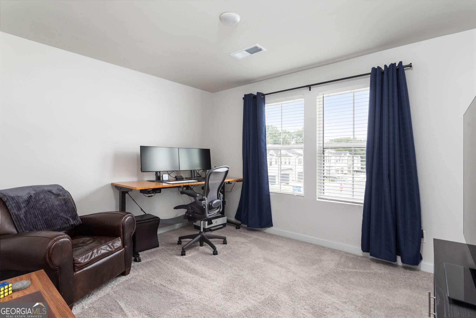
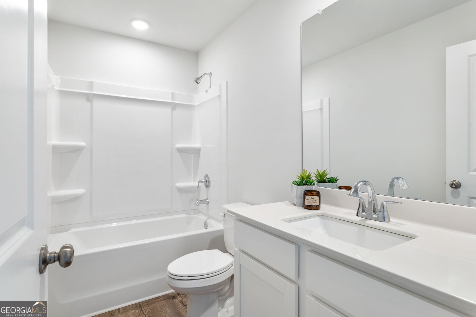
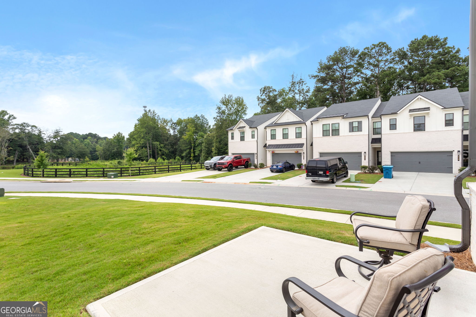
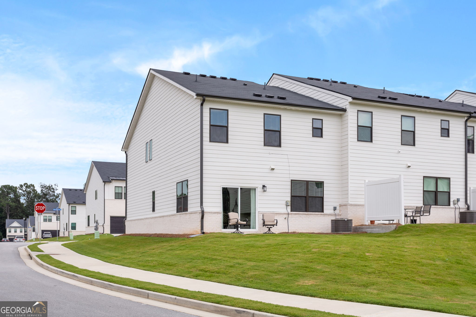
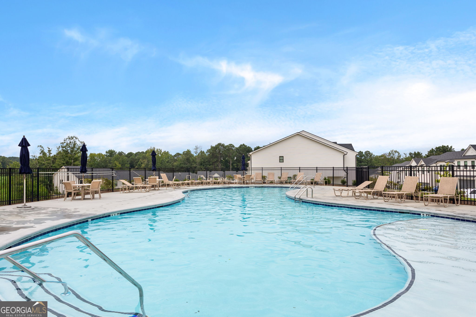
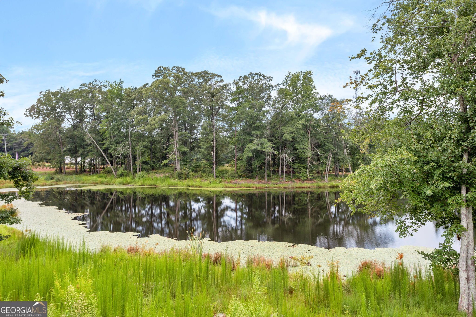
Welcome to this beautifully upgraded 3-bedroom, 2.5-bath end-unit townhome, offering the perfect blend of modern style, comfort, and serene surroundings. Thoughtfully upgraded throughout in 2025, this home feels fresh, stylish, and truly move-in ready. As an end unit, enjoy added privacy and an abundance of natural light. The back door opens to a private patio overlooking a tranquil pond, creating a peaceful outdoor retreat where you can enjoy your morning coffee or unwind at the end of the day while taking in the serene views. The spacious layout offers plenty of room for both everyday living and entertaining, with well-appointed living spaces and beautifully updated finishes throughout. The large 2-car garage provides ample parking plus plenty of additional storage space-perfect for keeping everything organized. When it's time to relax, step outside your front door and enjoy the community's spa-like pool, offering a resort-style escape without ever leaving home. With its exceptional end-unit location, peaceful pond views, extensive 2025 upgrades, oversized 2-car garage, and outstanding community amenities, this townhome offers an elevated lifestyle in a beautiful setting. Don't miss the opportunity to make this exceptional home your own!
Details
| MLS # | 10867528 |
|---|---|
| Listing Type | For Sale |
| Style | Town House |
| HOA Dues | $1,620 |
| Sub-Type | Resale |
| Status | Active |
| Year | 2025 |
| Days On Site | 17 |
| Listing Provided By | Virtual Properties Realty.com | Elise Blalock |
Features
| Bed(s) | 3 |
|---|---|
| Bath(s) | 3 Total |
| SQ Feet | 1,936 |
| Story(s) | 2 |
| Acreage | 0.02 |
Interior
| Appliances | Cooktop, Dishwasher, Disposal, Gas Water Heater, Microwave, Refrigerator, Stainless Steel Appliance(s) |
|---|---|
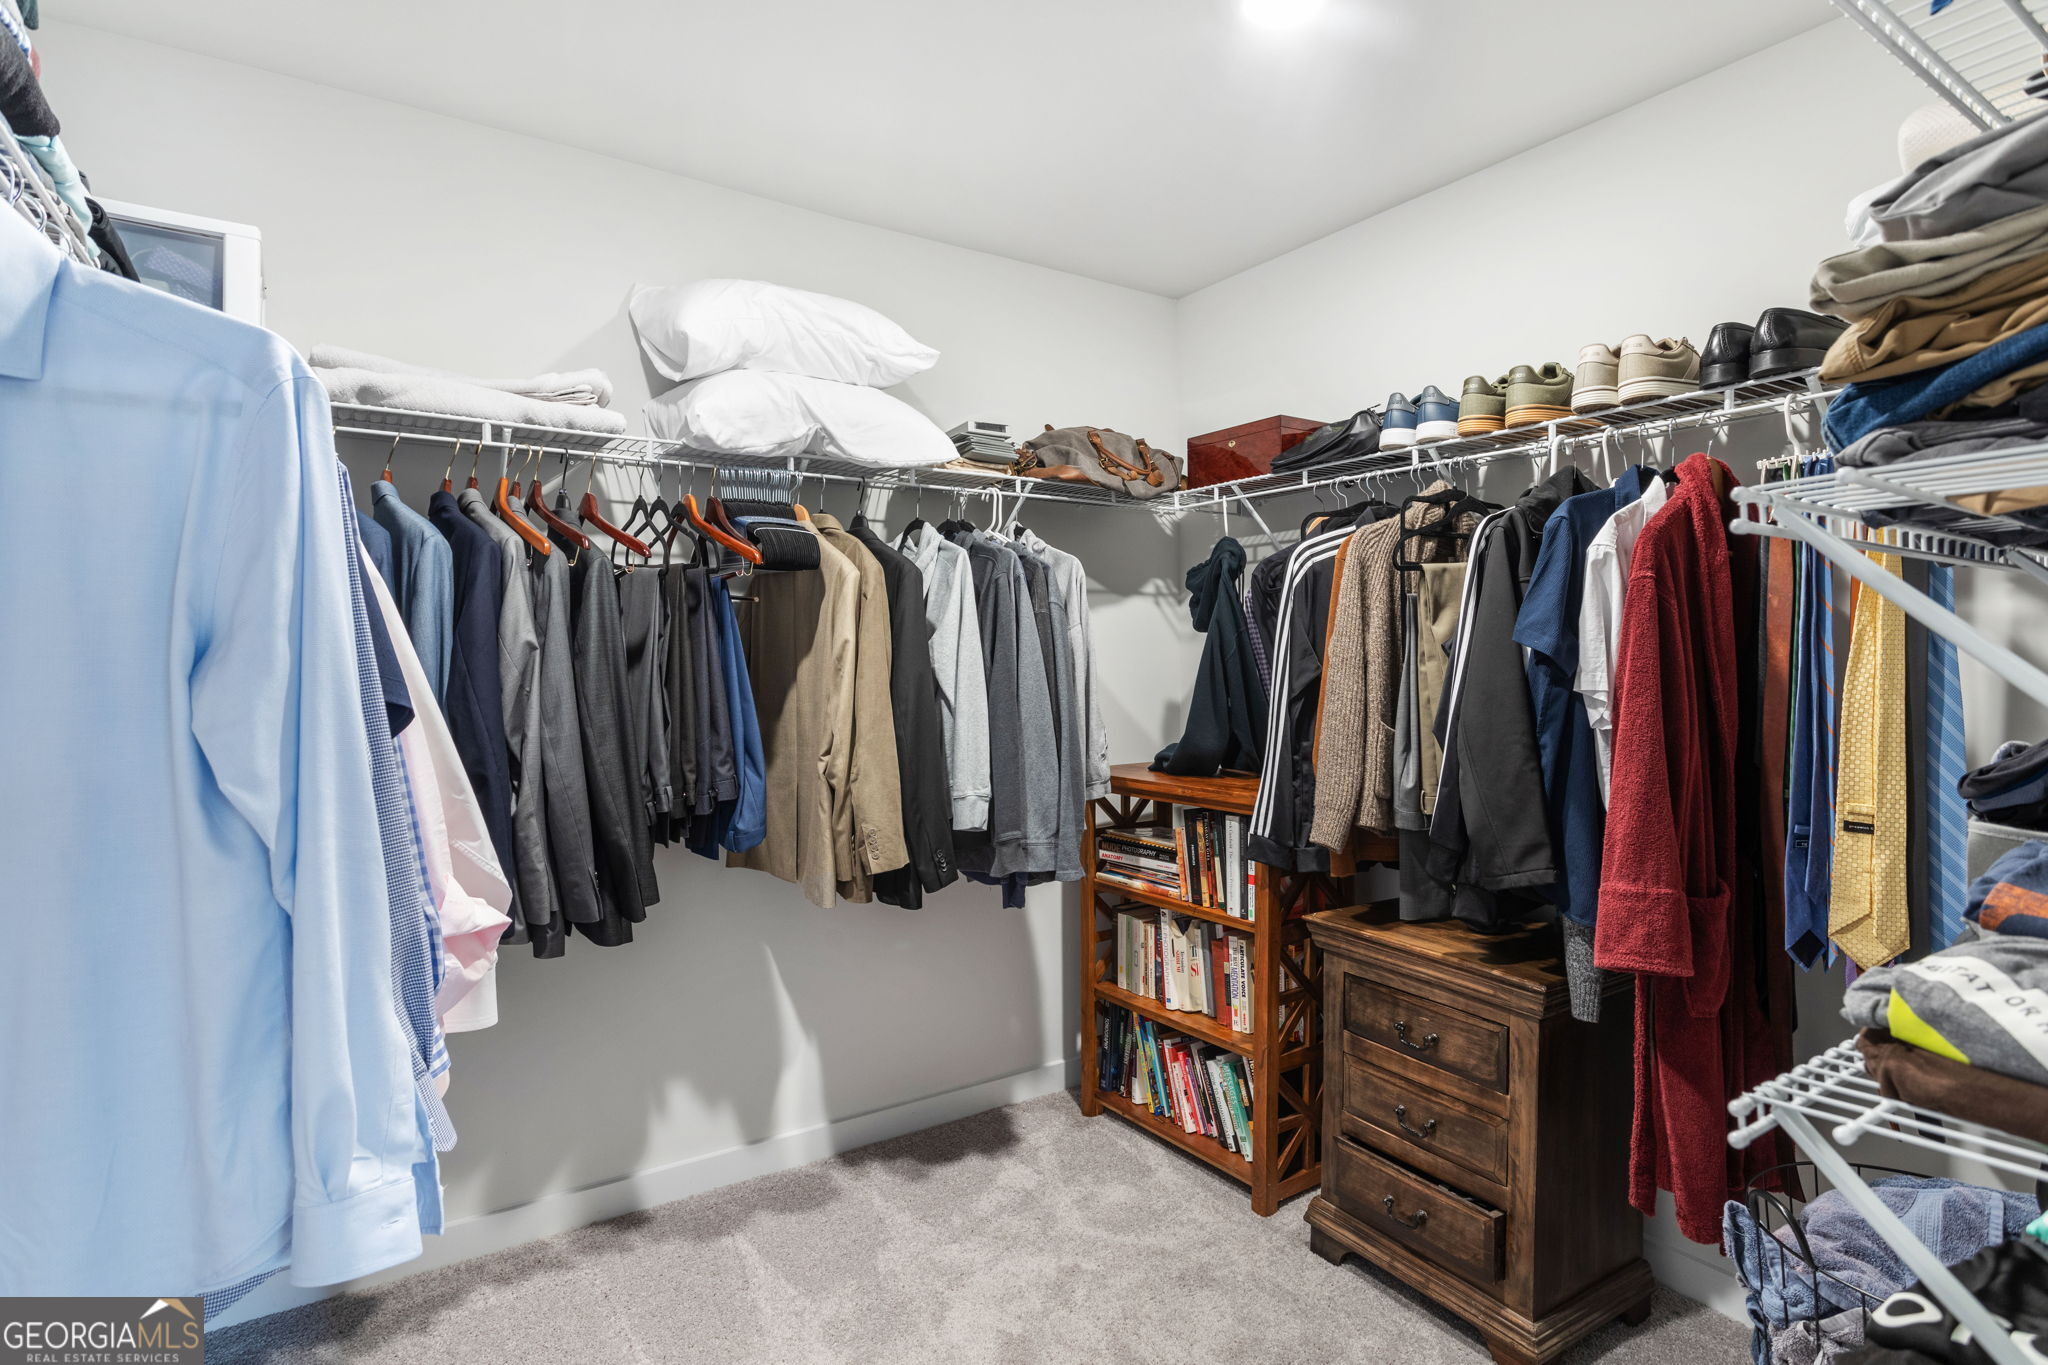
| Interior Features | Double Vanity, High Ceilings, Roommate Plan, Separate Shower, Walk-In Closet(s) |
| Cooling | Electric |
| Cooling Yes / No | Yes |
| Heating | Natural Gas |
| Heating Yes / No | Yes |
| Fireplace Yes / No | Yes |
| Fireplaces Total | 1 |
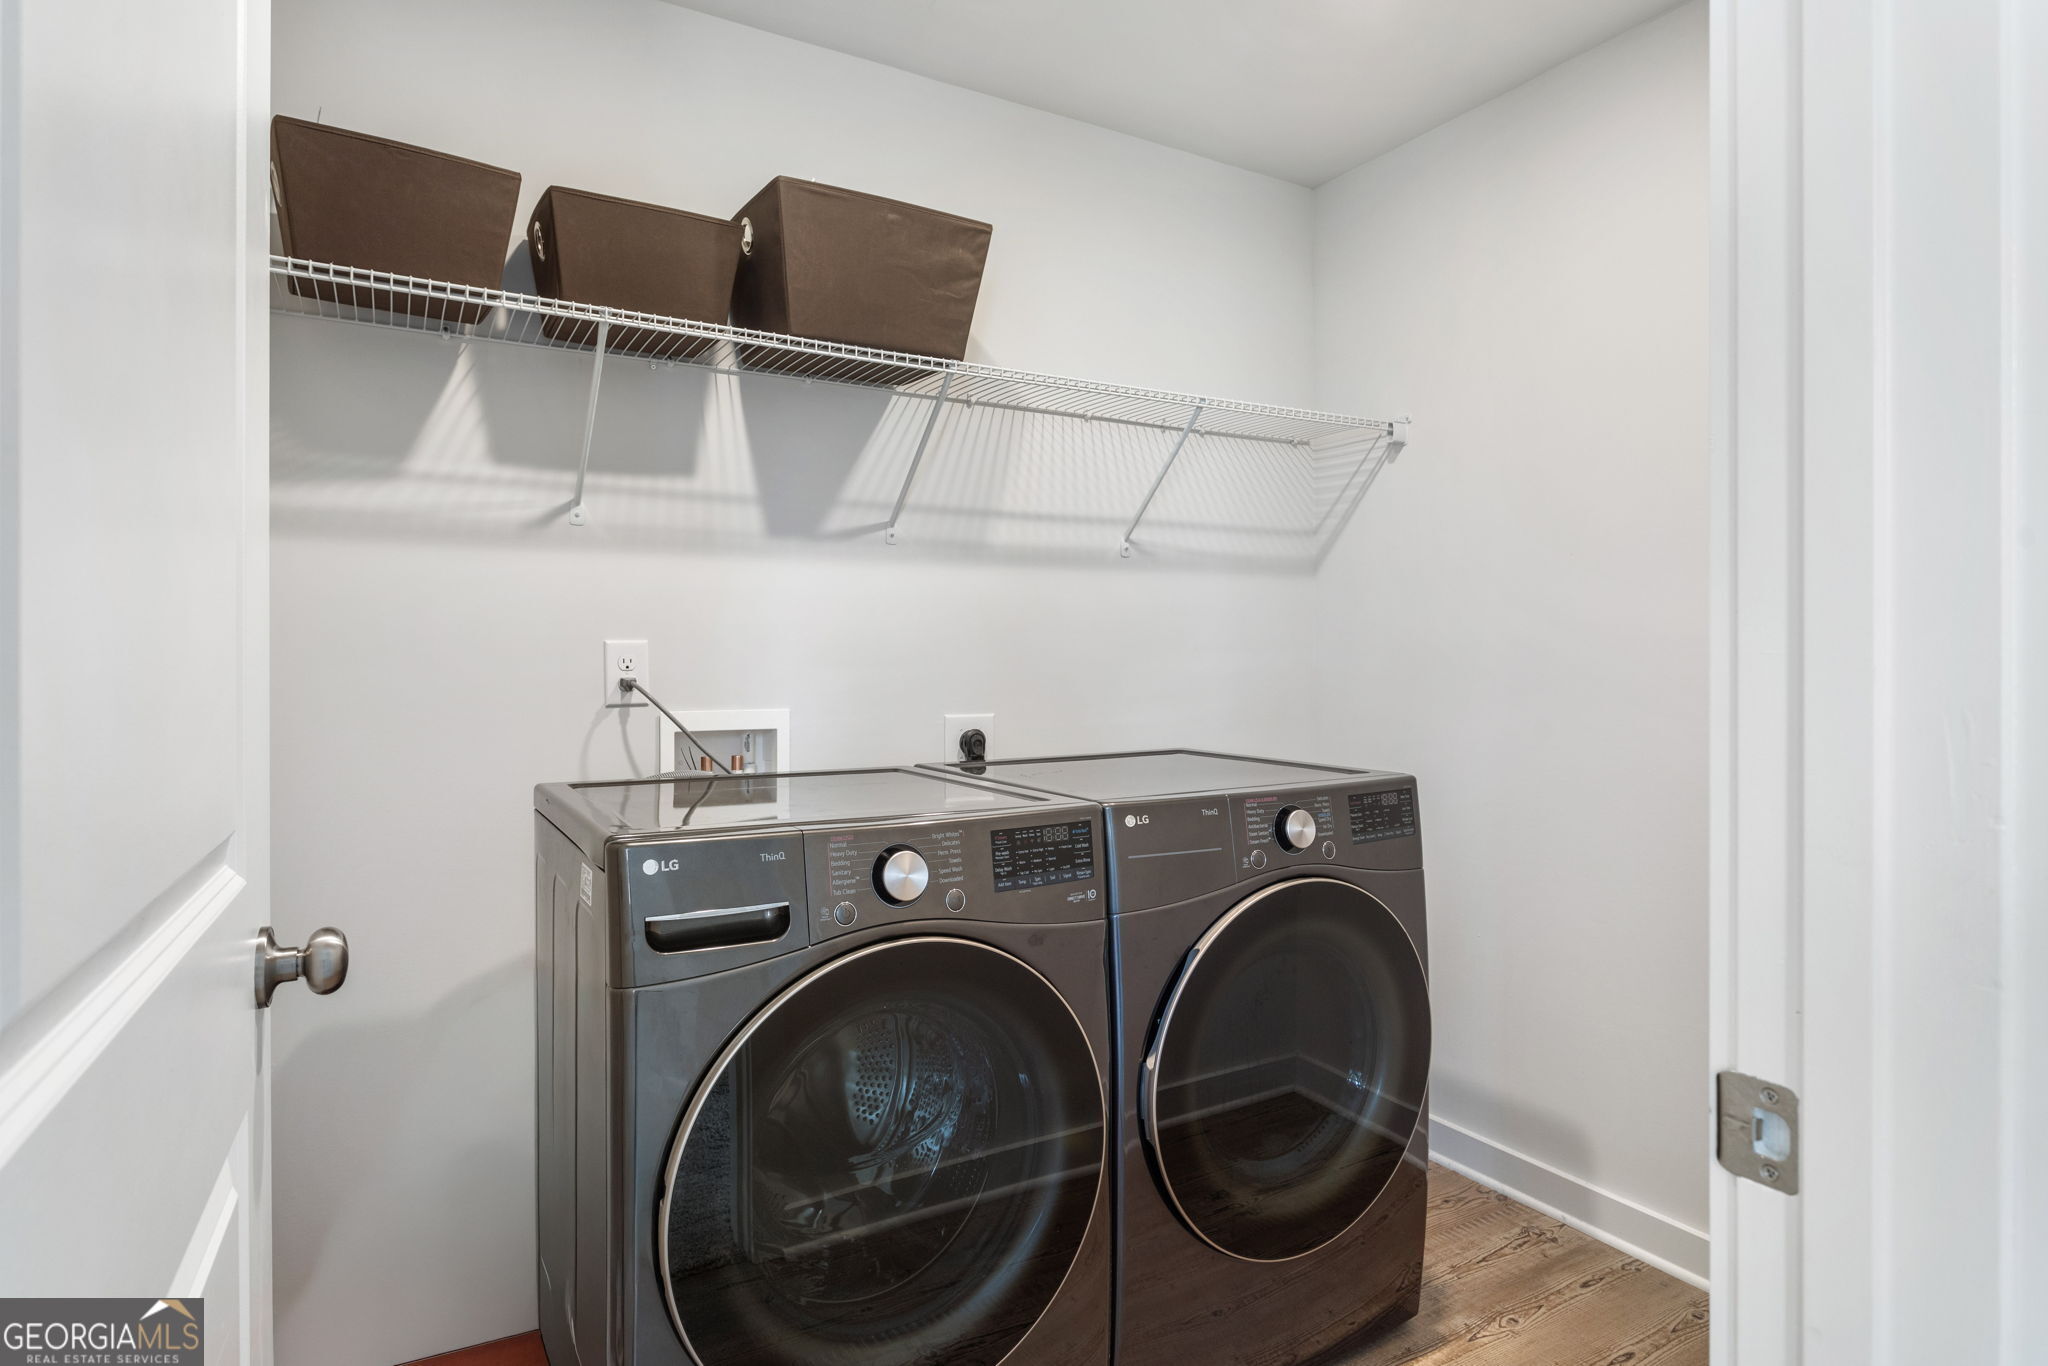
| Laundry Features | In Hall, Laundry Closet |
Exterior
| Lot Features | Level |
|---|---|
| Construction Materials | Concrete |
| Roof | Composition |
Parking
| Attached Garage Yes / No | No |
|---|---|
| Garage Yes / No | Yes |
| Parking Features | Garage |
Utilities
| Utilities | Cable Available, Electricity Available, High Speed Internet, Natural Gas Available, Sewer Connected, Water Available |
|---|---|
| Sewer | Public Sewer |
Taxes
| Tax Annual Amount | 800 |
|---|---|
| Tax Year | 2025 |
Location
| Community Features | Clubhouse, Fitness Center, Pool, Street Lights, Near Public Transport, Walk To Schools |
|---|
Area Information
| State | GA |
|---|---|
| County | Gwinnett |
| City | Lawrenceville |
| Zip Code | 30043 |
| Area | Gwinnett |
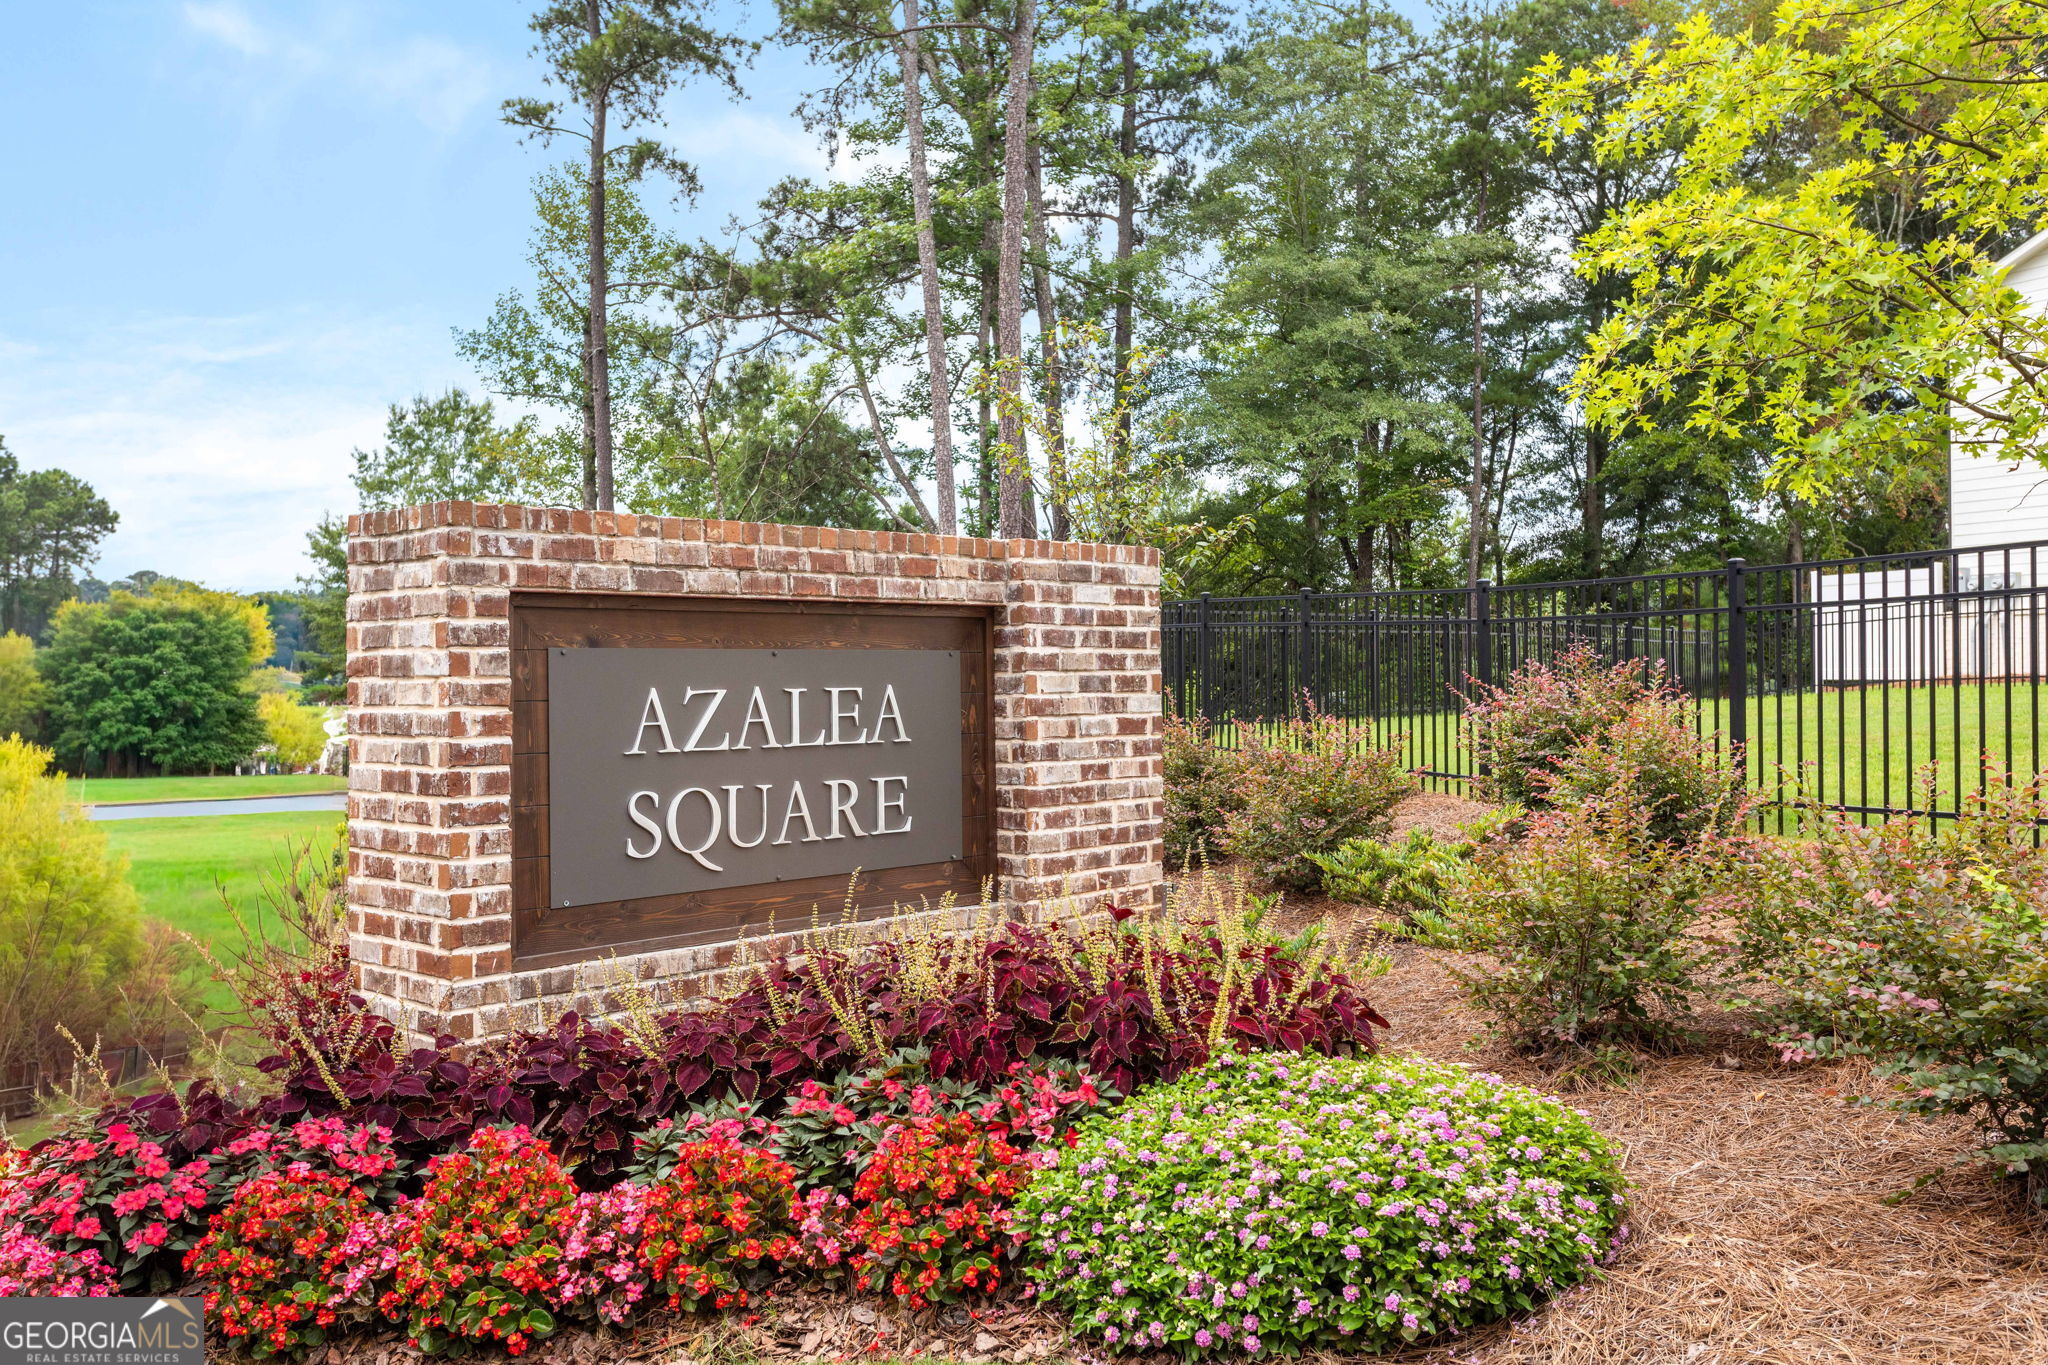
| Community Name | Azalea Square |
| School District | Collins Hill |
| Elementary School | Rock Springs |
| High School | Collins Hill |
| Listing VS Median (in Azalea Square) | |
Price: $379,900 low | high Med: $379,900 sqft: 1,936 low | high Med: 1,936 $ / sqft: $196 low | high Med: $196 On site: 17 low | high Med: 17 | |
Market Activity 30043
Request a showing
Request a showing
Contact
Learn More About This Property

Alicia Appling
Coldwell Banker Upchurch Realty
Smart Home Certified, Accredited Buyer Representative, Senior Real Estate Specialist, Certified Residential Specialist, Certified Relocation Residential Specialist, Certified Luxury Home Marketing Specialist, Graduate, REALTOR Institute (706) 202-5033alicia@aliciaappling.com| State | GA |
|---|---|
| County | Gwinnett |
| City | Lawrenceville |
| Zip Code | 30043 |
| Area | Gwinnett |
| Community Name | Azalea Square |
| School District | Collins Hill |
| Elementary School | Rock Springs |
| High School | Collins Hill |
| Listing VS Median (in Azalea Square) | |
Price: $379,900 low | high Med: $379,900 sqft: 1,936 low | high Med: 1,936 $ / sqft: $196 low | high Med: $196 On site: 17 low | high Med: 17 | |