
 In-Person: 10/24 2:00 PM - 4:00 PM
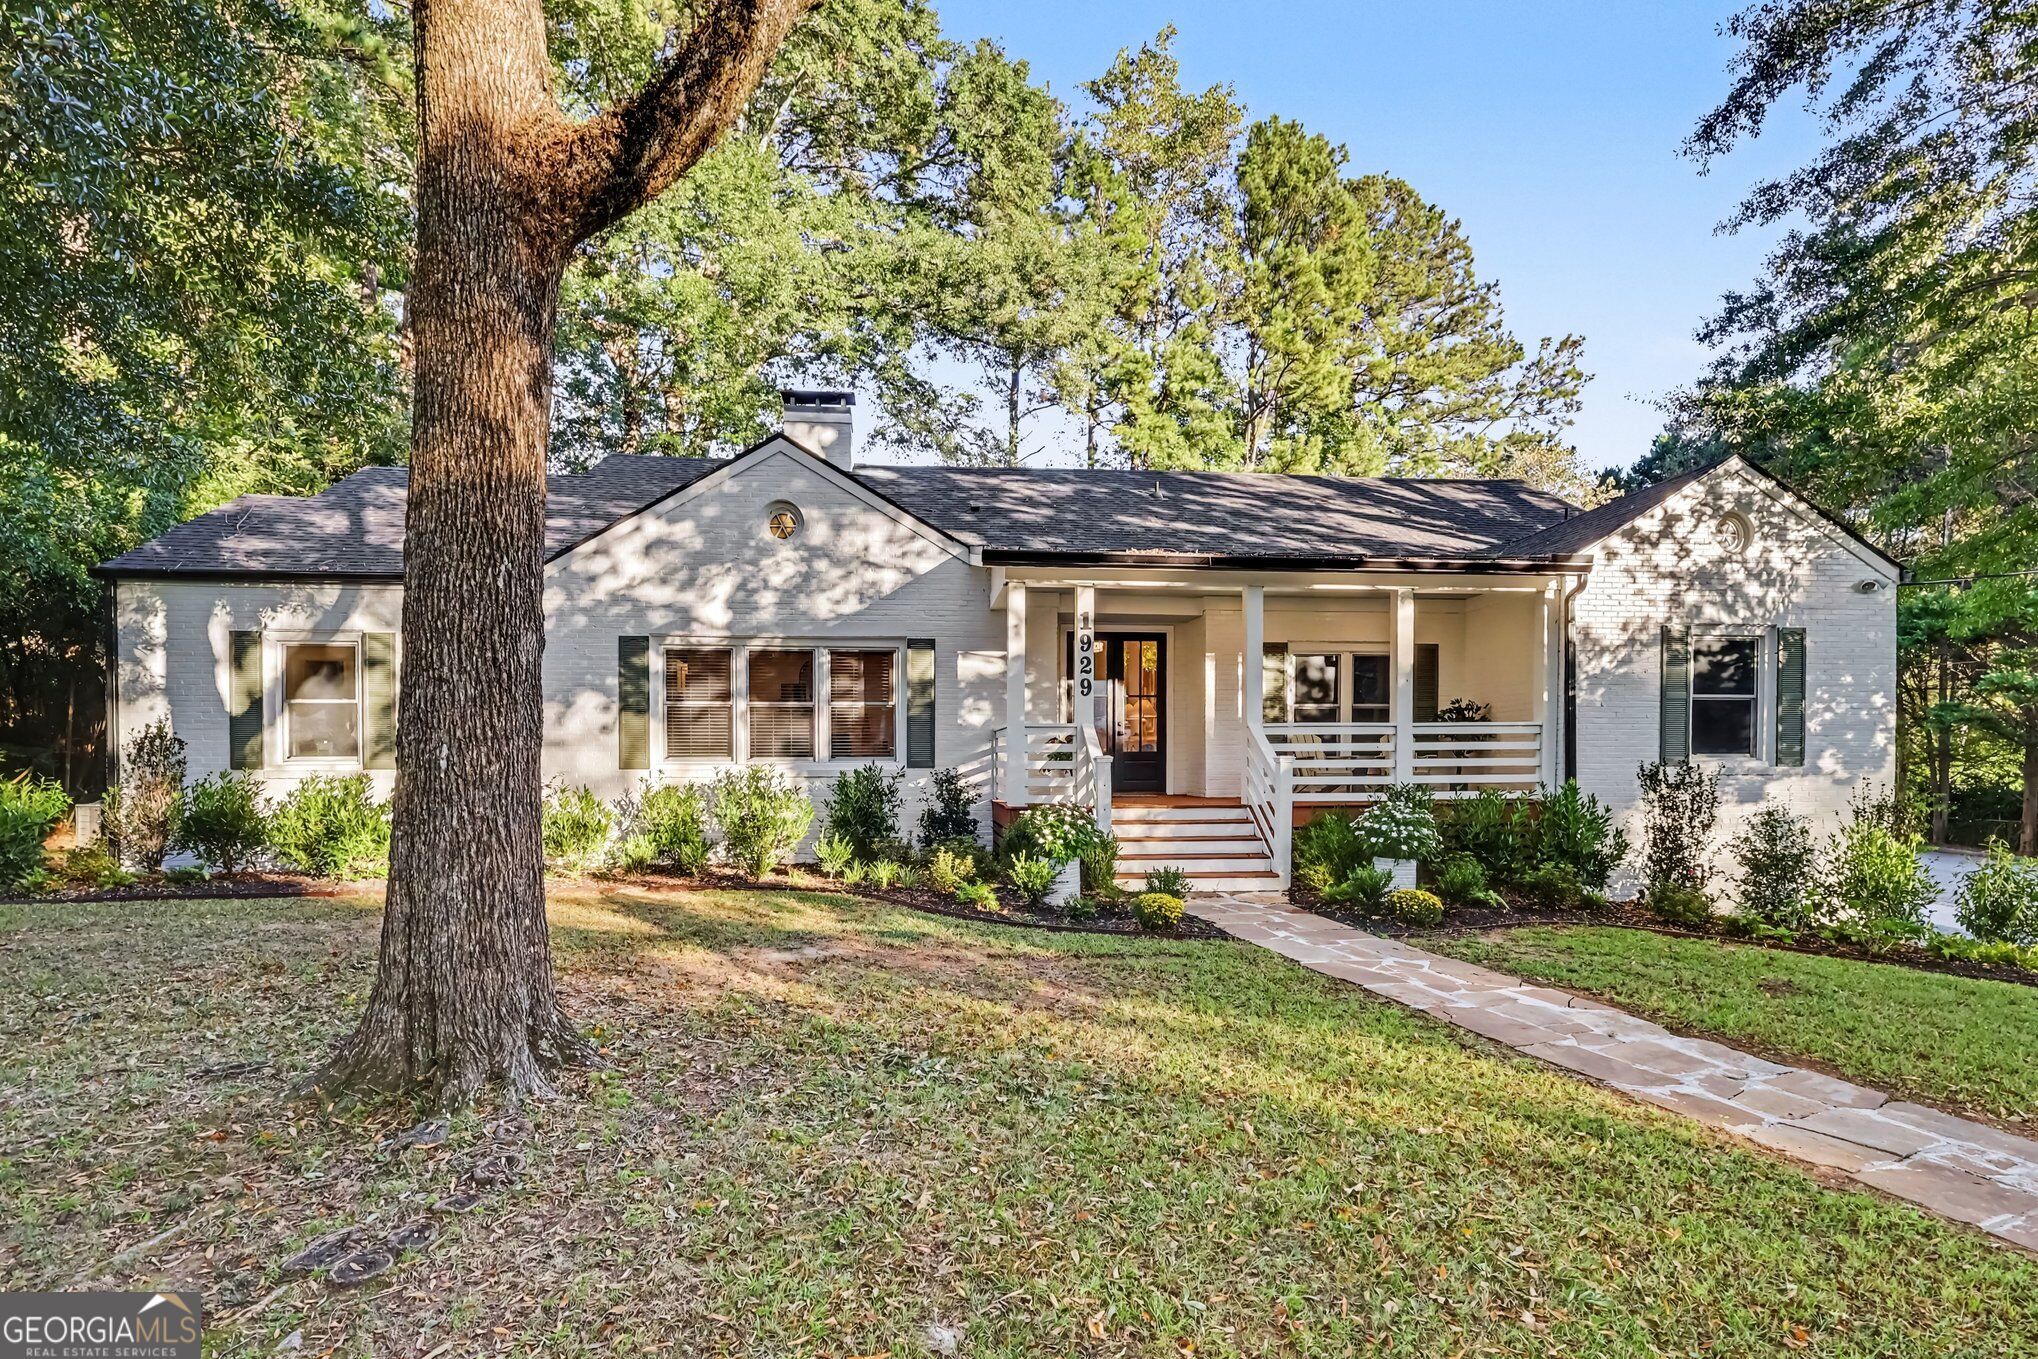
1929 Lenox Road NE,Atlanta, GA 30306
Atlanta, GA 30306

Description
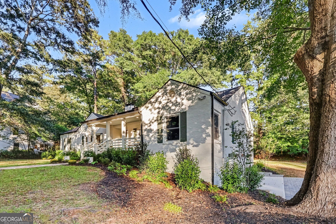
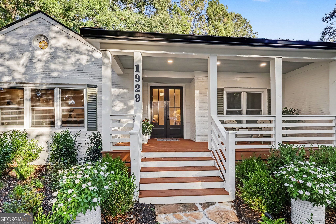
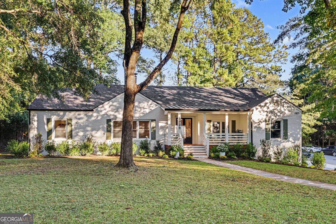
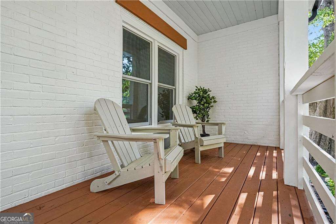
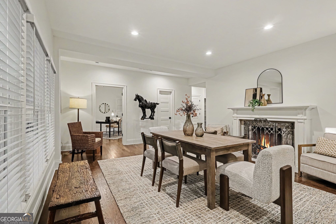
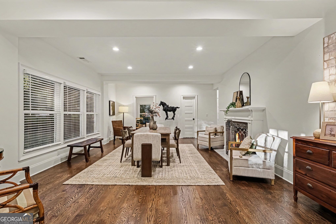
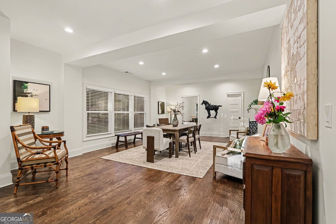
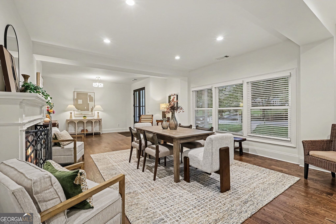
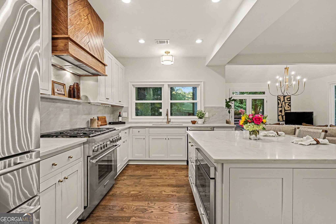
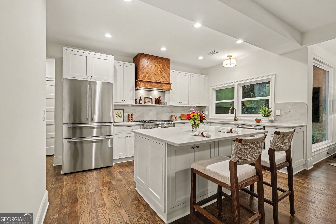
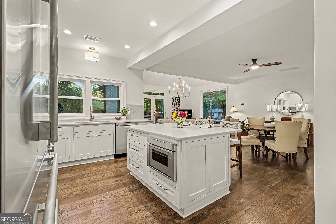
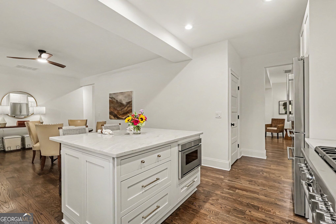
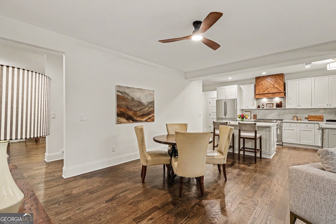
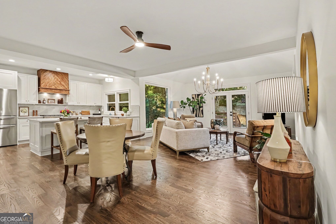
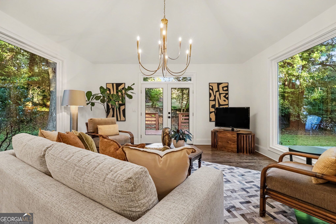
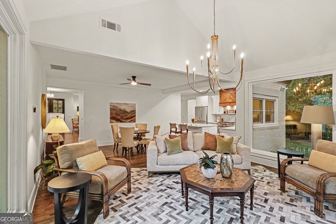
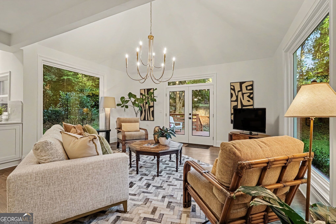
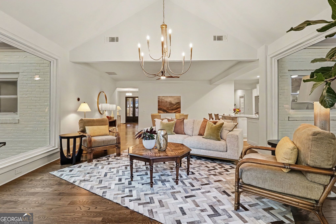
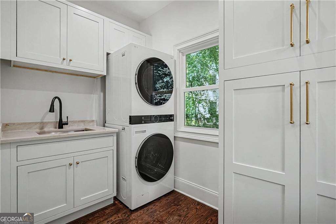
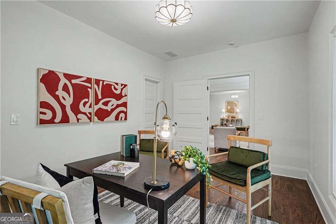
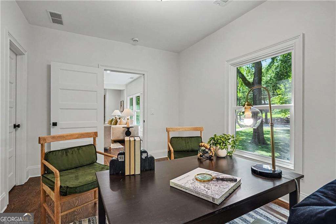
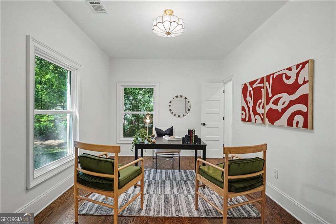
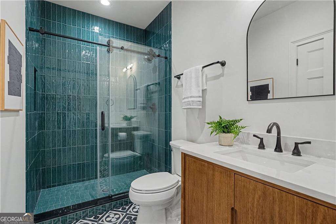
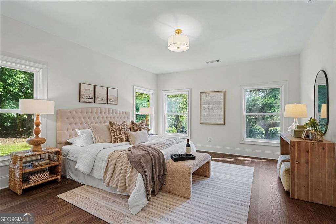
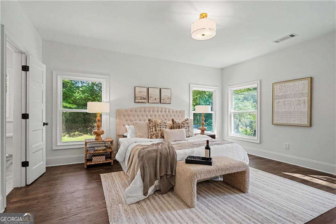
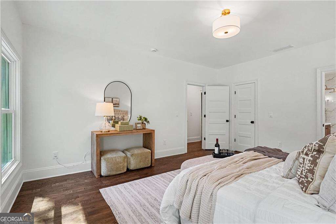
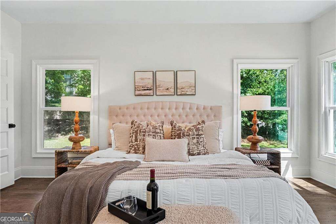
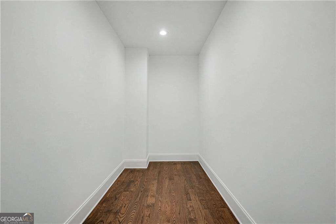
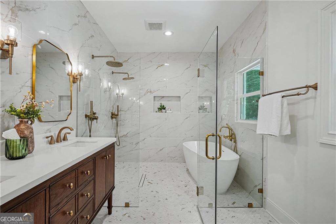
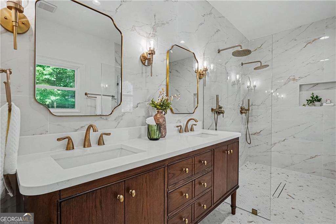
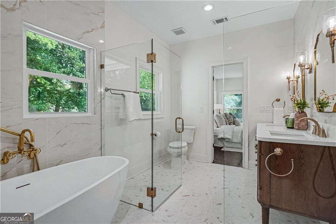
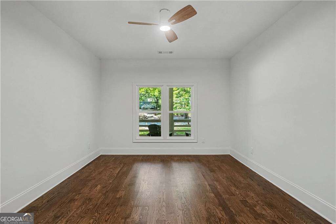
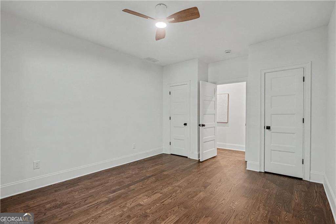
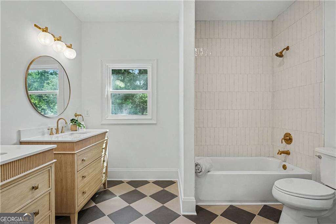
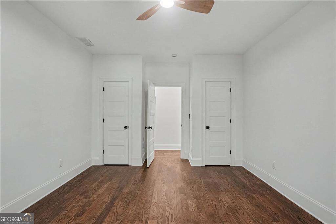
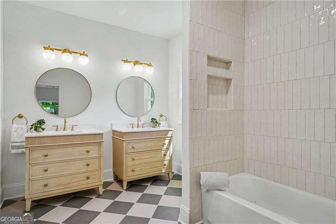
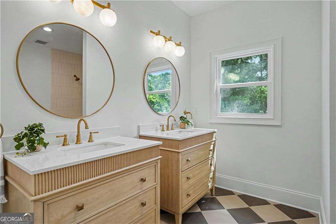
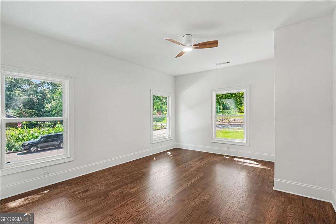
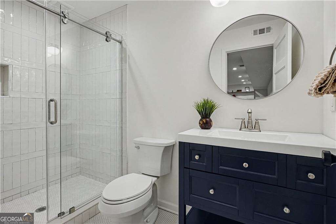
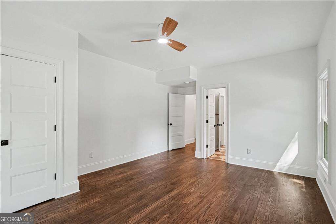
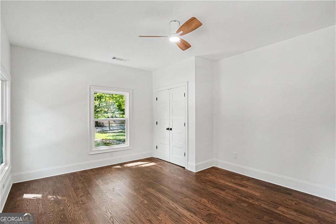
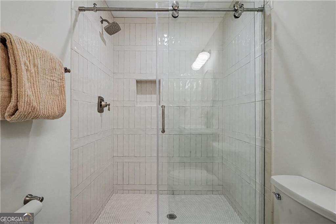
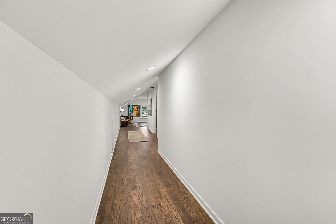
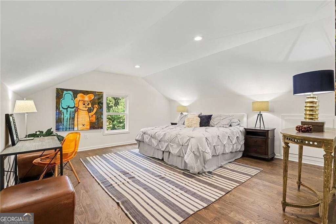
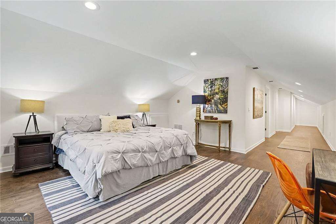
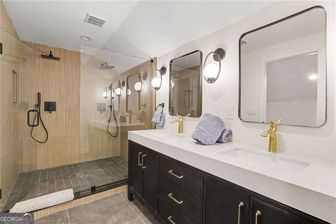
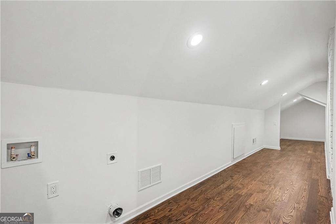
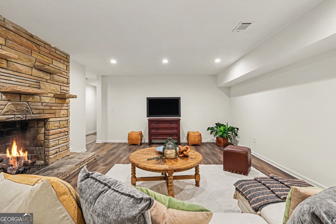
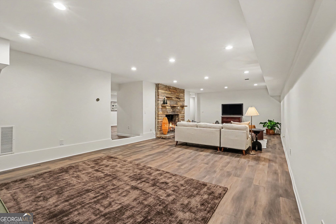
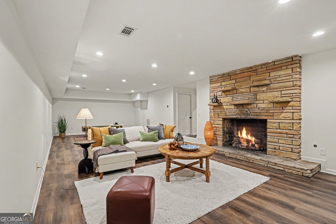
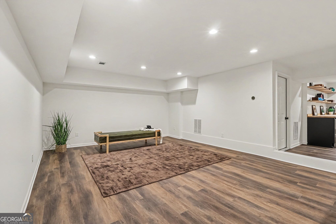
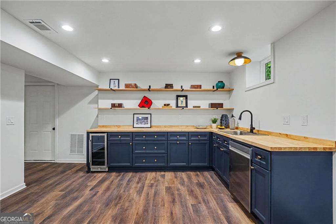
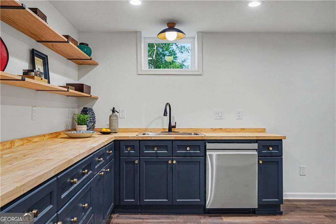
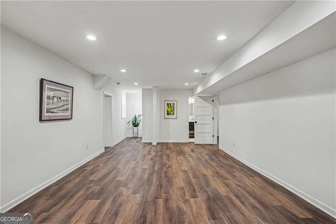
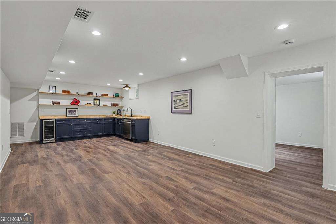
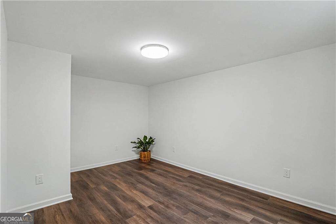
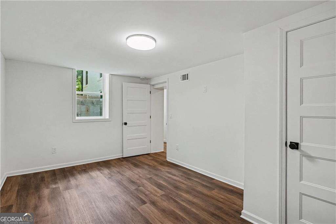
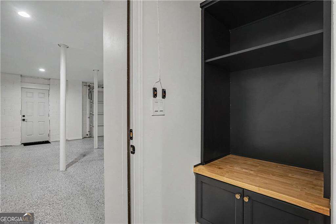
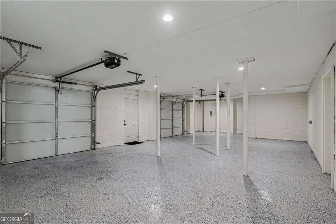
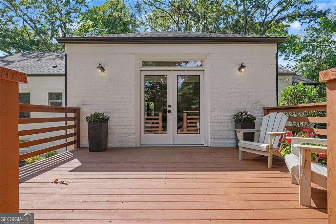
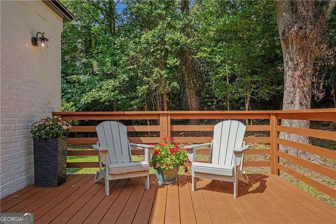
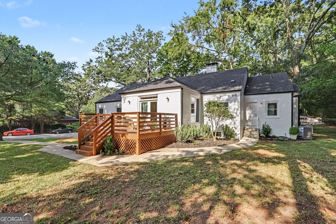
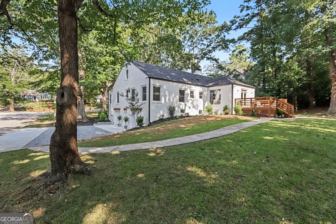
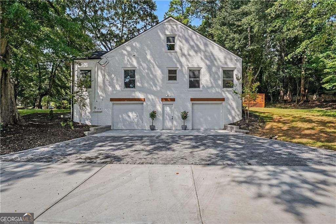
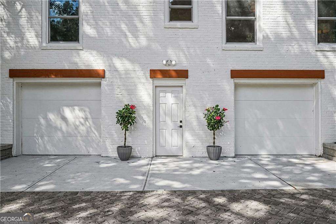
Step inside this classic Morningside home and discover an expansive, completely transformed residence designed to impress at every turn! Rebuilt from the studs, this fully permitted 2026 whole-home transformation features all-new electrical, plumbing, HVAC systems and ducts, kitchens, bathrooms, flooring, and interior finishes. Offering the comfort and confidence of new construction, the residence spans 5,631 square feet across three finished levels on a rare, level 0.53-acre lot with attached garage! The City of Atlanta issued a Certificate of Occupancy upon completion. A large covered porch, perfect for morning coffee, greets you as you walk up to the home. Double French doors open to a welcoming foyer with beautiful hardwood floors that flow into a light-filled sitting room anchored by a gas fireplace. Designed for everyday living and entertaining, the main level features a chef's kitchen with a premium Thermador appliance suite, including a six-burner gas range, microwave drawer, French-door refrigerator, and ultra-quiet dishwasher. A large island, extensive pantry storage and ample workspace complete the kitchen. The adjoining open-concept living and dining areas feature soaring ceilings and overlook the private backyard, with a walkout patio providing an inviting setting for outdoor dining and gatherings. The main level also offers four bedrooms, three full bathrooms, and a separate laundry room. The serene primary suite features a walk-in closet and luxurious spa-inspired bathroom with dual showerheads, a soaking tub, and double vanity. Three additional generously sized bedrooms provide flexibility for guests, a dedicated home office, or additional living space. Upstairs offers a secluded retreat, a private en-suite with a full bathroom and oversized closet offers a secluded retreat for teens, guests, a second office, or extended stays. The fully finished terrace level dramatically expands the home's possibilities. High ceilings and generous open spaces provide room for recreation, entertaining, fitness, and relaxation. An original stone fireplace with a new gas insert anchors the main recreation room, while a separate media and game room with a wet bar is ready for movie nights and gatherings. The flexible layout offers ample room for a dedicated home theater or private fitness studio. A guest bedroom with a full bathroom, substantial storage or workshop space, and step-free access to the oversized two-plus-car attached garage complete this exceptionally versatile level. Outside, the expansive front and back yards offer more than a half acre of exceptional usable green space, privacy in the rear, and tremendous flexibility, a rare combination in Intown Atlanta. Few Morningside homes combine this scale, flexible three-level living, a main-level primary suite, an attached garage with flat driveway, and a flat half-acre lot with the assurance of all-new systems and finishes. Come see it today!
Details
| MLS # | 10840537 |
|---|---|
| Listing Type | For Sale |
| Style | House |
| Sub-Type | Resale |
| Status | Active |
| Year | 1955 |
| Days On Site | 47 |
| Listing Provided By | Engel & V?lkers Atlanta | Ken Covers |
Features
| Bed(s) | 6 |
|---|---|
| Bath(s) | 5 Total |
| SQ Feet | 5,631 |
| Basement | Y |
| Acreage | 0.53 |
| Water Front | Yes |
Interior
| Appliances | Cooktop, Dishwasher, Disposal, Dryer, Microwave, Other, Refrigerator, Washer |
|---|---|
| Interior Features | Double Vanity, High Ceilings, Master On Main Level, Other, Separate Shower, Tray Ceiling(s), Walk-In Closet(s), Wet Bar |
| Cooling | Ceiling Fan(s), Central Air, Electric, Zoned |
| Cooling Yes / No | Yes |
| Heating | Central, Forced Air, Zoned |
| Heating Yes / No | Yes |
| Fireplace Yes / No | Yes |
| Fireplaces Total | 2 |
| Fireplace Features | Basement, Gas Starter, Living Room |
| Window Features | Double Pane Windows |
| Room Kitchen Features | Breakfast Area, Breakfast Bar, Kitchen Island, Pantry |
| Room Dining Room Features | Seats 12+ |
| Laundry Features | Other |
Exterior
| Exterior Features | Other |
|---|---|
| Lot Features | Corner Lot, Level, Other |
| Construction Materials | Brick |
| Roof | Composition |
| Waterfront Features | No Dock Or Boathouse |
| Patio And Porch Features | Deck |
| Security Features | Smoke Detector(s) |
Parking
| Attached Garage Yes / No | Yes |
|---|---|
| Garage Yes / No | Yes |
| Parking Features | Garage, Basement, Side/Rear Entrance |
Utilities
| Utilities | Cable Available, High Speed Internet |
|---|---|
| Sewer | Public Sewer |
| Electric | 220 Volts |
Taxes
| Tax Annual Amount | 9411 |
|---|---|
| Tax Year | 2025 |
Location
| Community Features | Park, Playground, Sidewalks, Tennis Court(s), Near Public Transport, Walk To Schools, Near Shopping |
|---|
Area Information
| State | GA |
|---|---|
| County | Fulton |
| City | Atlanta |
| Zip Code | 30306 |
| Area | Fulton |
| Community Name | Morningside |
| School District | Grady |
| Elementary School | Morningside |
| High School | Grady |
| Listing VS Median (in Morningside) | |
Price: $1,995,000 low | high Med: $900,000 sqft: 5,631 low | high Med: 3,300 $ / sqft: $354 low | high Med: $273 On site: 47 low | high Med: 35 | |
Market Activity 30306
Request a showing
Request a showing
Contact
Learn More About This Property

Alicia Appling
Coldwell Banker Upchurch Realty
Smart Home Certified, Accredited Buyer Representative, Senior Real Estate Specialist, Certified Residential Specialist, Certified Relocation Residential Specialist, Certified Luxury Home Marketing Specialist, Graduate, REALTOR Institute (706) 202-5033alicia@aliciaappling.com| Open House |
|---|
| In-Person 10/24 2:00 PM - 4:00 PM |
| State | GA |
|---|---|
| County | Fulton |
| City | Atlanta |
| Zip Code | 30306 |
| Area | Fulton |
| Community Name | Morningside |
| School District | Grady |
| Elementary School | Morningside |
| High School | Grady |
| Listing VS Median (in Morningside) | |
Price: $1,995,000 low | high Med: $900,000 sqft: 5,631 low | high Med: 3,300 $ / sqft: $354 low | high Med: $273 On site: 47 low | high Med: 35 | |