1921 Kenlock Drive,Grovetown, GA 30813
Grovetown, GA 30813

Description
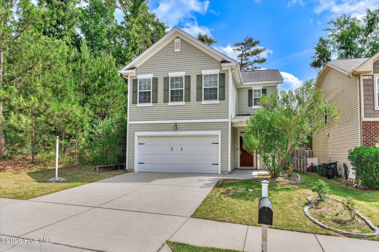
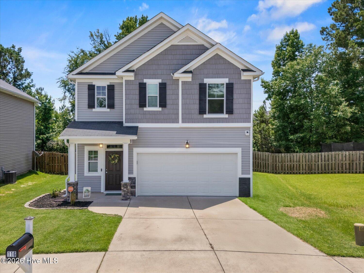
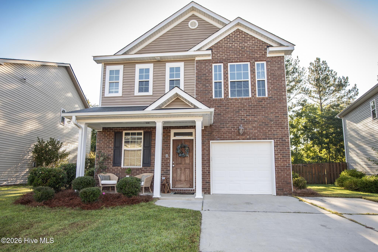
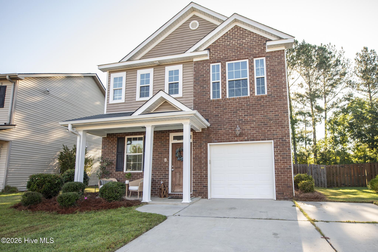
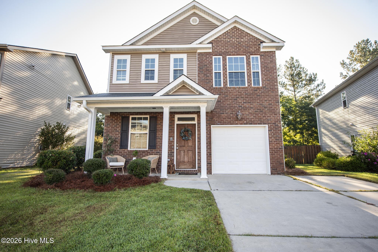
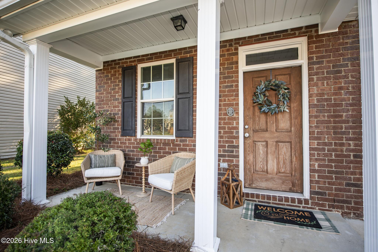
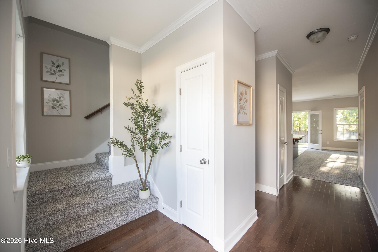
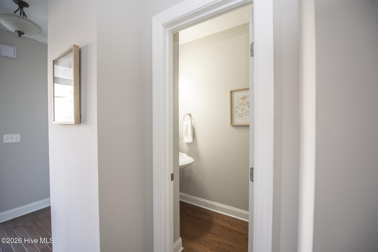
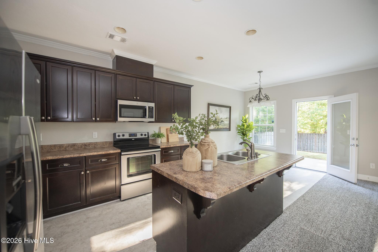
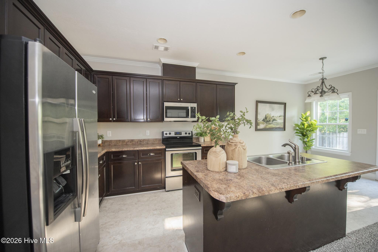
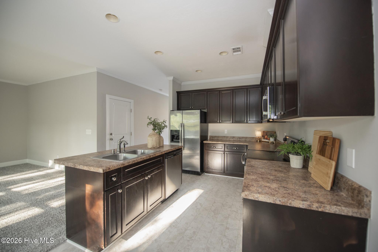
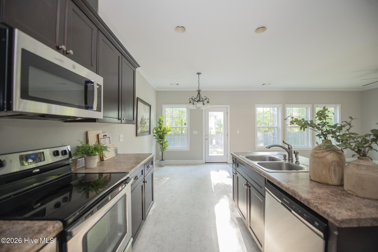
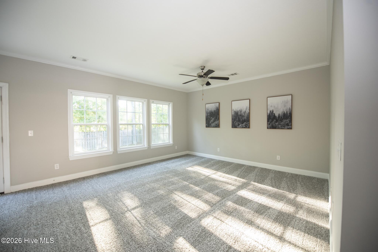
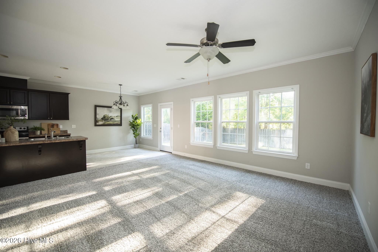
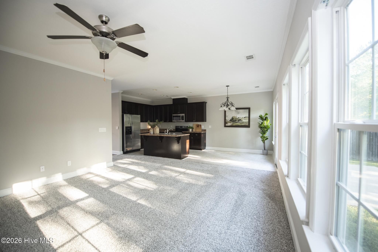
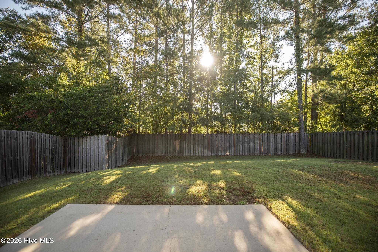
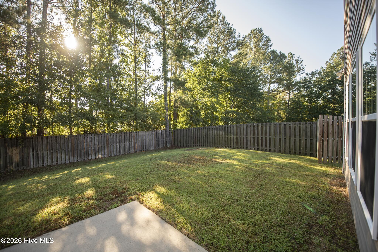
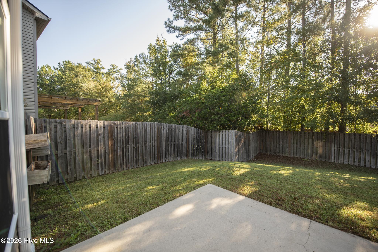
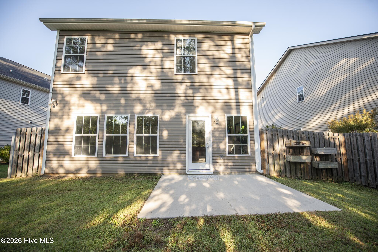
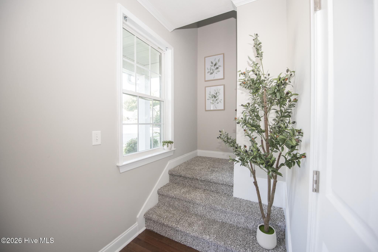
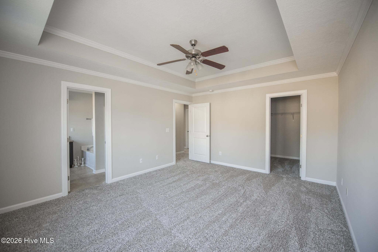
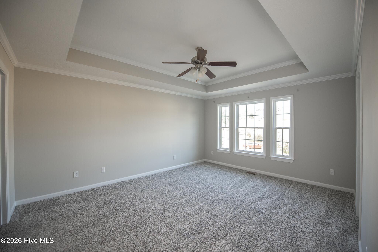
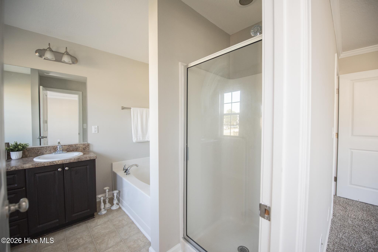
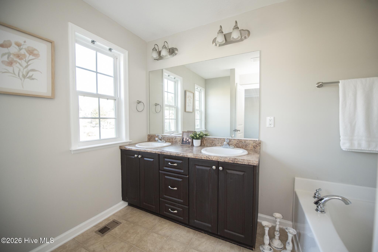
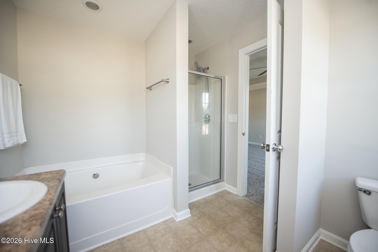
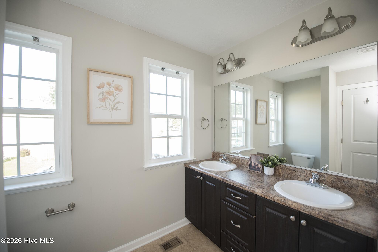
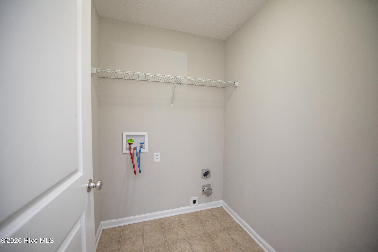
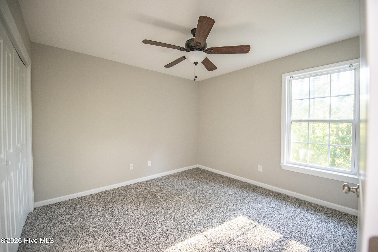
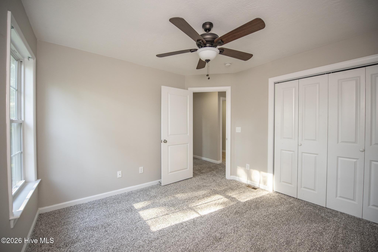
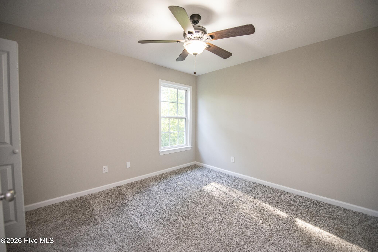
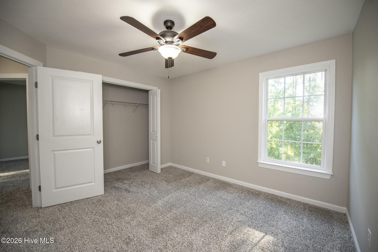
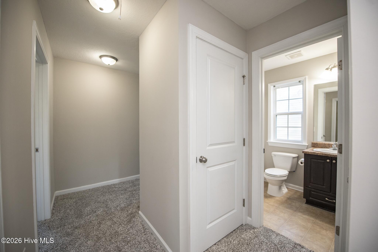
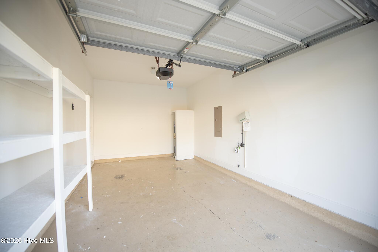
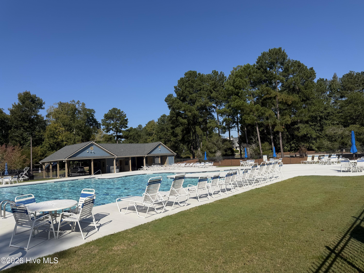
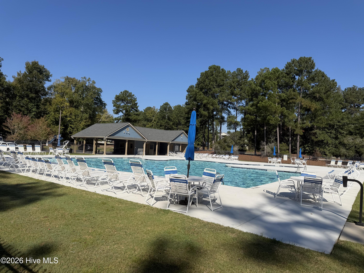
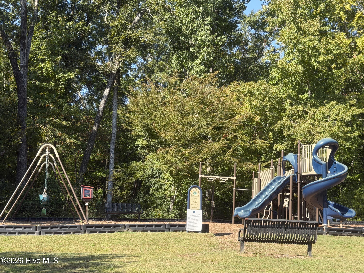
Welcome to 1921 Kenlock Drive in the highly desirable Canterbury Farms community! This charming, energy-efficient two-story home, built by Ivey Homes, offers 3 bedrooms, 2.5 bathrooms, and a thoughtfully designed floor plan with an attached single-car garage. Featuring fresh interior paint and brand-new carpet, this move-in-ready home is ready for its next owners! Step inside to a welcoming private foyer that leads into a bright, open-concept main living area filled with natural light. The spacious living room flows seamlessly into the kitchen and dining area, creating the perfect space for everyday living and entertaining. Beautiful flooring, brushed nickel fixtures, and window blinds add to the home's appeal. Upstairs, you'll find all three bedrooms and a conveniently located laundry room. The spacious owner's suite features a beautiful tray ceiling, walk-in closet, and private bathroom complete with double vanities, a separate soaking tub, and shower. Step outside and enjoy the spacious, fully fenced backyard offering plenty of privacy and room to relax, entertain, play, or let your pets roam! The beautifully landscaped yard features fresh mulch, an irrigation system, and plenty of outdoor space to make your own. Canterbury Farms offers fantastic neighborhood amenities, including a resort-style community pool, clubhouse, playground, sidewalks, streetlights, and scenic walking trails. Conveniently located near Fort Eisenhower, shopping, dining, schools, and major highways. Fresh paint, new carpet, beautiful landscaping, and a spacious private backyard make this home a must-see! Schedule your private showing today and discover everything 1921 Kenlock Drive has to offer!
Details
| MLS # | 100610659 |
|---|---|
| Listing Type | For Sale |
| Style | House |
| HOA Dues | $440 |
| Sub-Type | Resale |
| Status | Active |
| Year | 2011 |
| Days On Site | 10 |
| Listing Provided By | Keller Williams Realty Augusta Partners | Melissa Kay Nemer |
Features
| Bed(s) | 3 |
|---|---|
| Bath(s) | 3 Total |
| SQ Feet | 1,704 |
| Garage | 1 |
| Story(s) | 2 |
| Zoning | R-4 |
| Acreage | 0.11 |
| Property View | None |
Interior
| Interior Features | Walk-in Closet(s), Entrance Foyer, Eat-in Kitchen, Walk-In Closet(s) |
|---|---|
| Heating Yes / No | Yes |
| Cooling Yes / No | Yes |
| Cooling | Central Air, Multi Units |
| Fireplace Yes / No | No |
| Laundry Features | Dryer Hookup, Washer Hookup |
| Furnished | Unfurnished |
| Rooms Total | 5 |
Exterior
| Exterior Features | Other |
|---|---|
| Roof | Composition |
| Foundation Details | Slab |
| Lot Features | Landscaped, Sprinklers in Front, Sprinklers in Rear |
| View | None |
| Construction Materials | Brick, Vinyl Siding, Wood Frame |
| Security Features | Smoke Detector(s) |
Parking
| Attached Garage Yes / No | Yes |
|---|---|
| Garage Yes / No | Yes |
| Parking Features | Attached, Concrete, Garage |
Utilities
| Utilities | Cable Available |
|---|
Taxes
| Tax Assessed Value | 104315 |
|---|---|
| Tax Book Number | G60 |
| Tax Legal Description | 14284 0033PC G 60#1-3 |
| Tax Year | 2026 |
Area Information
| State | GA |
|---|---|
| County | Columbia |
| City | Grovetown |
| Zip Code | 30813 |
| Community Name | Canterbury Farms |
| Elementary School | Cedar Ridge |
| High School | Grovetown High |
| Listing VS Median (in Canterbury Farms) | |
Price: $282,900 low | high Med: $323,400 sqft: 1,704 low | high Med: 2,196 $ / sqft: $166 low | high Med: $149 On site: 10 low | high Med: 73.5 | |
Market Activity 30813
Request a showing
Request a showing
Contact
Learn More About This Property

Alicia Appling
Coldwell Banker Upchurch Realty
Smart Home Certified, Accredited Buyer Representative, Senior Real Estate Specialist, Certified Residential Specialist, Certified Relocation Residential Specialist, Certified Luxury Home Marketing Specialist, Graduate, REALTOR Institute (706) 202-5033alicia@aliciaappling.com| State | GA |
|---|---|
| County | Columbia |
| City | Grovetown |
| Zip Code | 30813 |
| Community Name | Canterbury Farms |
| Elementary School | Cedar Ridge |
| High School | Grovetown High |
| Listing VS Median (in Canterbury Farms) | |
Price: $282,900 low | high Med: $323,400 sqft: 1,704 low | high Med: 2,196 $ / sqft: $166 low | high Med: $149 On site: 10 low | high Med: 73.5 | |