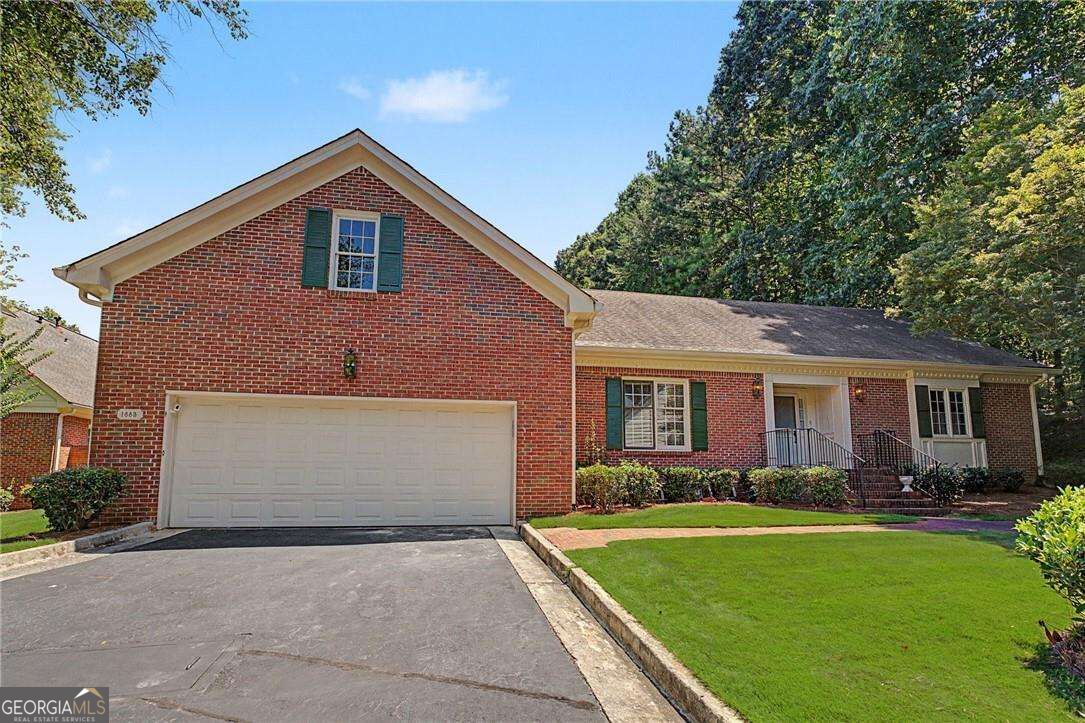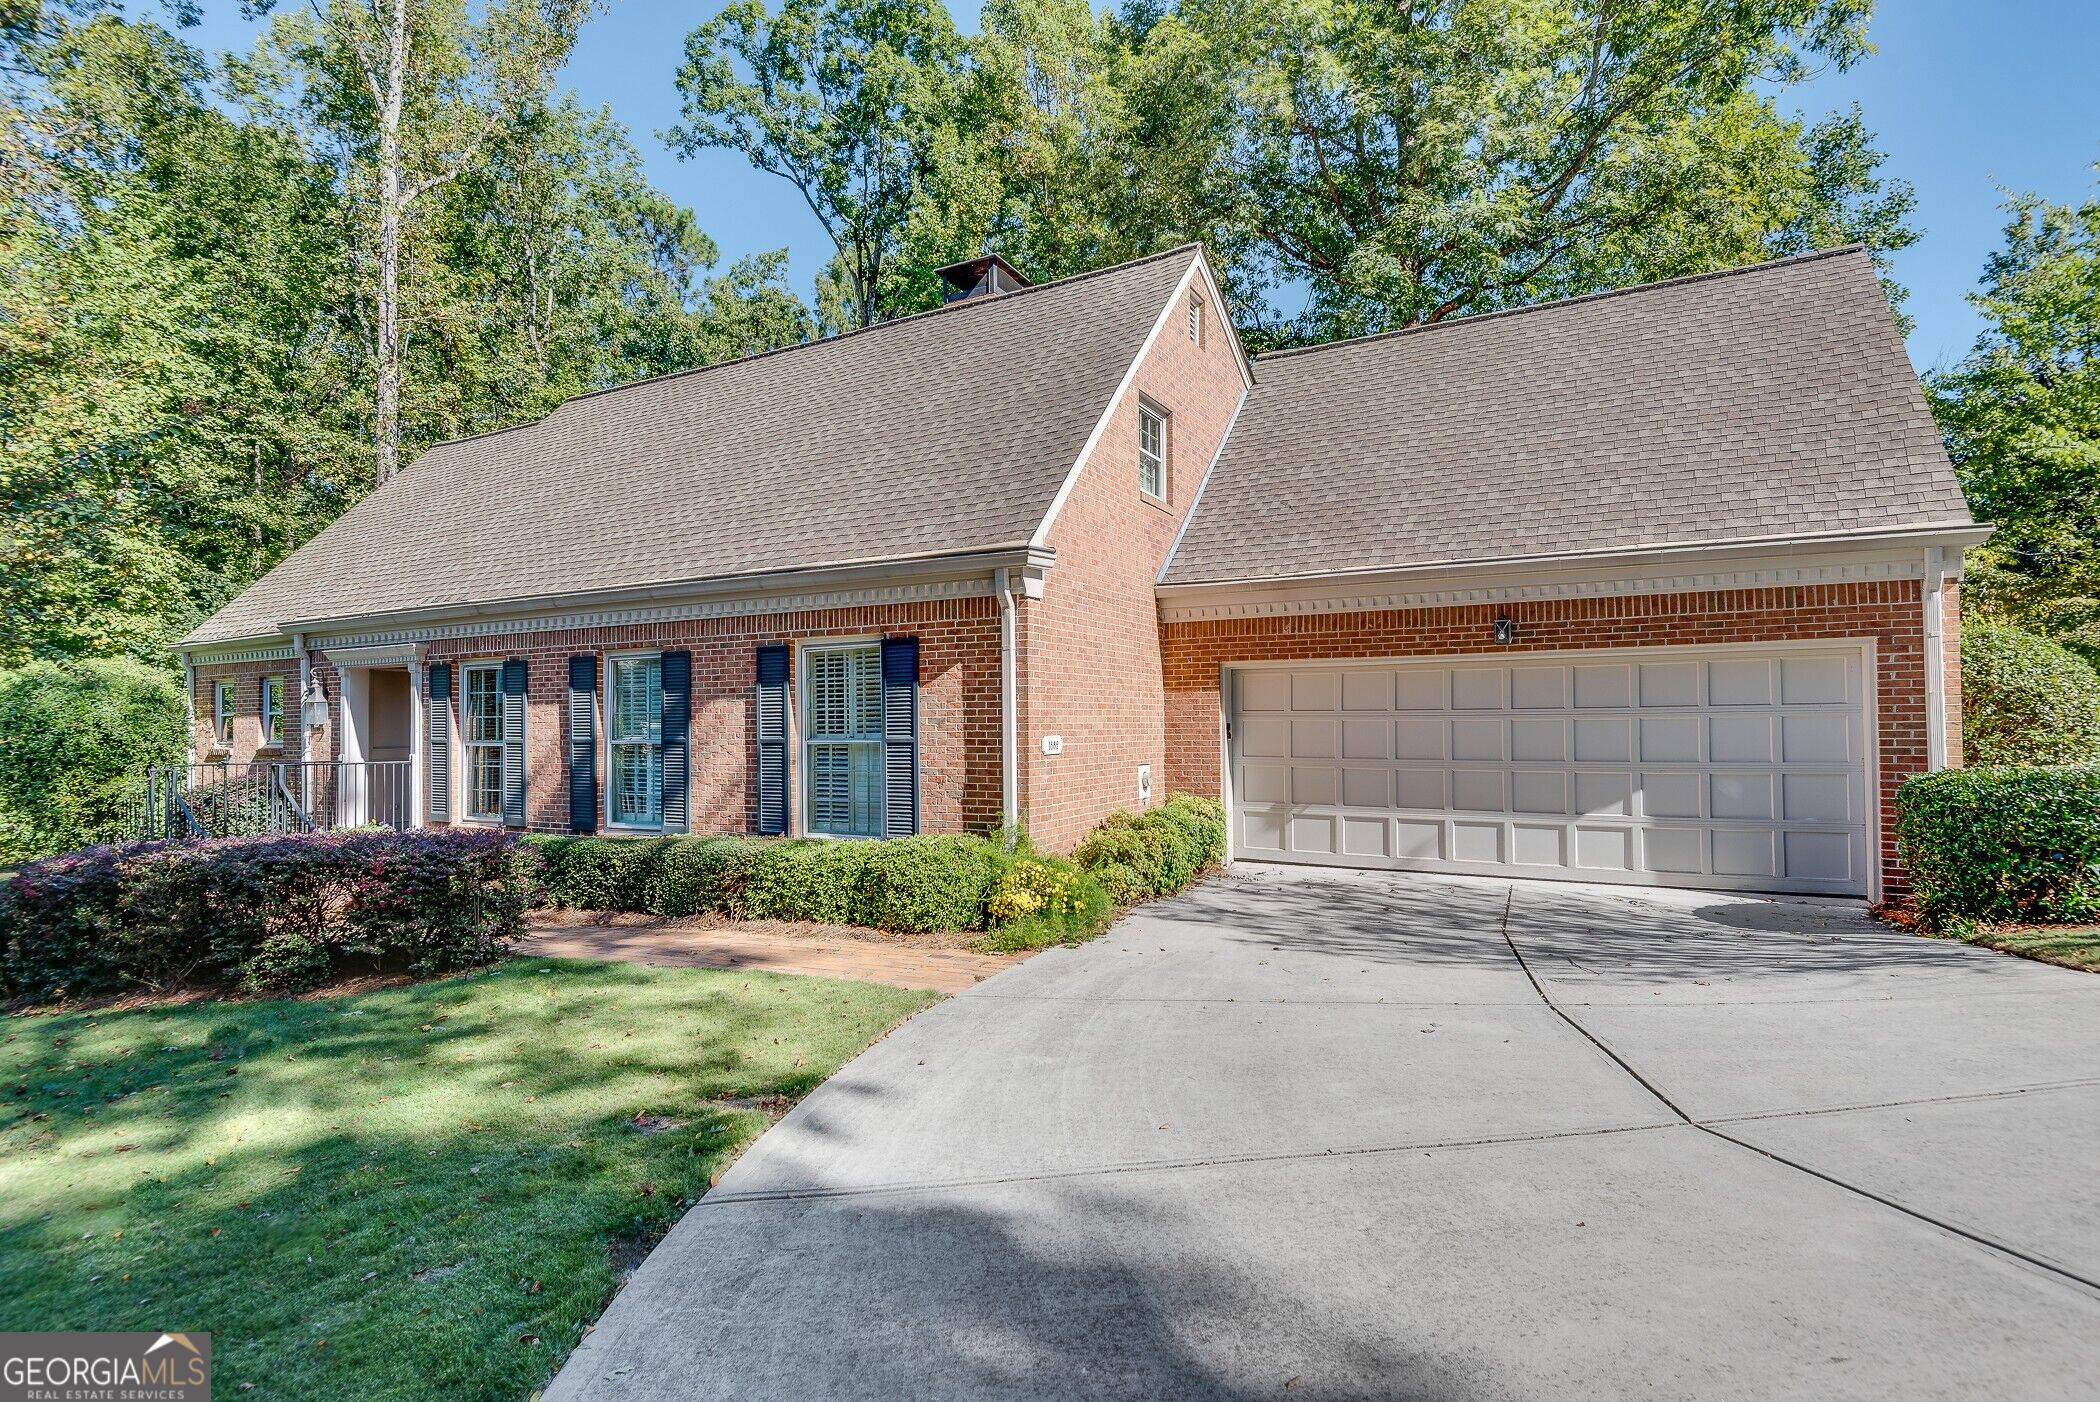
1882 Bedfordshire Court,Decatur, GA 30033
Decatur, GA 30033

Description
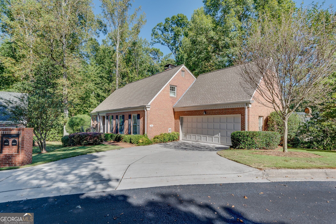
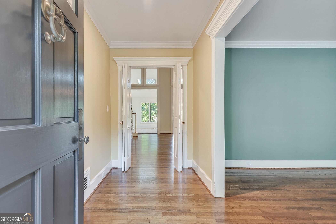
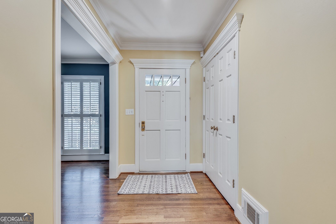
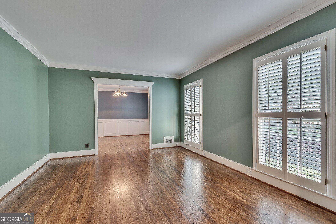
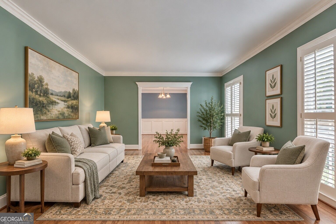
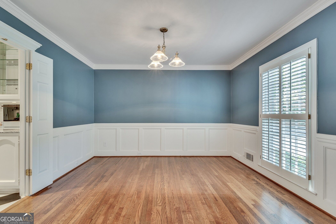
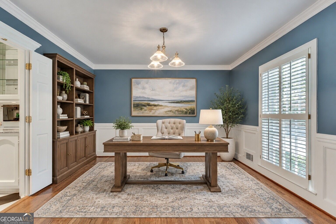
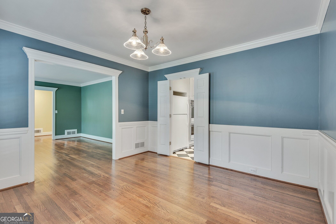
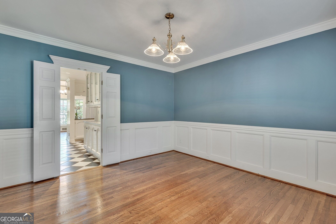
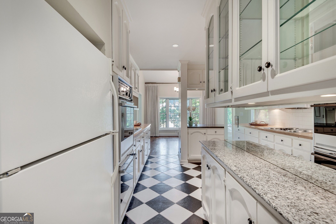
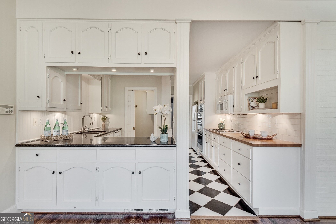
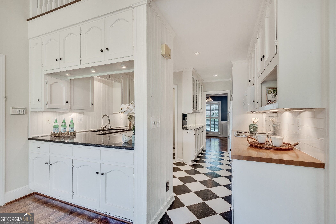
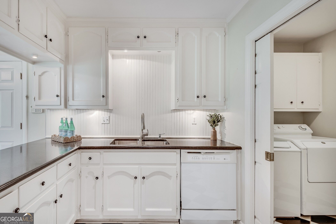
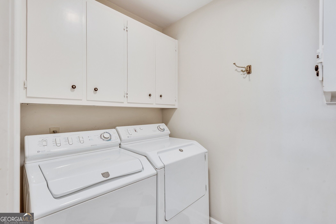
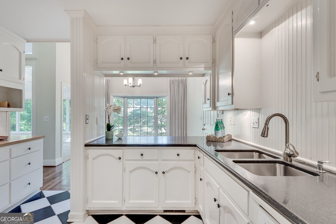
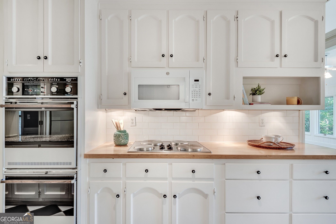
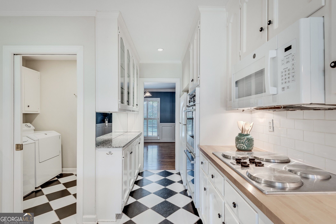
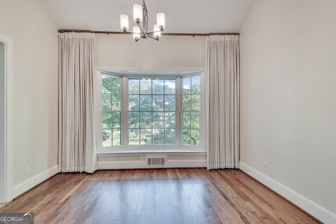
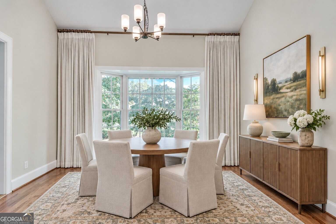
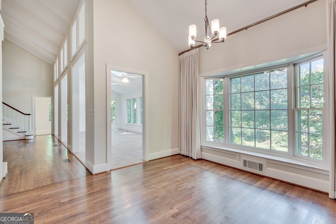
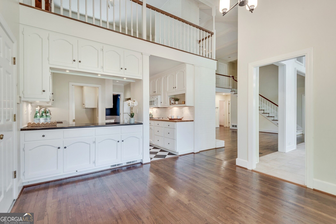
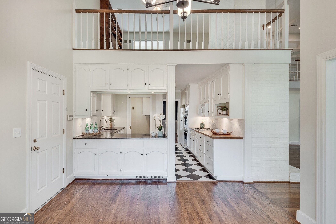
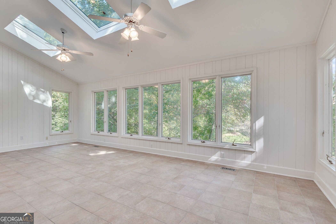
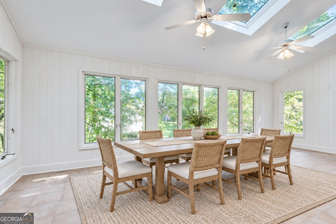
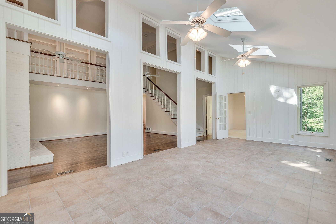
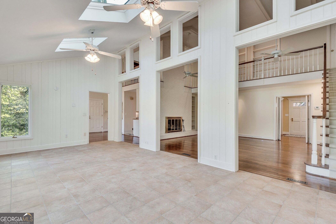
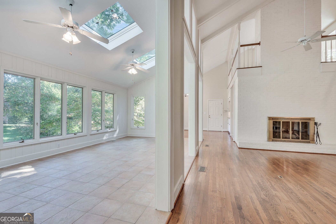
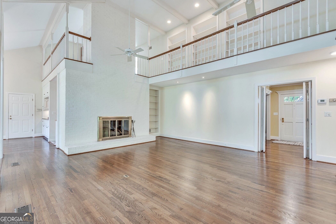
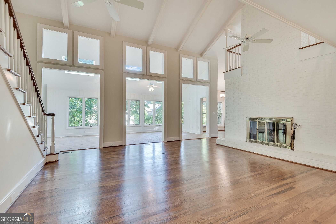
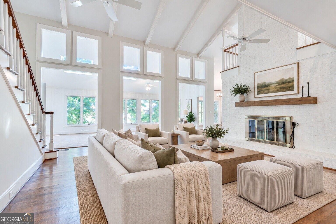
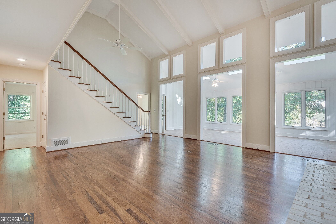
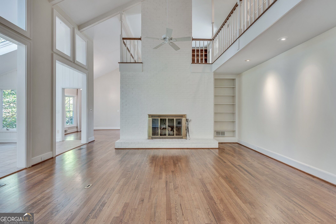
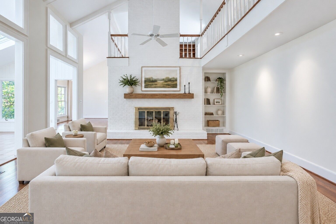
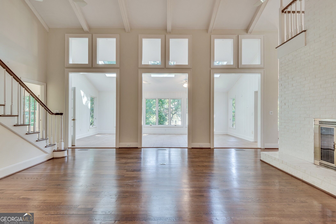
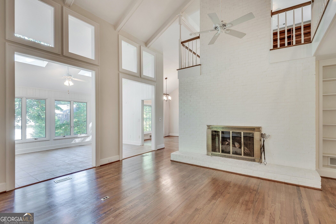
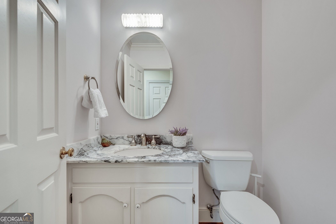
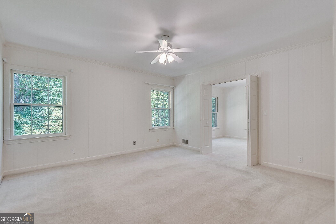
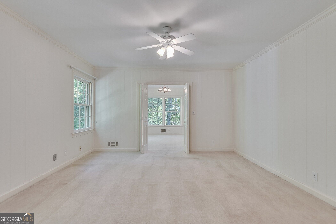
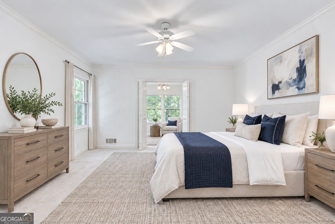
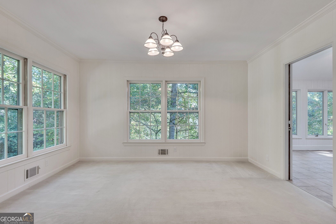
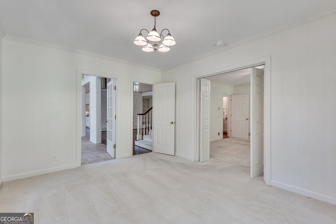
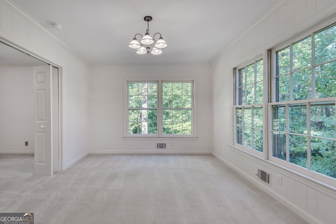
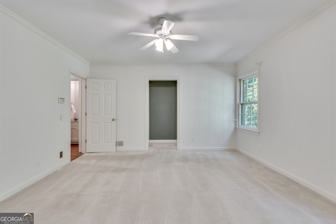
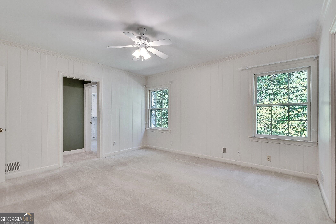
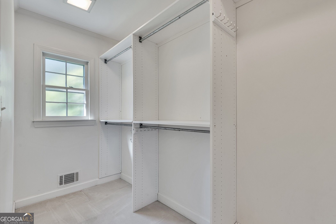
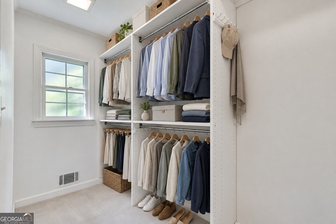
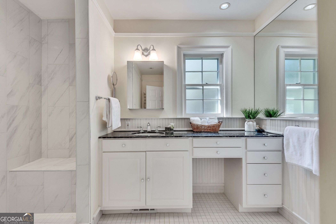
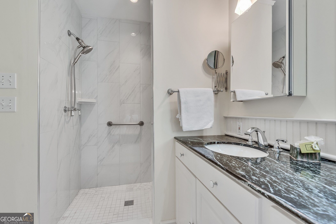
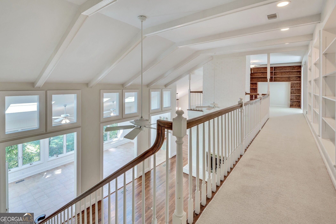
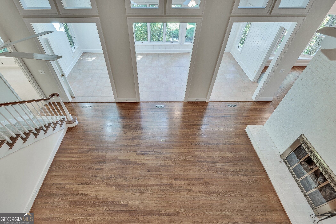
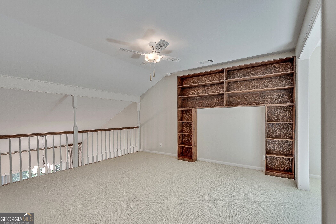
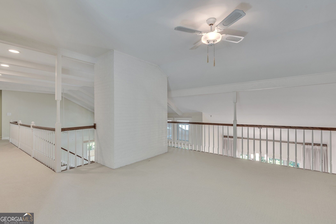
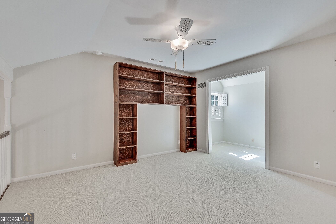
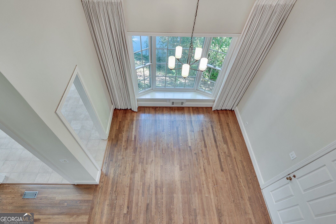
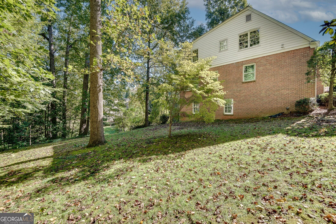
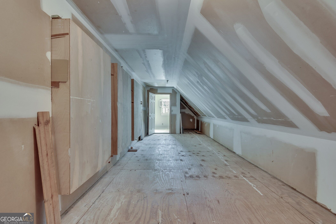
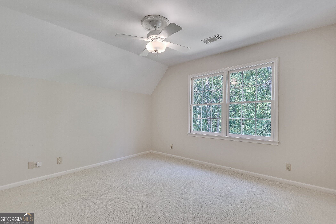
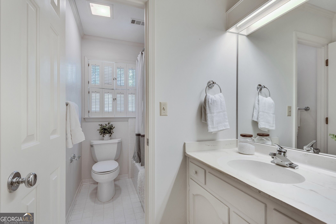
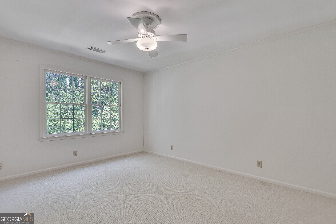
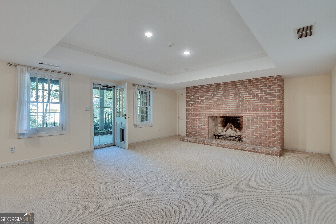
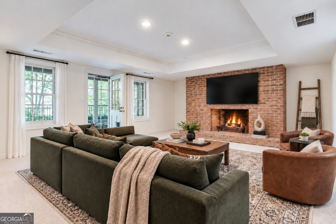
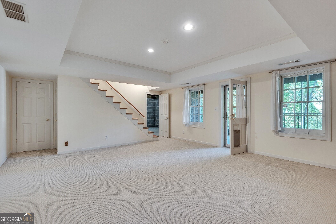
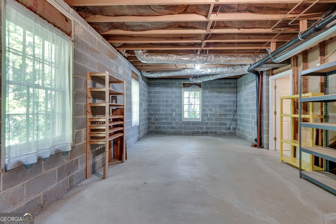
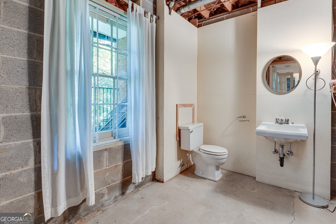
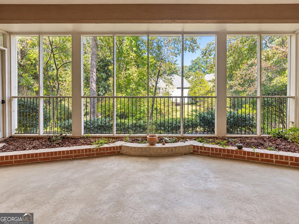
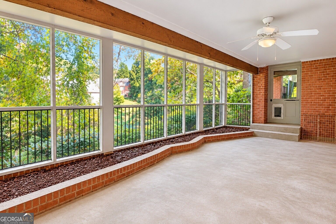
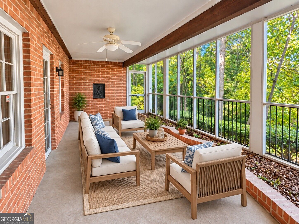
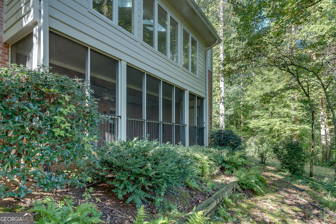
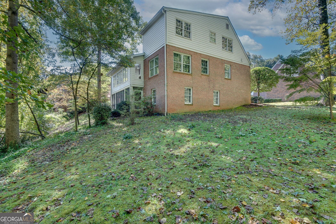
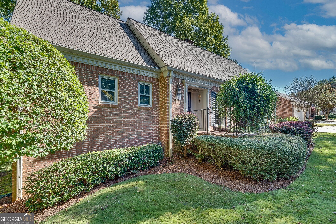
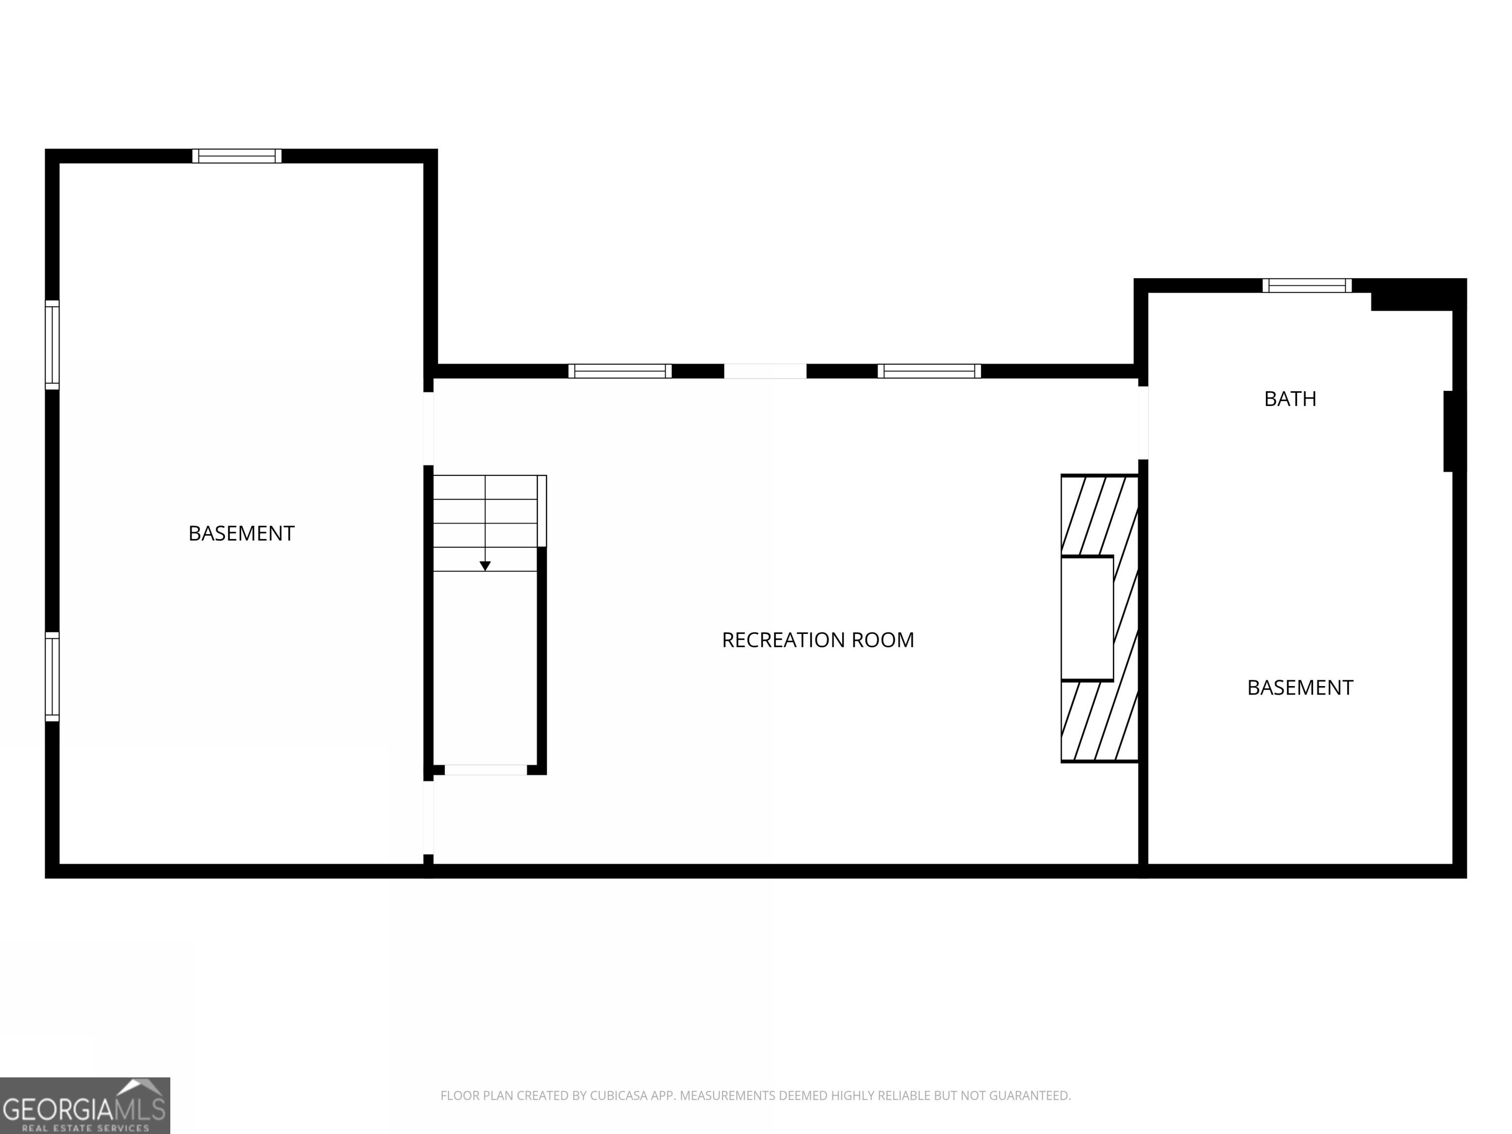
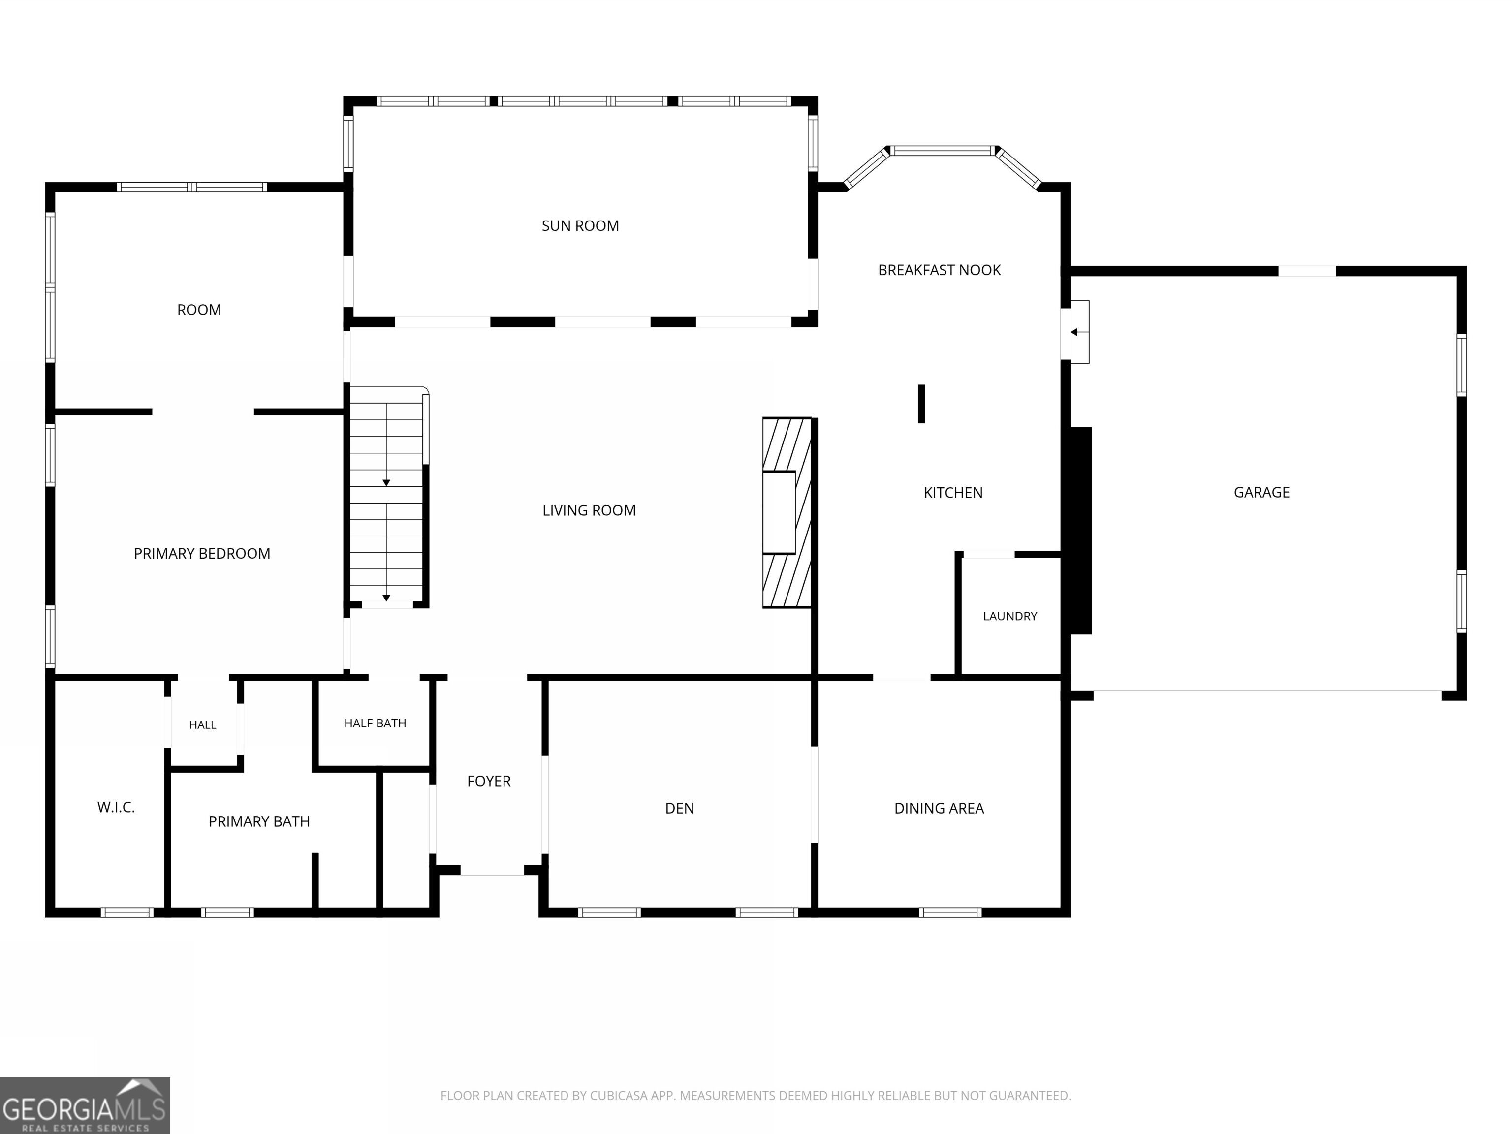
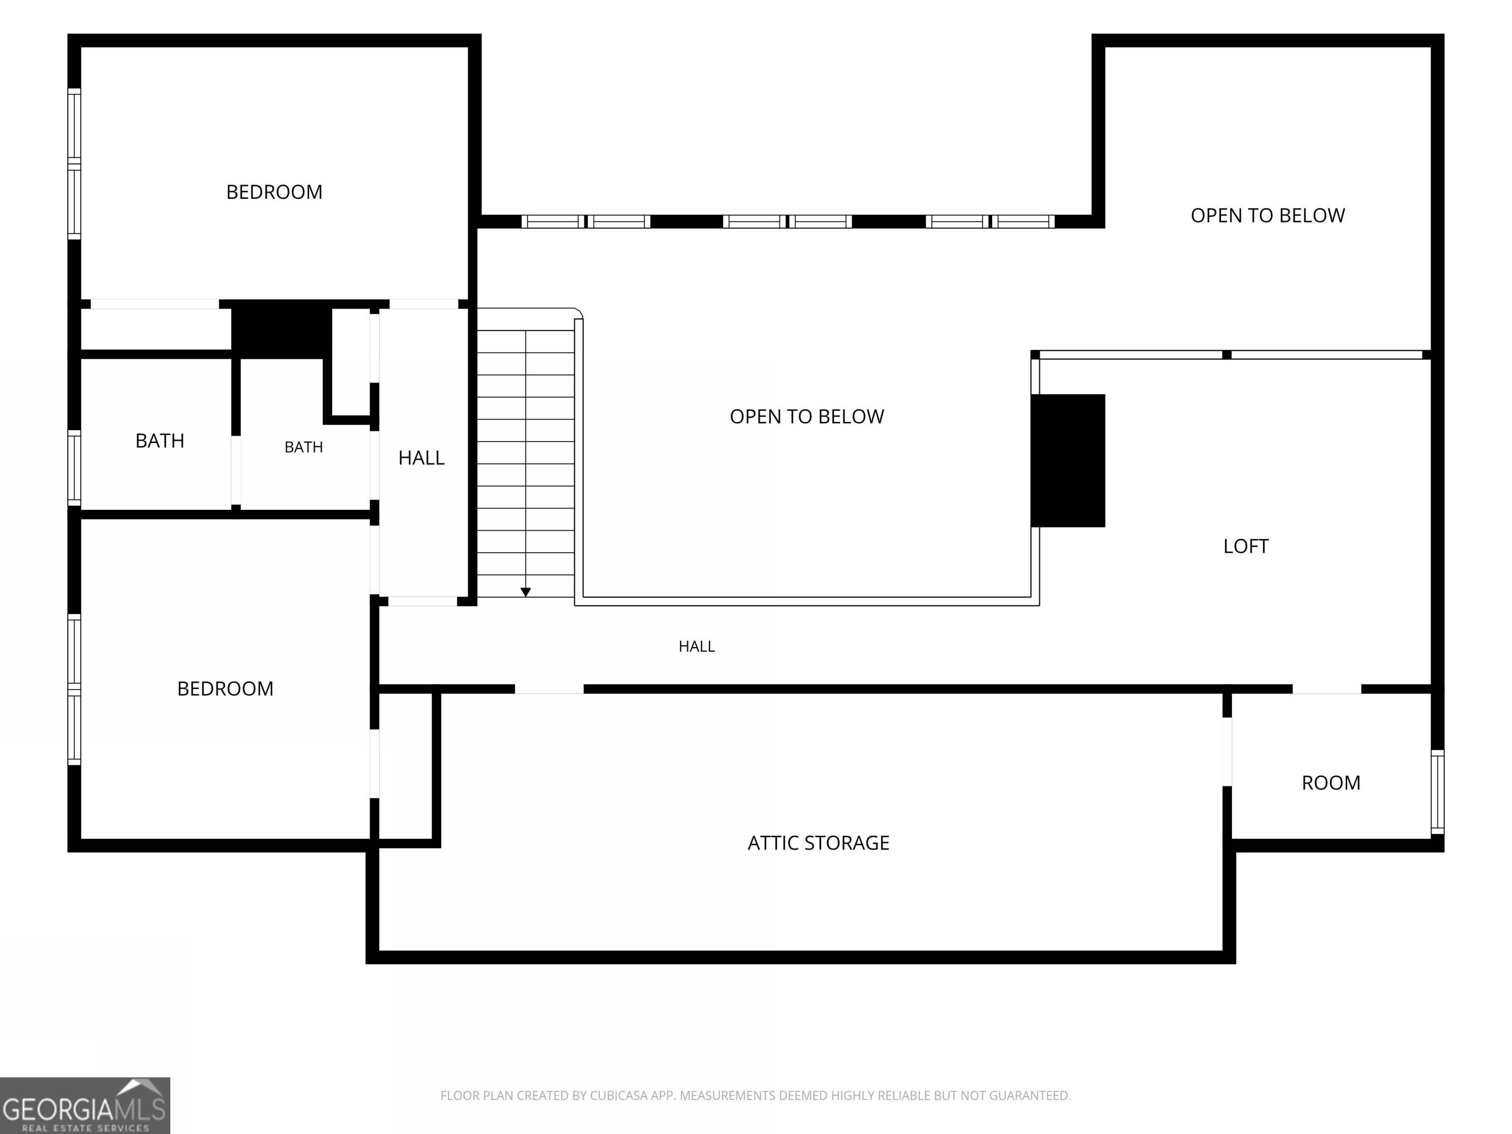
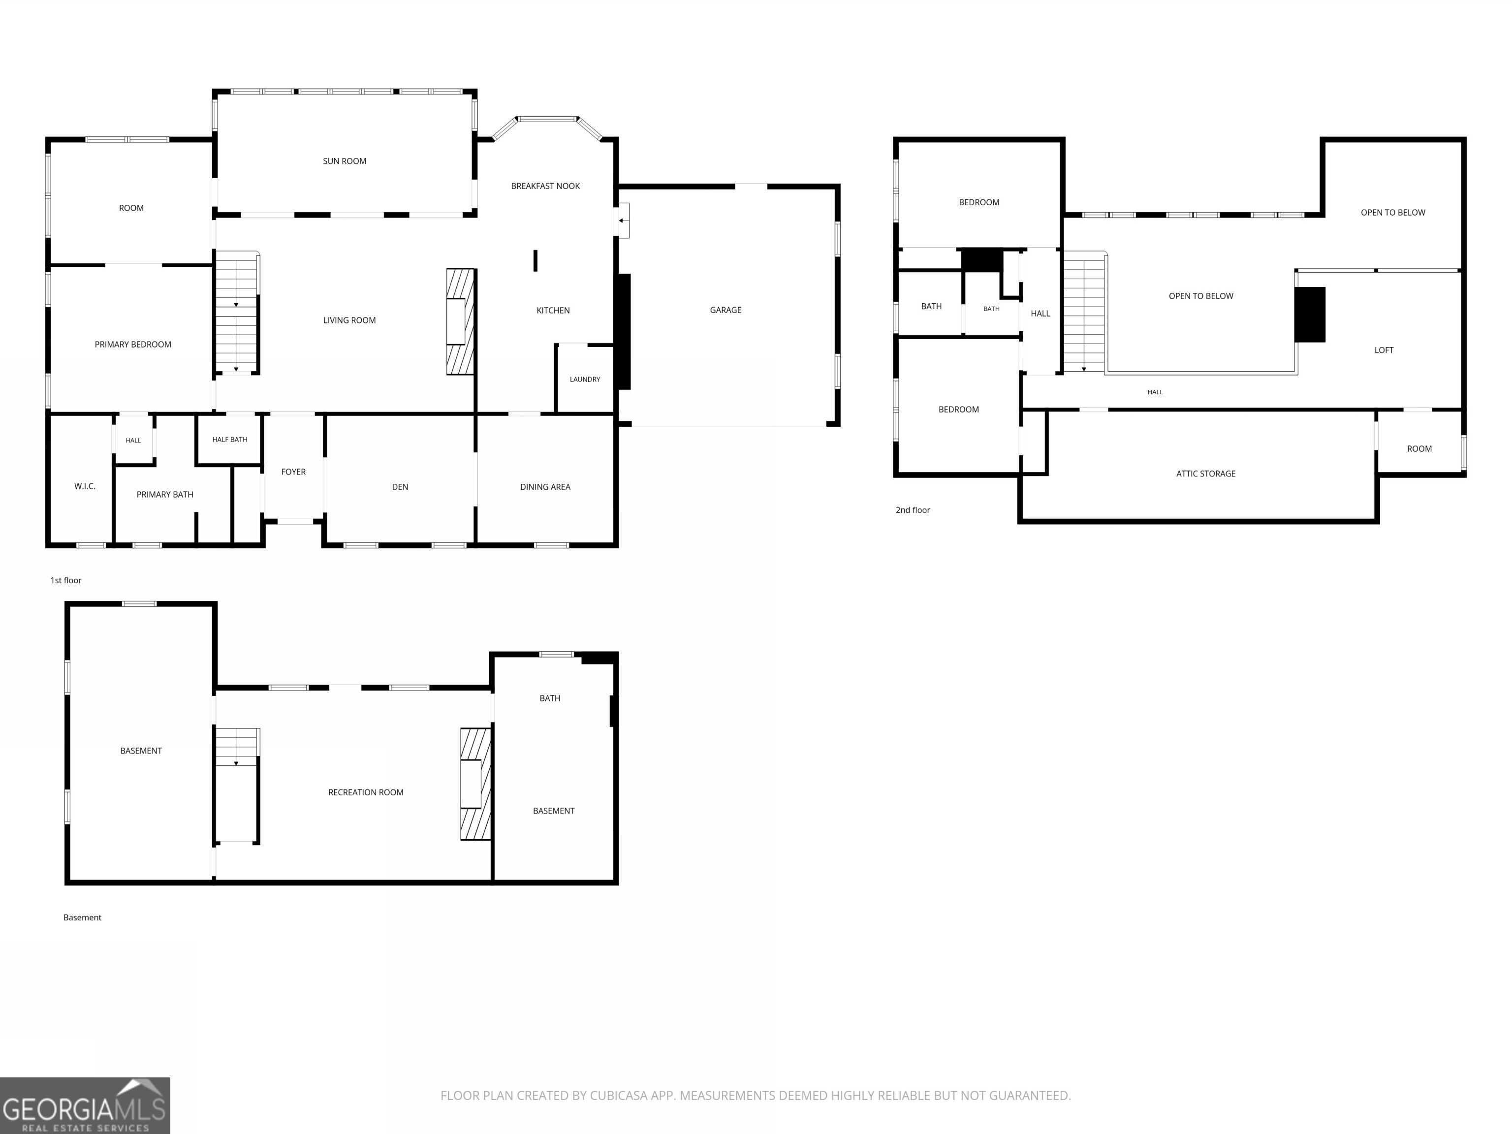
Fantastic opportunity to make your home in the popular Harrogate community! This inviting four-sided brick home offers a welcoming blend of classic charm, flexible living spaces, and peaceful views. Inside, a separate living room and family room provide flexible spaces for entertaining or everyday comfort. Large windows bring in abundant natural light and showcase peaceful views. The eat-in kitchen features crisp white cabinetry and a spacious bay window an inviting spot to enjoy meals while taking in the scenery. The spacious main-level primary bedroom offers a private retreat complete with an ensuite spa-like bath and walk in closet. Adjoining this space is a cozy sitting area overlooking the woods. Upstairs, two spacious bedrooms provide comfort and privacy, while a versatile loft-style office offers the potential to be converted into a fourth bedroom, if desired. The full basement is partially finished and offers a wealth of additional possibilities. Use the space for storage, a home gym, a craft room, or create an area tailored to your needs. The terrace level screen porch is a welcome retreat at the end of the day! With classic brick construction, flexible living spaces, and tranquil wooded views, this Harrogate home is ready to welcome you and invites you to provide your finishing touches. Enjoy the neighborhood's convenient access to shopping, restaurants, Emory, CDC, and the new CHOA plus 2 major highways.
Details
| MLS # | 10873115 |
|---|---|
| Listing Type | For Sale |
| Style | House |
| HOA Dues | $6,000 |
| Sub-Type | Resale |
| Status | Active |
| Year | 1978 |
| Days On Site | 7 |
| Listing Provided By | Bolst | Amy Caldwell |
Features
| Bed(s) | 3 |
|---|---|
| Bath(s) | 4 Total |
| SQ Feet | 3,099 |
| Basement | Y |
| Acreage | 0.07 |
Interior
| Appliances | Cooktop, Double Oven, Microwave, Oven, Refrigerator |
|---|---|
| Interior Features | Bookcases, Double Vanity, Master On Main Level, Tile Bath, Walk-In Closet(s) |
| Cooling | Attic Fan, Ceiling Fan(s), Central Air, Electric |
| Cooling Yes / No | Yes |
| Heating | Central |
| Heating Yes / No | Yes |
| Fireplace Yes / No | Yes |
| Fireplaces Total | 2 |
| Fireplace Features | Basement, Family Room, Gas Log |
| Window Features | Bay Window(s), Storm Window(s) |
| Room Kitchen Features | Breakfast Area, Breakfast Room, Solid Surface Counters |
| Room Dining Room Features | Separate Room |
| Laundry Features | In Kitchen |
Exterior
| Lot Features | Cul-De-Sac, Sloped |
|---|---|
| Construction Materials | Brick |
| Roof | Composition |
| Foundation Details | Block |
| Patio And Porch Features | Porch, Screened |
| Security Features | Smoke Detector(s) |
Parking
| Attached Garage Yes / No | Yes |
|---|---|
| Garage Yes / No | Yes |
| Parking Features | Garage, Attached, Off Street, Garage Door Opener |
Utilities
| Utilities | Cable Available, Electricity Available, Natural Gas Available, Phone Available, Sewer Available, Underground Utilities, Water Available |
|---|---|
| Sewer | Public Sewer |
Taxes
| Tax Annual Amount | 7209 |
|---|---|
| Tax Year | 2025 |
Location
| Community Features | Clubhouse, Pool, Walk To Schools |
|---|
Area Information
| State | GA |
|---|---|
| County | DeKalb |
| City | Decatur |
| Zip Code | 30033 |
| Area | DeKalb |
| Community Name | Harrogate |
| School District | Lakeside |
| Elementary School | Briarlake |
| High School | Lakeside |
| Listing VS Median (in Harrogate) | |
Price: $660,000 low | high Med: $642,000 sqft: 3,099 low | high Med: 2,392 $ / sqft: $213 low | high Med: $268 On site: 7 low | high Med: 3 | |
Market Activity 30033
Request a showing
Request a showing
Contact
Learn More About This Property

Alicia Appling
Coldwell Banker Upchurch Realty
Smart Home Certified, Accredited Buyer Representative, Senior Real Estate Specialist, Certified Residential Specialist, Certified Relocation Residential Specialist, Certified Luxury Home Marketing Specialist, Graduate, REALTOR Institute (706) 202-5033alicia@aliciaappling.com| State | GA |
|---|---|
| County | DeKalb |
| City | Decatur |
| Zip Code | 30033 |
| Area | DeKalb |
| Community Name | Harrogate |
| School District | Lakeside |
| Elementary School | Briarlake |
| High School | Lakeside |
| Listing VS Median (in Harrogate) | |
Price: $660,000 low | high Med: $642,000 sqft: 3,099 low | high Med: 2,392 $ / sqft: $213 low | high Med: $268 On site: 7 low | high Med: 3 | |