Price Reduced Listing
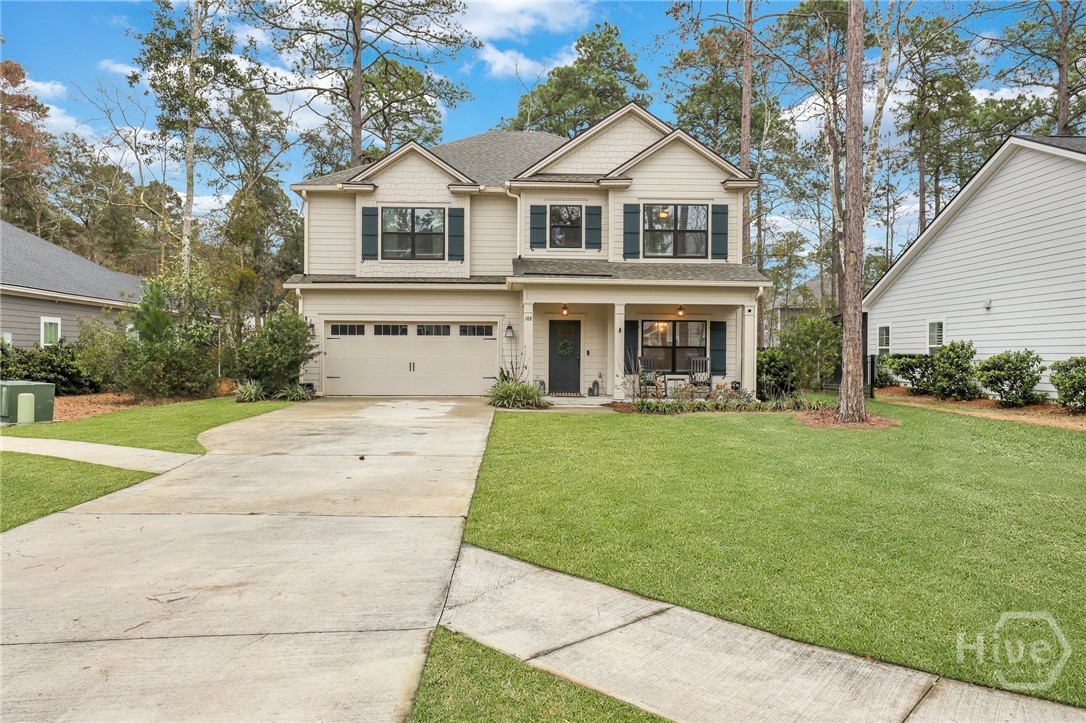
188 Crawford Lane,Richmond Hill, GA 31324
Richmond Hill, GA 31324

Description
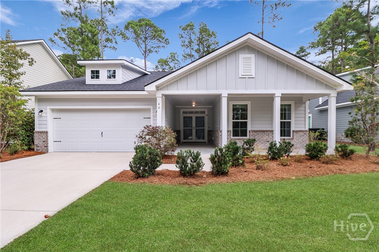
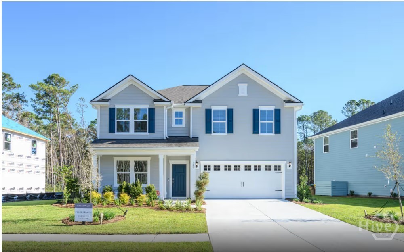
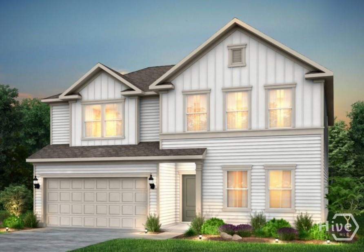
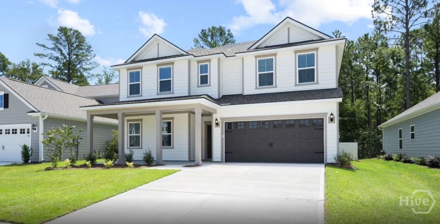
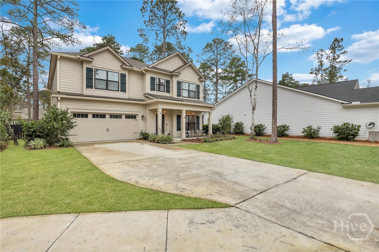
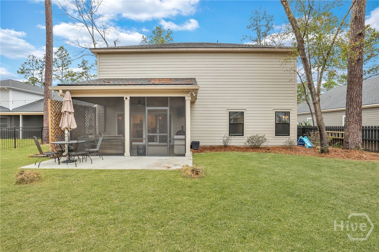
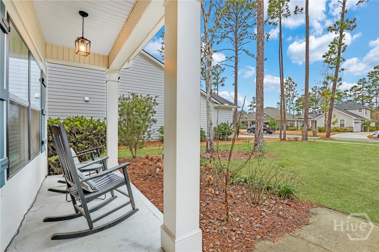
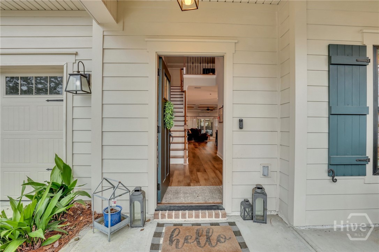
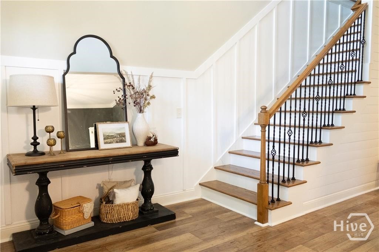
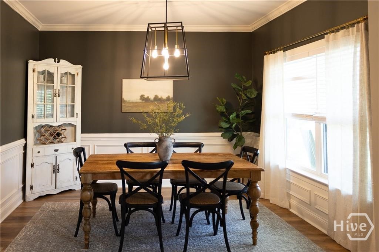
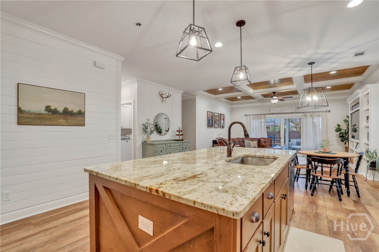
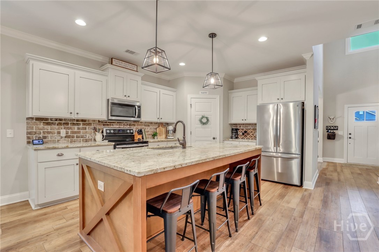
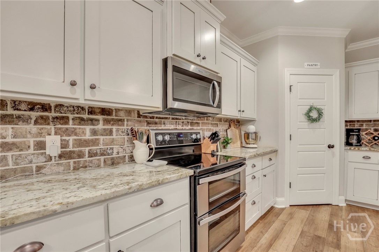
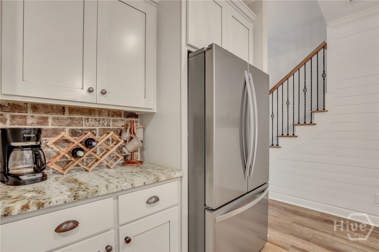
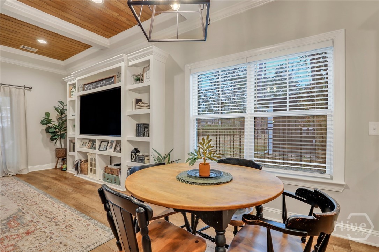
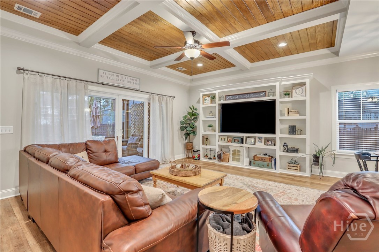
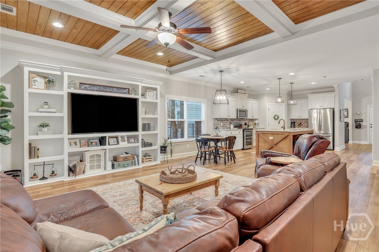
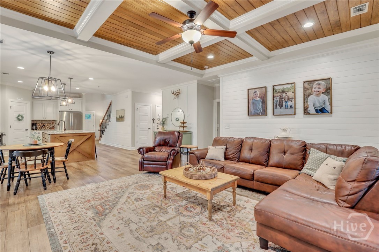
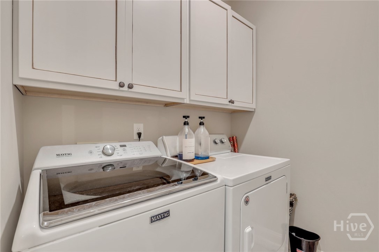
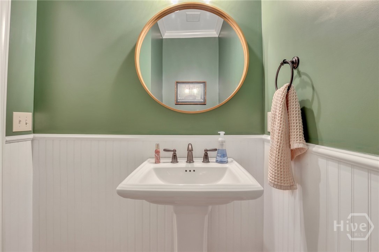
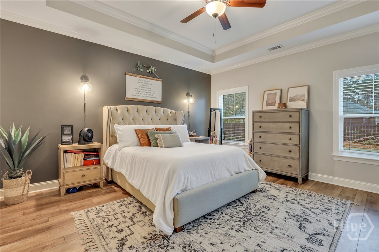
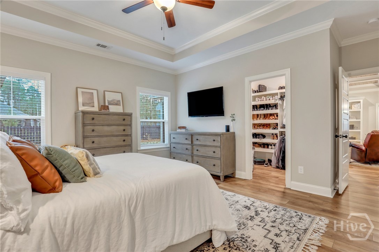
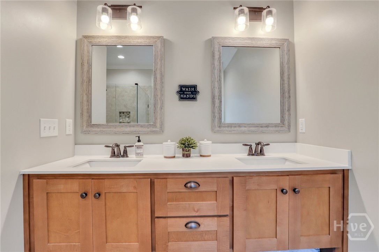
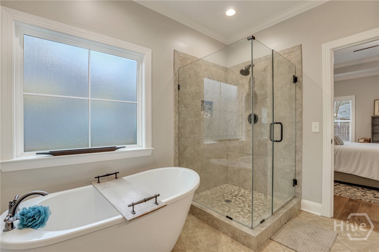
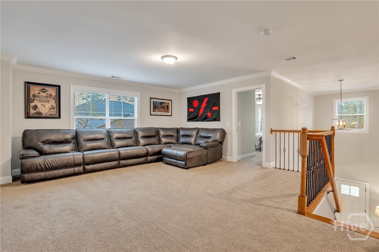
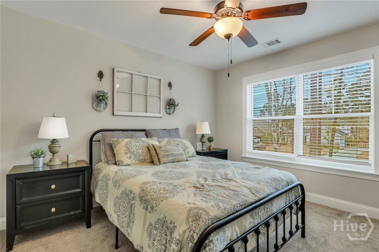
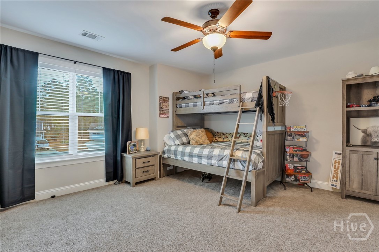
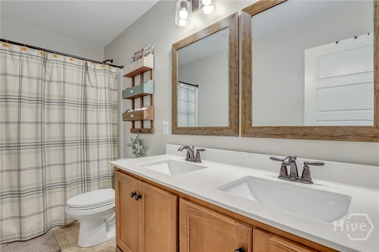
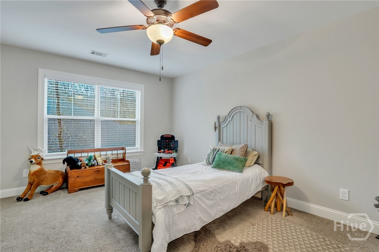
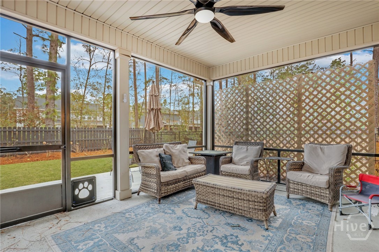
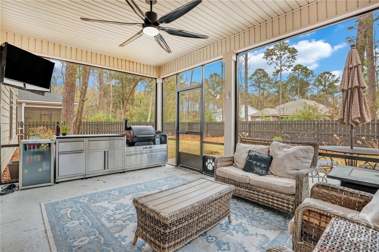
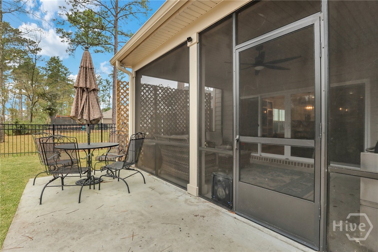
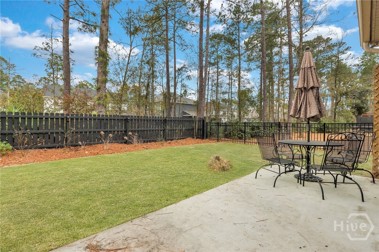
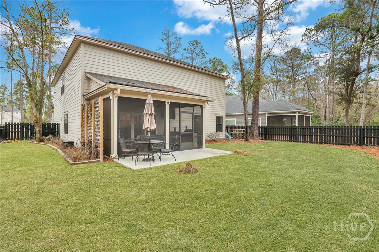
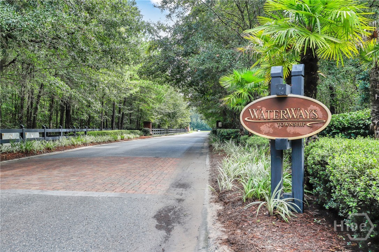
Welcome home to 188 Crawford, a beautifully appointed 4-bedroom, 2.5-bath home tucked away on a cul-de-sac in the highly desirable Waterways community. Thoughtful custom wood mouldings throughout the main level add character and an elevated feel, while the open floor plan creates a natural flow for everyday living and entertaining. A formal dining room provides the perfect setting for gatherings, and the spacious living room features built-in shelving for both style and function. The primary suite is conveniently located on the main level, along with the laundry room, offering an easy and functional layout. Upstairs, a large loft provides flexible space for a second living area, playroom, media room, or home office, along with three spacious secondary bedrooms. The expansive walk-in attic offers tons of storage and exciting potential to be finished into additional living space. Outside, the fully fenced backyard was made for enjoying the Lowcountry lifestyle. Relax on the screened-in porch, fire up the grill on the additional patio, or host friends and family with plenty of room to spread out. With custom details, flexible living spaces, abundant storage, a main-level primary suite, and a cul-de-sac location in Waterways, this home offers the space and setting to make everyday life feel a little more special.
Details
| MLS # | SA364752 |
|---|---|
| Listing Type | For Sale |
| Style | House |
| HOA Dues | $290 |
| Sub-Type | Resale |
| Status | Active |
| Year | 2020 |
| Days On Site | 39 |
| Listing Provided By | Keller Williams Coastal Area P | Rachel Pluff |
Features
| Bed(s) | 4 |
|---|---|
| Bath(s) | 3 Total |
| SQ Feet | 2,662 |
| Garage | 2 |
| Story(s) | 2 |
| Zoning | PD |
| Acreage | 0.25 |
| Property View | Panoramic |
Interior
| Interior Features | Attic, Built-in Features, Breakfast Area, Tray Ceiling(s), Ceiling Fan(s), Double Vanity, Entrance Foyer, Garden Tub/Roman Tub, High Ceilings, Main Level Primary, Separate Shower |
|---|---|
| Heating Yes / No | Yes |
| Cooling Yes / No | Yes |
| Cooling | Central Air, Electric |
| Fireplaces Total | 0 |
| Fireplace Yes / No | No |
| Laundry Features | Laundry Room |
| Rooms Total | 0 |
Exterior
| Roof | Composition |
|---|---|
| Foundation Details | Slab |
| Lot Features | Cul-De-Sac, Garden |
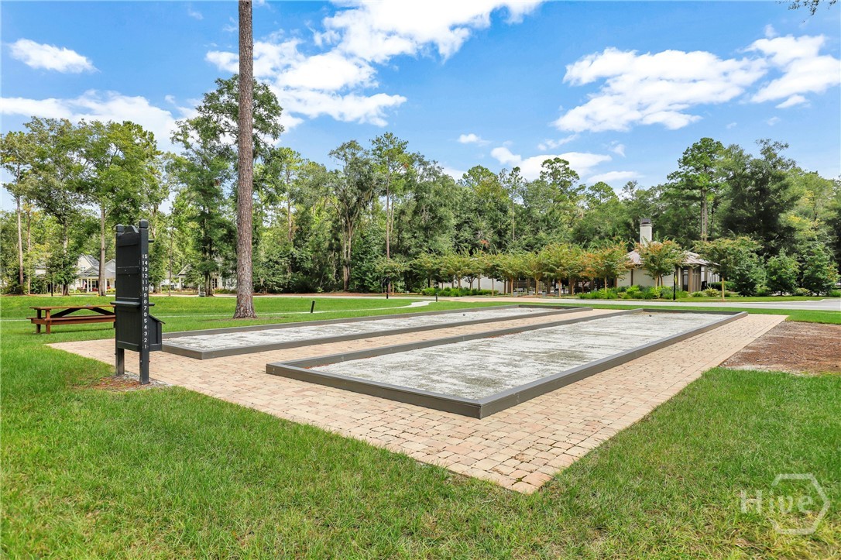
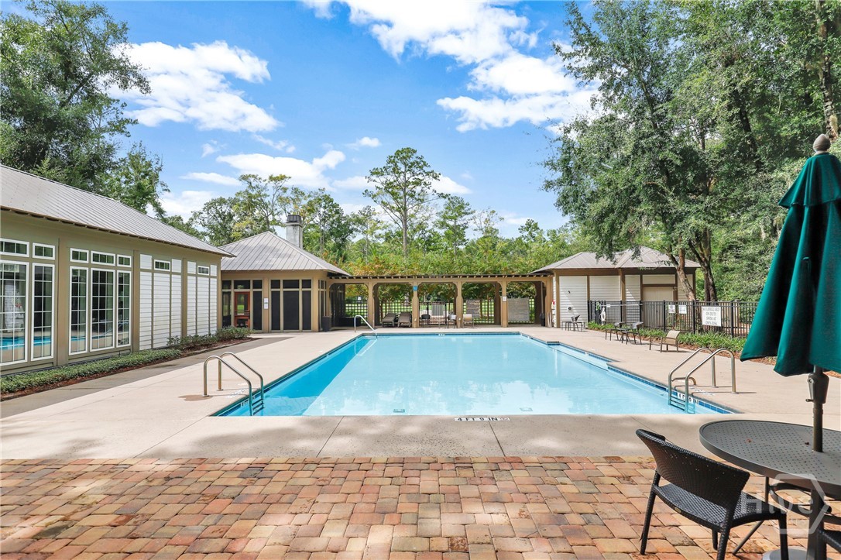
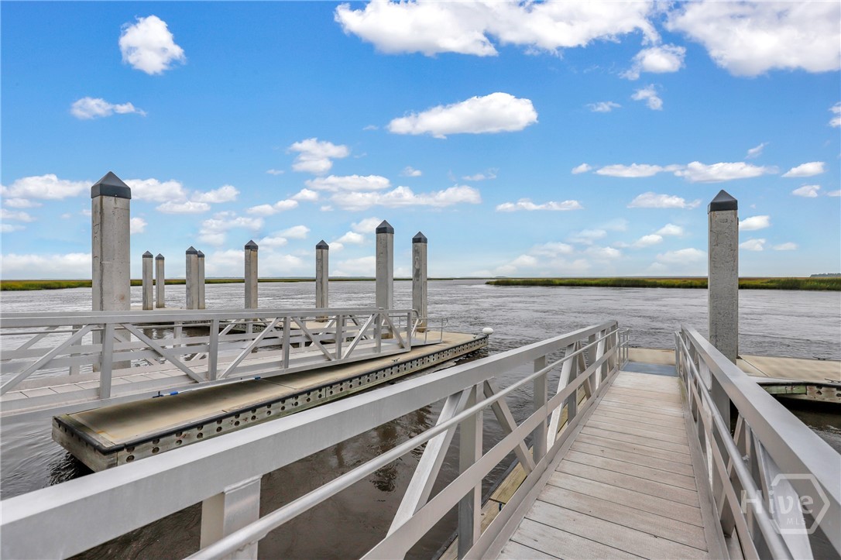
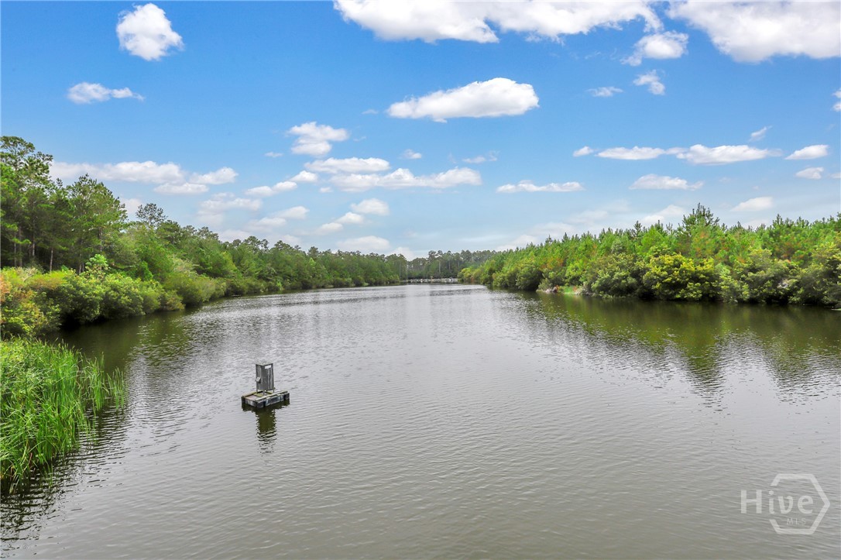
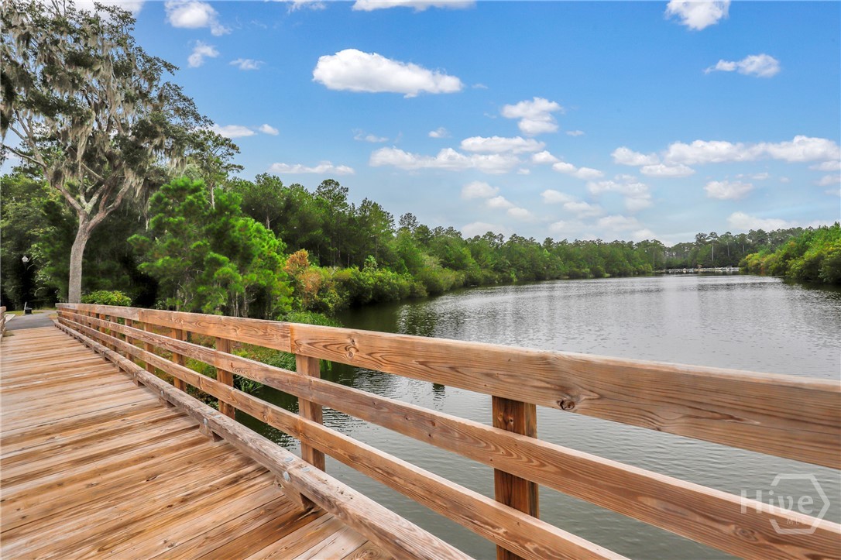
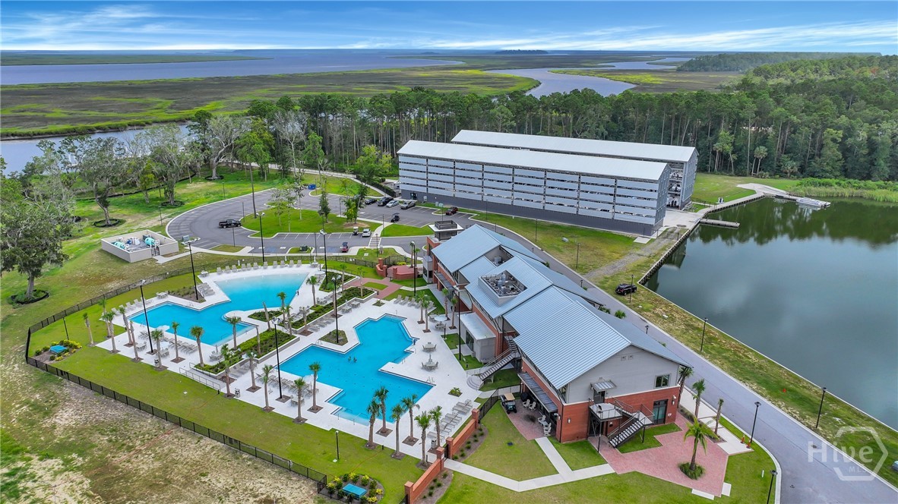
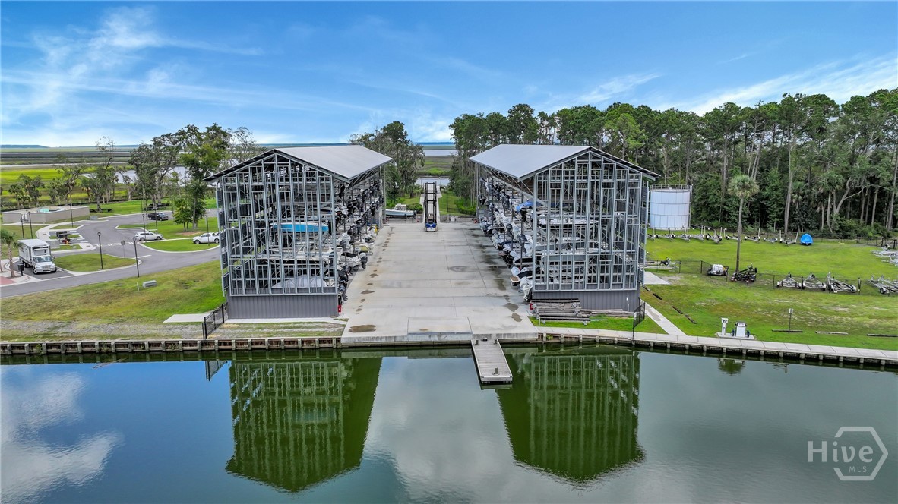
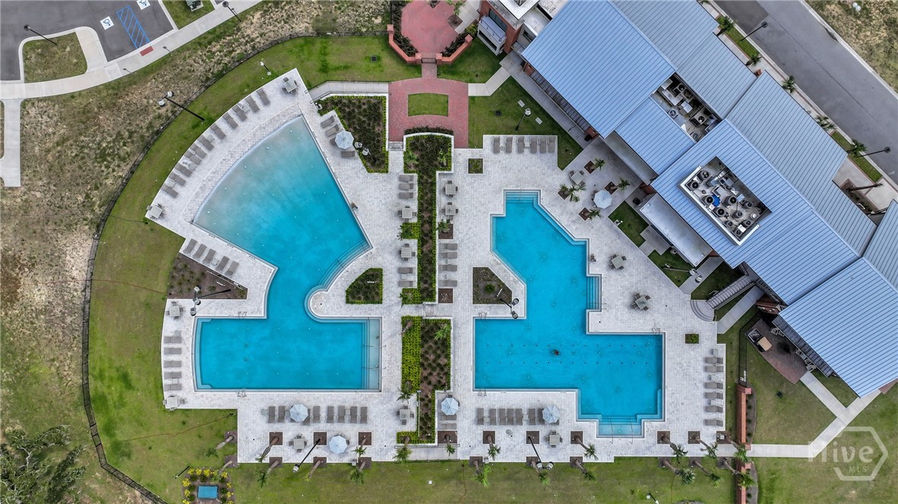
| Community Features | Boat Facilities, Clubhouse, Pool, Dock, Fitness Center, Gated, Lake, Marina, Playground, Park, Street Lights, Sidewalks, Trails/Paths |
| View | Panoramic |
| Construction Materials | Concrete |
Parking
| Garage Yes / No | Yes |
|---|---|
| Parking Features | Attached, Garage Door Opener |
Utilities
| Utilities | Cable Available, Underground Utilities |
|---|
Taxes
| Tax Legal Description | PB 2018 / PG 70-78 LAKEWOOD PHASE 1 LOT 77 |
|---|---|
| Tax Year | 2024 |
Area Information
| State | GA |
|---|---|
| County | Bryan |
| City | Richmond Hill |
| Zip Code | 31324 |
| Community Name | Waterways |
| Listing VS Median (in Waterways) | |
Price: $538,900 low | high Med: $560,000 sqft: 2,662 low | high Med: 2,582 $ / sqft: $202 low | high Med: $217 On site: 39 low | high Med: 198 | |
Market Activity 31324
Request a showing
Request a showing
Contact
Learn More About This Property

Alicia Appling
Coldwell Banker Upchurch Realty
Smart Home Certified, Accredited Buyer Representative, Senior Real Estate Specialist, Certified Residential Specialist, Certified Relocation Residential Specialist, Certified Luxury Home Marketing Specialist, Graduate, REALTOR Institute (706) 202-5033alicia@aliciaappling.com| State | GA |
|---|---|
| County | Bryan |
| City | Richmond Hill |
| Zip Code | 31324 |
| Community Name | Waterways |
| Listing VS Median (in Waterways) | |
Price: $538,900 low | high Med: $560,000 sqft: 2,662 low | high Med: 2,582 $ / sqft: $202 low | high Med: $217 On site: 39 low | high Med: 198 | |