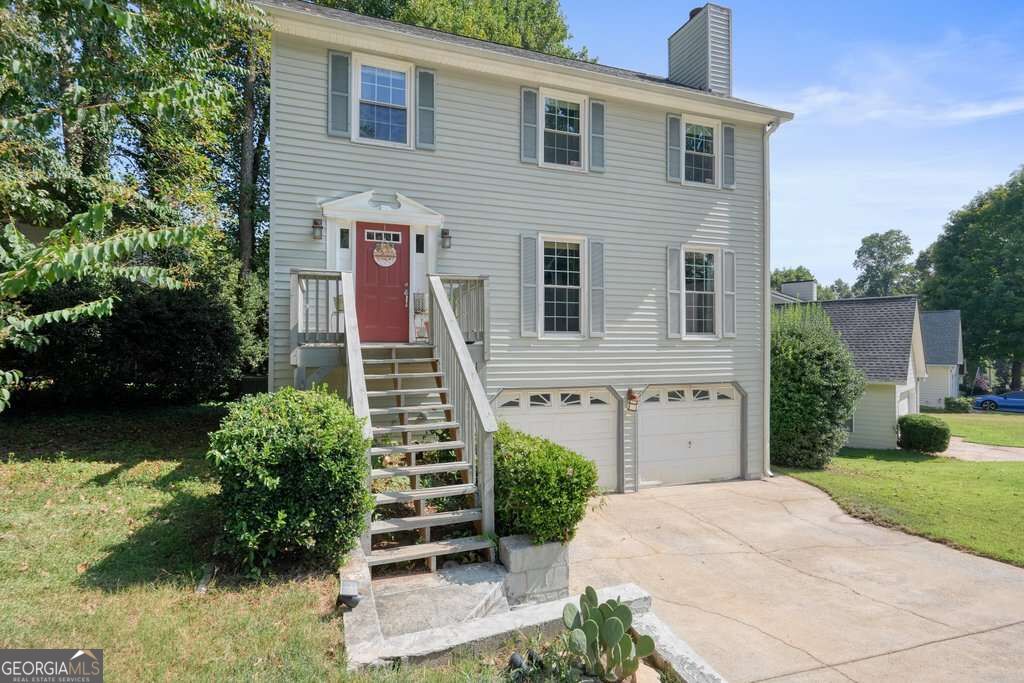
1873 Hamby Place Drive NW,Acworth, GA 30102
Acworth, GA 30102

Description
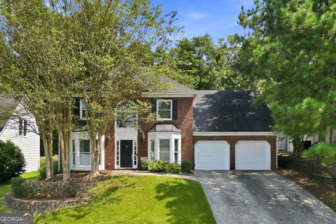
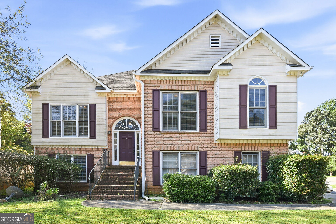
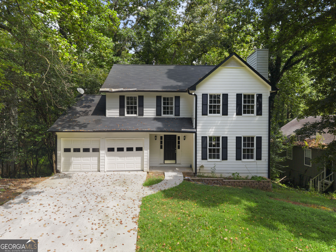
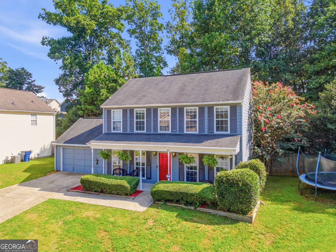
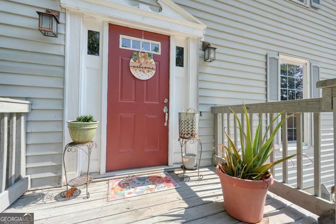
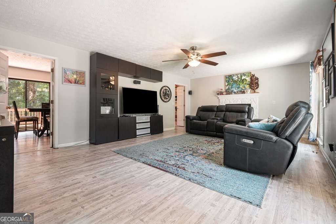
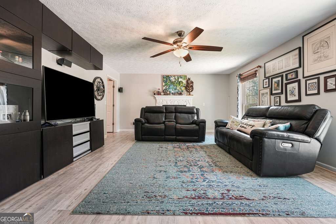
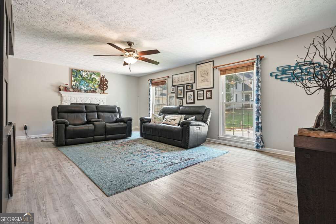
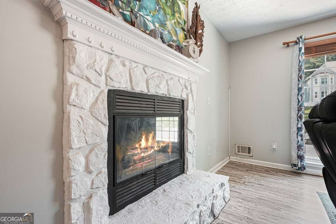
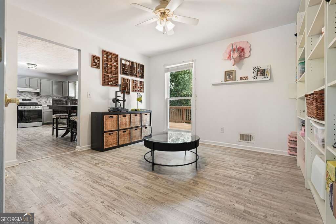
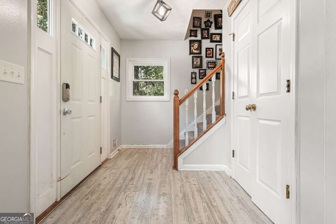
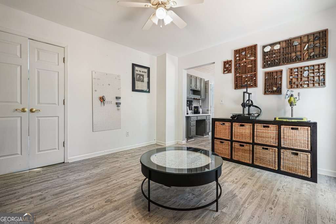
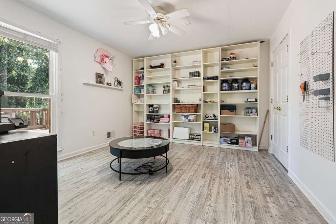
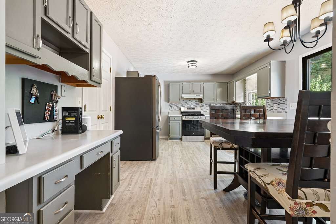
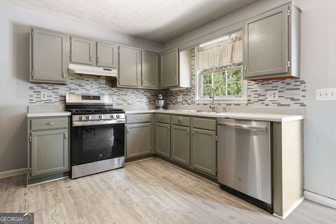
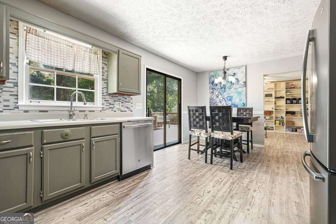
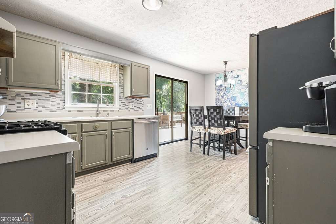
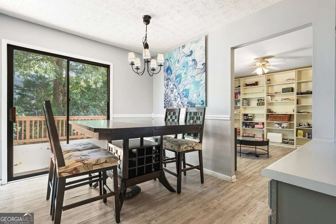
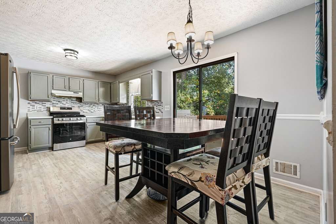
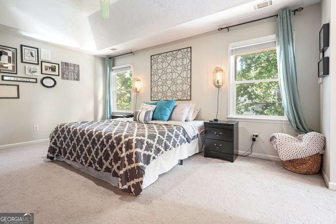
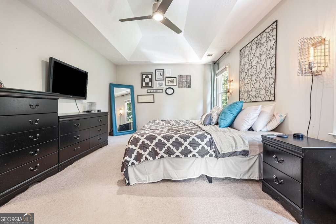
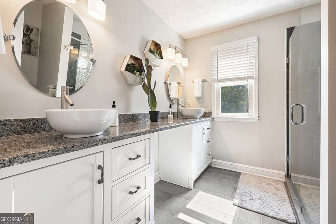
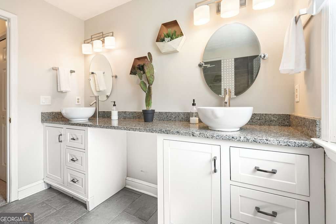
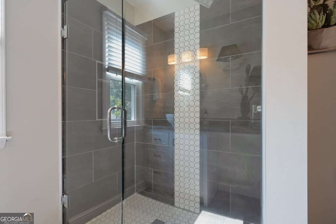
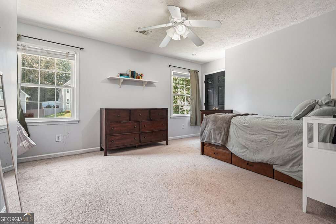
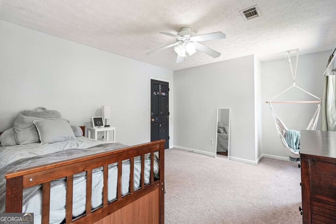
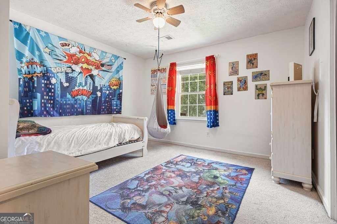
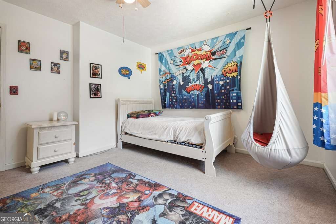
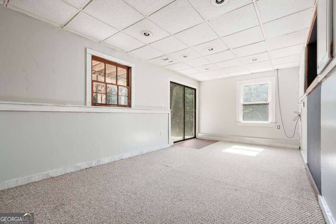
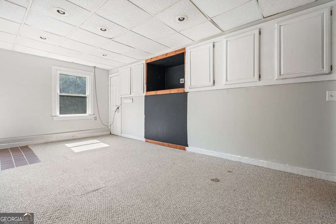
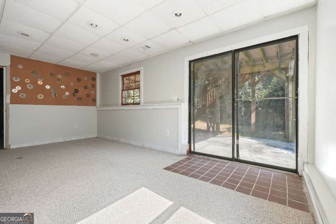
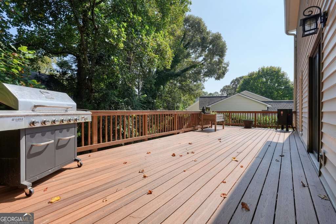
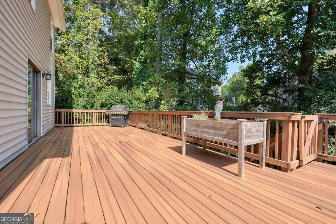
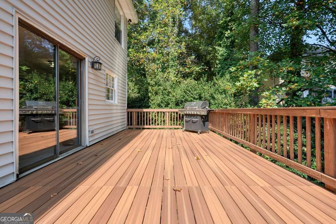
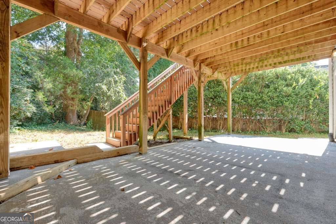
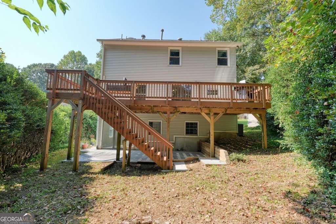
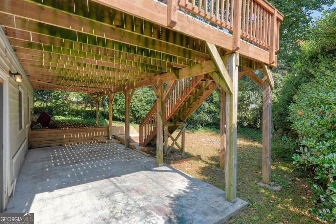
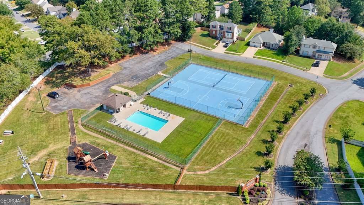
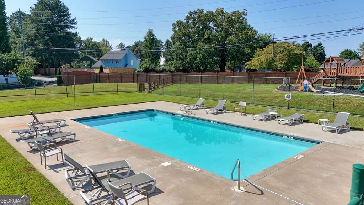
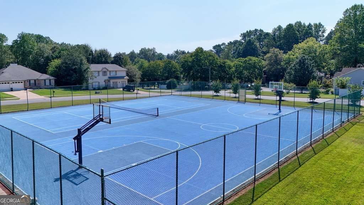
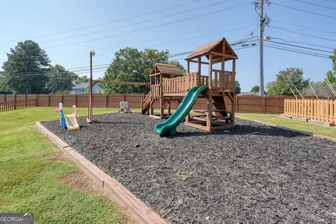
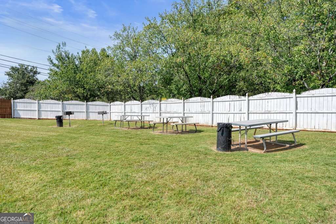
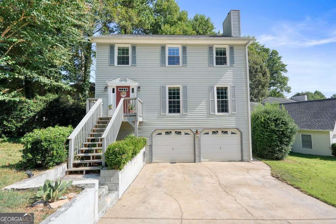
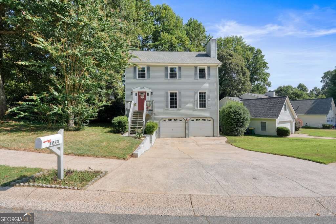
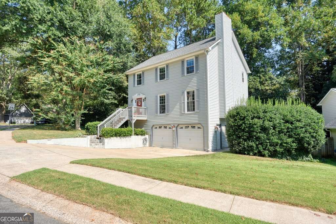
Looking for space, value, and a great Acworth location? Welcome to 1873 Hamby Place Drive, a 3-bedroom, 2.5-bath home offering approximately 2,128 square feet of versatile living space in an established neighborhood with fantastic community amenities plus a potential 4th bedroom/bonus space! Step inside to discover a spacious, functional floor plan with durable luxury vinyl plank flooring throughout the main level. The inviting living room features a cozy fireplace, while the kitchen offers abundant cabinetry, stainless steel appliances, and a convenient built-in workstation. Upstairs, you'll find three bedrooms, including the primary suite and in the basement the finished bonus room provides additional space for a home office, playroom, media room, or hobby area. Outside, enjoy relaxing or entertaining on the Trex deck overlooking the backyard. Additional highlights include a roof replaced in 2020 and many newer windows. You'll also love the neighborhood amenities, including a community swimming pool, tennis courts, and playground! No Rental Restrictions. Conveniently located near shopping, dining, parks, and major commuter routes, with easy access to Acworth, Kennesaw, and Woodstock. Recently appraised at $362,000 and now offered at just $335,000! This is a wonderful opportunity to purchase a spacious home at an attractive price while adding your own personal touches over time. BONUS BUYER INCENTIVE: Qualified buyers who finance through the preferred lender may receive a $3,000 lender credit toward an interest rate buydown, potentially helping reduce their monthly mortgage payment! Contact the listing agent for lender details and program requirements. Credit is subject to lender approval, eligibility, and loan program terms.
Details
| MLS # | 10872720 |
|---|---|
| Listing Type | For Sale |
| Style | House |
| HOA Dues | $576 |
| Sub-Type | Resale |
| Status | Active |
| Year | 1990 |
| Days On Site | 13 |
| Listing Provided By | 1 Look Real Estate | Jennifer Tolley |
Features
| Bed(s) | 3 |
|---|---|
| Bath(s) | 3 Total |
| SQ Feet | 2,128 |
| Basement | Y |
| Acreage | 0.15 |
Interior
| Appliances | Dishwasher, Range, Refrigerator |
|---|---|
| Interior Features | Tray Ceiling(s) |
| Cooling | Central Air |
| Cooling Yes / No | Yes |
| Heating | Central |
| Heating Yes / No | Yes |
| Fireplace Yes / No | Yes |
| Fireplaces Total | 1 |
| Fireplace Features | Family Room, Gas Starter |
| Window Features | Double Pane Windows, Skylight(s) |
| Room Kitchen Features | Breakfast Area |
| Laundry Features | In Hall, Upper Level |
Exterior
| Lot Features | Other |
|---|---|
| Construction Materials | Vinyl Siding |
| Roof | Other |
| Foundation Details | Slab |
| Patio And Porch Features | Deck |
Parking
| Attached Garage Yes / No | Yes |
|---|---|
| Garage Yes / No | Yes |
| Parking Features | Garage, Basement |
Utilities
| Utilities | Cable Available, Electricity Available, High Speed Internet, Natural Gas Available, Phone Available, Sewer Available, Water Available |
|---|---|
| Sewer | Public Sewer |
Taxes
| Tax Annual Amount | 4187 |
|---|---|
| Tax Year | 2025 |
Location
| Community Features | Playground, Pool, Tennis Court(s) |
|---|
Area Information
| State | GA |
|---|---|
| County | Cobb |
| City | Acworth |
| Zip Code | 30102 |
| Area | Cobb |
| Community Name | Hamby Place |
| School District | Kell |
| Elementary School | Pitner |
| High School | Kell |
| Listing VS Median (in Hamby Place) | |
Price: $335,000 low | high Med: $335,000 sqft: 2,128 low | high Med: 2,128 $ / sqft: $157 low | high Med: $157 On site: 13 low | high Med: 13 | |
Market Activity 30102
Request a showing
Request a showing
Contact
Learn More About This Property

Alicia Appling
Coldwell Banker Upchurch Realty
Smart Home Certified, Accredited Buyer Representative, Senior Real Estate Specialist, Certified Residential Specialist, Certified Relocation Residential Specialist, Certified Luxury Home Marketing Specialist, Graduate, REALTOR Institute (706) 202-5033alicia@aliciaappling.com| State | GA |
|---|---|
| County | Cobb |
| City | Acworth |
| Zip Code | 30102 |
| Area | Cobb |
| Community Name | Hamby Place |
| School District | Kell |
| Elementary School | Pitner |
| High School | Kell |
| Listing VS Median (in Hamby Place) | |
Price: $335,000 low | high Med: $335,000 sqft: 2,128 low | high Med: 2,128 $ / sqft: $157 low | high Med: $157 On site: 13 low | high Med: 13 | |