


Description
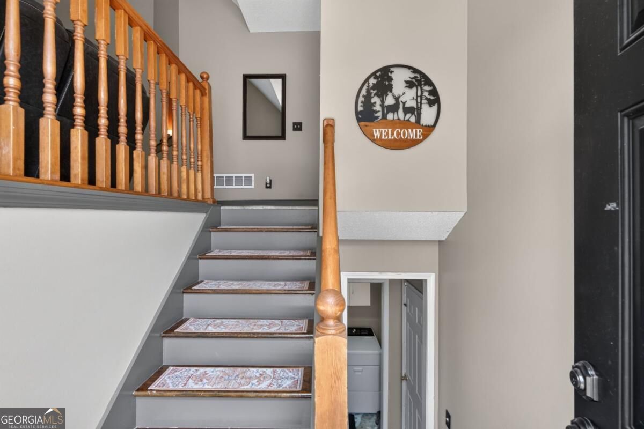
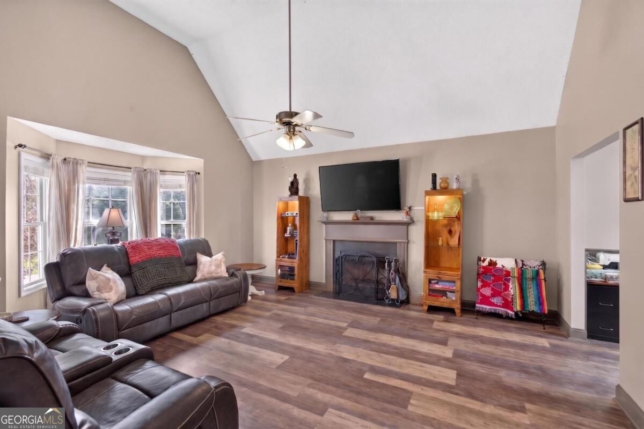
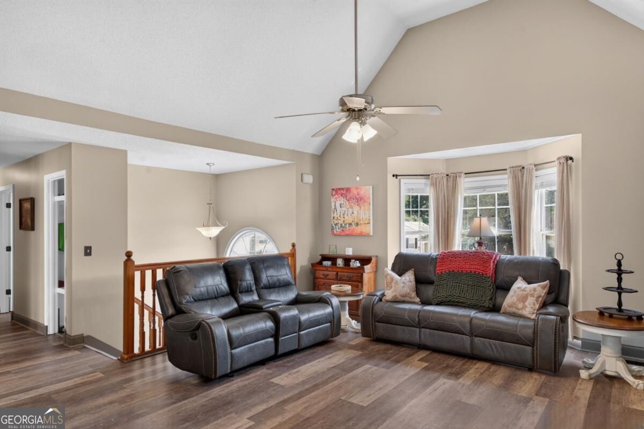
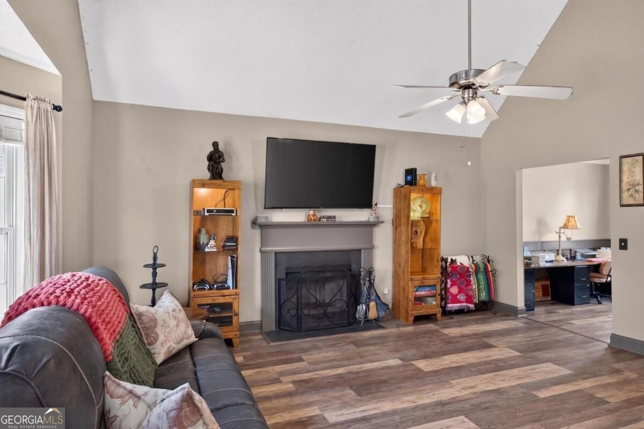
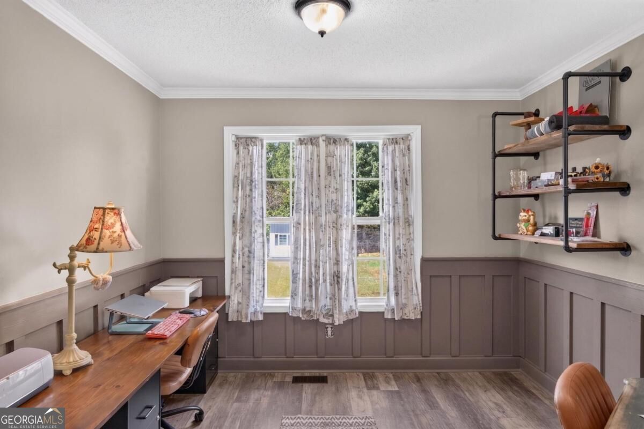
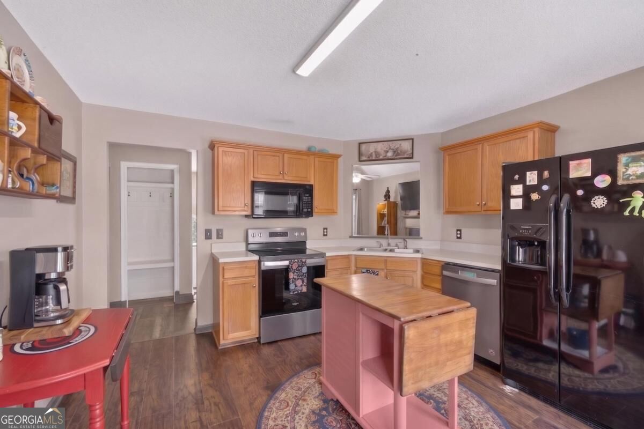
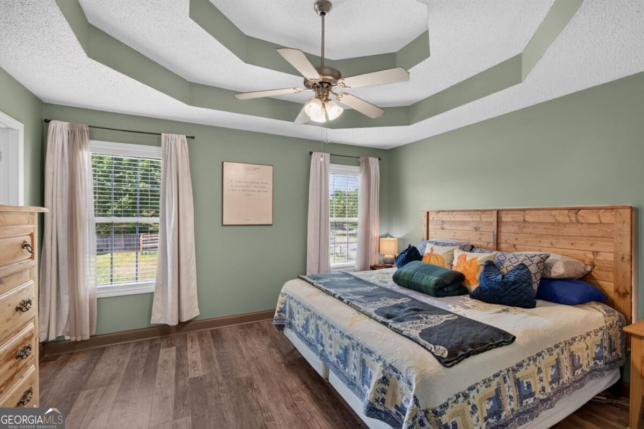
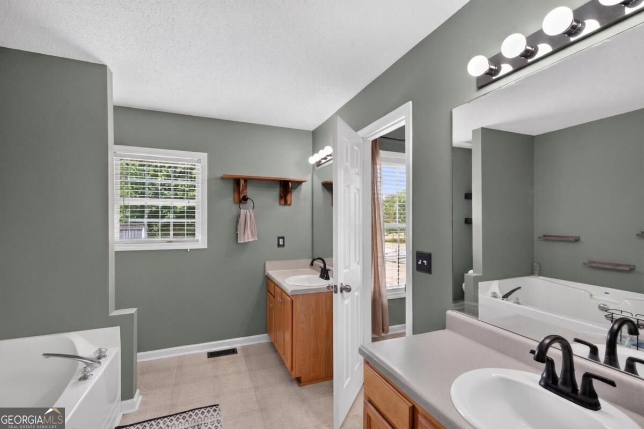
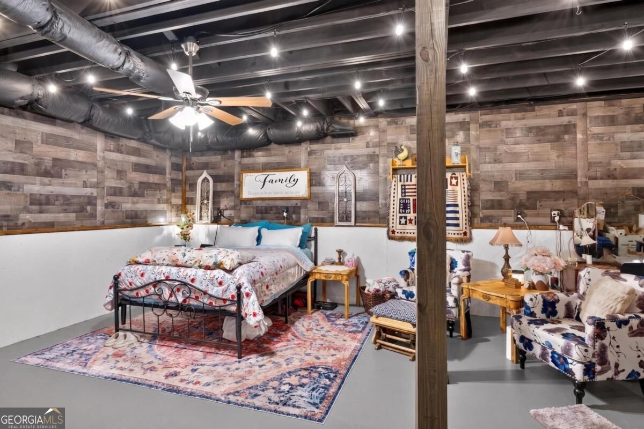
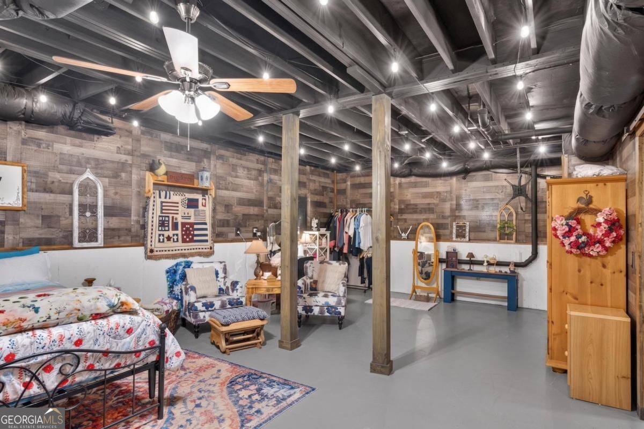
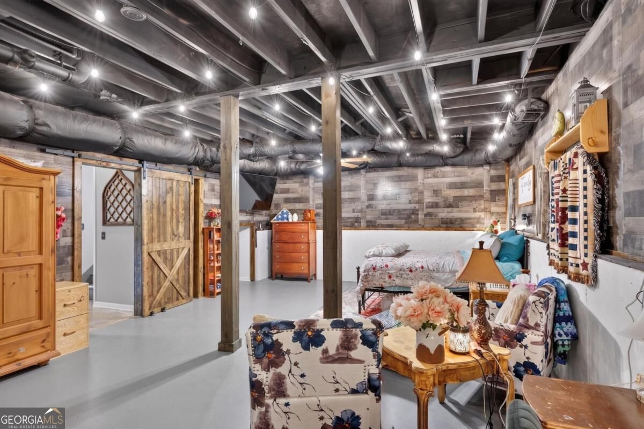
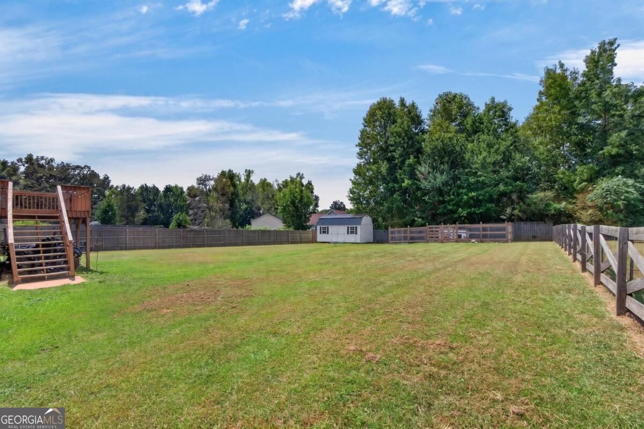
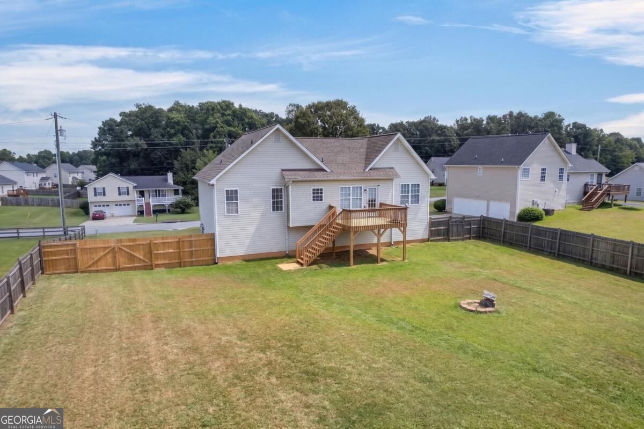
A large, level, fully fenced backyard gives 186 Majesty Drive the outdoor space buyers are searching for. Whether used for gardening, entertaining, recreation, or simply enjoying more room outdoors, this expansive yard offers plenty of possibilities. A rear deck overlooks the property and provides a natural spot for grilling, relaxing, or gathering with friends. Inside, this spacious split-foyer home offers three bedrooms, two full bathrooms, and flexible living space. The main level features a bright living room with vaulted ceilings, a fireplace, and durable flooring that continues into the adjoining office or flex room. The kitchen provides ample cabinetry, generous workspace, and direct access to the deck and backyard. The primary suite includes a tray ceiling, walk-in closet, and private bath with a separate soaking tub and shower. Two additional bedrooms and a second full bathroom complete the main level. Downstairs, the oversized finished bonus room offers numerous possibilities as a recreation room, home gym, media room, hobby space, or additional living area. A separate laundry room, utility room, and two-car garage provide everyday convenience and valuable storage. Property is being sold as-is.
Details
| MLS # | 10844306 |
|---|---|
| Listing Type | For Sale |
| Style | House |
| Sub-Type | Resale |
| Status | Active |
| Year | 2003 |
| Days On Site | 41 |
| Listing Provided By | Keller Williams Realty Cityside | Crystal Hurley |
Features
| Bed(s) | 3 |
|---|---|
| Bath(s) | 2 Total |
| SQ Feet | 3,484 |
| Basement | Y |
| Story(s) | 2 |
| Acreage | 0.46 |
| Property View | Yes |
Interior
| Appliances | Dishwasher, Microwave, Refrigerator |
|---|---|
| Interior Features | Master On Main Level, Tray Ceiling(s), Walk-In Closet(s) |
| Cooling | Ceiling Fan(s), Central Air |
| Cooling Yes / No | Yes |
| Heating | Central |
| Heating Yes / No | Yes |
| Fireplace Yes / No | Yes |
| Fireplaces Total | 1 |
| Fireplace Features | Gas Log |
| Window Features | Double Pane Windows |
| Room Kitchen Features | Breakfast Area |
| Laundry Features | In Basement, Laundry Closet |
Exterior
| Lot Features | Level, Private |
|---|---|
| Construction Materials | Vinyl Siding |
| Roof | Composition |
| Fencing | Back Yard, Fenced, Wood |
| Foundation Details | Slab |
| Patio And Porch Features | Deck |
Parking
| Attached Garage Yes / No | No |
|---|---|
| Garage Yes / No | Yes |
| Parking Features | Garage |
Utilities
| Utilities | Cable Available, Electricity Available, Phone Available, Water Available |
|---|---|
| Sewer | Septic Tank |
| Electric | 220 Volts |
Taxes
| Tax Annual Amount | 2493 |
|---|---|
| Tax Year | 2025 |
Location
| Community Features | None |
|---|
Area Information
| State | GA |
|---|---|
| County | Paulding |
| City | Rockmart |
| Zip Code | 30153 |
| Area | Paulding |
| Community Name | Kings Crossing |
| School District | South Paulding |
| Elementary School | Ragsdale |
| High School | South Paulding |
| Listing VS Median (in Kings Crossing) | |
Price: $289,900 low | high Med: $299,000 sqft: 3,484 low | high Med: 1,674 $ / sqft: $83 low | high Med: $179 On site: 41 low | high Med: 95 | |
Market Activity 30153
Request a showing
Request a showing
Contact
Learn More About This Property

Alicia Appling
Coldwell Banker Upchurch Realty
Smart Home Certified, Accredited Buyer Representative, Senior Real Estate Specialist, Certified Residential Specialist, Certified Relocation Residential Specialist, Certified Luxury Home Marketing Specialist, Graduate, REALTOR Institute (706) 202-5033alicia@aliciaappling.com| State | GA |
|---|---|
| County | Paulding |
| City | Rockmart |
| Zip Code | 30153 |
| Area | Paulding |
| Community Name | Kings Crossing |
| School District | South Paulding |
| Elementary School | Ragsdale |
| High School | South Paulding |
| Listing VS Median (in Kings Crossing) | |
Price: $289,900 low | high Med: $299,000 sqft: 3,484 low | high Med: 1,674 $ / sqft: $83 low | high Med: $179 On site: 41 low | high Med: 95 | |