1854 Buford Dam Road,Buford, GA 30518
Buford, GA 30518

Description
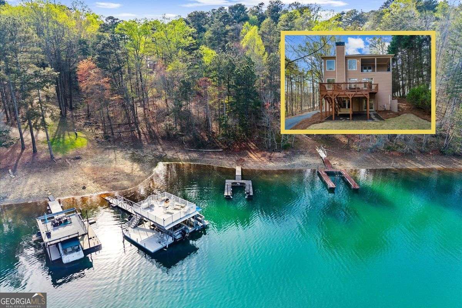
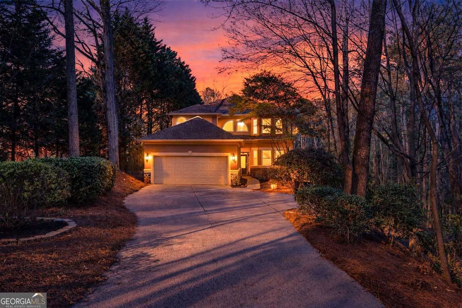
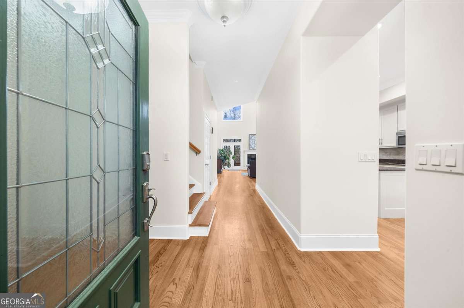
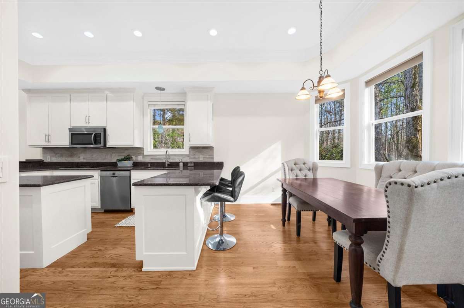
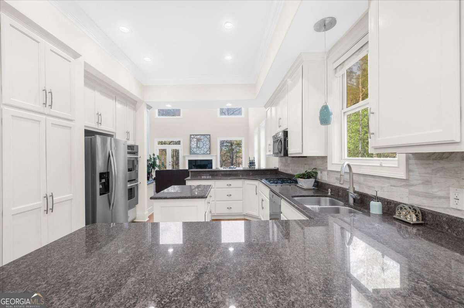
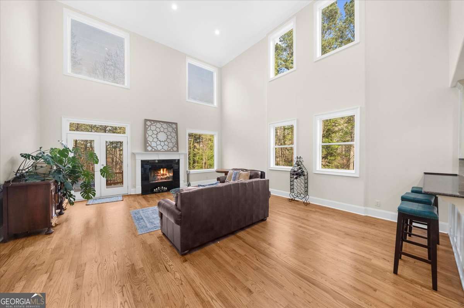
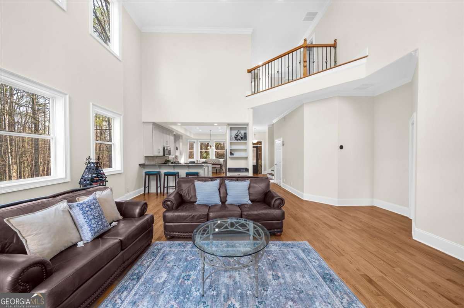
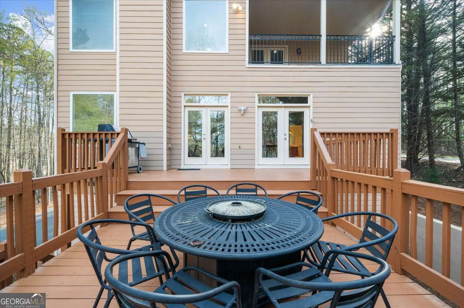
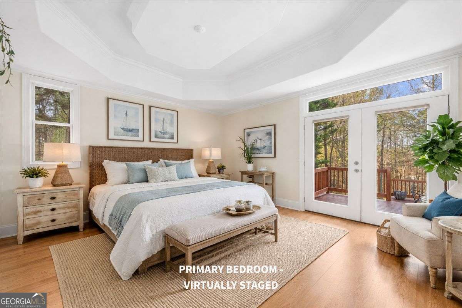
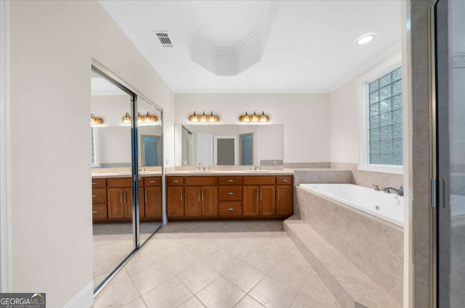
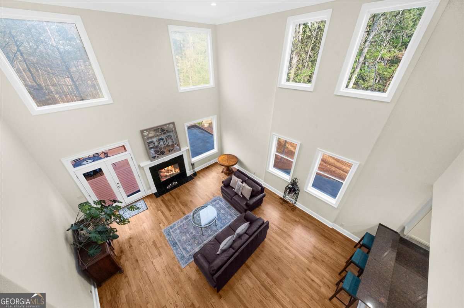
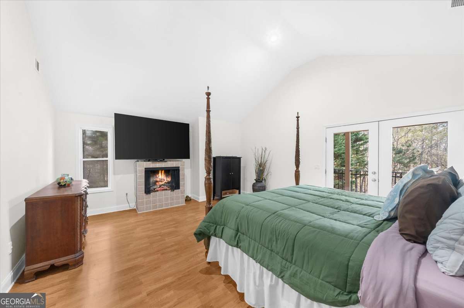
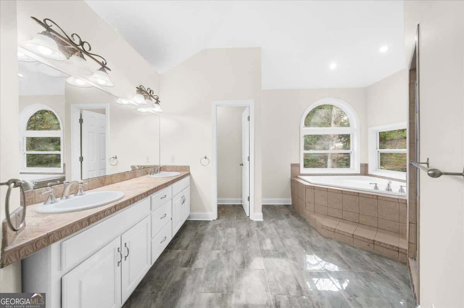
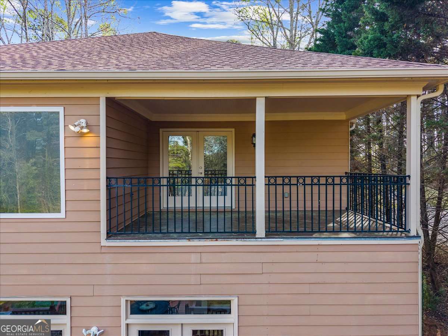
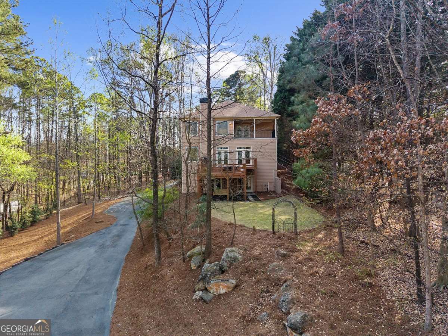
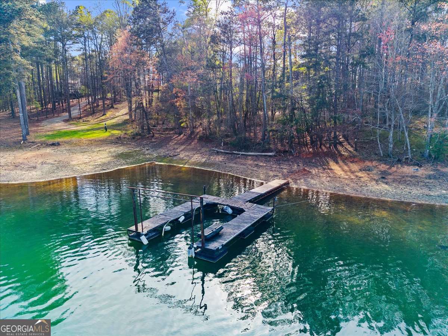
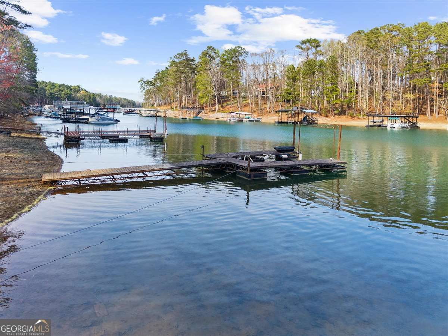
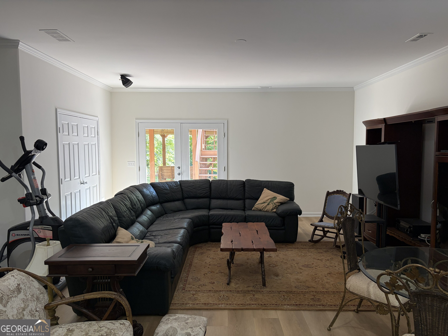
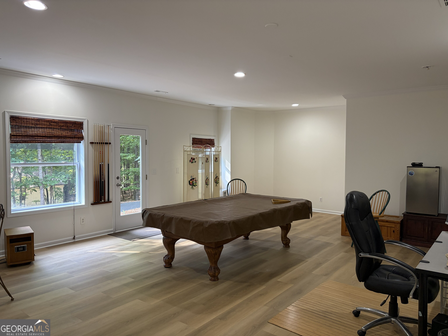
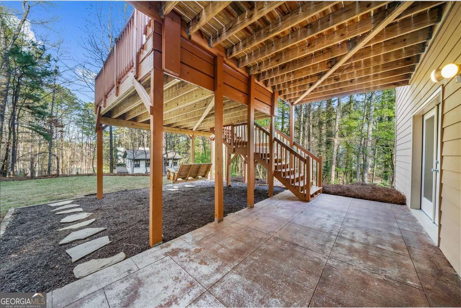
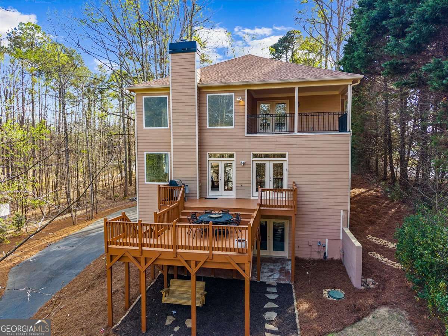
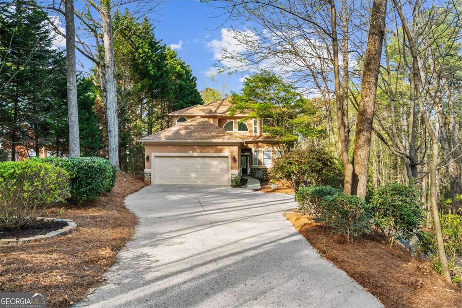
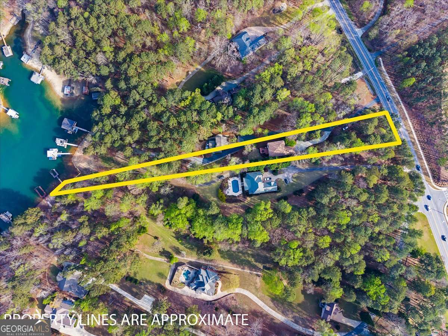
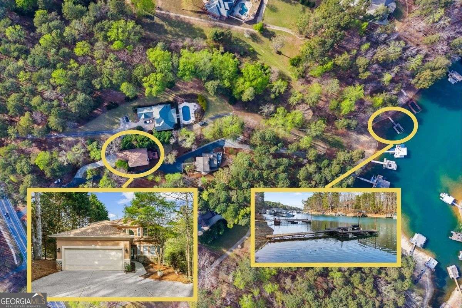
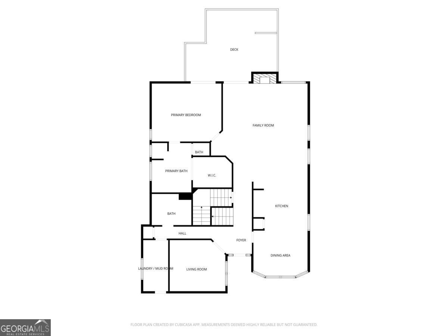
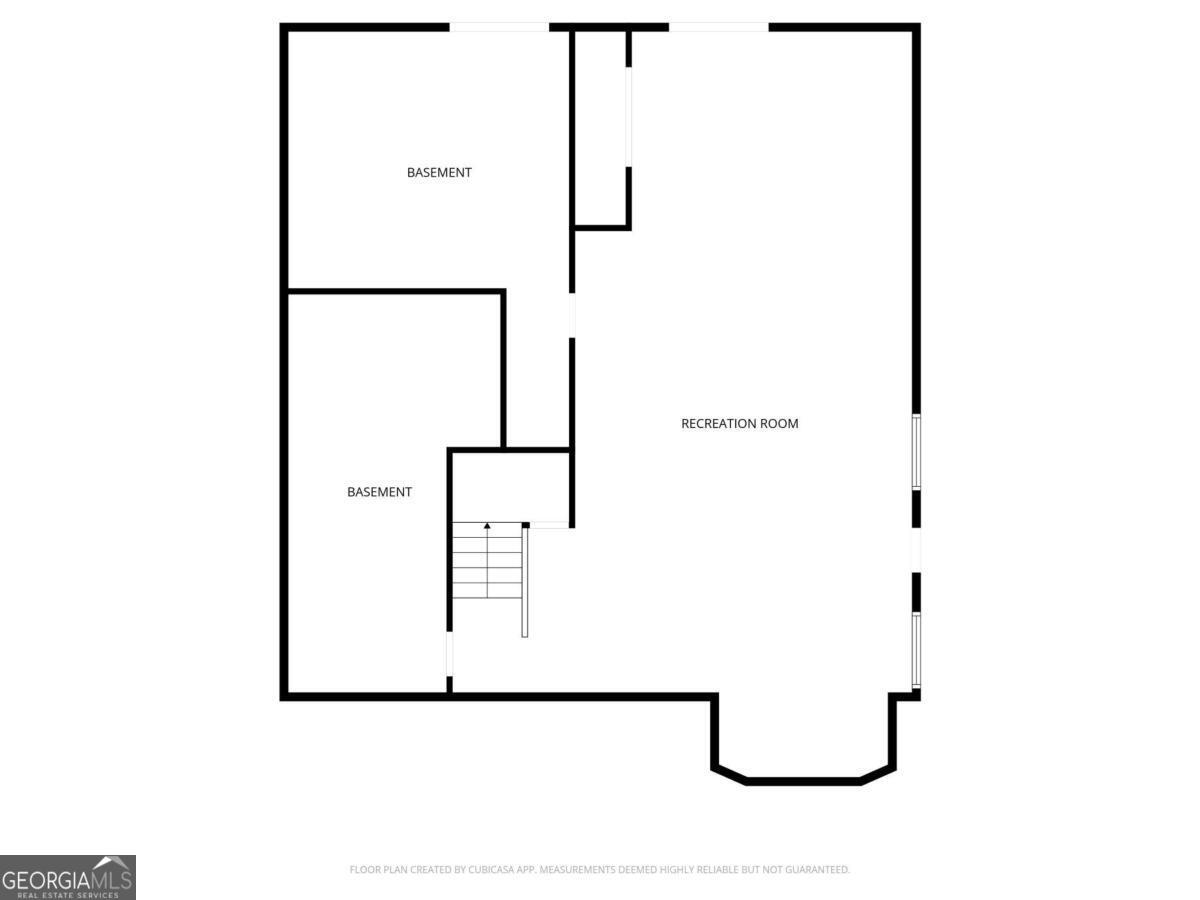
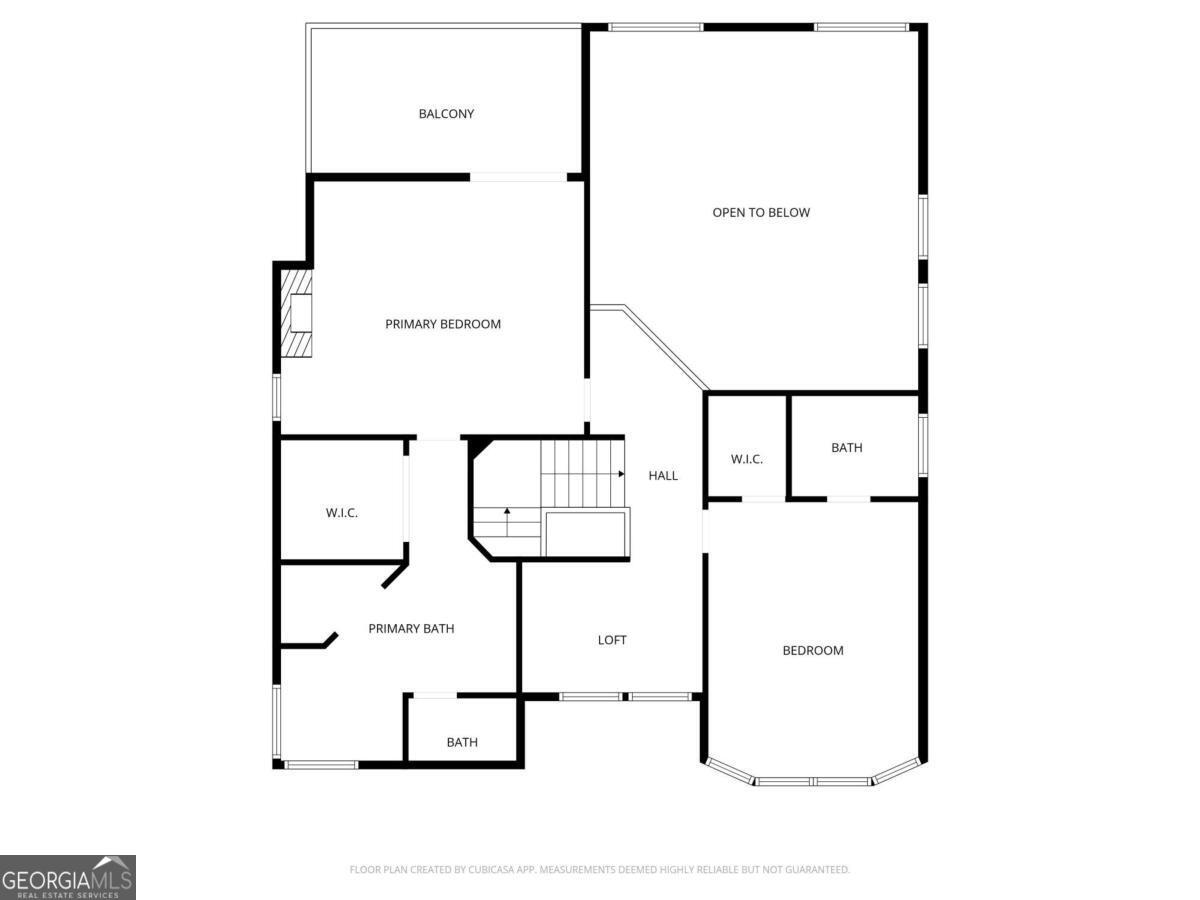
**LAKE LANIER RETREAT WITH DUAL PRIMARY SUITES IN BUFORD** Welcome to this stunning Lake Lanier home designed for ultimate flexibility. The heart of the home is a FAMILY ROOM WITH SOARING CEILINGS that opens to the kitchen, which creates a bright living and entertaining space. This unique layout features TWO PRIMARY SUITES: one conveniently located on the main level and a second private suite upstairs that includes its own PRIVATE BALCONY overlooking the backyard and Lake. **VERSATILE LIVING SPACES** In addition to the three bedrooms, the home has a couple of additional NOOKS perfect for a CRAFT ROOM OR PLAY AREA. The PARTIALLY FINISHED TERRACE LEVEL has a PRIVATE SIDE ENTRANCE and direct lake access, making it an ideal setup for a ROOMMATE SUITE or multi-generational living. **OUTDOOR OASIS & EASY LAKE ACCESS** Enjoy three levels of outdoor living, including a large main-level deck, the upper, partially enclosed balcony, and a LOWER PATIO with a swing, all surrounded by recently updated, professional LANDSCAPING. Skip the steep lake hills; a convenient PAVED AND GRAVEL PATH leads you directly from the house to your PRIVATE SINGLE-SLIP DOCK in good water. FRESH PAINT throughout--this home is ready for you to move in!
Details
| MLS # | 10850006 |
|---|---|
| Listing Type | For Sale |
| Style | House |
| Sub-Type | Resale |
| Status | Active |
| Year | 2004 |
| Days On Site | 34 |
| Listing Provided By | Keller Williams Realty Atl. Partners | Ashley Smith |
Features
| Bed(s) | 3 |
|---|---|
| Bath(s) | 4 Total |
| SQ Feet | 3,849 |
| Basement | Y |
| Acreage | 0.95 |
| Water Front | Yes |
| Property View | Yes |
Interior
| Appliances | Double Oven, Microwave |
|---|---|
| Interior Features | Double Vanity, In-Law Floorplan, Master On Main Level, Rear Stairs, Tray Ceiling(s), Vaulted Ceiling(s), Walk-In Closet(s), Wet Bar |
| Cooling | Ceiling Fan(s), Central Air |
| Cooling Yes / No | Yes |
| Heating | Central |
| Heating Yes / No | Yes |
| Fireplace Yes / No | Yes |
| Fireplaces Total | 2 |
| Fireplace Features | Living Room, Master Bedroom, Wood Burning Stove |
| Window Features | Bay Window(s) |
| Room Kitchen Features | Breakfast Bar, Kitchen Island, Pantry, Solid Surface Counters |
| Laundry Features | Mud Room |
Exterior
| Exterior Features | Balcony, Dock |
|---|---|
| Lot Features | Other |
| Construction Materials | Stone, Stucco |
| Roof | Other |
| Waterfront Features | Deep Water Access |
| Patio And Porch Features | Deck, Patio |
| Security Features | Smoke Detector(s) |
Parking
| Attached Garage Yes / No | Yes |
|---|---|
| Garage Yes / No | Yes |
| Parking Features | Garage, Attached, Kitchen Level, Garage Door Opener |
Utilities
| Utilities | Cable Available, Electricity Available, Natural Gas Available, Phone Available, Water Available |
|---|---|
| Sewer | Septic Tank |
Taxes
| Tax Annual Amount | 19655 |
|---|---|
| Tax Year | 2025 |
Location
| Community Features | Lake, Walk To Schools, Near Shopping |
|---|
Area Information
| State | GA |
|---|---|
| County | Gwinnett |
| City | Buford |
| Zip Code | 30518 |
| Area | Gwinnett |
| Community Name | TUGGLE QUILLIAN PROP |
| School District | Lanier |
| Elementary School | White Oak |
| High School | Lanier |
| Listing VS Median (in TUGGLE QUILLIAN PROP) | |
Price: $1,000,000 low | high Med: $855,000 sqft: 3,849 low | high Med: 2,766 $ / sqft: $260 low | high Med: $341 On site: 34 low | high Med: 33.5 | |
Market Activity 30518
Request a showing
Request a showing
Contact
Learn More About This Property

Alicia Appling
Coldwell Banker Upchurch Realty
Smart Home Certified, Accredited Buyer Representative, Senior Real Estate Specialist, Certified Residential Specialist, Certified Relocation Residential Specialist, Certified Luxury Home Marketing Specialist, Graduate, REALTOR Institute (706) 202-5033alicia@aliciaappling.com| State | GA |
|---|---|
| County | Gwinnett |
| City | Buford |
| Zip Code | 30518 |
| Area | Gwinnett |
| Community Name | TUGGLE QUILLIAN PROP |
| School District | Lanier |
| Elementary School | White Oak |
| High School | Lanier |
| Listing VS Median (in TUGGLE QUILLIAN PROP) | |
Price: $1,000,000 low | high Med: $855,000 sqft: 3,849 low | high Med: 2,766 $ / sqft: $260 low | high Med: $341 On site: 34 low | high Med: 33.5 | |