185 Chickering Lake Drive,Roswell, GA 30075
Roswell, GA 30075

Description
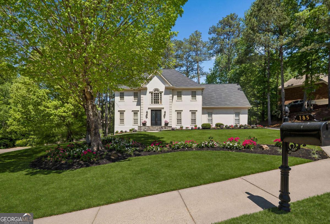
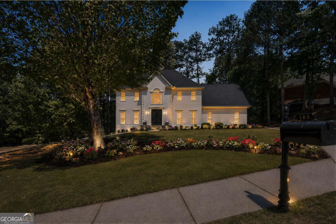
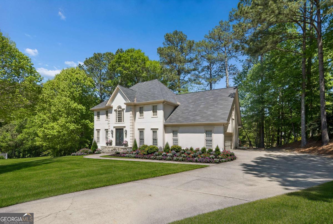
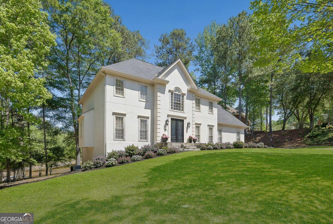
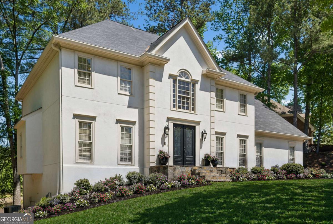
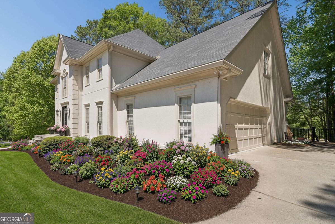
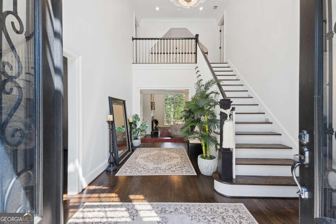
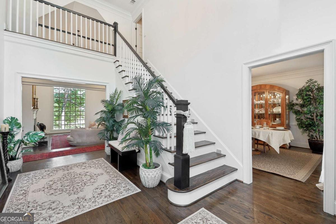
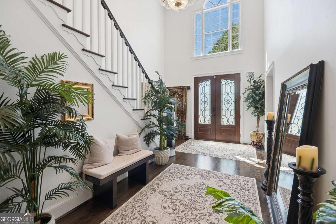
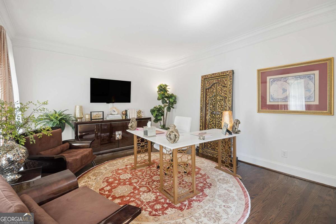
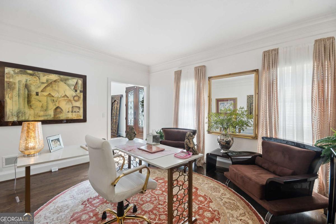
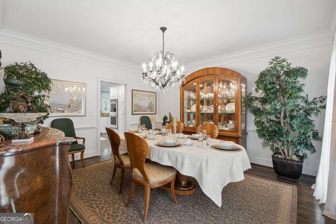
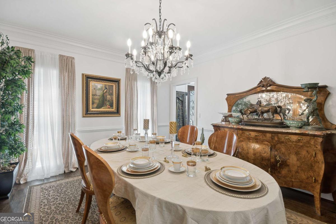
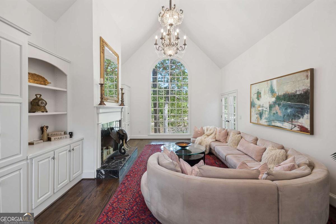
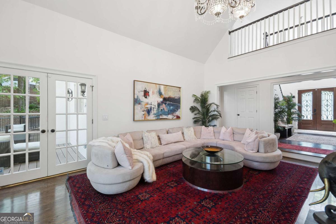
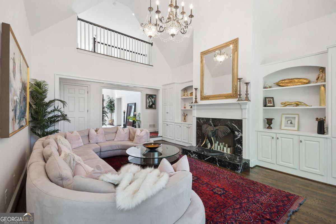
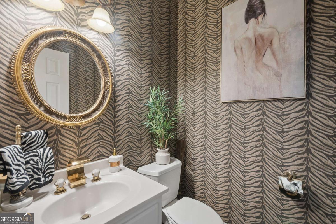
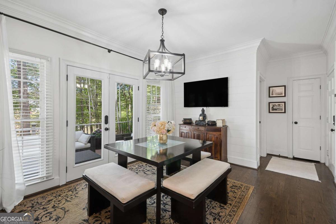
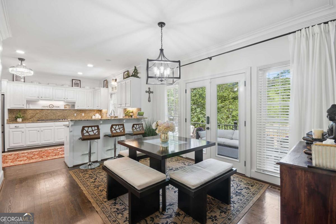
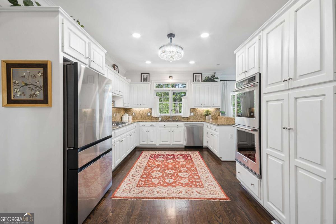
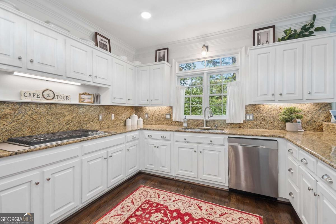
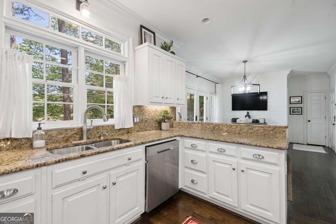
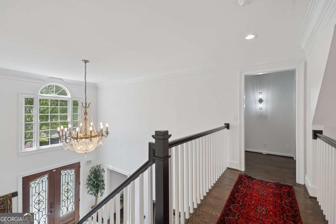
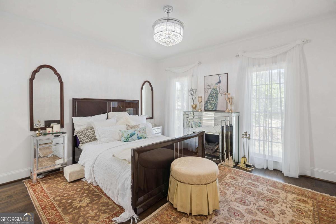
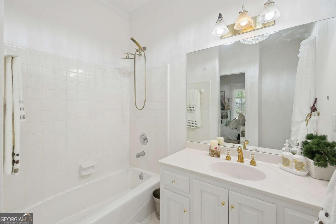
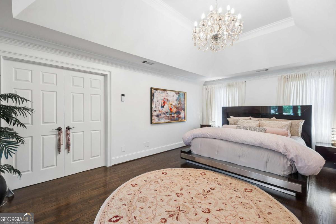
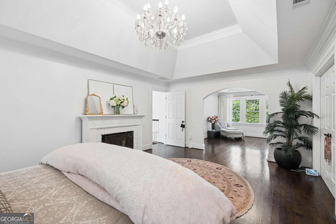
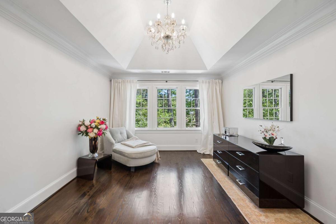
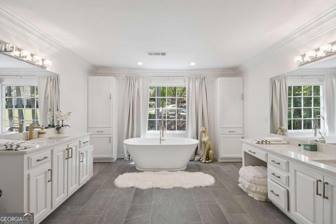
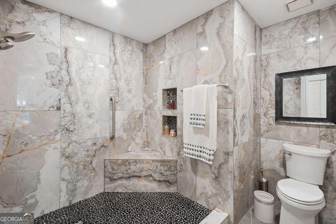
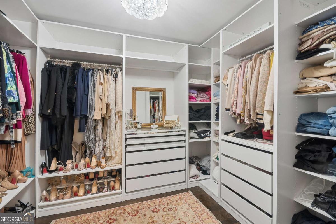
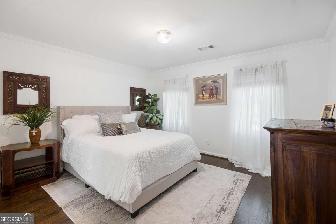
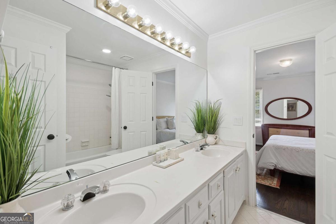
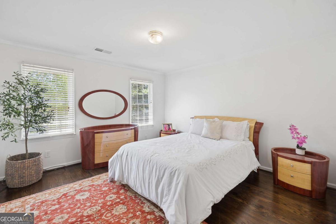
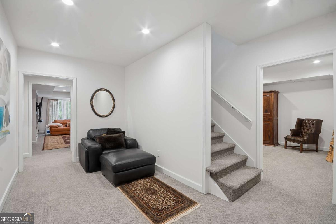
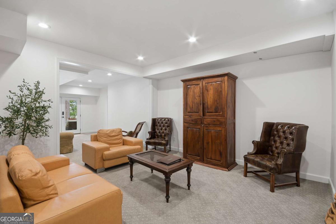
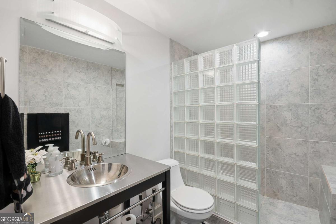
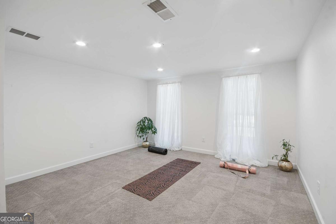
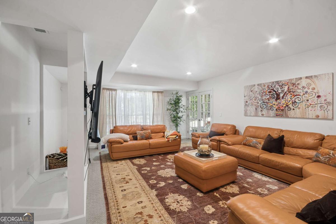
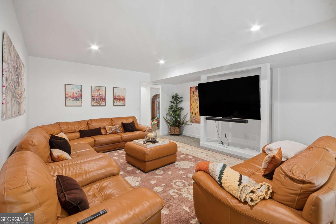
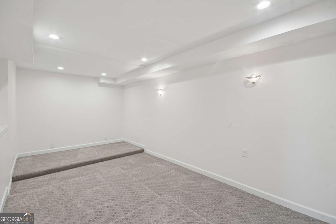
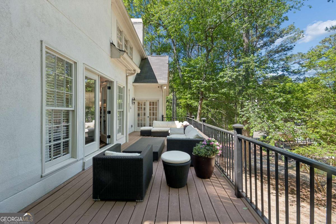
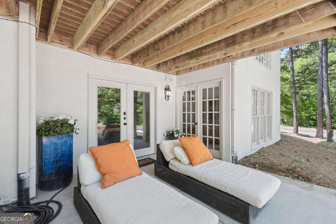
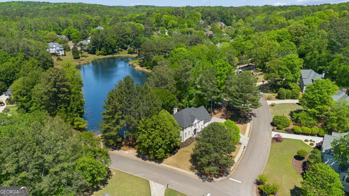
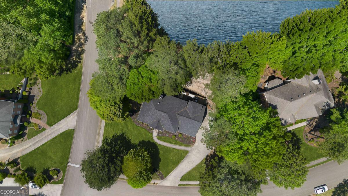
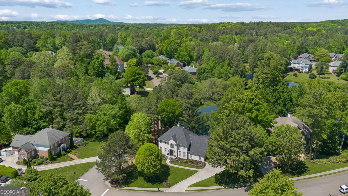
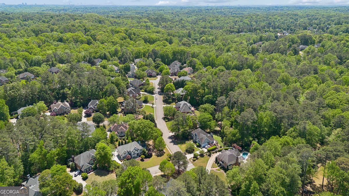
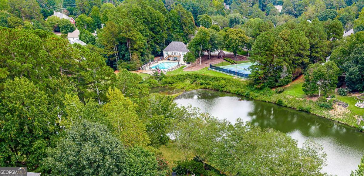
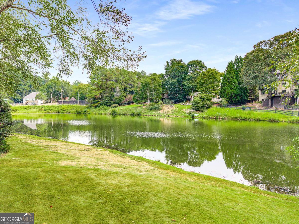
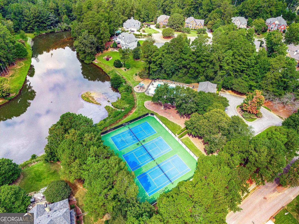
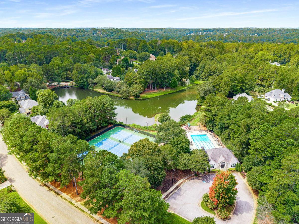
Exclusive Lakefront Living in Roswell - One of Only 12 Homes on the Chickering Lake! There are homes... and then there are rare opportunities. Welcome to an extraordinary lakefront residence - one of only 12 homes in the coveted Chickering swim & tennis community with direct lake access. From the moment you enter, soaring 22-foot vaulted ceilings and rich Jacobean real oak hardwood floors create a sense of understated luxury, where every space feels both grand and inviting. Designed for both everyday living and elevated entertaining, the home offers a seamless flow between a spacious eat-in kitchen, formal dining room, and expansive living areas. With 5 bedrooms, 4 full baths, and 2 half baths, this home is as functional as it is beautiful - thoughtfully designed to accommodate both privacy and connection. One of the home's most compelling features is its in- law suite layout: On the main level, a private ensuite offers the perfect setting for a guest retreat, in-law suite, or convenient main-floor living. Upstairs, the oversized primary suite becomes a true sanctuary - complete with a sitting room, trey ceilings, a spa-inspired bathroom featuring a soaking tub and an open Italian marble shower, along with a custom-built closet designed for both elegance and function. Additional bedrooms are generously sized and connected by a well-appointed shared ensuite. And then... the lifestyle truly unfolds. The lower level terrace walk-out opens to multiple finished flex spaces designed for both relaxation and entertaining - including an expansive family room, private in-home theatre, a cozy reading nook, and private bathroom and fifth bedroom, while flexible bonus spaces offer a private office, or even a serene yoga retreat overlooking the lake... creating a lower level that feels like its own private retreat. Step outside and you'll discover what makes this home unforgettable. Positioned on a corner lot with direct lake access, the outdoor setting is both peaceful and captivating - highlighted by a charming bridge and a tiered drainage feature that gently cascades like a natural waterfall, adding movement, sound, and a sense of serenity to the landscape. This is where mornings feel calm, evenings feel elevated, and weekends feel like a getaway-without ever leaving home. Highlights include:* Private in-home theatre* Expansive indoor and outdoor living spaces* Large secondary bedrooms* Swim & tennis community amenities* Beautifully situated the lake for enhanced privacy Located just minutes from the charm of Canton Street, parks, and top-rated schools, this home offers the perfect balance of connection and retreat. This isn't just a home - it's a lifestyle reserved for the few.
Details
| MLS # | 10762045 |
|---|---|
| Listing Type | For Sale |
| Style | House |
| HOA Dues | $1,400 |
| Sub-Type | Resale |
| Status | Active |
| Year | 1989 |
| Days On Site | 168 |
| Listing Provided By | Sanders Real Estate | Hilliary Barbour |
Features
| Bed(s) | 5 |
|---|---|
| Bath(s) | 6 Total |
| SQ Feet | 5,044 |
| Basement | Y |
| Acreage | 0.45 |
| Water Front | Yes |
| Property View | Yes |
Interior
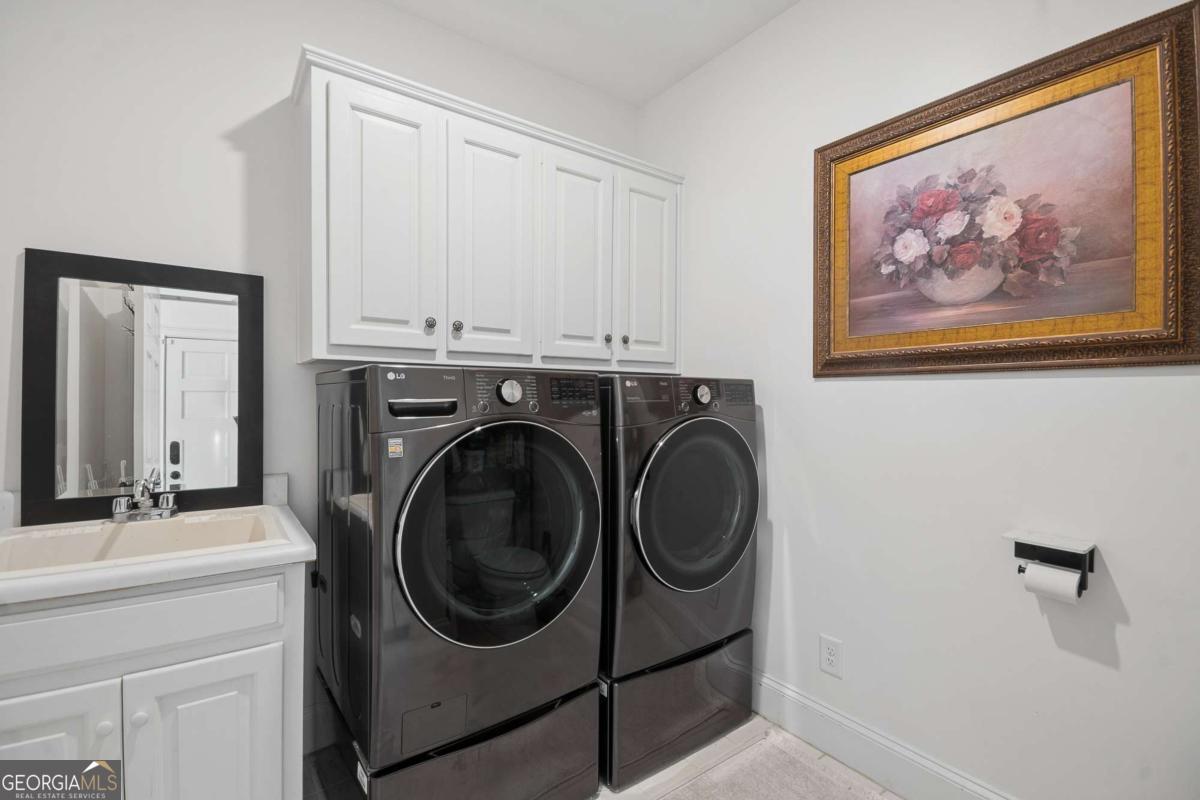
| Appliances | Dishwasher, Double Oven, Dryer, Gas Water Heater, Refrigerator, Washer |
|---|---|
| Interior Features | Central Vacuum, In-Law Floorplan, Tray Ceiling(s), Vaulted Ceiling(s), Walk-In Closet(s), Wet Bar |
| Cooling | Ceiling Fan(s), Central Air, Zoned |
| Cooling Yes / No | Yes |
| Heating | Central, Forced Air, Natural Gas, Zoned |
| Heating Yes / No | Yes |
| Fireplace Yes / No | Yes |
| Fireplaces Total | 1 |
| Fireplace Features | Gas Starter, Living Room |
| Room Kitchen Features | Breakfast Area, Breakfast Bar, Breakfast Room |
| Laundry Features | Other |
Exterior
| Accessibility Features | Accessible Approach with Ramp, Accessible Kitchen |
|---|---|
| Exterior Features | Water Feature |
| Lot Features | Corner Lot, Sloped |
| Construction Materials | Synthetic Stucco |
| Roof | Composition |
| Waterfront Features | Lake, Lake Privileges |
| Patio And Porch Features | Deck |
| Security Features | Carbon Monoxide Detector(s), Security System, Smoke Detector(s) |
Parking
| Attached Garage Yes / No | Yes |
|---|---|
| Garage Yes / No | Yes |
| Parking Features | Garage, Attached, Parking Pad, Side/Rear Entrance |
| Open Parking Yes / No | Yes |
Utilities
| Utilities | Cable Available, Electricity Available, Natural Gas Available, Phone Available, Sewer Available, Water Available |
|---|---|
| Sewer | Public Sewer |
Taxes
| Tax Annual Amount | 8379 |
|---|---|
| Tax Year | 2025 |
Location
| Community Features | Clubhouse, Lake, Playground, Pool, Tennis Court(s), Near Shopping |
|---|
Area Information
| State | GA |
|---|---|
| County | Fulton |
| City | Roswell |
| Zip Code | 30075 |
| Area | Fulton |
| Community Name | Chickering |
| School District | Roswell |
| Elementary School | Roswell North |
| High School | Roswell |
| Listing VS Median (in Chickering) | |
Price: $1,249,000 low | high Med: $1,199,000 sqft: 5,044 low | high Med: 5,427 $ / sqft: $248 low | high Med: $223 On site: 168 low | high Med: 89.5 | |
Market Activity 30075
Request a showing
Request a showing
Contact
Learn More About This Property

Alicia Appling
Coldwell Banker Upchurch Realty
Smart Home Certified, Accredited Buyer Representative, Senior Real Estate Specialist, Certified Residential Specialist, Certified Relocation Residential Specialist, Certified Luxury Home Marketing Specialist, Graduate, REALTOR Institute (706) 202-5033alicia@aliciaappling.com| State | GA |
|---|---|
| County | Fulton |
| City | Roswell |
| Zip Code | 30075 |
| Area | Fulton |
| Community Name | Chickering |
| School District | Roswell |
| Elementary School | Roswell North |
| High School | Roswell |
| Listing VS Median (in Chickering) | |
Price: $1,249,000 low | high Med: $1,199,000 sqft: 5,044 low | high Med: 5,427 $ / sqft: $248 low | high Med: $223 On site: 168 low | high Med: 89.5 | |