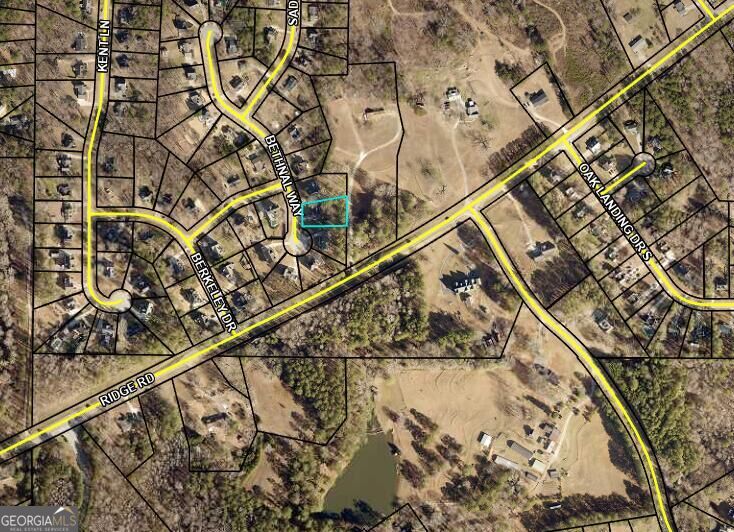
183 Bethnal Way,Douglasville, GA 30134
Douglasville, GA 30134

Description
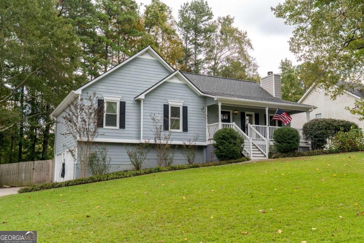
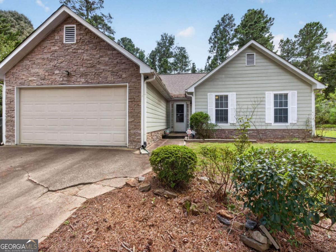
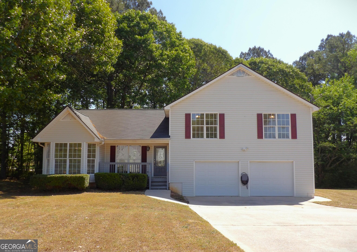
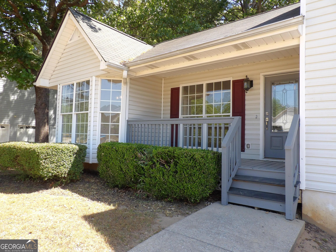
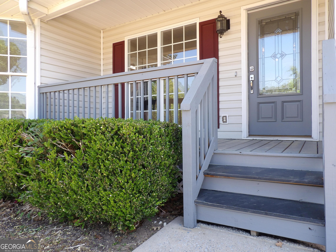
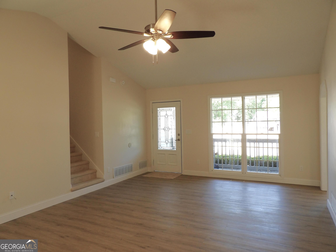
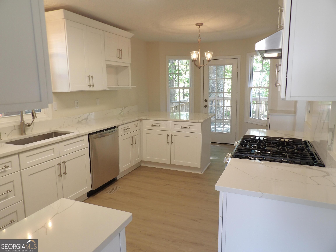
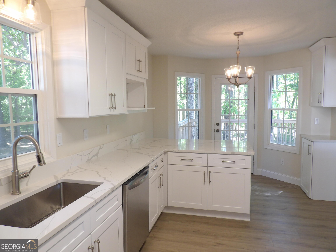
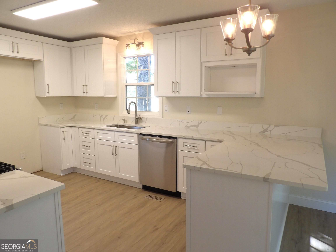
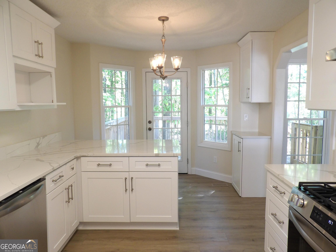
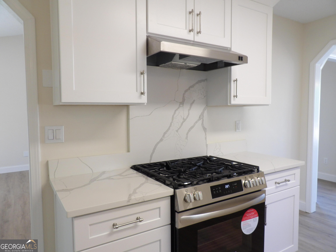
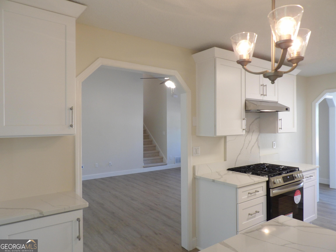
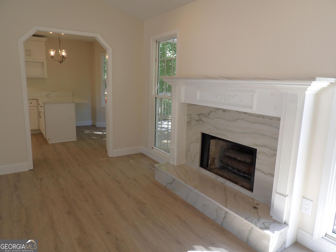
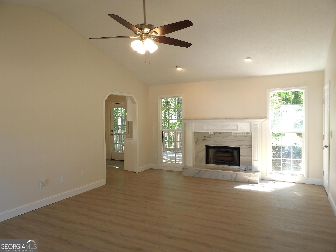
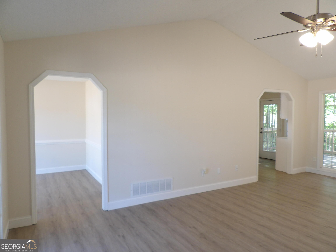
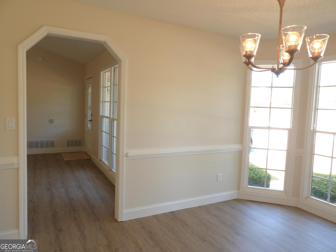
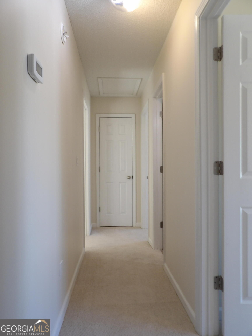
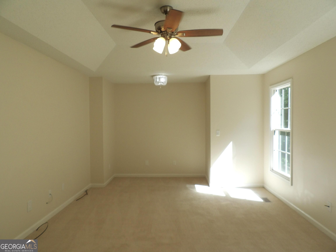
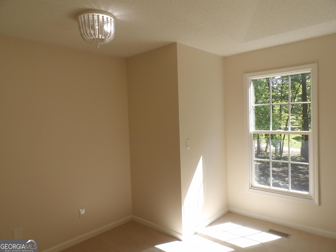
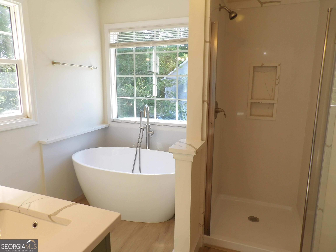
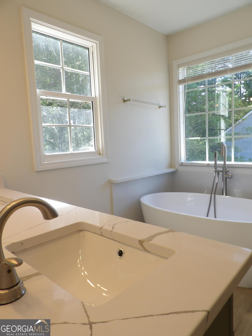
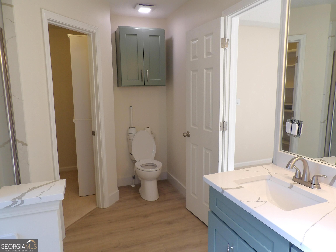
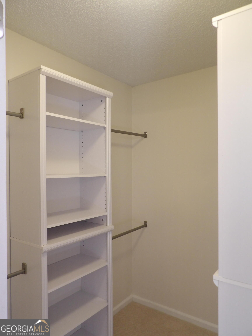
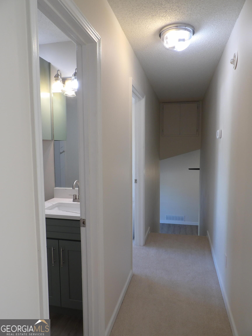
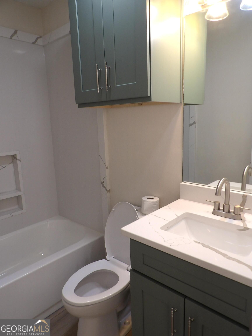
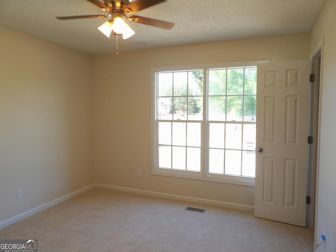
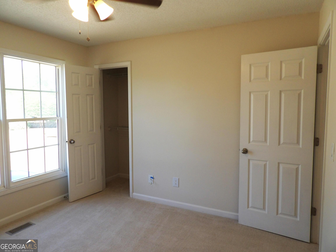
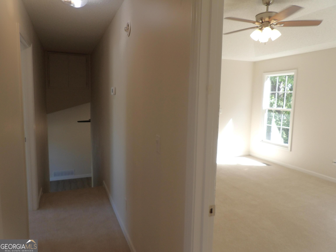
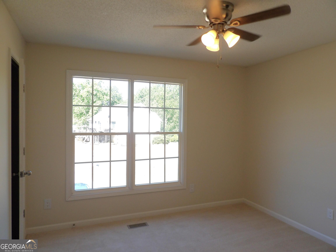
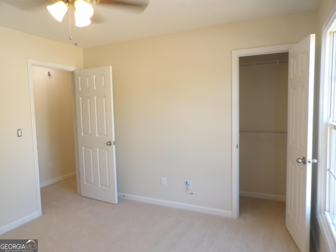
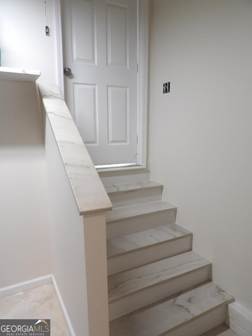
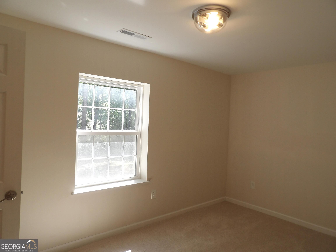
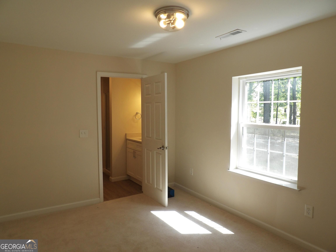
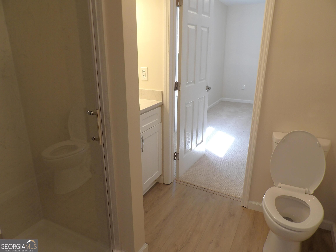
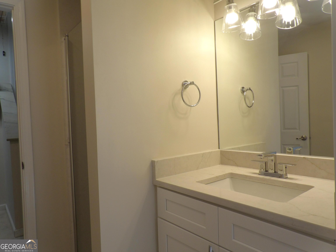
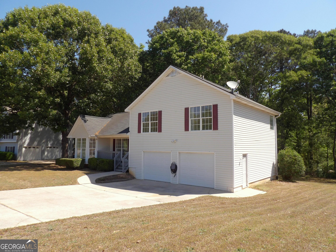
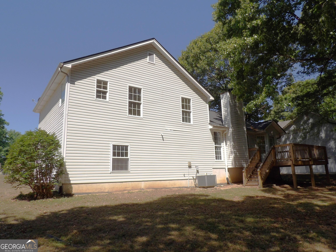
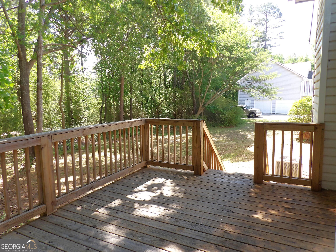
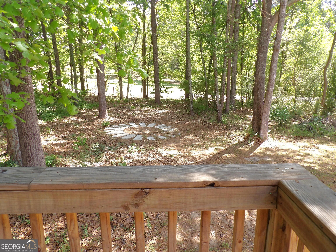
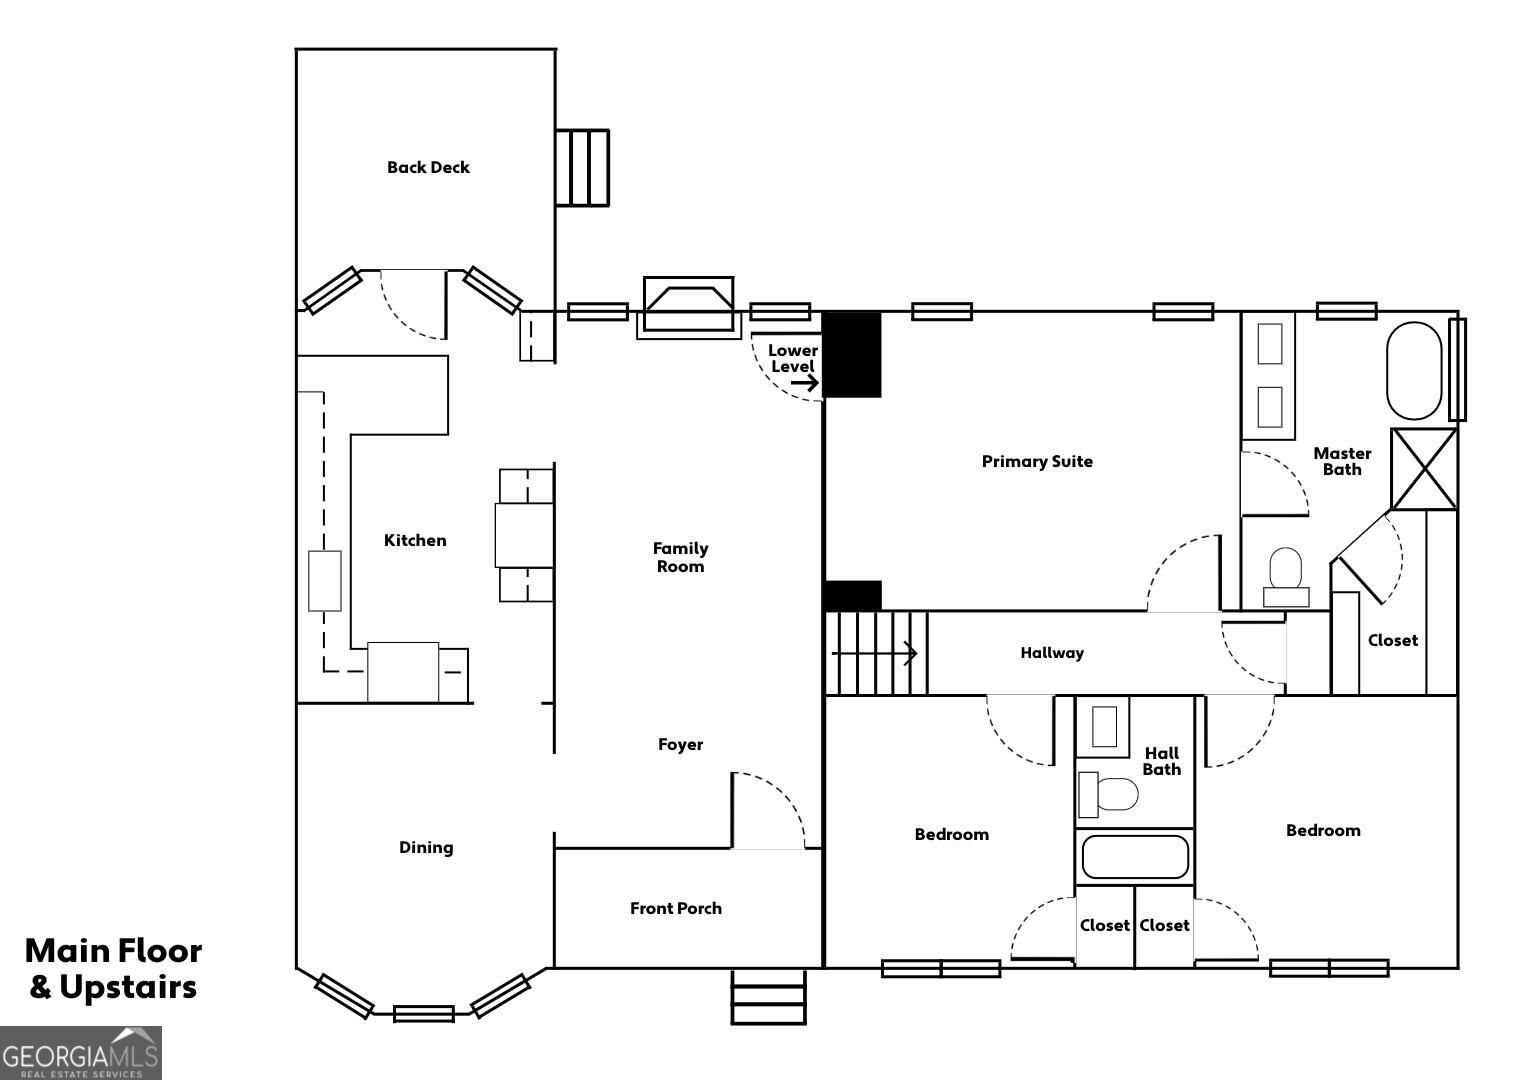
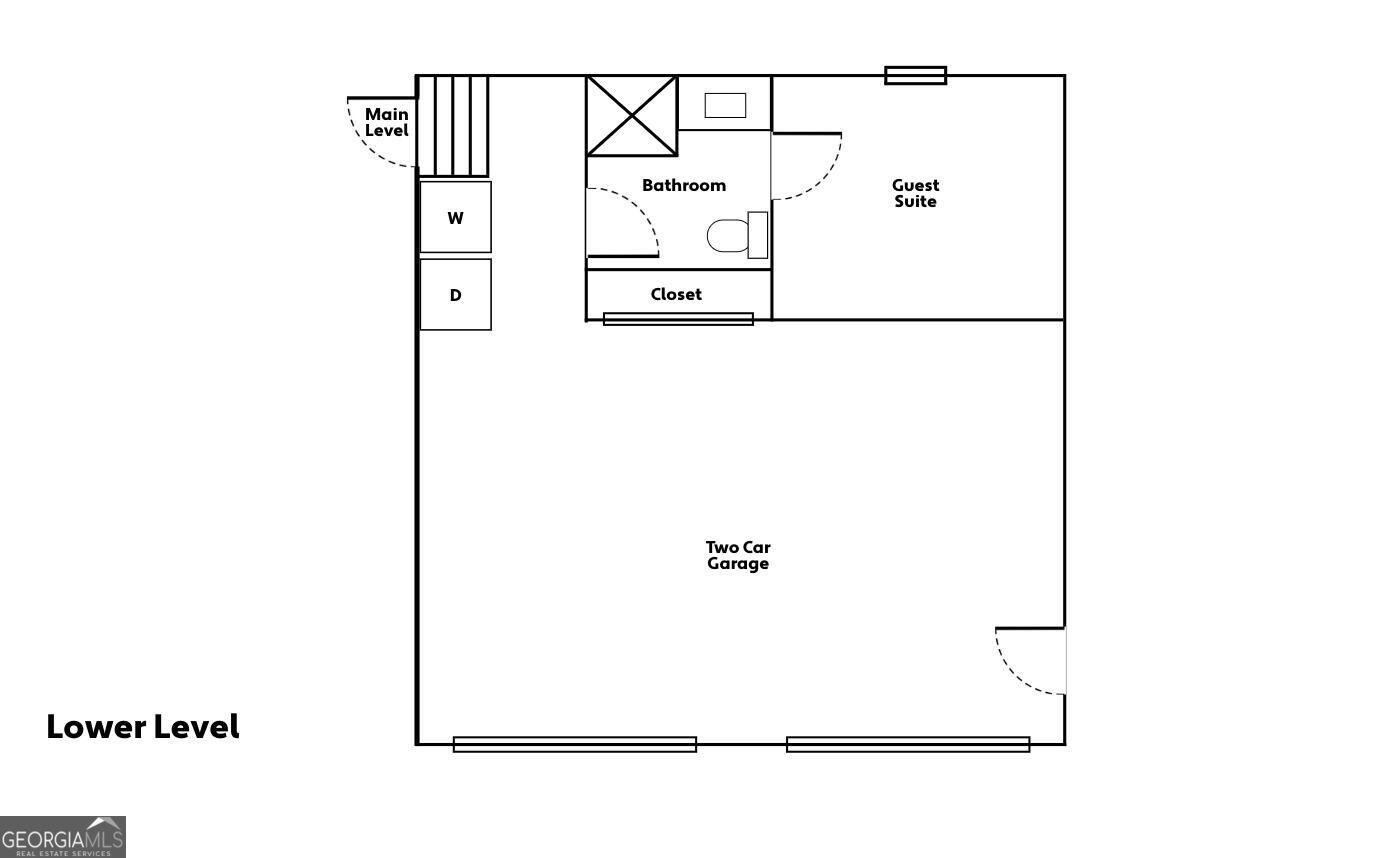
*** SELLER IS HIGHLY MOTIVATED & READY TO NEGOTIATE *** Welcome to 183 Bethnal Way inside the Berkeley Walk subdivision! This is a beautifully renovated 4 bed, 3 bath home offering 1,685 finished sq ft. Positioned just minutes from local schools, shopping, hospitals, and more, this home blends modern upgrades with comfortable living. Step inside to discover all-new LVP flooring on the main floor and bathrooms, brand new high-end carpet upstairs, new stylish lighting throughout, all new ceiling fans, faucets, and toilets. The spacious eat-in kitchen features brand new shaker soft-close cabinets, quartz countertops with matching full height quartz backsplash, and brand-new stainless appliances. All bathrooms have been fully updated with matching quartz finishes for a cohesive, upscale feel. The inviting family room features soaring vaulted ceilings and a stunning custom quartzite fireplace, and new front door. The master suite includes tray ceilings, a reading nook, spacious walk-in closet with new shelving, double sink vanity, large soaking tub, and a brand new custom shower. The private and spacious secondary guest suite is located on the lower-level. It includes a full bath and can be accessed through the family room or garage side door - allowing for flexibility for visitors or multi-generational living. A two-car garage, brand-new deck, and roof replaced in 2021 complete this stunning home. Fully move-in ready and packed with upgrades, this home allows for modern living in a convenient location. Don't miss the opportunity to make it yours! (Video walk-thru is available on You tube, just search on web browser).
Details
| MLS # | 10837827 |
|---|---|
| Listing Type | For Sale |
| Style | House |
| Sub-Type | Resale |
| Status | Active |
| Year | 1997 |
| Days On Site | 50 |
| Listing Provided By | Beycome Brokerage Realty LLC | Steven T Koleno |
Features
| Bed(s) | 4 |
|---|---|
| Bath(s) | 3 Total |
| SQ Feet | 1,685 |
| Basement | Y |
| Story(s) | 2 |
| Acreage | 0.46 |
Interior
| Appliances | Convection Oven, Dishwasher, Gas Water Heater, Range, Stainless Steel Appliance(s) |
|---|---|
| Interior Features | Double Vanity, High Ceilings, Separate Shower, Soaking Tub, Tile Bath, Vaulted Ceiling(s), Walk-In Closet(s) |
| Cooling | Ceiling Fan(s), Central Air |
| Cooling Yes / No | Yes |
| Heating | Central |
| Heating Yes / No | Yes |
| Fireplace Yes / No | Yes |
| Fireplaces Total | 1 |
| Laundry Features | In Garage |
Exterior
| Exterior Features | Other |
|---|---|
| Lot Features | Cul-De-Sac, Level |
| Construction Materials | Vinyl Siding |
| Roof | Composition |
Parking
| Attached Garage Yes / No | Yes |
|---|---|
| Garage Yes / No | Yes |
| Parking Features | Garage, Attached, Side/Rear Entrance |
Utilities
| Utilities | Cable Available, Electricity Available, High Speed Internet, Natural Gas Available, Phone Available, Underground Utilities, Water Available |
|---|---|
| Sewer | Septic Tank |
Taxes
| Tax Annual Amount | 3336 |
|---|---|
| Tax Year | 2025 |
Location
| Community Features | Walk To Schools |
|---|
Area Information
| State | GA |
|---|---|
| County | Douglas |
| City | Douglasville |
| Zip Code | 30134 |
| Area | Douglas |
| Community Name | Berkeley Walk |
| School District | Alexander |
| Elementary School | Mirror Lake |
| High School | Alexander |
| Listing VS Median (in Berkeley Walk) | |
Price: $349,000 low | high Med: $319,500 sqft: 1,685 low | high Med: 1,516 $ / sqft: $207 low | high Med: $211 On site: 50 low | high Med: 25.5 | |
Market Activity 30134
Request a showing
Request a showing
Contact
Learn More About This Property

Alicia Appling
Coldwell Banker Upchurch Realty
Smart Home Certified, Accredited Buyer Representative, Senior Real Estate Specialist, Certified Residential Specialist, Certified Relocation Residential Specialist, Certified Luxury Home Marketing Specialist, Graduate, REALTOR Institute (706) 202-5033alicia@aliciaappling.com| State | GA |
|---|---|
| County | Douglas |
| City | Douglasville |
| Zip Code | 30134 |
| Area | Douglas |
| Community Name | Berkeley Walk |
| School District | Alexander |
| Elementary School | Mirror Lake |
| High School | Alexander |
| Listing VS Median (in Berkeley Walk) | |
Price: $349,000 low | high Med: $319,500 sqft: 1,685 low | high Med: 1,516 $ / sqft: $207 low | high Med: $211 On site: 50 low | high Med: 25.5 | |