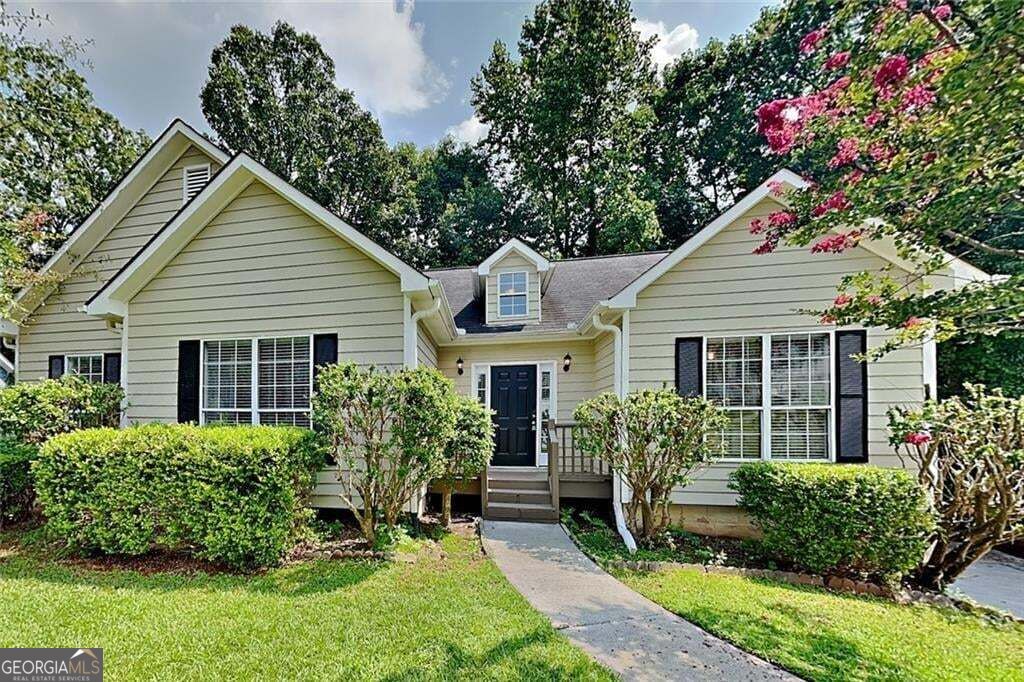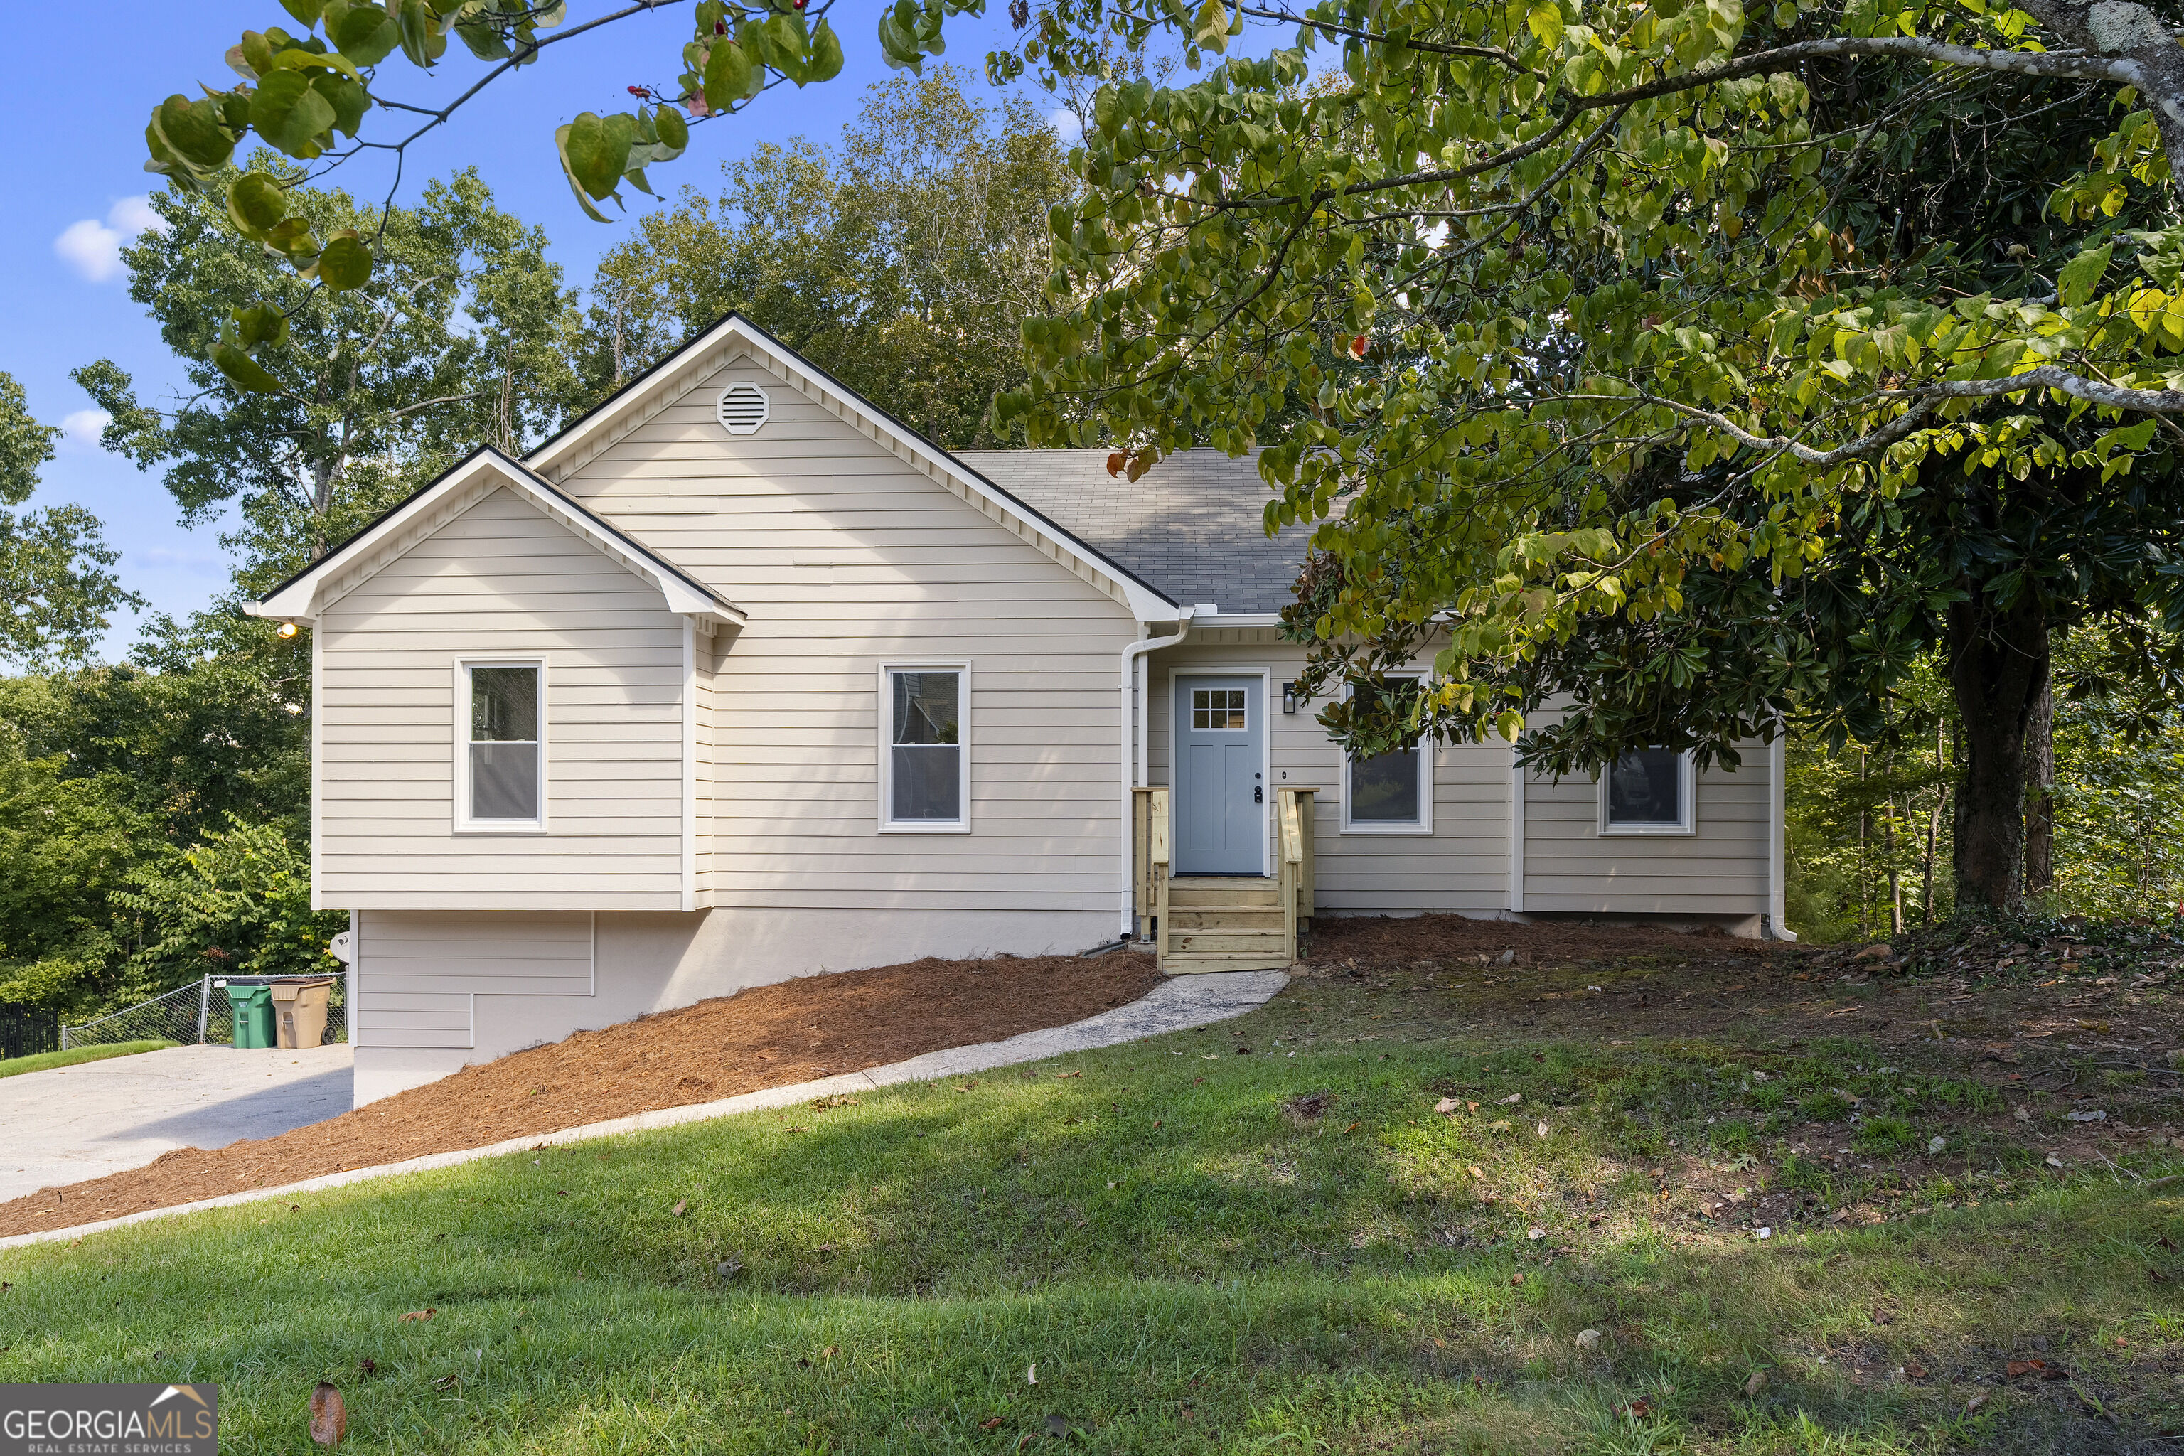
182 Shallow Ridge Lane NE,Kennesaw, GA 30144
Kennesaw, GA 30144

Description
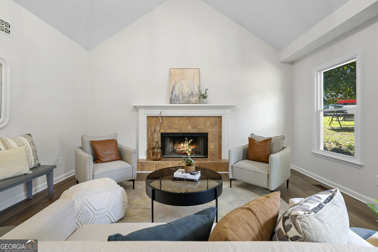
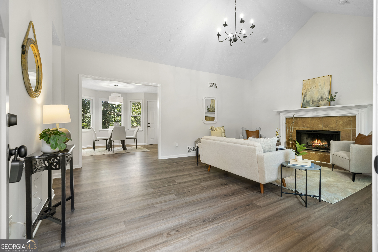
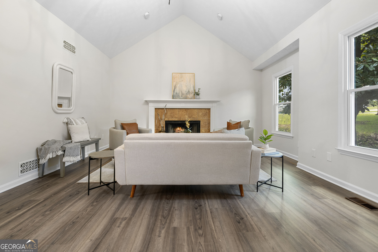
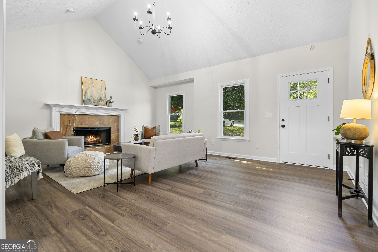
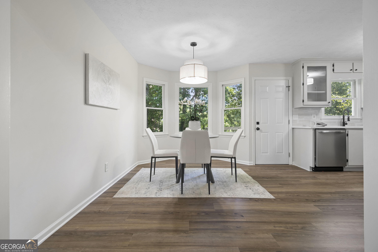
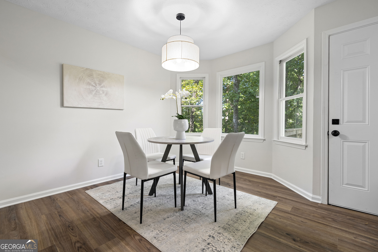
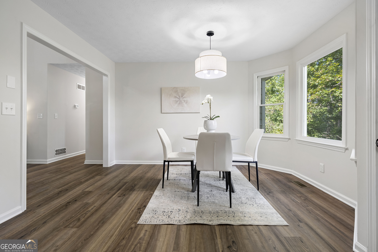
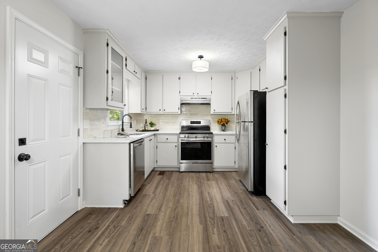
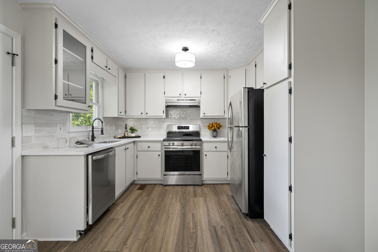
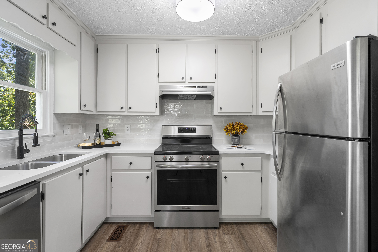
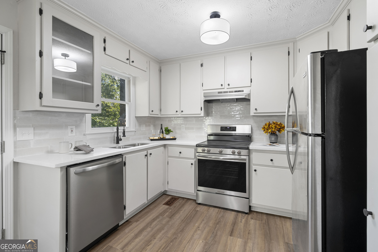
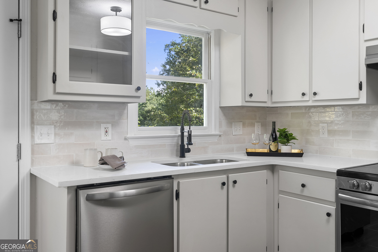
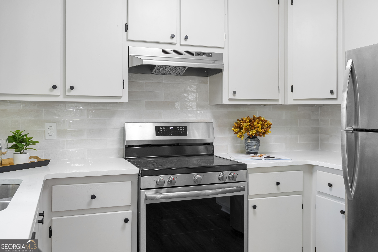
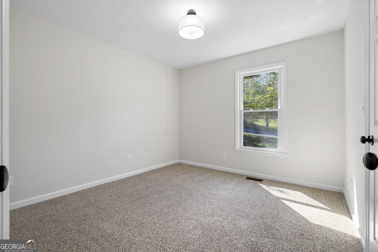
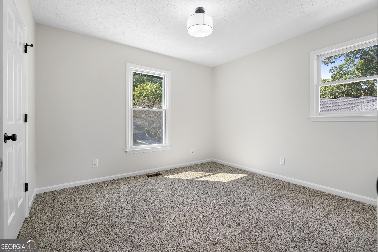
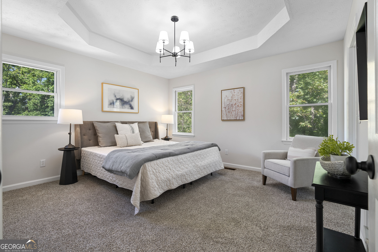
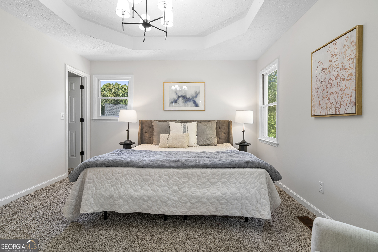
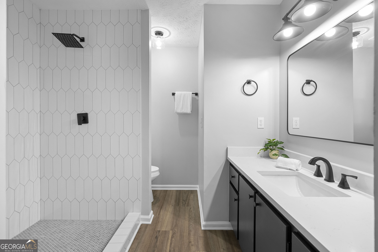
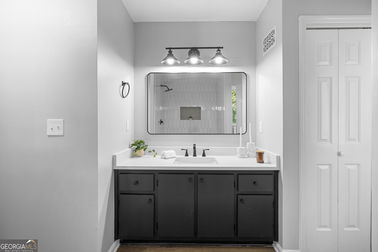
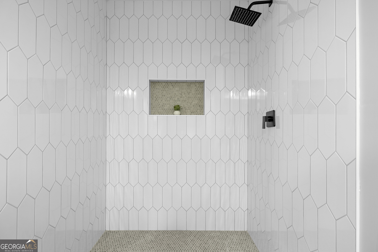
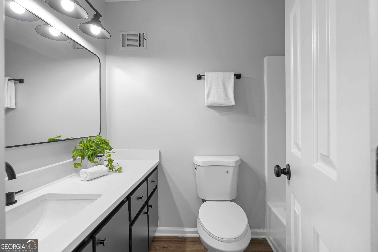
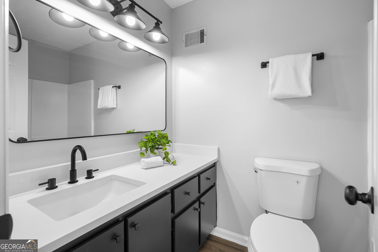
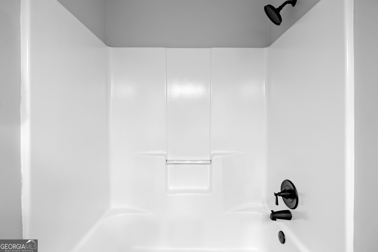
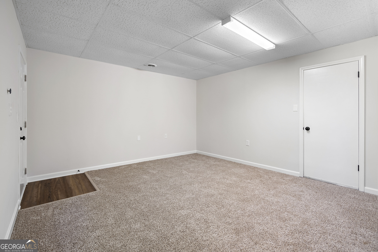
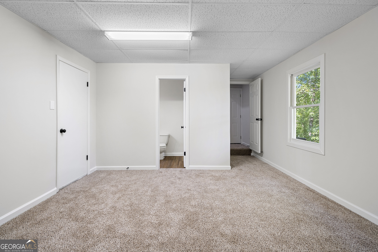
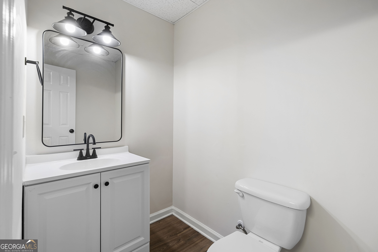
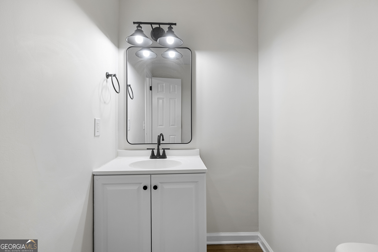
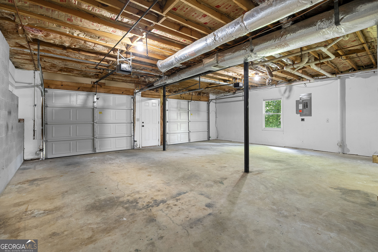
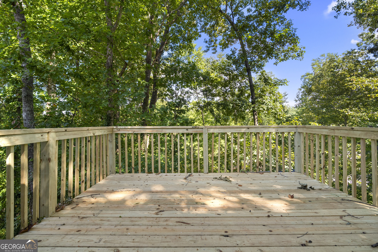
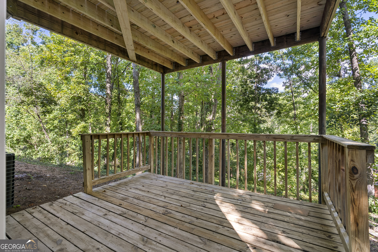
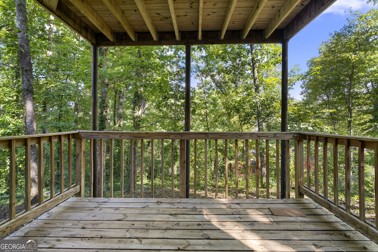
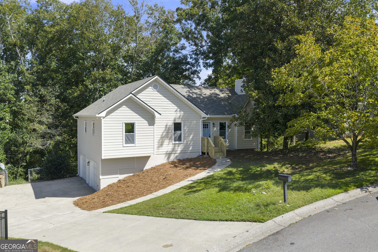
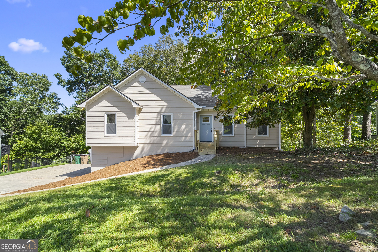
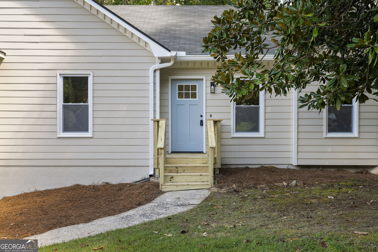
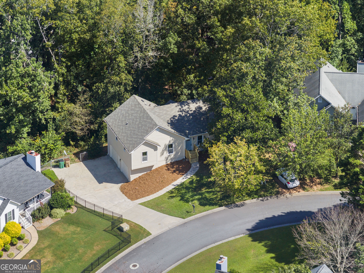
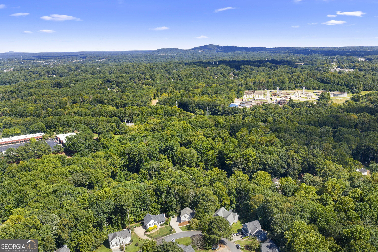
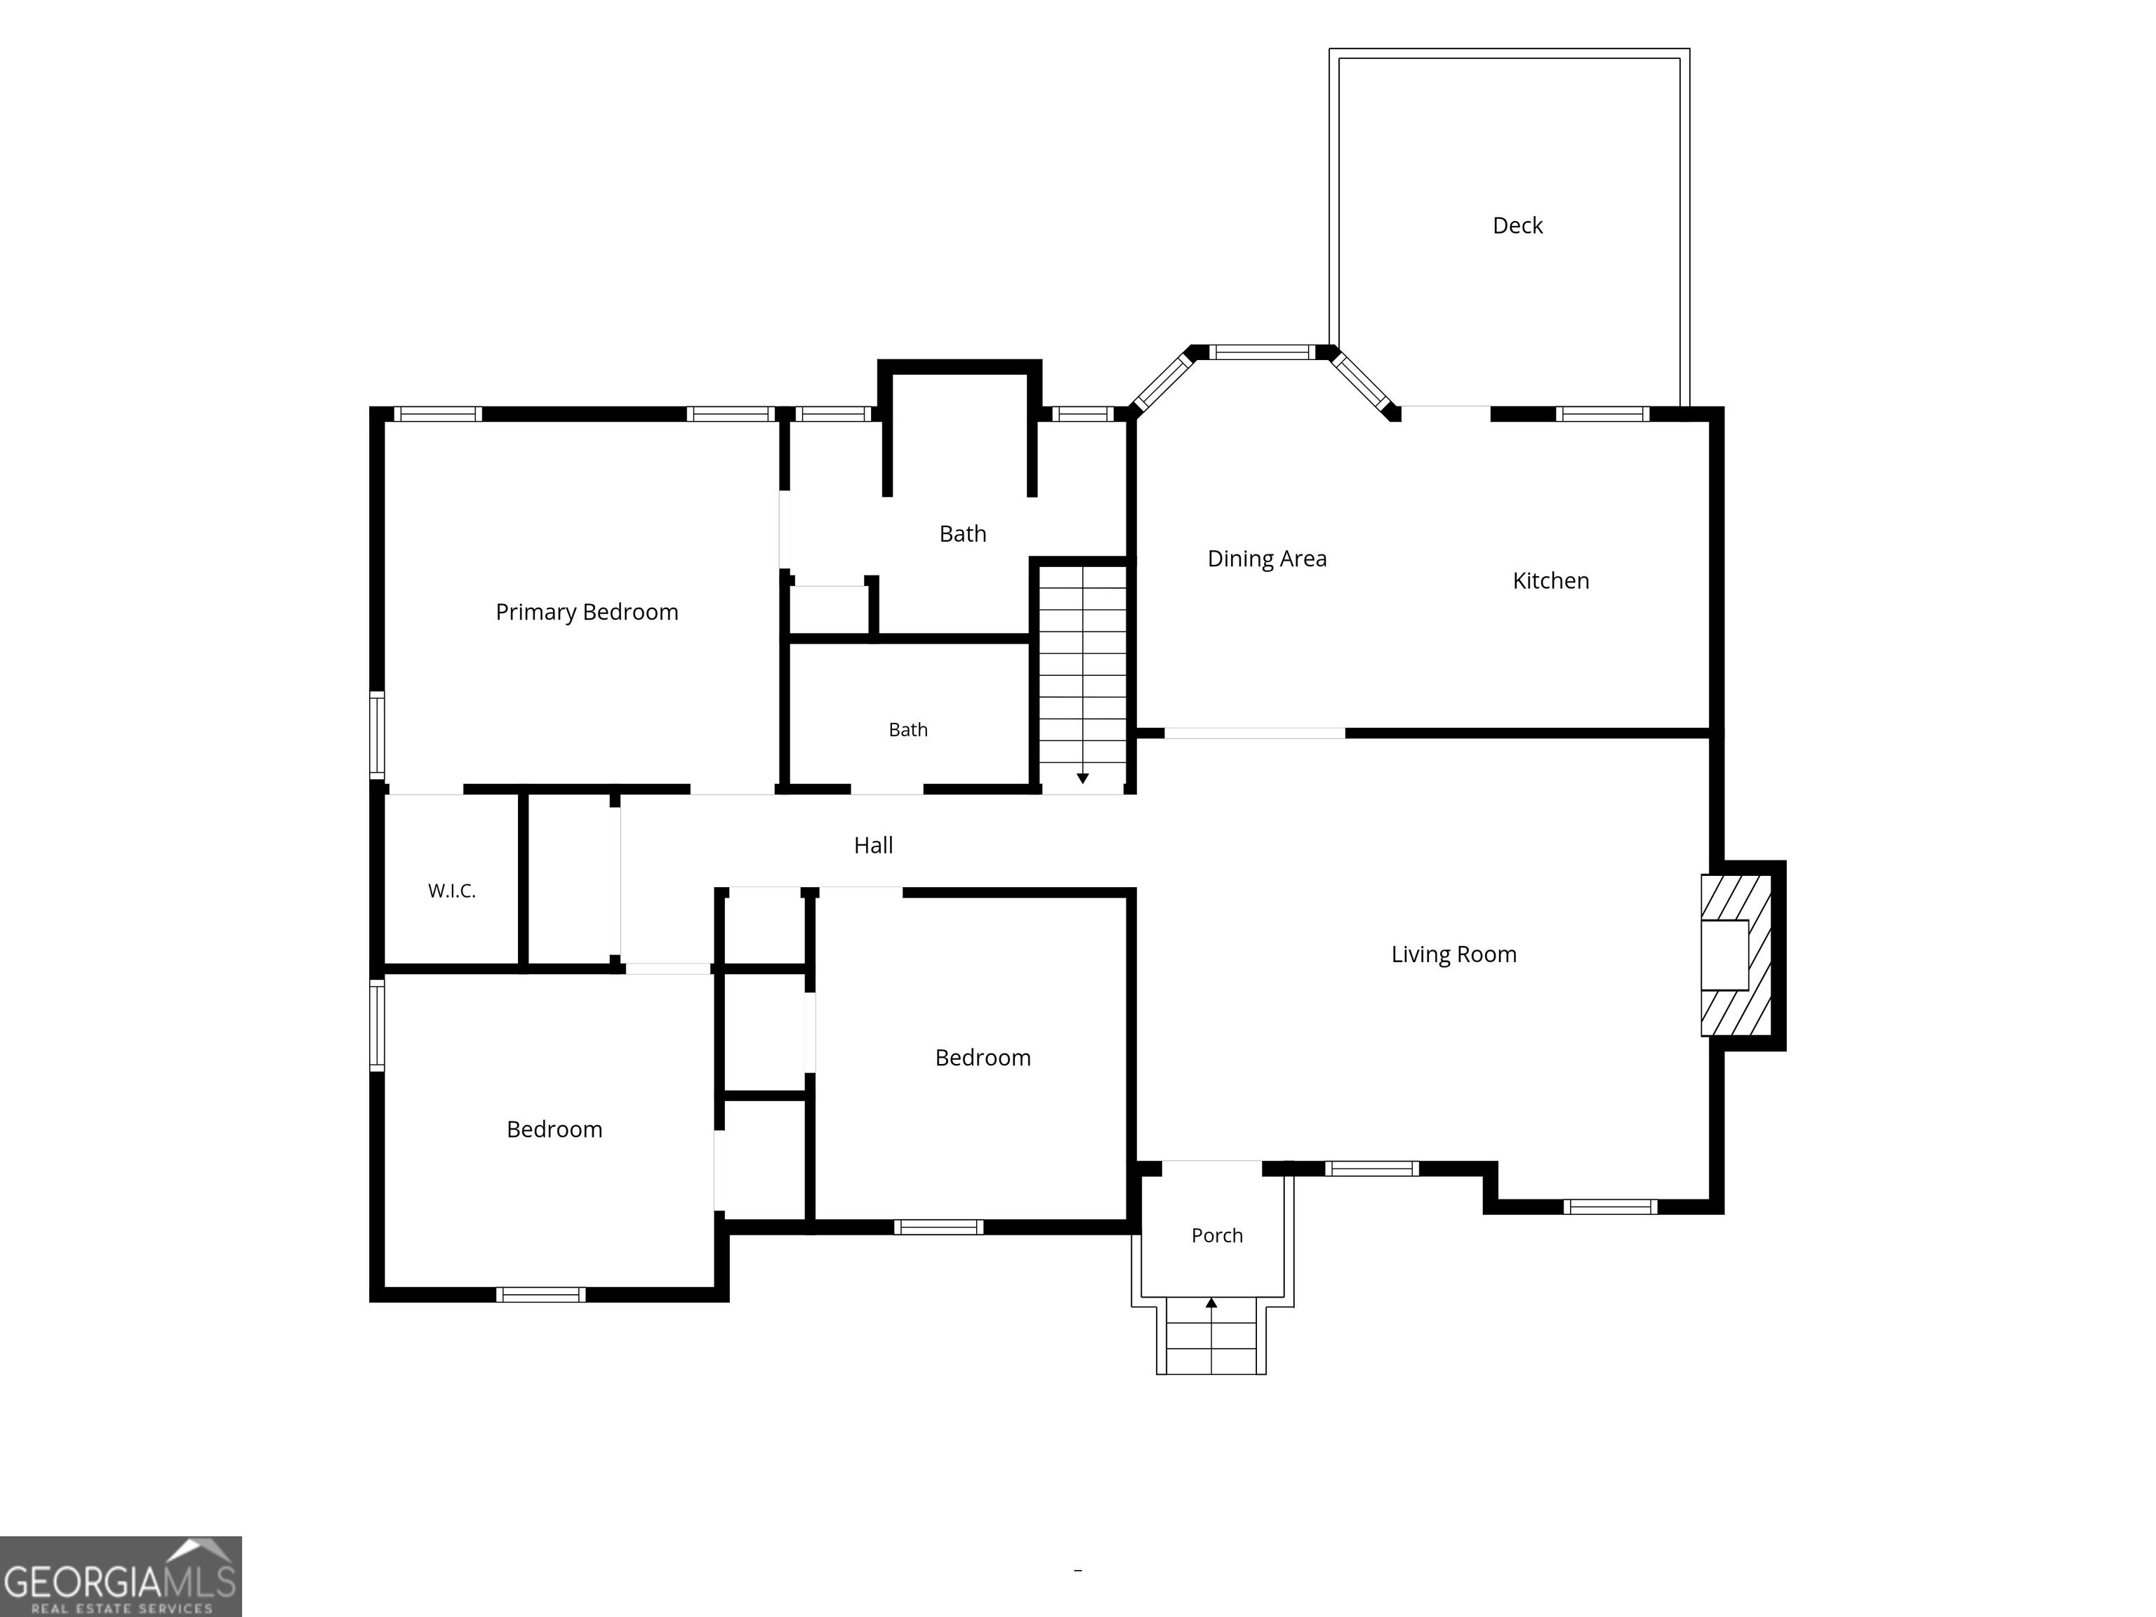
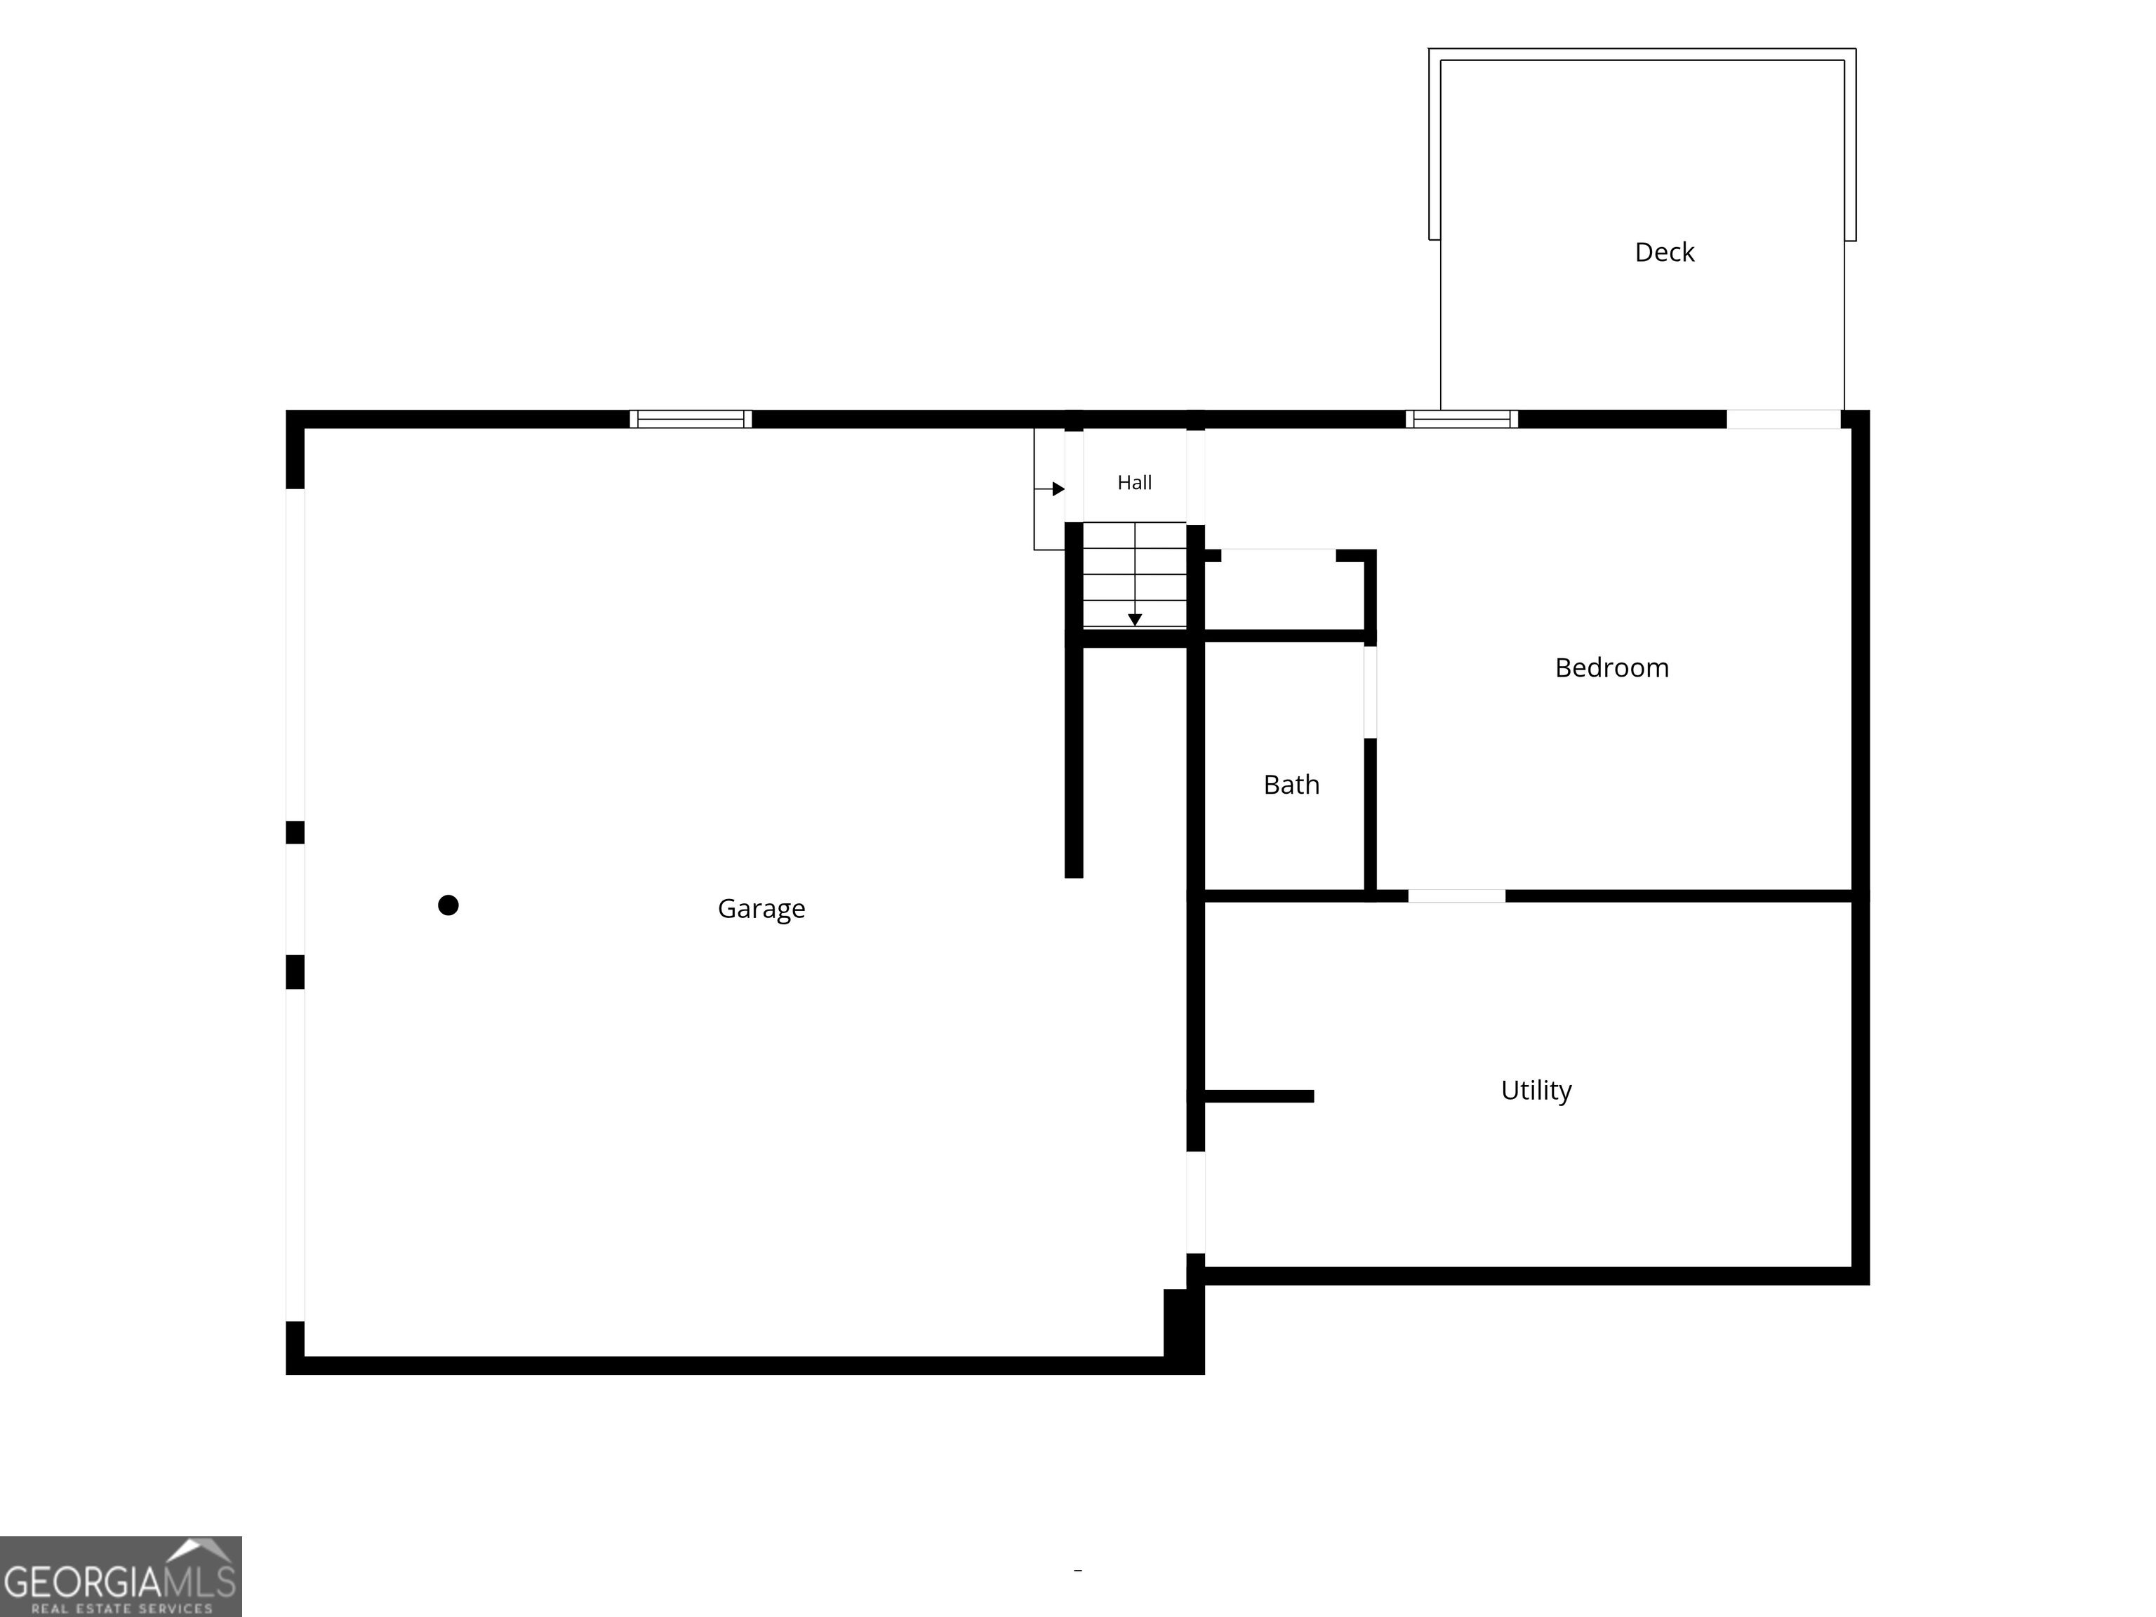
Beautifully renovated and move in ready, this home combines modern updates with a spacious, functional layout in a convenient location just minutes from I 575, shopping, dining, and Lake Allatoona. Step inside to a bright and inviting living room featuring soaring vaulted ceilings, a cozy fireplace, and plenty of natural light. The newly renovated kitchen has been completely refreshed with beautiful new flooring, crisp white cabinetry, stone countertops, a stylish tiled backsplash, and stainless steel appliances. The eat in layout provides plenty of space for everyday meals and entertaining. The main level primary suite has also been thoughtfully updated, featuring a new vanity, trendy black fixtures, and a beautiful standalone tiled shower. The additional bathrooms have been updated in a similar style, giving the home a cohesive, modern feel. Two additional bedrooms complete the main level. The partially finished basement adds valuable flexibility with a fourth bedroom and half bathroom, along with additional unfinished space that can be used for storage, a workshop, or whatever best suits your needs. Outside, the new double tiered deck overlooks a private, tree lined backyard with mature trees, plenty of shade, and room to relax or entertain. With extensive renovations already completed, a flexible floor plan, and a location close to Lake Allatoona and I 575, this home offers a great combination of style, space, and convenience. The seller is an experienced home renovator and may be able to accommodate customizations to the home based on the buyer's preferences. Any requested changes would be subject to the terms of the offer and seller approval.
Details
| MLS # | 10844552 |
|---|---|
| Listing Type | For Sale |
| Style | House |
| Sub-Type | Resale |
| Status | Active |
| Year | 1993 |
| Days On Site | 43 |
| Listing Provided By | Bolst | Andrew O'Callaghan |
Features
| Bed(s) | 4 |
|---|---|
| Bath(s) | 3 Total |
| SQ Feet | 2,312 |
| Basement | Y |
| Story(s) | 1 |
| Acreage | 0.37 |
| Water Front | Yes |
Interior
| Appliances | Dishwasher, Range, Refrigerator |
|---|---|
| Interior Features | Master On Main Level, Vaulted Ceiling(s) |
| Cooling | Ceiling Fan(s), Central Air |
| Cooling Yes / No | Yes |
| Heating | Central |
| Heating Yes / No | Yes |
| Fireplace Yes / No | Yes |
| Fireplaces Total | 1 |
| Fireplace Features | Family Room |
| Laundry Features | In Hall |
Exterior
| Lot Features | Level |
|---|---|
| Construction Materials | Other |
| Roof | Composition |
| Fencing | Back Yard, Chain Link |
| Foundation Details | Block |
| Waterfront Features | No Dock Or Boathouse |
| Patio And Porch Features | Deck |
Parking
| Attached Garage Yes / No | Yes |
|---|---|
| Garage Yes / No | Yes |
| Parking Features | Garage, Attached, Basement |
Utilities
| Utilities | Cable Available, Electricity Available, Natural Gas Available, Phone Available |
|---|---|
| Sewer | Public Sewer |
Taxes
| Tax Annual Amount | 4030 |
|---|---|
| Tax Year | 2025 |
Location
| Community Features | Walk To Schools, Near Shopping |
|---|
Area Information
| State | GA |
|---|---|
| County | Cobb |
| City | Kennesaw |
| Zip Code | 30144 |
| Area | Cobb |
| Community Name | Shallowford Village |
| School District | Kell |
| Elementary School | Blackwell |
| High School | Kell |
| Listing VS Median (in Shallowford Village) | |
Price: $365,000 low | high Med: $352,500 sqft: 2,312 low | high Med: 2,064 $ / sqft: $158 low | high Med: $173 On site: 43 low | high Med: 55.5 | |
Market Activity 30144
Request a showing
Request a showing
Contact
Learn More About This Property

Alicia Appling
Coldwell Banker Upchurch Realty
Smart Home Certified, Accredited Buyer Representative, Senior Real Estate Specialist, Certified Residential Specialist, Certified Relocation Residential Specialist, Certified Luxury Home Marketing Specialist, Graduate, REALTOR Institute (706) 202-5033alicia@aliciaappling.com| State | GA |
|---|---|
| County | Cobb |
| City | Kennesaw |
| Zip Code | 30144 |
| Area | Cobb |
| Community Name | Shallowford Village |
| School District | Kell |
| Elementary School | Blackwell |
| High School | Kell |
| Listing VS Median (in Shallowford Village) | |
Price: $365,000 low | high Med: $352,500 sqft: 2,312 low | high Med: 2,064 $ / sqft: $158 low | high Med: $173 On site: 43 low | high Med: 55.5 | |