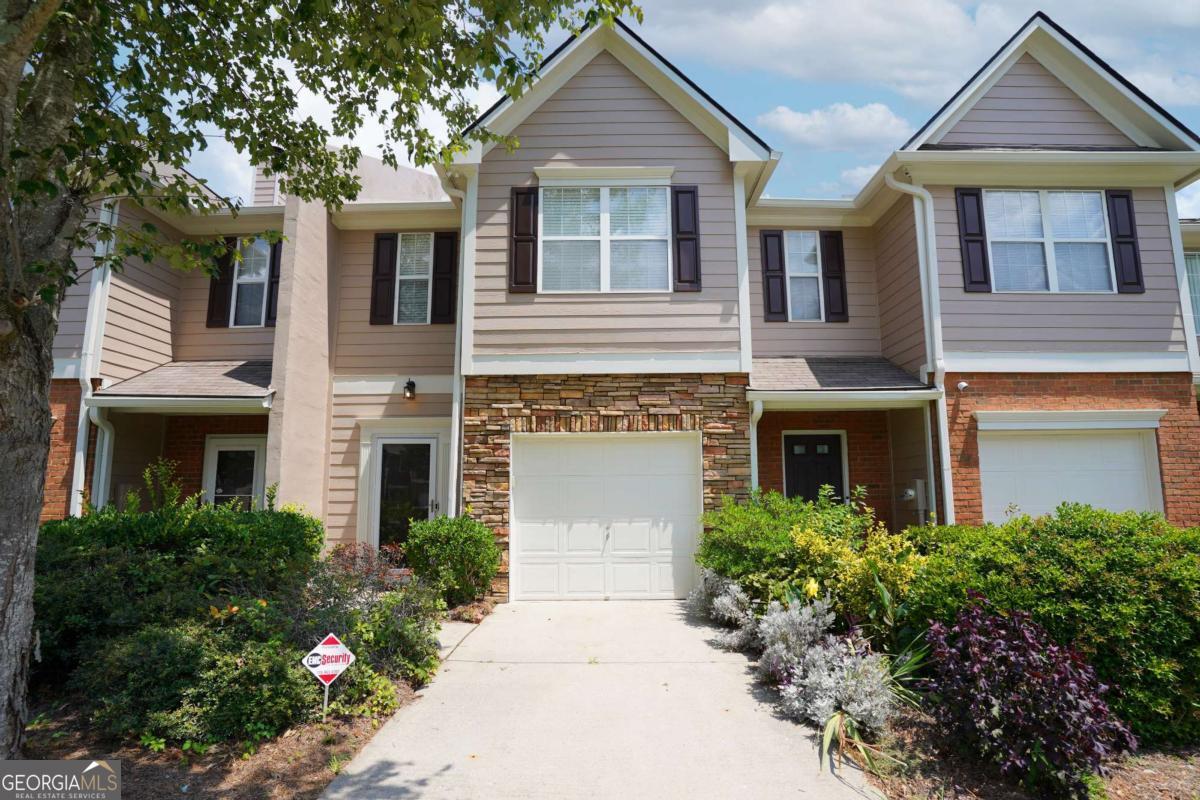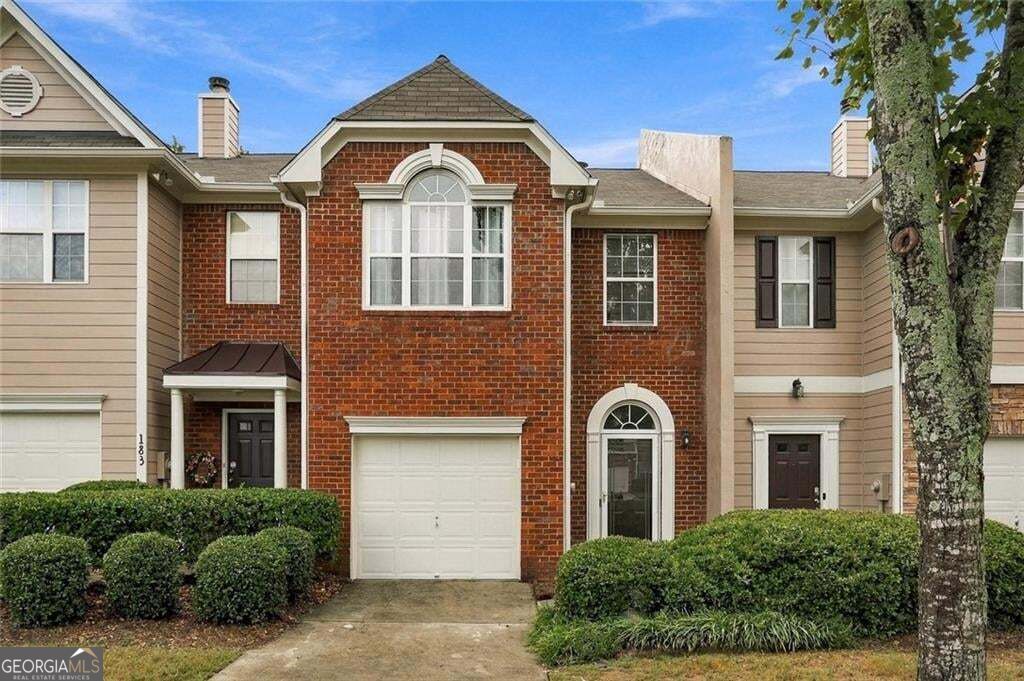
181 Oak Green Drive NW,Lawrenceville, GA 30044
Lawrenceville, GA 30044

Description
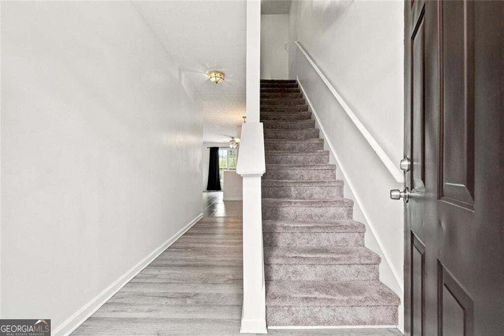
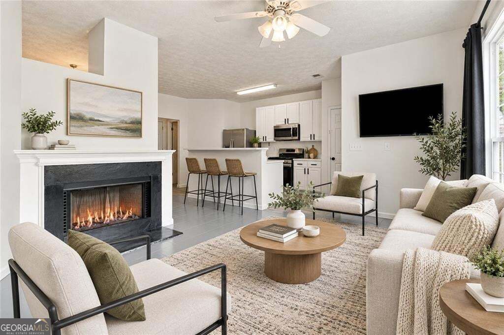
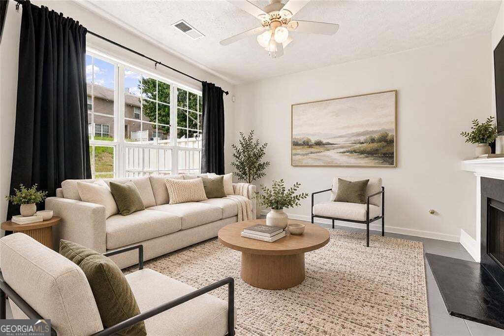
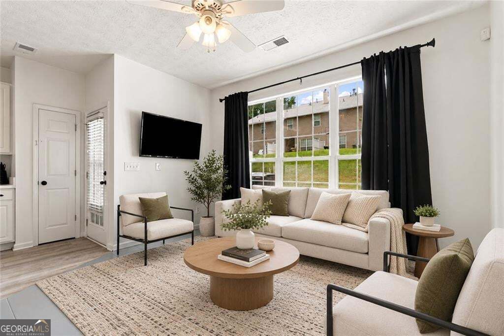
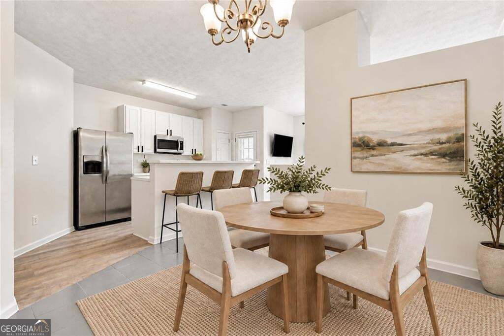
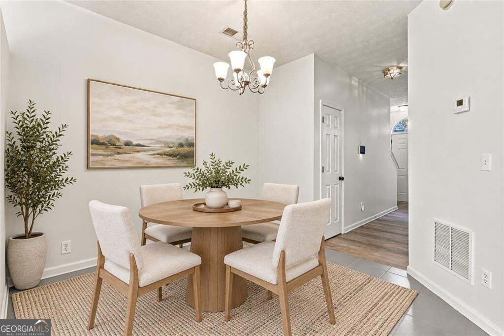
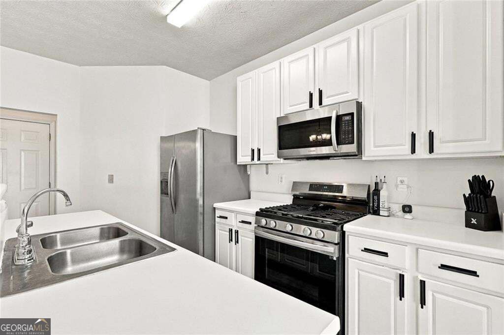
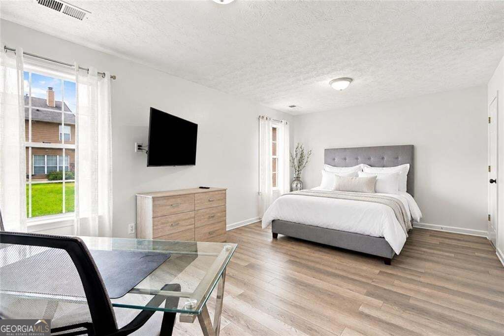
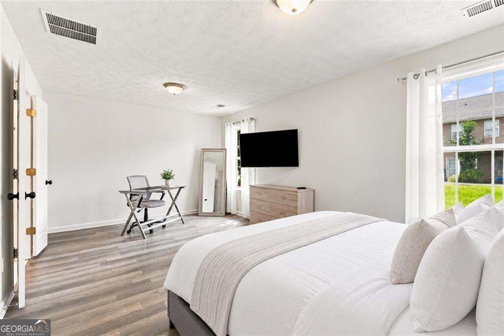
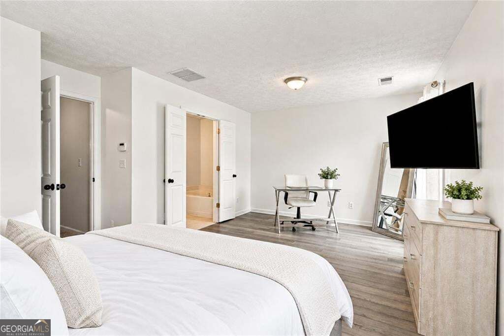
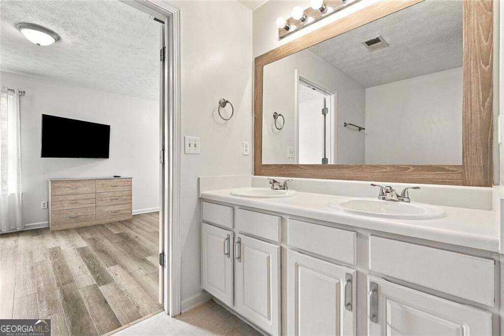
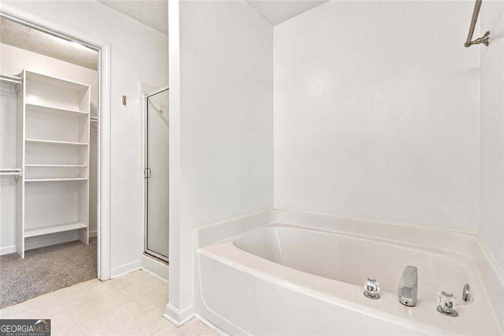
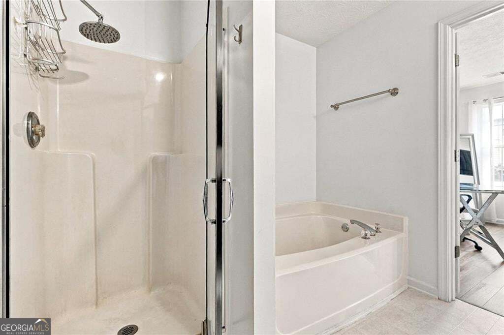
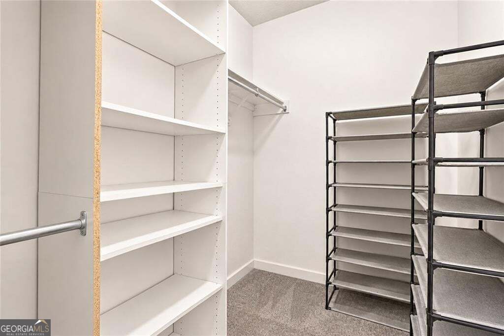
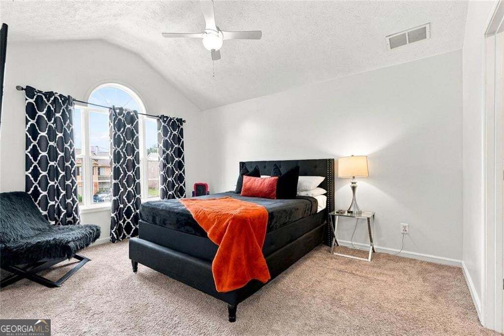
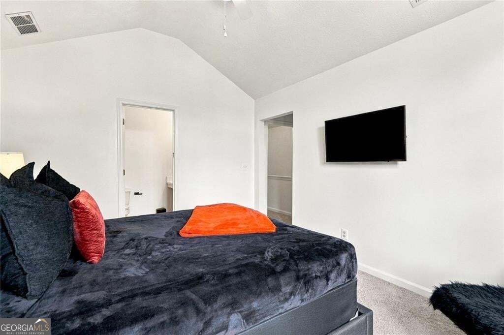
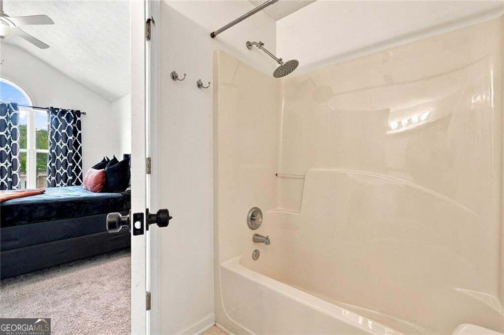
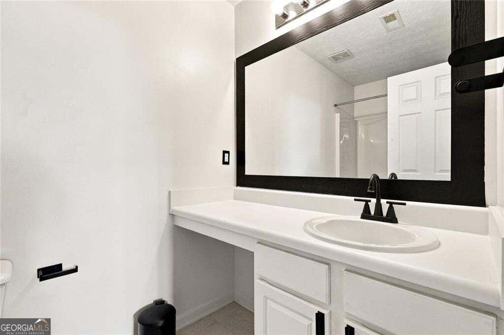
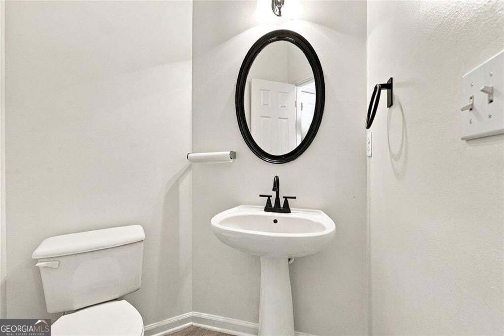
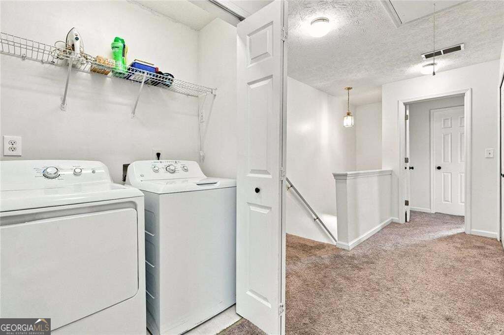
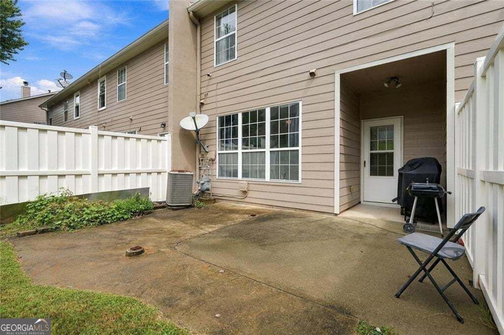
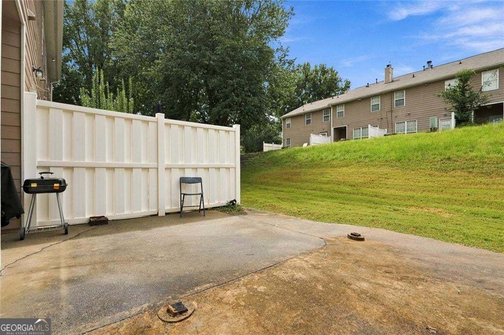
Welcome to 181 Oak Green Drive, a spacious 2-bedroom, 2.5-bath townhome offering more than 1,500 sq. ft. of bright, low-maintenance living. The open main level features updated hard-surface flooring, a breakfast-bar kitchen with pantry, stainless steel appliances, a fireplace, and an easy flow between the dining and living areas. Nine-foot ceilings and a large rear window help the space feel open and inviting. Upstairs, both bedrooms offer generous space and private baths. The oversized primary suite features updated flooring, abundant natural light, a walk-in closet, and an ensuite bath with dual vanities, soaking tub, and separate shower. The secondary bedroom also includes its own ensuite bath, creating an ideal roommate, guest, or home-office setup. The upstairs laundry area includes the washer and dryer. Outside, enjoy a sizable patio with privacy fencing and room for grilling, outdoor seating, or relaxing. HOA-covered exterior maintenance helps keep ownership simple. Conveniently located near Historic Downtown Lawrenceville, shopping, dining, GA-316, and I-85. Seller is prepared for a quick closing and reviewing all offers.
Details
| MLS # | 10845736 |
|---|---|
| Listing Type | For Sale |
| Style | Town House |
| HOA Dues | $2,400 |
| Sub-Type | Resale |
| Status | Active Under Contract |
| Year | 2002 |
| Days On Site | 41 |
| Listing Provided By | Hester Group, REALTORS | Jenneisha Parker |
Features
| Bed(s) | 2 |
|---|---|
| Bath(s) | 3 Total |
| SQ Feet | 1,576 |
| Story(s) | 2 |
| Acreage | 0.07 |
Interior
| Appliances | Dishwasher, Disposal, Microwave, Washer, Refrigerator |
|---|---|
| Interior Features | Vaulted Ceiling(s), Walk-In Closet(s), Double Vanity, Split Bedroom Plan, Roommate Plan |
| Cooling | Central Air |
| Cooling Yes / No | Yes |
| Heating | Forced Air |
| Heating Yes / No | Yes |
| Fireplace Yes / No | Yes |
| Fireplaces Total | 1 |
| Fireplace Features | Factory Built, Family Room |
| Laundry Features | Upper Level, In Hall |
Exterior
| Lot Features | Level |
|---|---|
| Construction Materials | Wood Siding |
| Roof | Composition |
| Fencing | Privacy, Back Yard |
| Foundation Details | Slab |
| Patio And Porch Features | Patio |
| Security Features | Smoke Detector(s) |
Parking
| Attached Garage Yes / No | Yes |
|---|---|
| Garage Yes / No | Yes |
| Parking Features | Attached |
Utilities
| Utilities | Cable Available, Electricity Available, Sewer Available, Water Available |
|---|---|
| Sewer | Public Sewer |
Taxes
| Tax Annual Amount | 4470 |
|---|---|
| Tax Year | 2025 |
Location
| Community Features | Sidewalks |
|---|
Area Information
| State | GA |
|---|---|
| County | Gwinnett |
| City | Lawrenceville |
| Zip Code | 30044 |
| Area | Gwinnett |
| Community Name | OAK GREEN PARK |
| School District | Discovery |
| Elementary School | Cedar Hill |
| High School | Discovery |
| Listing VS Median (in OAK GREEN PARK) | |
Price: $249,900 low | high Med: $268,000 sqft: 1,576 low | high Med: 1,496 $ / sqft: $159 low | high Med: $179 On site: 41 low | high Med: 40 | |
Market Activity 30044
Request a showing
Request a showing
Contact
Learn More About This Property

Alicia Appling
Coldwell Banker Upchurch Realty
Smart Home Certified, Accredited Buyer Representative, Senior Real Estate Specialist, Certified Residential Specialist, Certified Relocation Residential Specialist, Certified Luxury Home Marketing Specialist, Graduate, REALTOR Institute (706) 202-5033alicia@aliciaappling.com| State | GA |
|---|---|
| County | Gwinnett |
| City | Lawrenceville |
| Zip Code | 30044 |
| Area | Gwinnett |
| Community Name | OAK GREEN PARK |
| School District | Discovery |
| Elementary School | Cedar Hill |
| High School | Discovery |
| Listing VS Median (in OAK GREEN PARK) | |
Price: $249,900 low | high Med: $268,000 sqft: 1,576 low | high Med: 1,496 $ / sqft: $159 low | high Med: $179 On site: 41 low | high Med: 40 | |