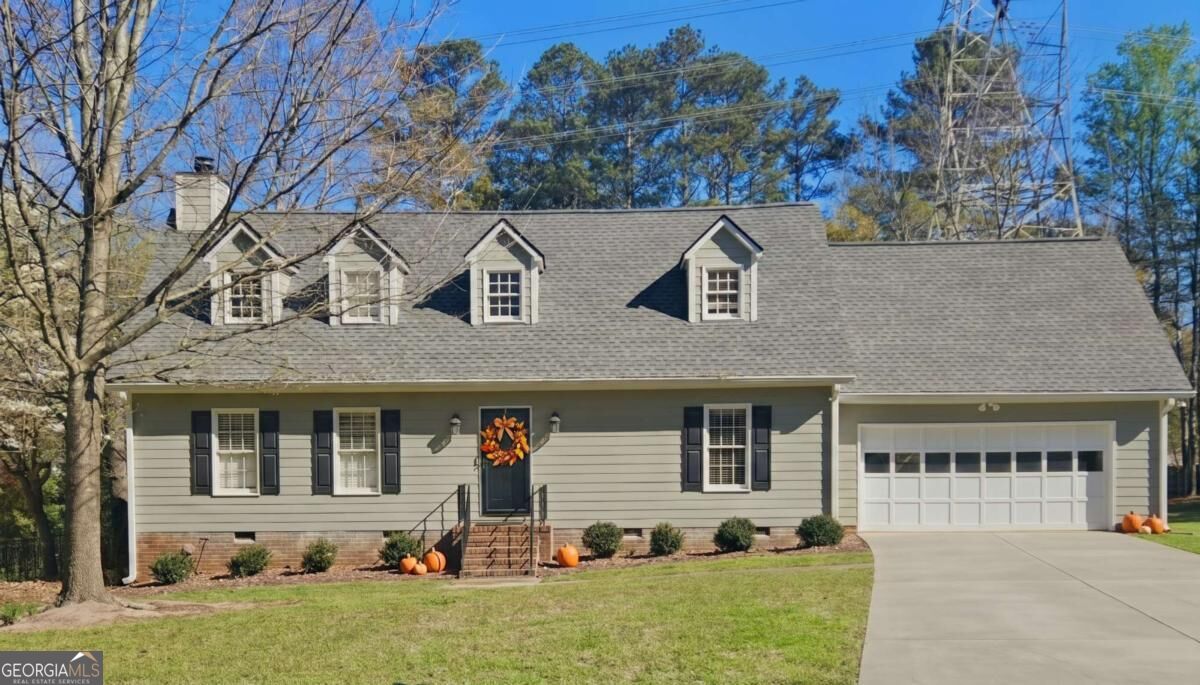
1802 Hunters Glen NE,Marietta, GA 30062
Marietta, GA 30062
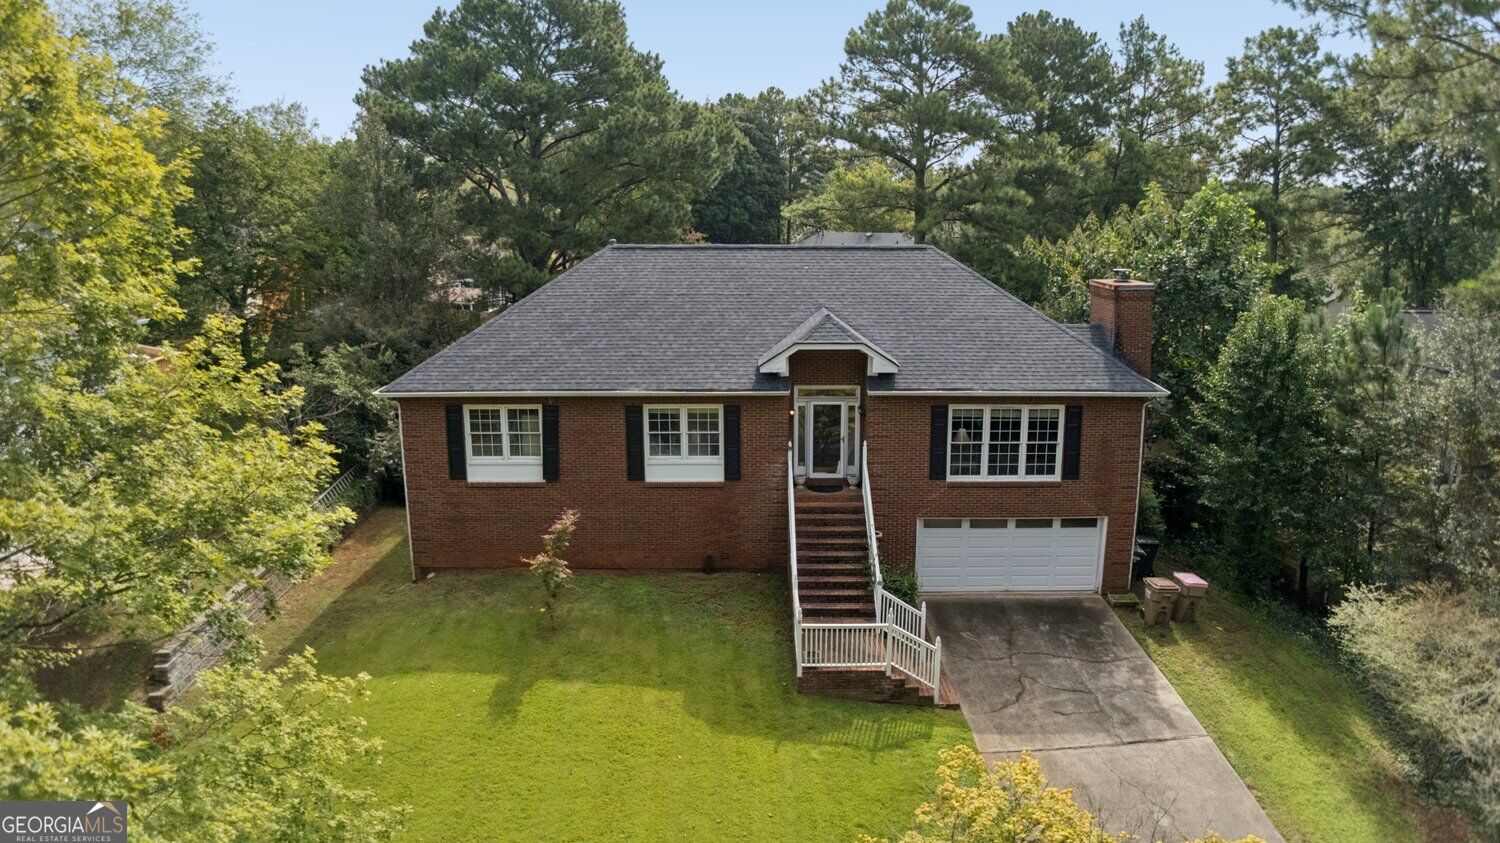

Description
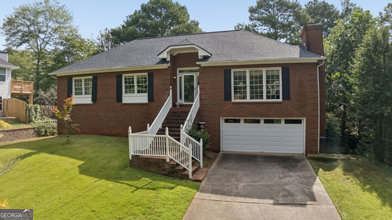
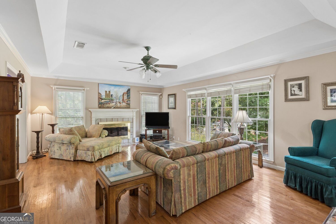
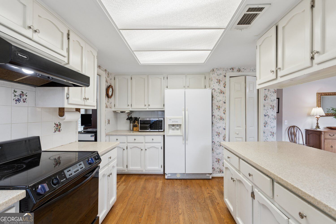
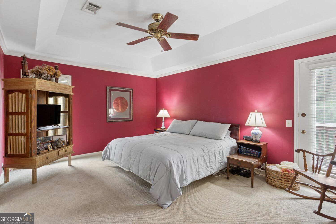
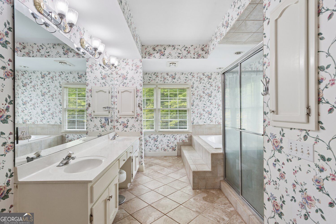
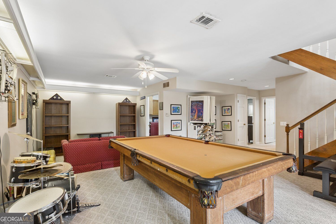
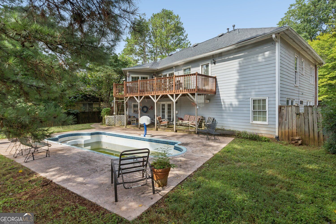
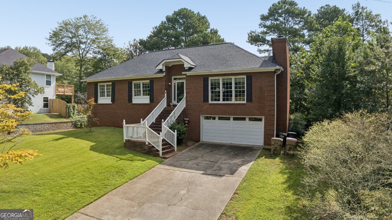
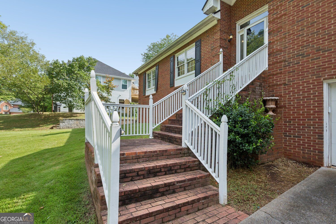
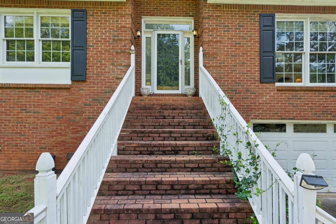
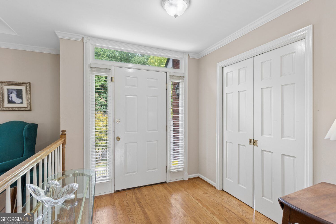
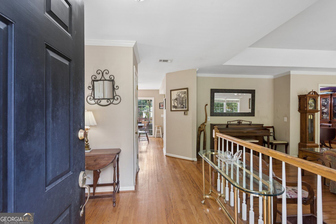
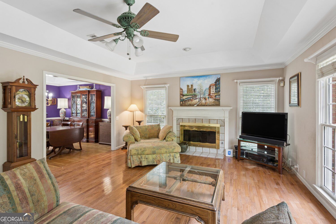
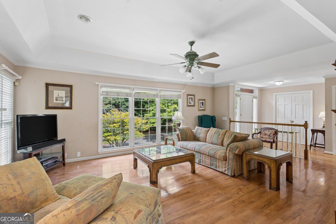
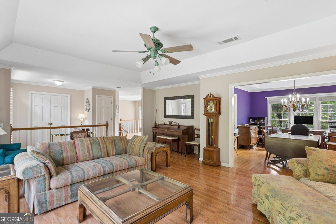
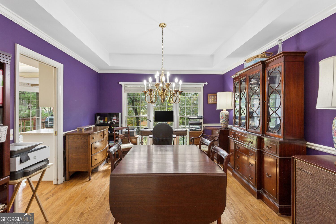
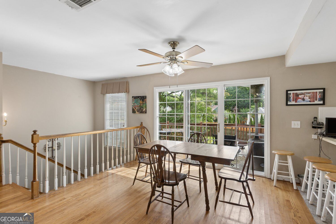
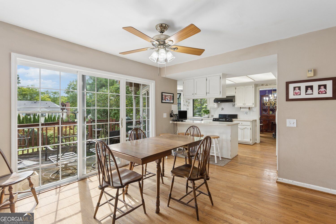
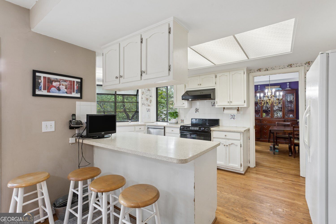
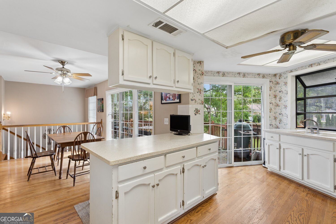
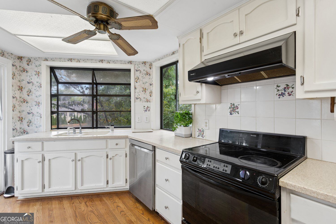
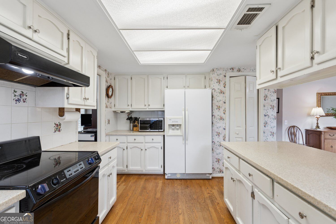
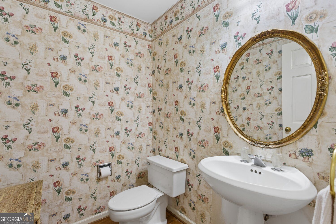
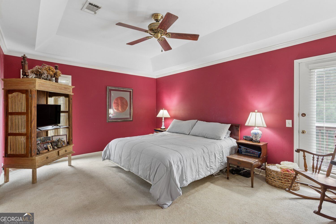
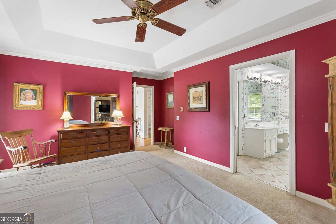
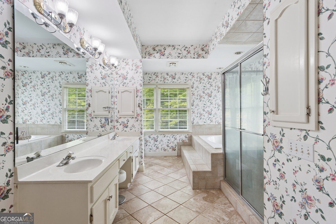
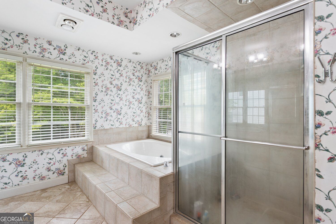
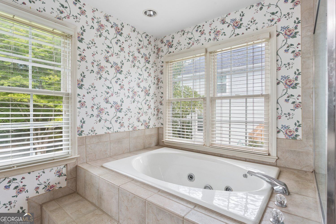
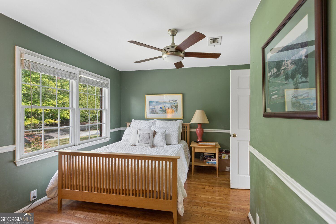
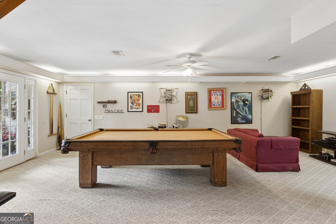
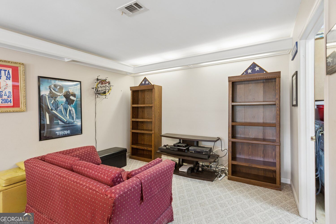
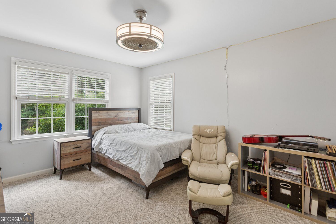
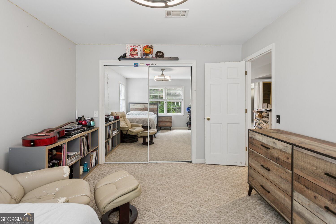
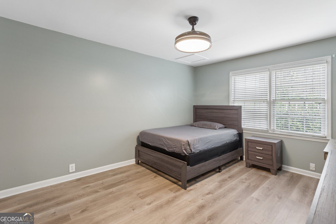
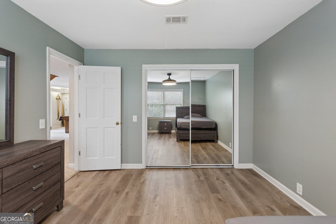
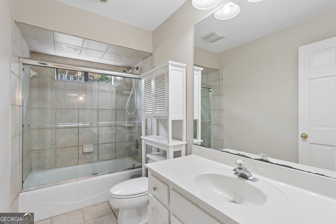
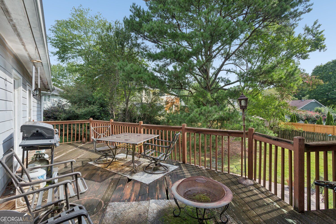
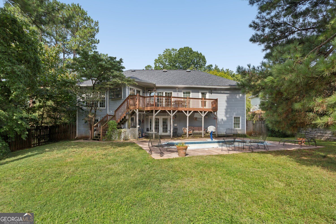
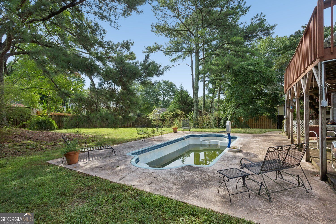
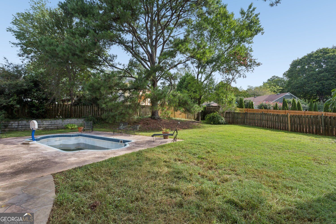
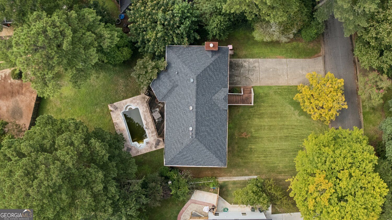
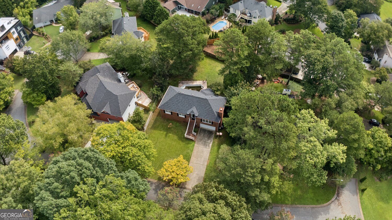
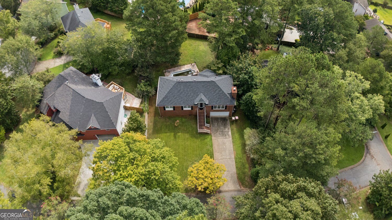
Traditional Brick Fixer with Primary Suite on Main in East Cobb's coveted Walton High School District! Perfect for investor friendly or savvy buyers ready to put their own stamp on a home with real bones, this spacious 4-Bedroom, 2.5-Bathroom home offers a Flexible Floor Plan, Finished Basement, and an incredible backyard with an In-Ground Pool. Inside, Hardwood Floors begin in the Foyer and flow throughout the main living spaces. The Foyer overlooks the light-filled Fireside Living Room featuring a Tray Ceiling, leading to the Formal Dining Room with a Tray Ceiling. The Sunny Breakfast Area offers direct access to the Back Deck and flows into the Kitchen, featuring White Cabinetry, Pantry, and a charming Garden Window. Tucked privately on the main level, the Oversized Primary Suite features a Tray Ceiling, Exterior Entry, and a spacious Ensuite Bathroom with Double Vanity, Built-In Storage, Jetted Soaking Tub, and Separate Shower. A Secondary Bedroom and convenient Half Bathroom complete the main level. An Open Staircase leads to the Finished Basement, where a Large Flex Space with Ambient Lighting offers the perfect setup for a Billiards Room, Media Room, Playroom, or Second Living Area, with French Doors opening directly to a Covered Patio. Two additional spacious Bedrooms, a Full Bathroom, and Laundry Room complete the lower level. Outside, the Fully Fenced, Flat Backyard features an In-Ground Pool that could become a true centerpiece for outdoor living. Complete with a Two-Car Garage and ideally located in the sought-after Walton district, this East Cobb home offers incredible space, outdoor living, and close proximity to major roadways, shopping, dining, parks, and golf courses.
Details
| MLS # | 10847913 |
|---|---|
| Listing Type | For Sale |
| Style | House |
| HOA Dues | $250 |
| Sub-Type | Resale |
| Status | Active |
| Year | 1984 |
| Days On Site | 35 |
| Listing Provided By | Bolst | Justin Landis |
Features
| Bed(s) | 4 |
|---|---|
| Bath(s) | 3 Total |
| SQ Feet | 2,472 |
| Basement | Y |
| Pool | Yes |
| Acreage | 0.35 |
Interior
| Appliances | Dishwasher, Disposal |
|---|---|
| Interior Features | Double Vanity, Tray Ceiling(s), Walk-In Closet(s) |
| Cooling | Central Air, Ceiling Fan(s) |
| Cooling Yes / No | Yes |
| Heating | Central |
| Heating Yes / No | Yes |
| Fireplace Yes / No | Yes |
| Fireplaces Total | 1 |
| Fireplace Features | Family Room, Gas Log, Gas Starter |
| Room Kitchen Features | Breakfast Bar, Solid Surface Counters, Kitchen Island, Pantry |
| Room Dining Room Features | Seats 12+ |
| Laundry Features | Laundry Closet |
Exterior
| Exterior Features | Garden |
|---|---|
| Lot Features | Level, Private |
| Construction Materials | Brick |
| Roof | Composition |
| Fencing | Fenced |
| Foundation Details | Pillar/Post/Pier |
| Patio And Porch Features | Deck, Patio |
| Security Features | Smoke Detector(s) |
Parking
| Attached Garage Yes / No | No |
|---|---|
| Garage Yes / No | Yes |
| Parking Features | Garage |
Utilities
| Utilities | Other |
|---|---|
| Sewer | Public Sewer |
Taxes
| Tax Annual Amount | 4826 |
|---|---|
| Tax Year | 2025 |
Location
| Community Features | Playground, Park, Street Lights, Tennis Court(s) |
|---|
Area Information
| State | GA |
|---|---|
| County | Cobb |
| City | Marietta |
| Zip Code | 30062 |
| Area | Cobb |
| Community Name | Hunters Trace |
| School District | Walton |
| Elementary School | Timber Ridge |
| High School | Walton |
| Listing VS Median (in Hunters Trace) | |
Price: $525,000 low | high Med: $525,000 sqft: 2,472 low | high Med: 2,472 $ / sqft: $212 low | high Med: $212 On site: 35 low | high Med: 35 | |
Market Activity 30062
Request a showing
Request a showing
Contact
Learn More About This Property

Alicia Appling
Coldwell Banker Upchurch Realty
Smart Home Certified, Accredited Buyer Representative, Senior Real Estate Specialist, Certified Residential Specialist, Certified Relocation Residential Specialist, Certified Luxury Home Marketing Specialist, Graduate, REALTOR Institute (706) 202-5033alicia@aliciaappling.com| State | GA |
|---|---|
| County | Cobb |
| City | Marietta |
| Zip Code | 30062 |
| Area | Cobb |
| Community Name | Hunters Trace |
| School District | Walton |
| Elementary School | Timber Ridge |
| High School | Walton |
| Listing VS Median (in Hunters Trace) | |
Price: $525,000 low | high Med: $525,000 sqft: 2,472 low | high Med: 2,472 $ / sqft: $212 low | high Med: $212 On site: 35 low | high Med: 35 | |