1800 Clairmont Place # 223,Decatur, GA 30033
Decatur, GA 30033

Description
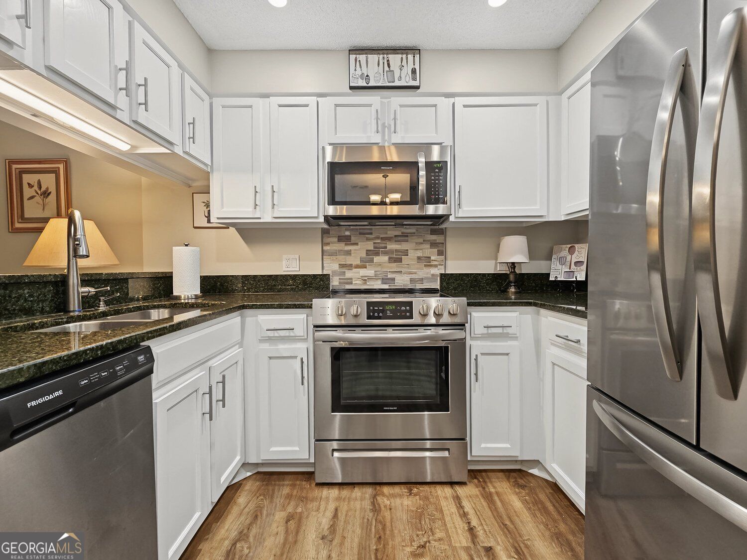
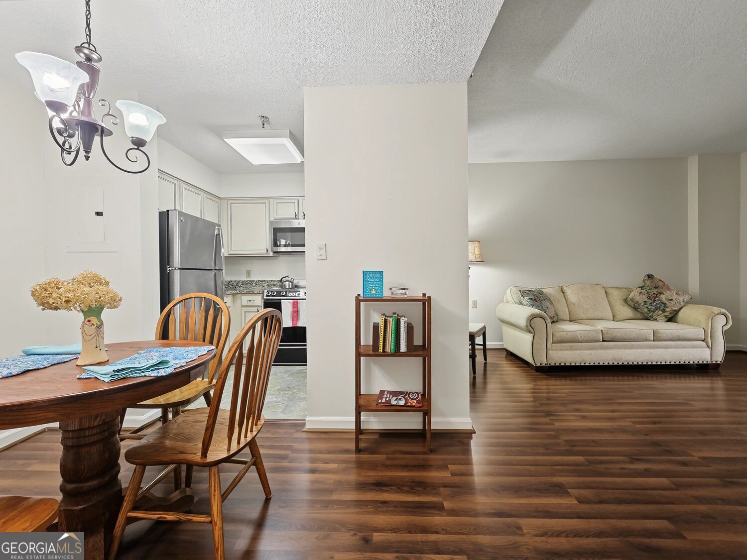
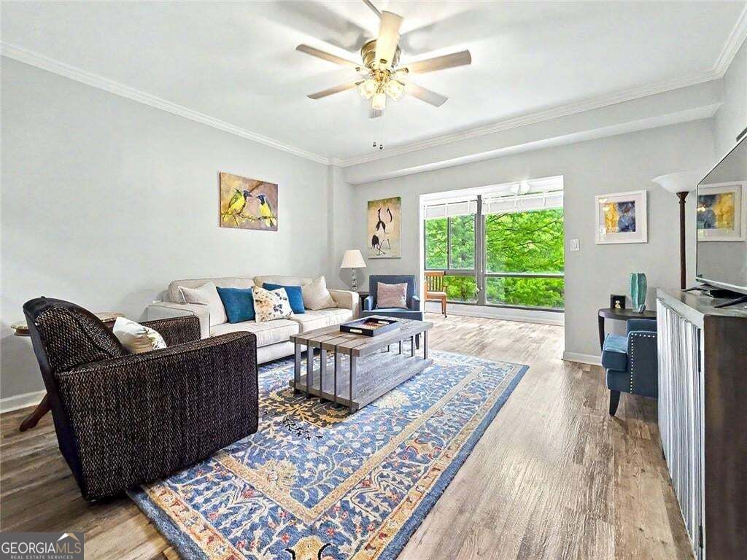
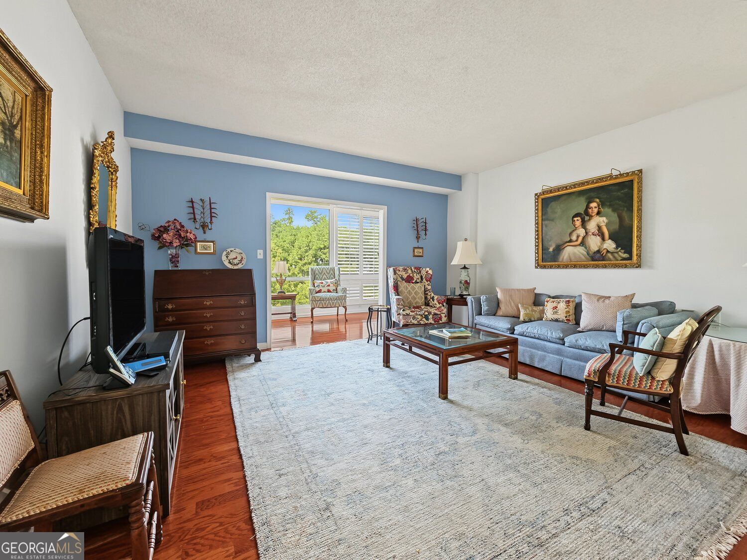
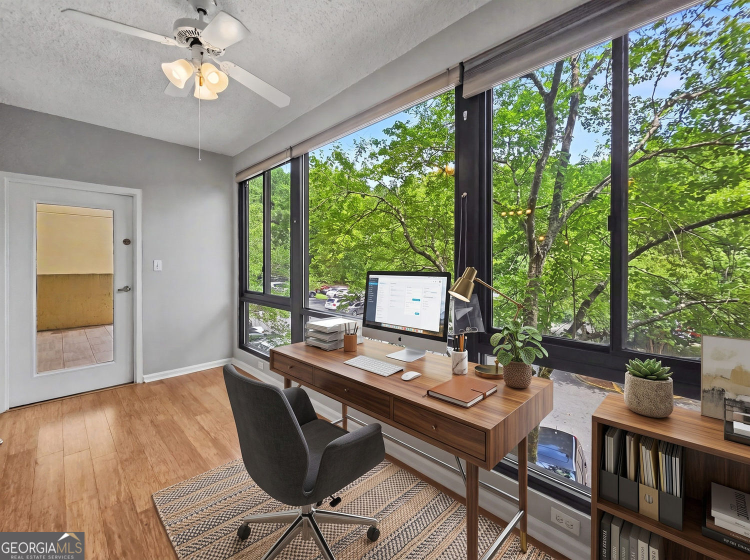
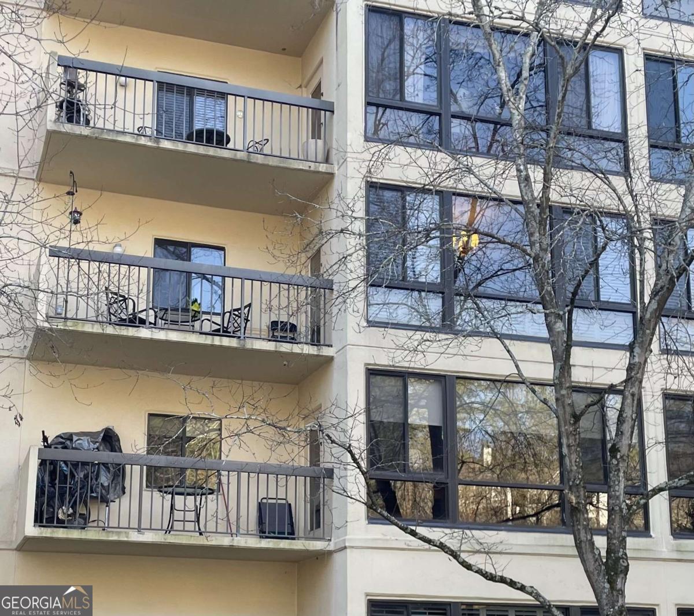
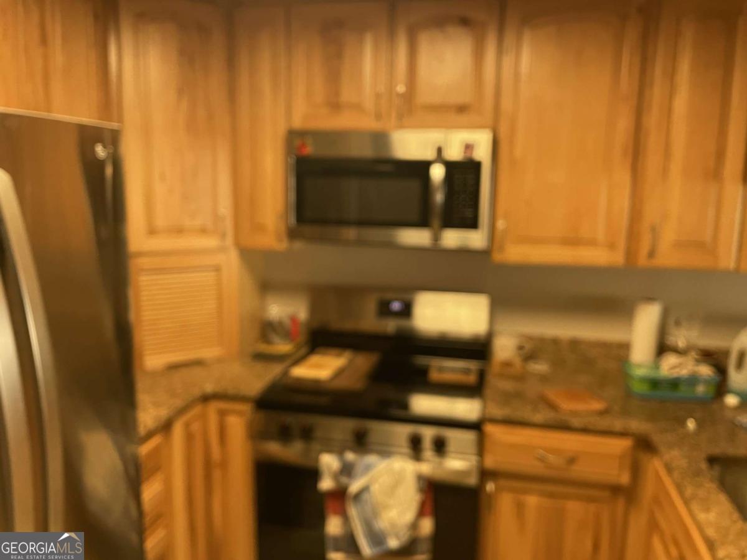
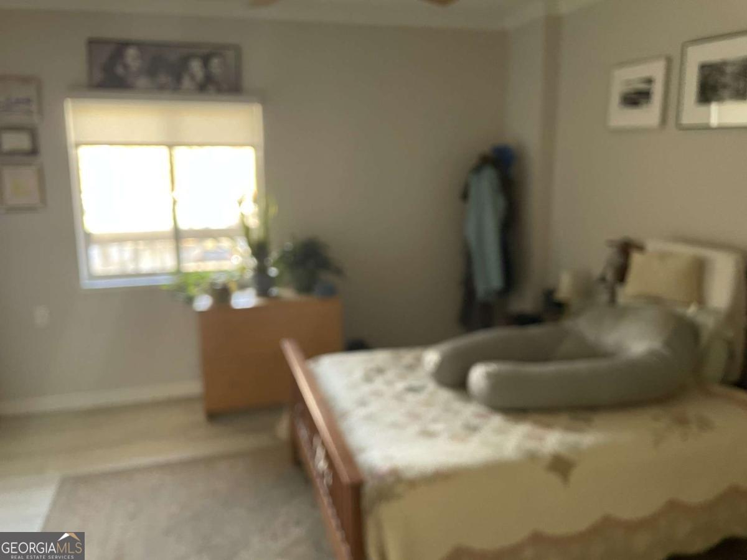
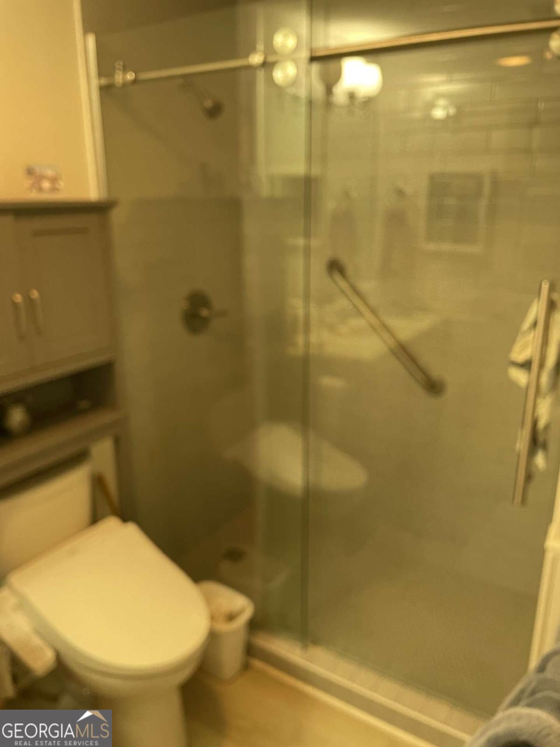
Largest One Bedroom Deluxe Unit at Clairmont Place with both a big balcony and a Modified Sunroom allowing in plenty of natural light that penetrates all the way to the upgraded kitchen. The kitchen has plenty of storage in the beautiful natural wood cabinets, as well as granite counter tops and stainless steel appliances. There is a breakfast bar that opens the kitchen to the living room and sun room. The large bedroom overlooks the balcony and the bathroom has been upgraded to a tile walk-in shower. Clairmont Place is a senior independent living, 55+ community and the monthly HOA fee includes just about everything you could ever need including all utilities, even cable and internet as well as housekeeping, linen service, pest control, transportation to local shopping, and one meal a day in the excellent dining room. They even have charging stations.
Details
| MLS # | 10681532 |
|---|---|
| Listing Type | For Sale |
| Style | Condominium |
| HOA Dues | $17,328 |
| Sub-Type | Resale |
| Status | Active |
| Year | 1989 |
| Days On Site | 279 |
| Listing Provided By | Coldwell Banker Realty | Clarke Weeks |
Features
| Bed(s) | 1 |
|---|---|
| Bath(s) | 1 Total |
| SQ Feet | 875 |
| Story(s) | 1 |
| Acreage | 0.10 |
| Water Front | Yes |
| Property View | Yes |
Interior
| Appliances | Dishwasher, Dryer, Microwave, Range, Refrigerator, Washer |
|---|---|
| Interior Features | High Ceilings, Master On Main Level |
| Cooling | Ceiling Fan(s), Central Air |
| Cooling Yes / No | Yes |
| Heating | Central, Electric, Forced Air, Hot Water |
| Heating Yes / No | Yes |
| Fireplace Yes / No | No |
| Fireplaces Total | 0 |
| Window Features | Double Pane Windows |
| Room Kitchen Features | Breakfast Bar |
| Room Dining Room Features | L Shaped |
| Laundry Features | None |
Exterior
| Accessibility Features | Accessible Hallway(s) |
|---|---|
| Exterior Features | Balcony |
| Lot Features | None |
| Construction Materials | Stucco |
| Roof | Composition |
| Foundation Details | Slab |
| Patio And Porch Features | Patio |
| Security Features | Key Card Entry |
Parking
| Attached Garage Yes / No | No |
|---|---|
| Garage Yes / No | No |
| Parking Features | Guest |
Utilities
| Utilities | Cable Available, Electricity Available, High Speed Internet, Phone Available, Sewer Available, Water Available |
|---|---|
| Sewer | Public Sewer |
Taxes
| Tax Annual Amount | 5111 |
|---|---|
| Tax Year | 2025 |
Location
| Community Features | Clubhouse, Fitness Center, Pool, Retirement Community |
|---|
Area Information
| State | GA |
|---|---|
| County | DeKalb |
| City | Decatur |
| Zip Code | 30033 |
| Area | DeKalb |
| Community Name | Clairmont Place |
| School District | Druid Hills |
| Elementary School | Fernbank |
| High School | Druid Hills |
| Listing VS Median (in Clairmont Place) | |
Price: $225,000 low | high Med: $210,000 sqft: 875 low | high Med: 800 $ / sqft: $257 low | high Med: $263 On site: 279 low | high Med: 12.5 | |
Market Activity 30033
Request a showing
Request a showing
Contact
Learn More About This Property

Alicia Appling
Coldwell Banker Upchurch Realty
Smart Home Certified, Accredited Buyer Representative, Senior Real Estate Specialist, Certified Residential Specialist, Certified Relocation Residential Specialist, Certified Luxury Home Marketing Specialist, Graduate, REALTOR Institute (706) 202-5033alicia@aliciaappling.com| State | GA |
|---|---|
| County | DeKalb |
| City | Decatur |
| Zip Code | 30033 |
| Area | DeKalb |
| Community Name | Clairmont Place |
| School District | Druid Hills |
| Elementary School | Fernbank |
| High School | Druid Hills |
| Listing VS Median (in Clairmont Place) | |
Price: $225,000 low | high Med: $210,000 sqft: 875 low | high Med: 800 $ / sqft: $257 low | high Med: $263 On site: 279 low | high Med: 12.5 | |