
18 David Road NW,Cartersville, GA 30121
Cartersville, GA 30121

Description
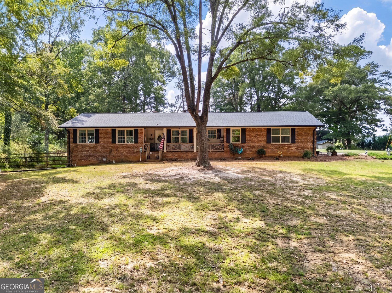
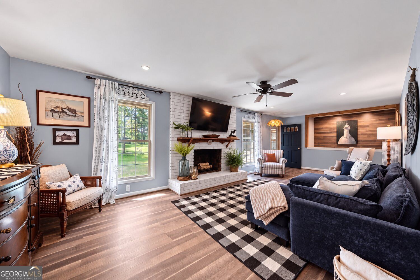
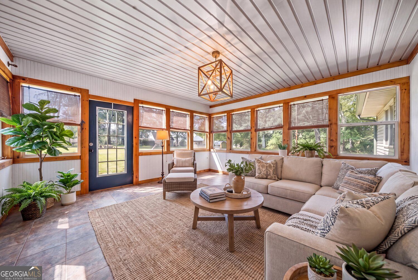
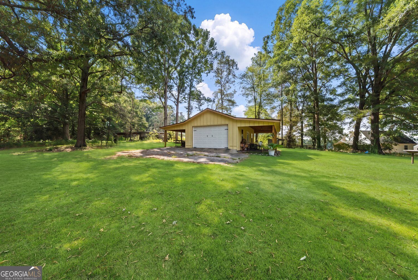
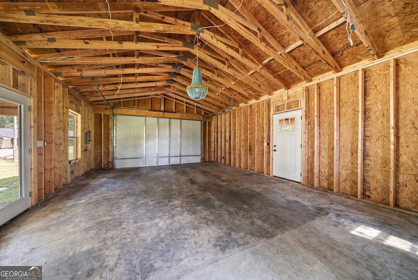
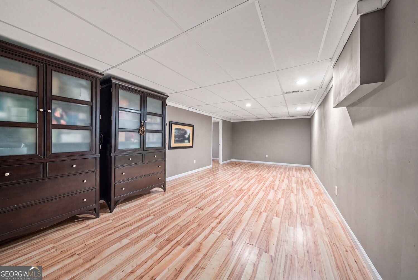
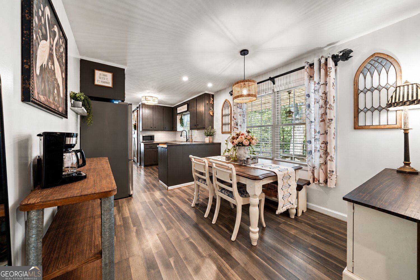
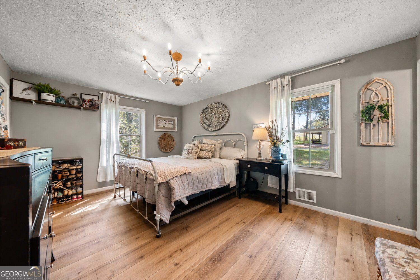
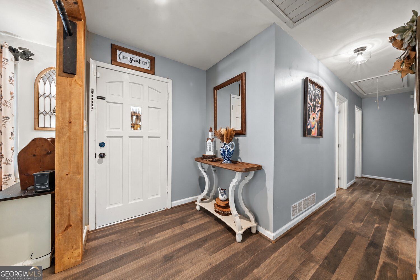
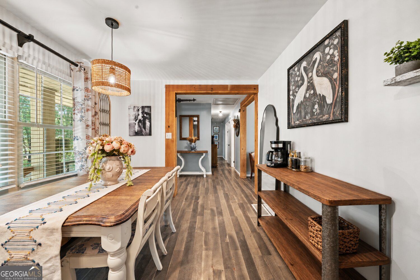
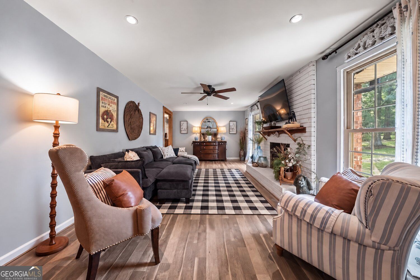
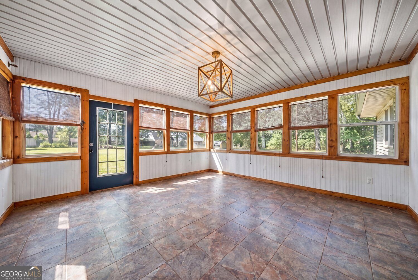
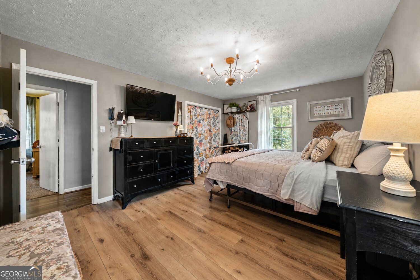
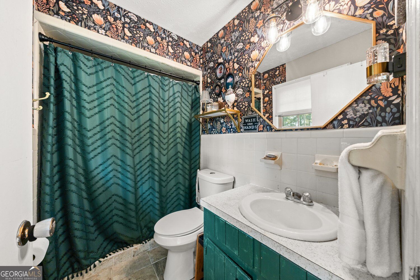
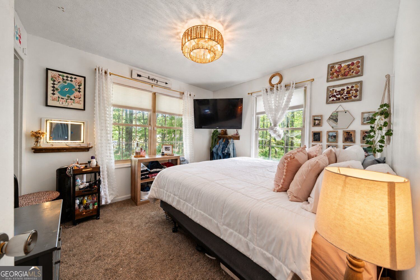
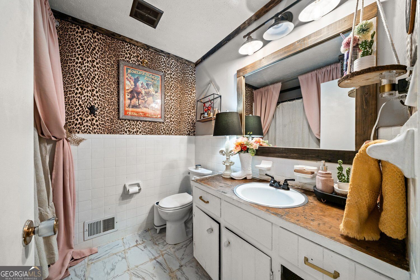
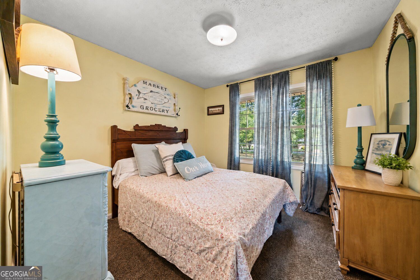
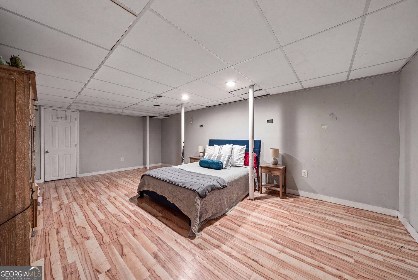
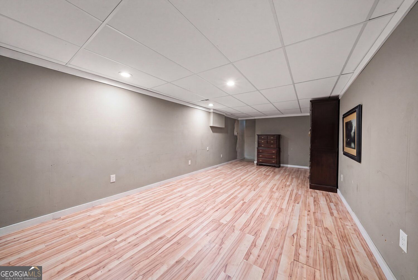
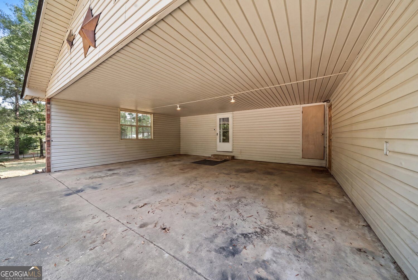
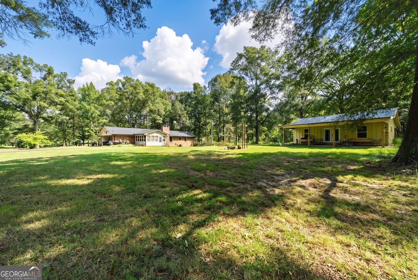
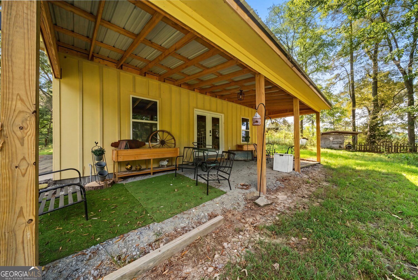
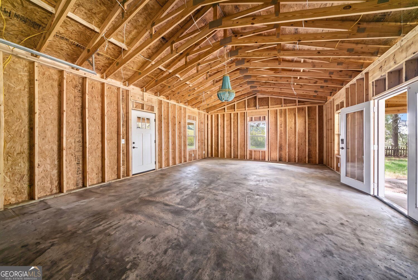
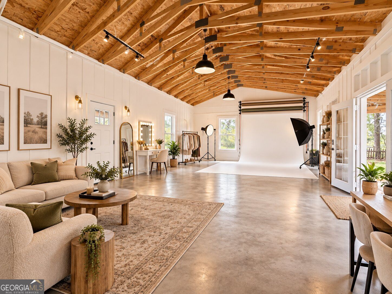
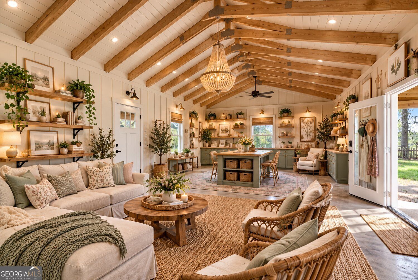
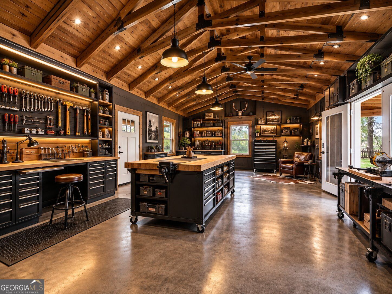
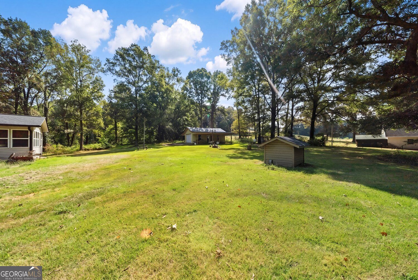
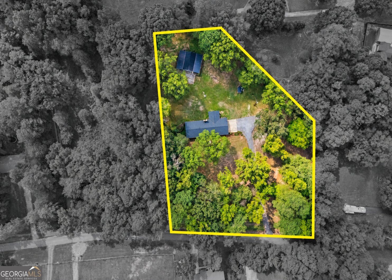
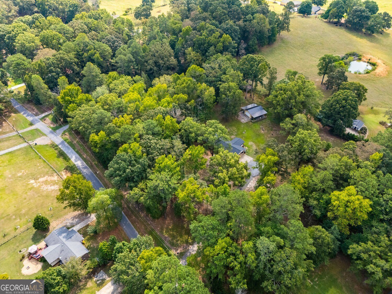
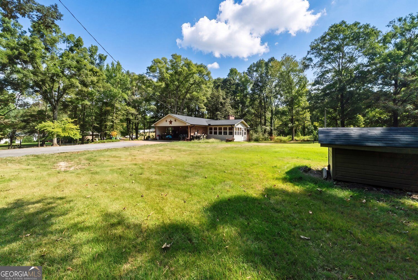
Two acres, no HOA and a 44' x 33' detached shop-this is the kind of Cartersville property that's getting harder to find. This 4-bedroom, 2-bath brick ranch offers more than just a house: flex space in the basement, a large fenced backyard, finished basement, chicken coop with run, charming sunroom and a wood-burning brick fireplace, all tucked into an established, close-knit neighborhood, and only 10 minutes from I-75 and Hwy 41 for commuting. The standout is the brand new oversized detached shop with lean-to's, already studded and ready for whatever comes next-workshop, creative studio, home office, homeschool space, hobby room or simply incredible storage. The finished basement adds even more flexibility with space that could serve as an additional bedroom, recreation room or flex space. Several of the bigger-ticket improvements have already been addressed, including a new roof and gutters, updated plumbing, replacement windows, maintained HVAC and new flooring in the owner's bedroom. The home has been well-loved and retains much of its original character, giving the next owner the opportunity to make cosmetic updates in their own style rather than paying for someone else's renovation. Outside, approximately two acres provide room to garden, keep chickens, entertain, work on projects or simply enjoy having some breathing room-all without an HOA. Convenient to Hamilton Crossing Park and the new Splashville Water Park, Green Valley Greens, Cartersville Country Club, shopping and dining. Come for the house. Stay for the possibilities.
Details
| MLS # | 10854658 |
|---|---|
| Listing Type | For Sale |
| Style | House |
| Sub-Type | Resale |
| Status | Active |
| Year | 1970 |
| Days On Site | 23 |
| Listing Provided By | Atlanta Communities | Morgan Hardin |
Features
| Bed(s) | 4 |
|---|---|
| Bath(s) | 2 Total |
| SQ Feet | 2,262 |
| Car Port | Yes |
| Basement | Y |
| Story(s) | 1 |
| Acreage | 2.02 |
Interior
| Appliances | Dishwasher, Microwave, Refrigerator |
|---|---|
| Interior Features | Other |
| Cooling | Central Air |
| Cooling Yes / No | Yes |
| Heating | Central |
| Heating Yes / No | Yes |
| Fireplace Yes / No | Yes |
| Fireplaces Total | 1 |
| Fireplace Features | Living Room |
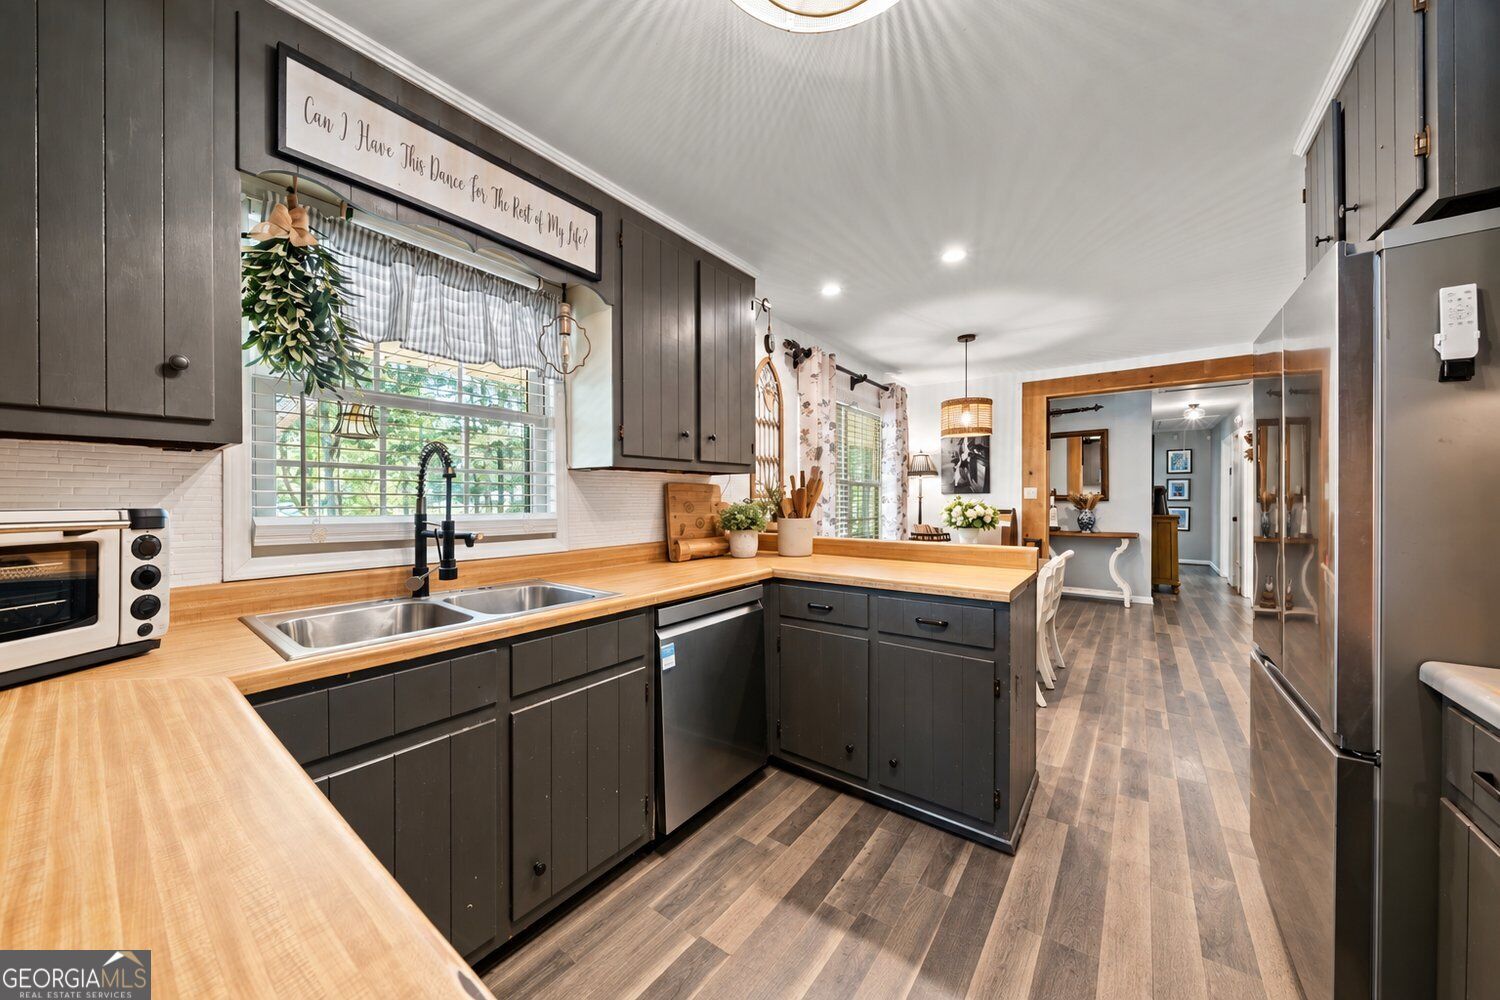
| Room Kitchen Features | Country Kitchen |
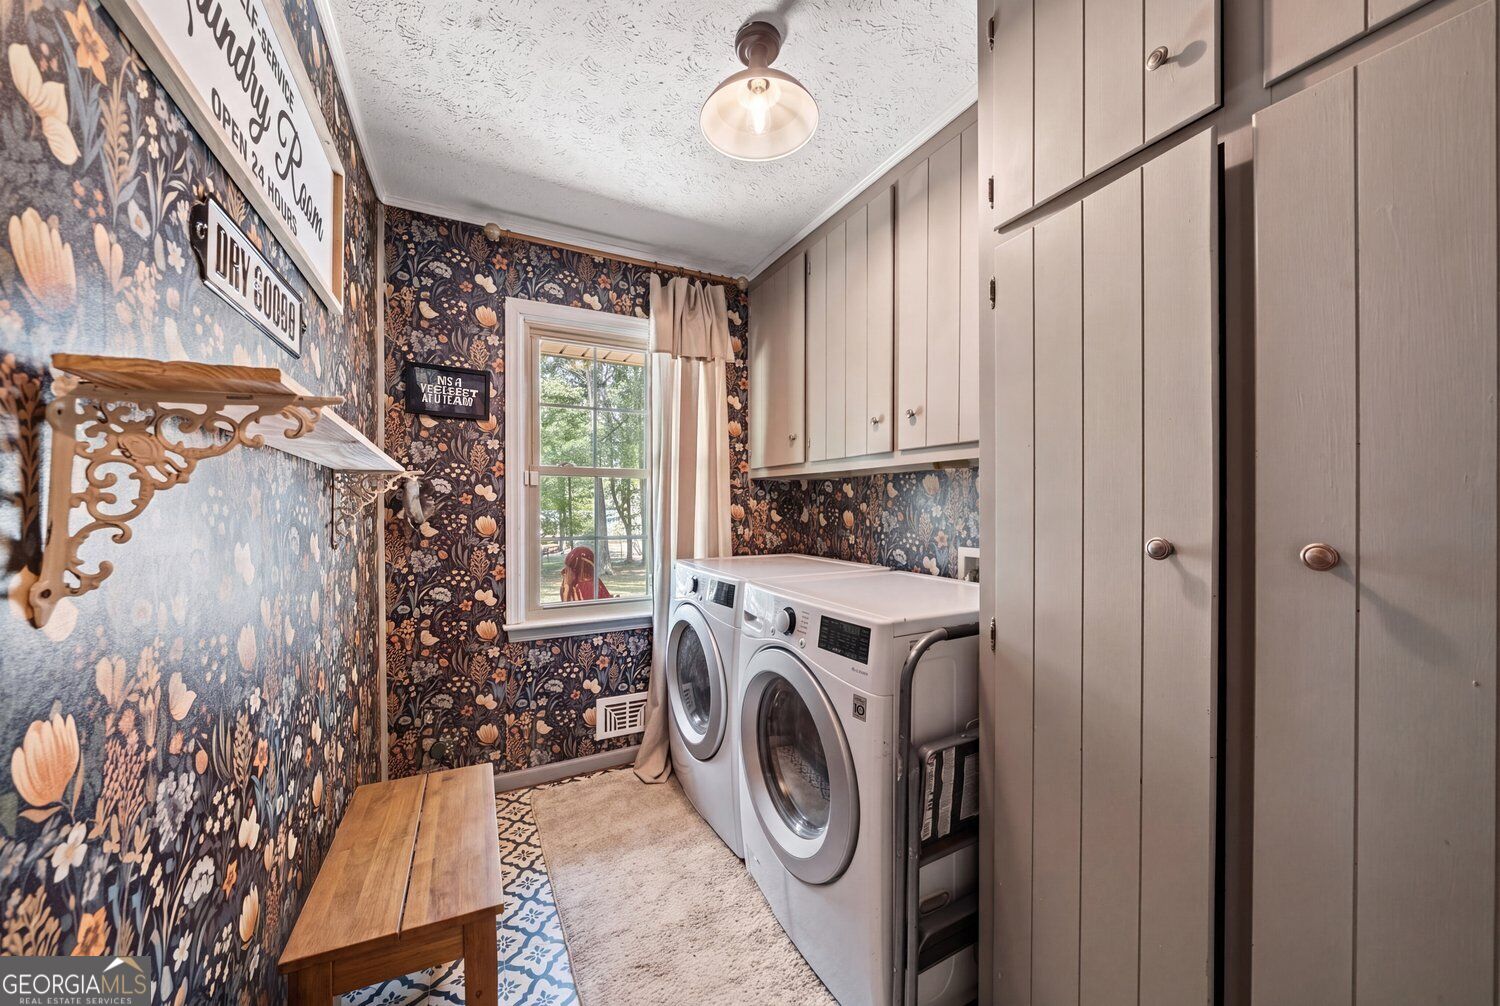
| Laundry Features | In Kitchen |
Exterior
| Lot Features | Level, Private, Sloped |
|---|---|
| Construction Materials | Brick, Vinyl Siding |
| Roof | Composition |
| Fencing | Fenced |
| Foundation Details | Block, Slab |
| Patio And Porch Features | Patio |
Parking
| Attached Garage Yes / No | No |
|---|---|
| Garage Yes / No | No |
| Parking Features | Carport |
Utilities
| Utilities | Electricity Available |
|---|---|
| Sewer | Septic Tank |
Taxes
| Tax Annual Amount | 3896 |
|---|---|
| Tax Year | 2025 |
Location
| Community Features | Lake, Playground, Pool |
|---|
Area Information
| State | GA |
|---|---|
| County | Bartow |
| City | Cartersville |
| Zip Code | 30121 |
| Area | Bartow |
| Community Name | WALKER HILLS |
| School District | Other |
| Elementary School | Hamilton Crossing |
| High School | Other |
| Listing VS Median (in WALKER HILLS) | |
Price: $425,000 low | high Med: $425,000 sqft: 2,262 low | high Med: 2,262 $ / sqft: $188 low | high Med: $188 On site: 23 low | high Med: 23 | |
Market Activity 30121
Request a showing
Request a showing
Contact
Learn More About This Property

Alicia Appling
Coldwell Banker Upchurch Realty
Smart Home Certified, Accredited Buyer Representative, Senior Real Estate Specialist, Certified Residential Specialist, Certified Relocation Residential Specialist, Certified Luxury Home Marketing Specialist, Graduate, REALTOR Institute (706) 202-5033alicia@aliciaappling.com| State | GA |
|---|---|
| County | Bartow |
| City | Cartersville |
| Zip Code | 30121 |
| Area | Bartow |
| Community Name | WALKER HILLS |
| School District | Other |
| Elementary School | Hamilton Crossing |
| High School | Other |
| Listing VS Median (in WALKER HILLS) | |
Price: $425,000 low | high Med: $425,000 sqft: 2,262 low | high Med: 2,262 $ / sqft: $188 low | high Med: $188 On site: 23 low | high Med: 23 | |