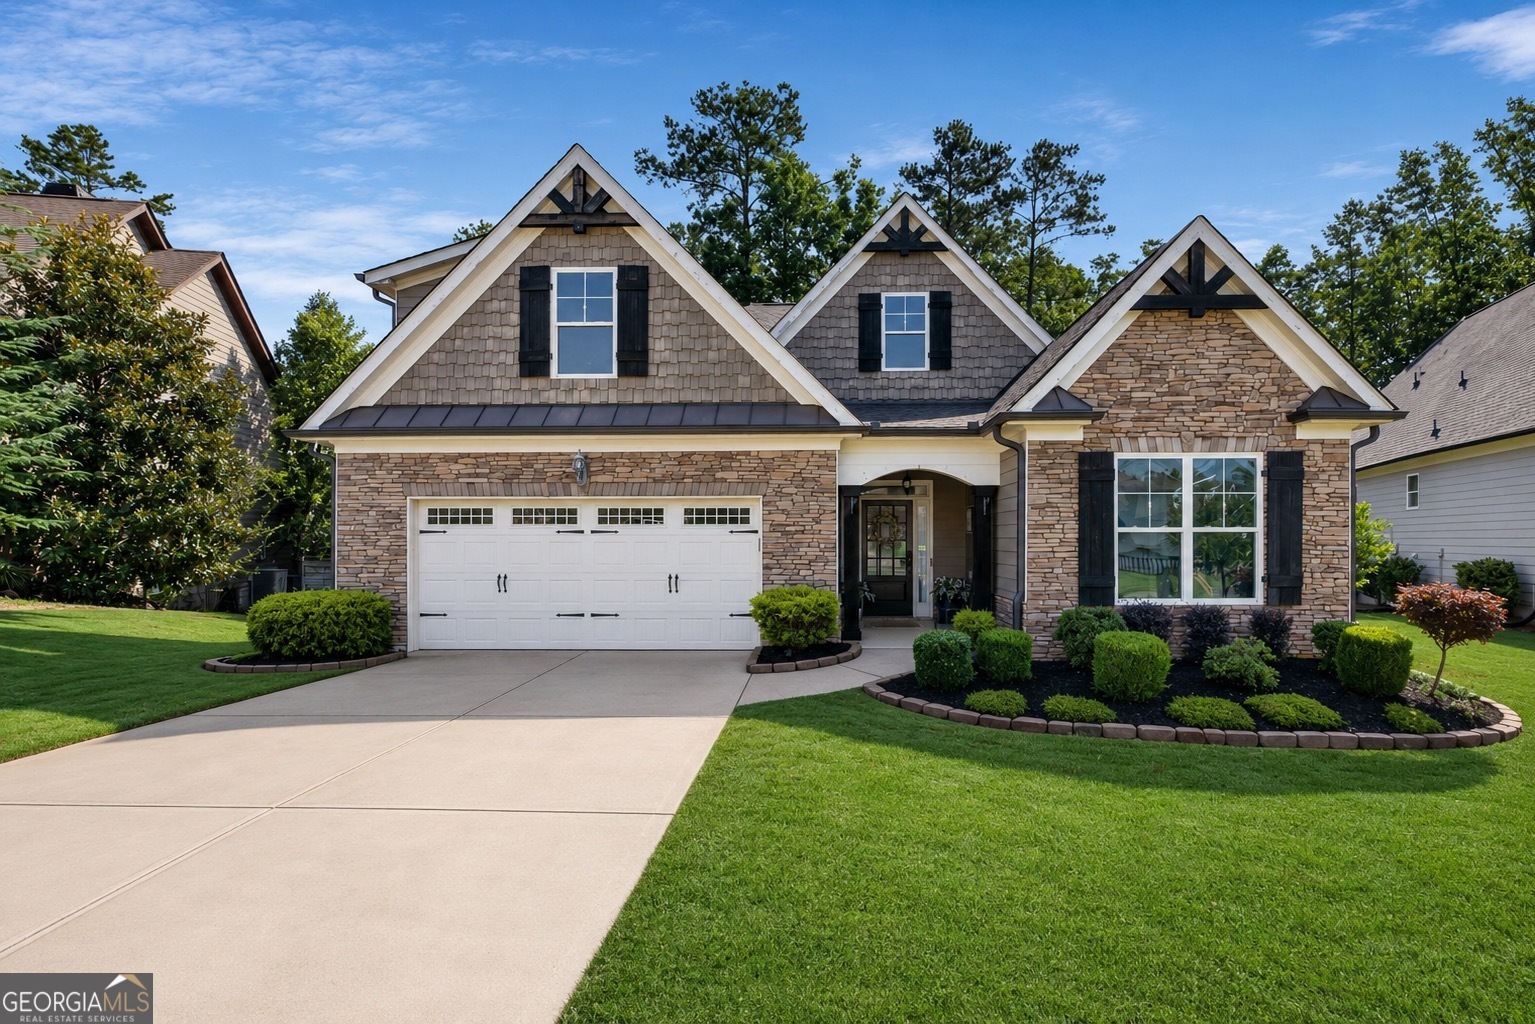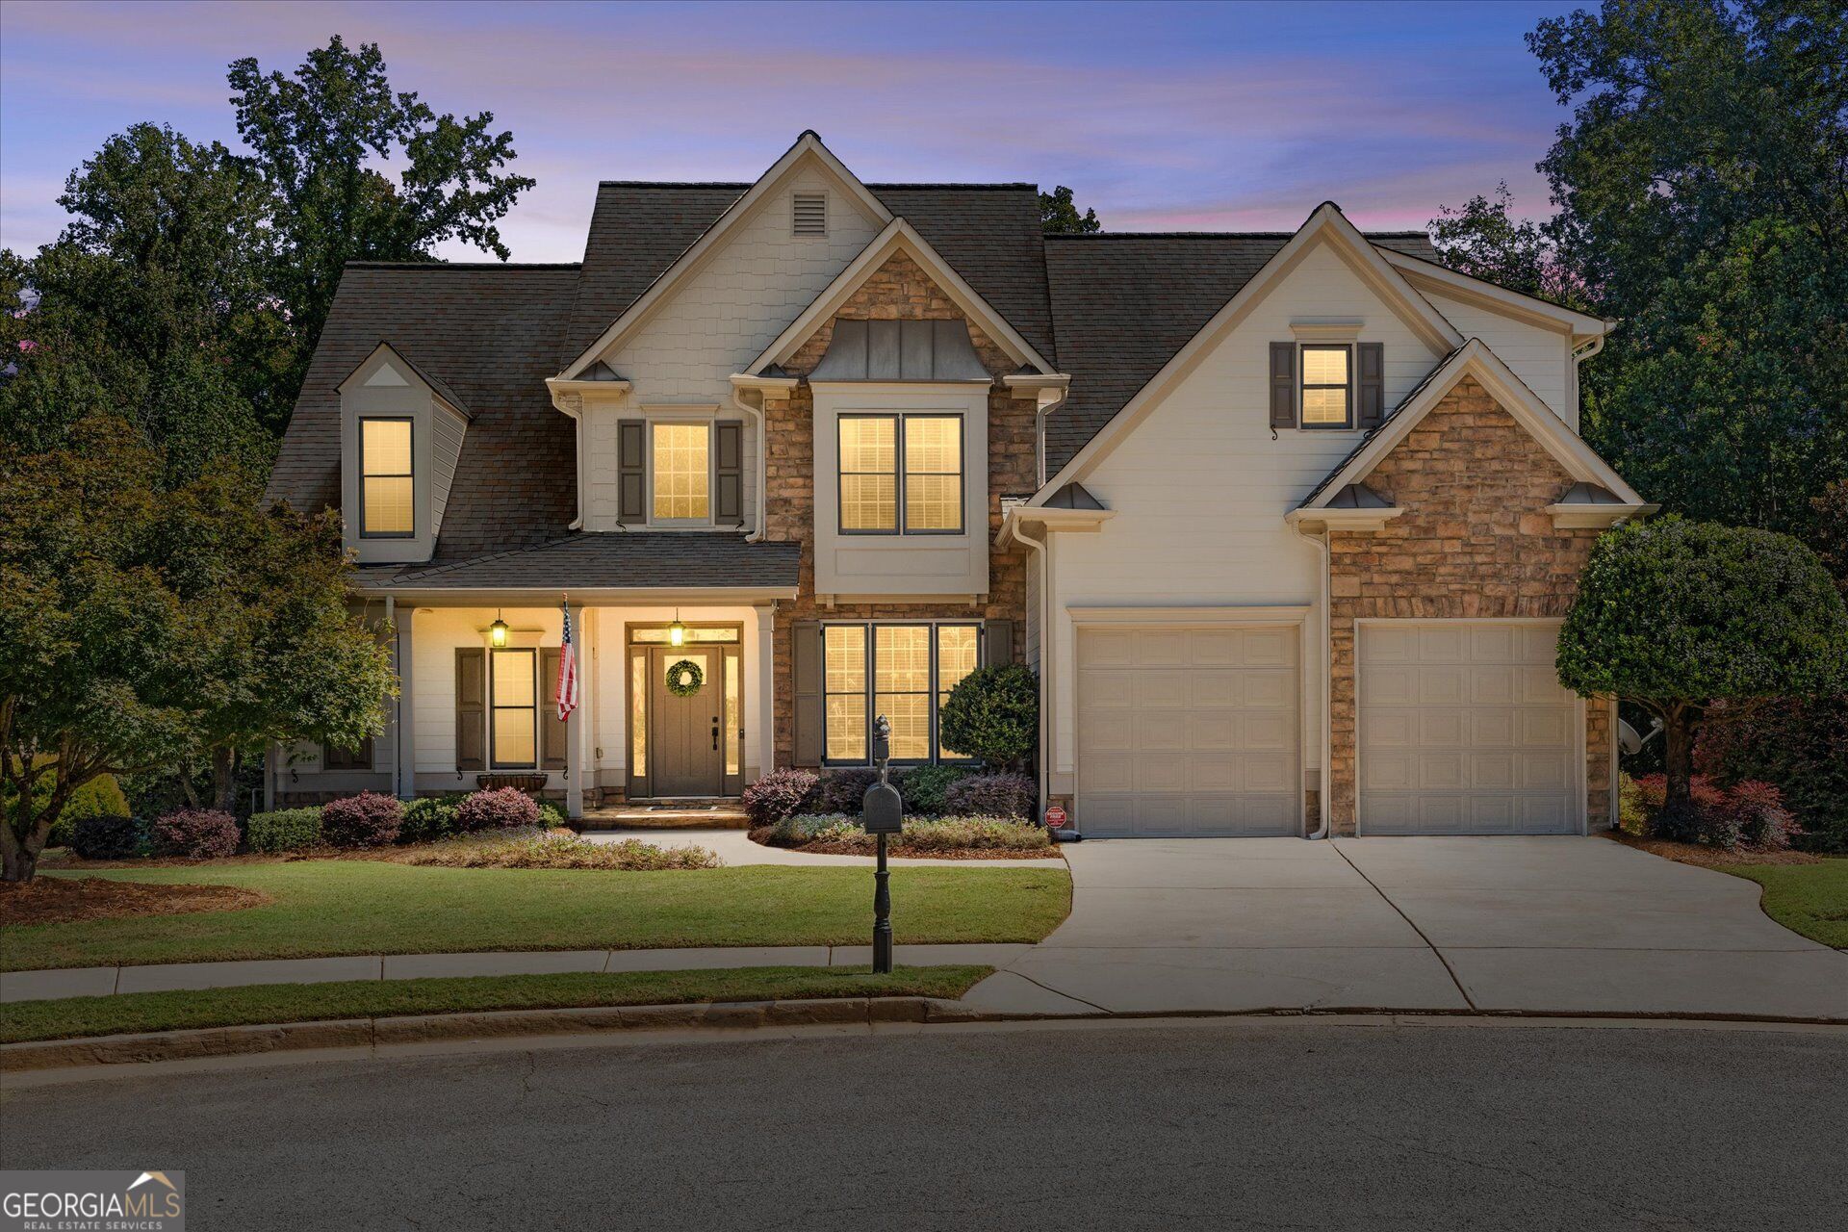
178 Templeton Lane,Villa Rica, GA 30180
Villa Rica, GA 30180


Description
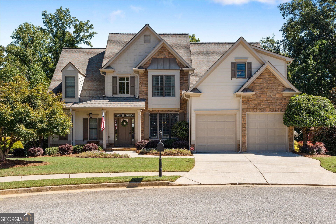
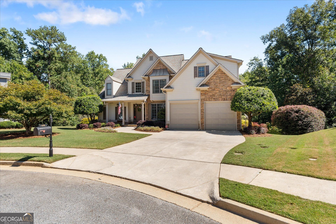
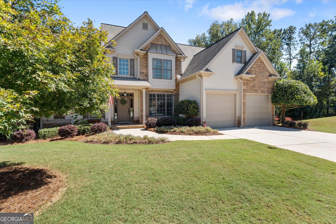
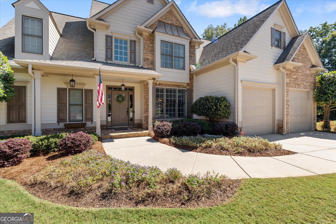
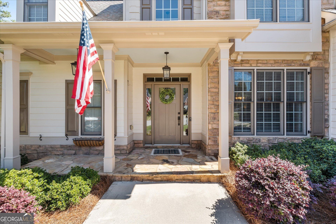
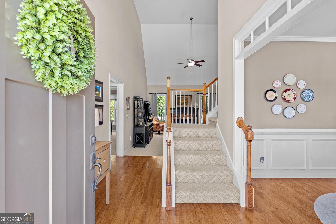
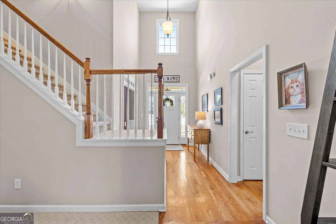
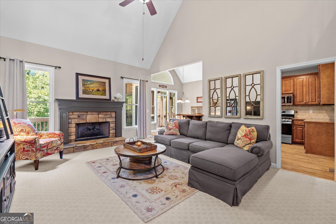
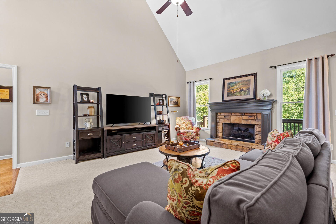
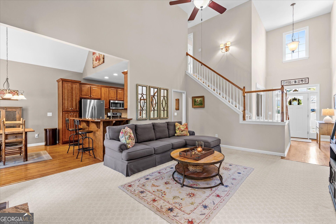
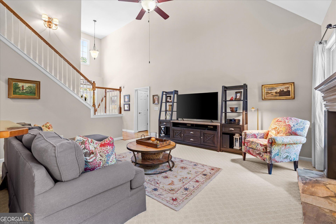
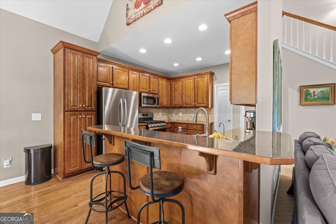
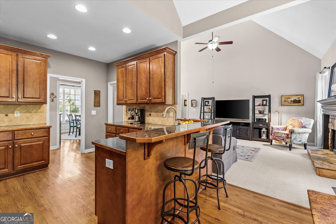
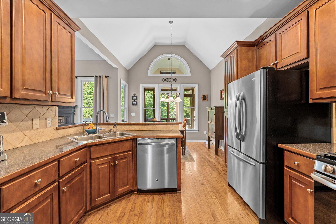
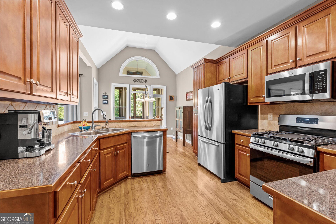
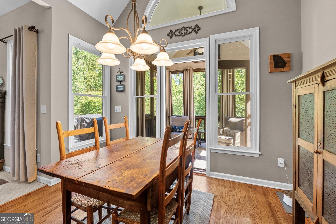
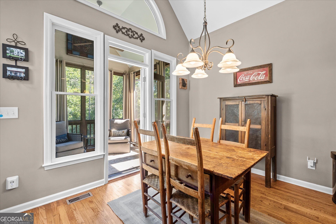
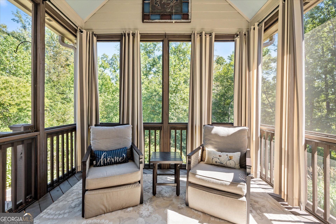
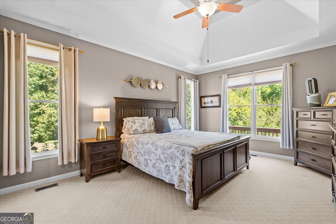
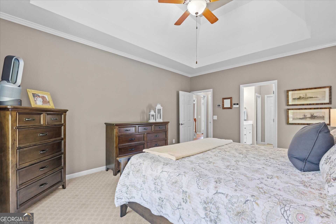
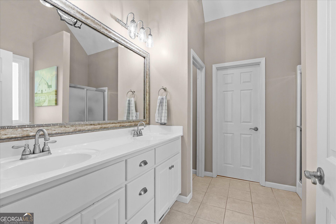
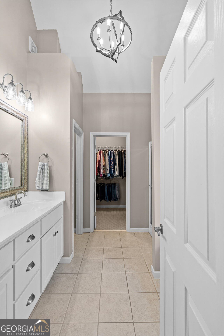
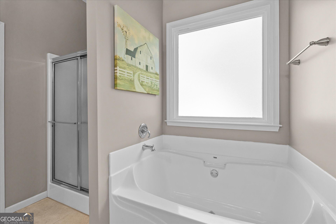
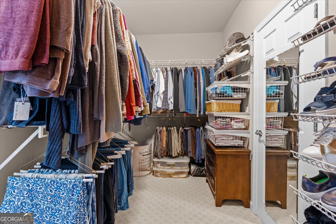
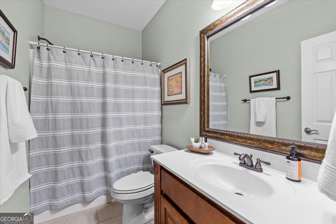
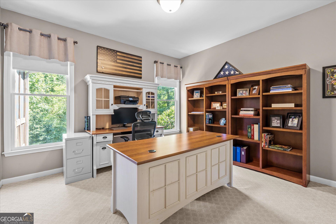
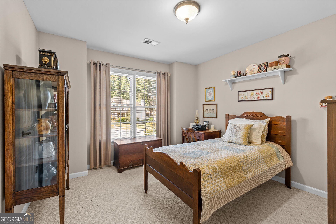
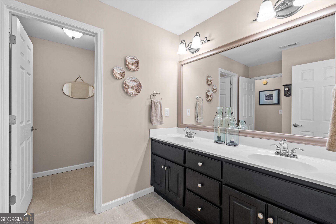
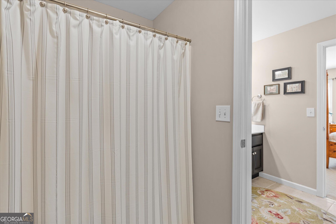
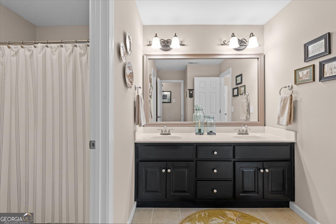
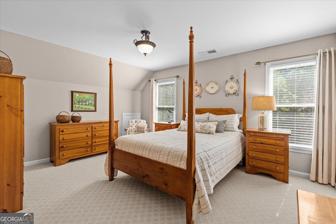
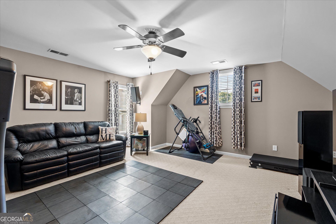
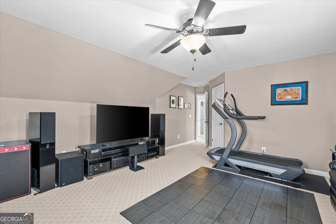
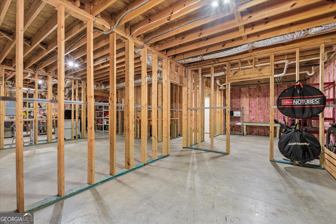
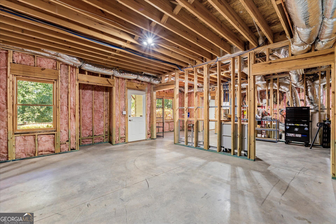
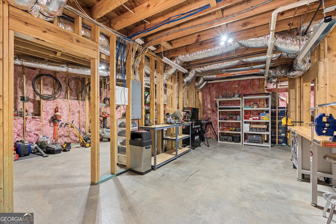
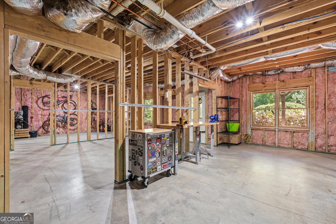
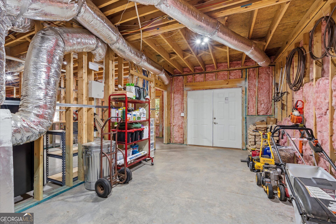
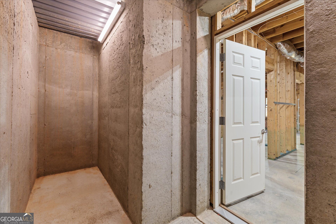
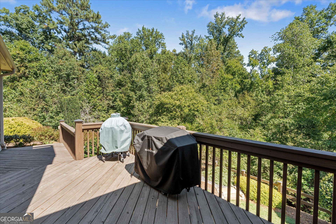
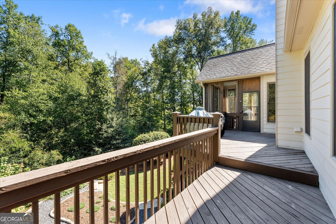
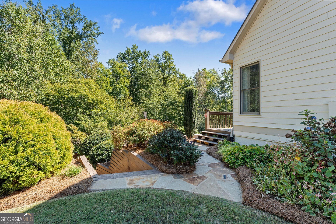
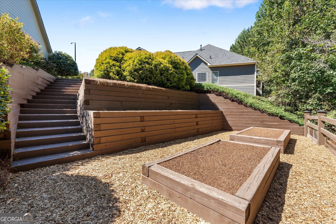
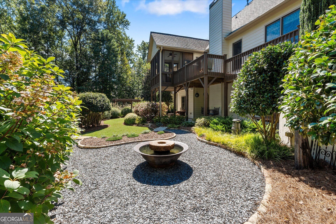
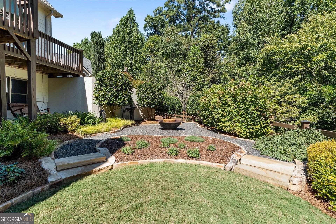
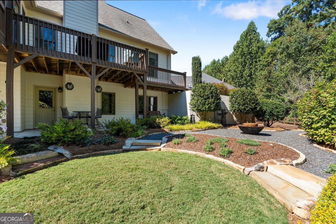
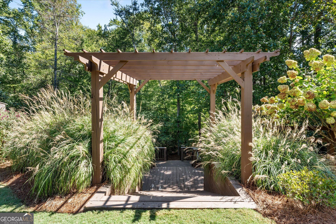
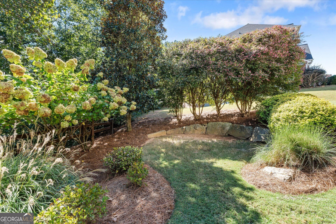
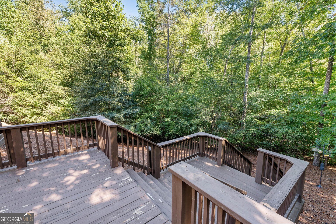
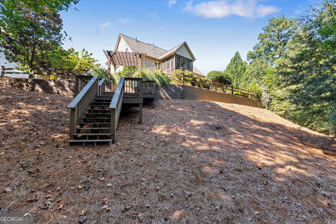
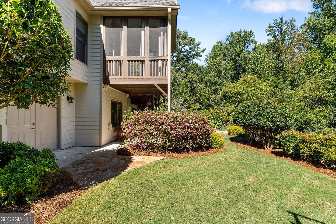
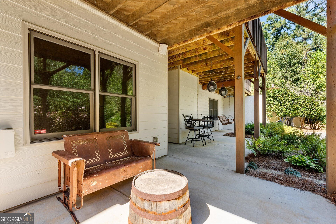
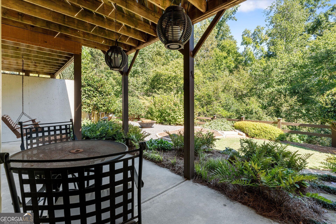
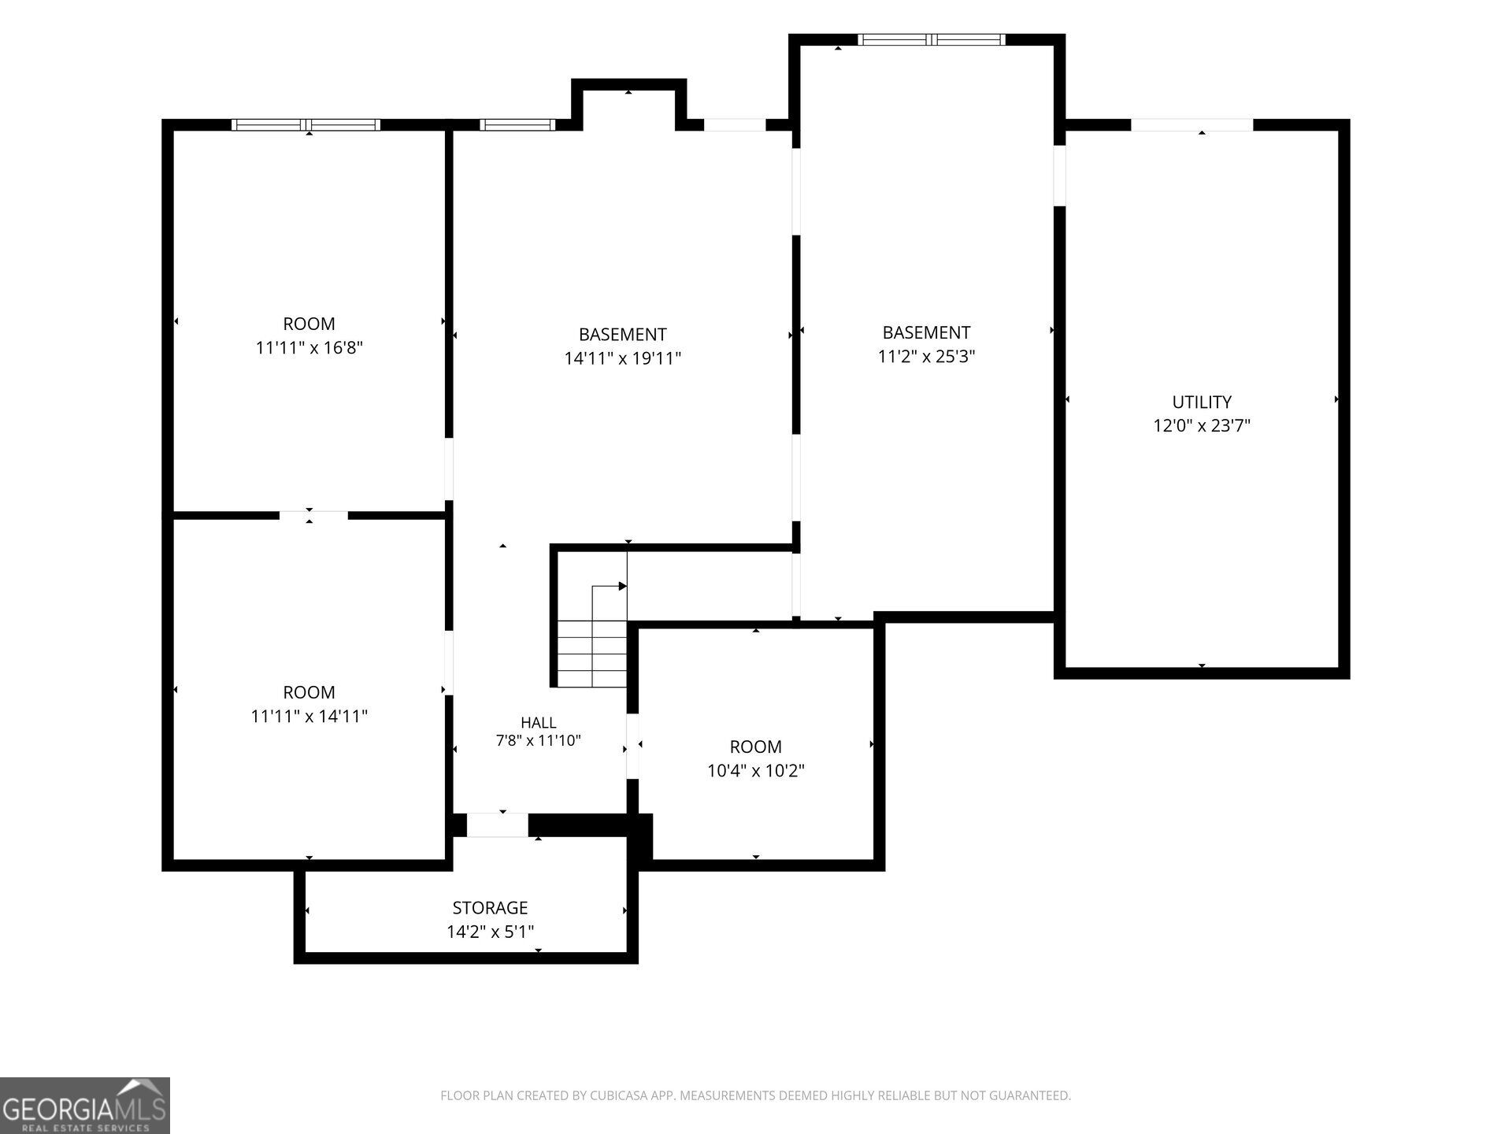
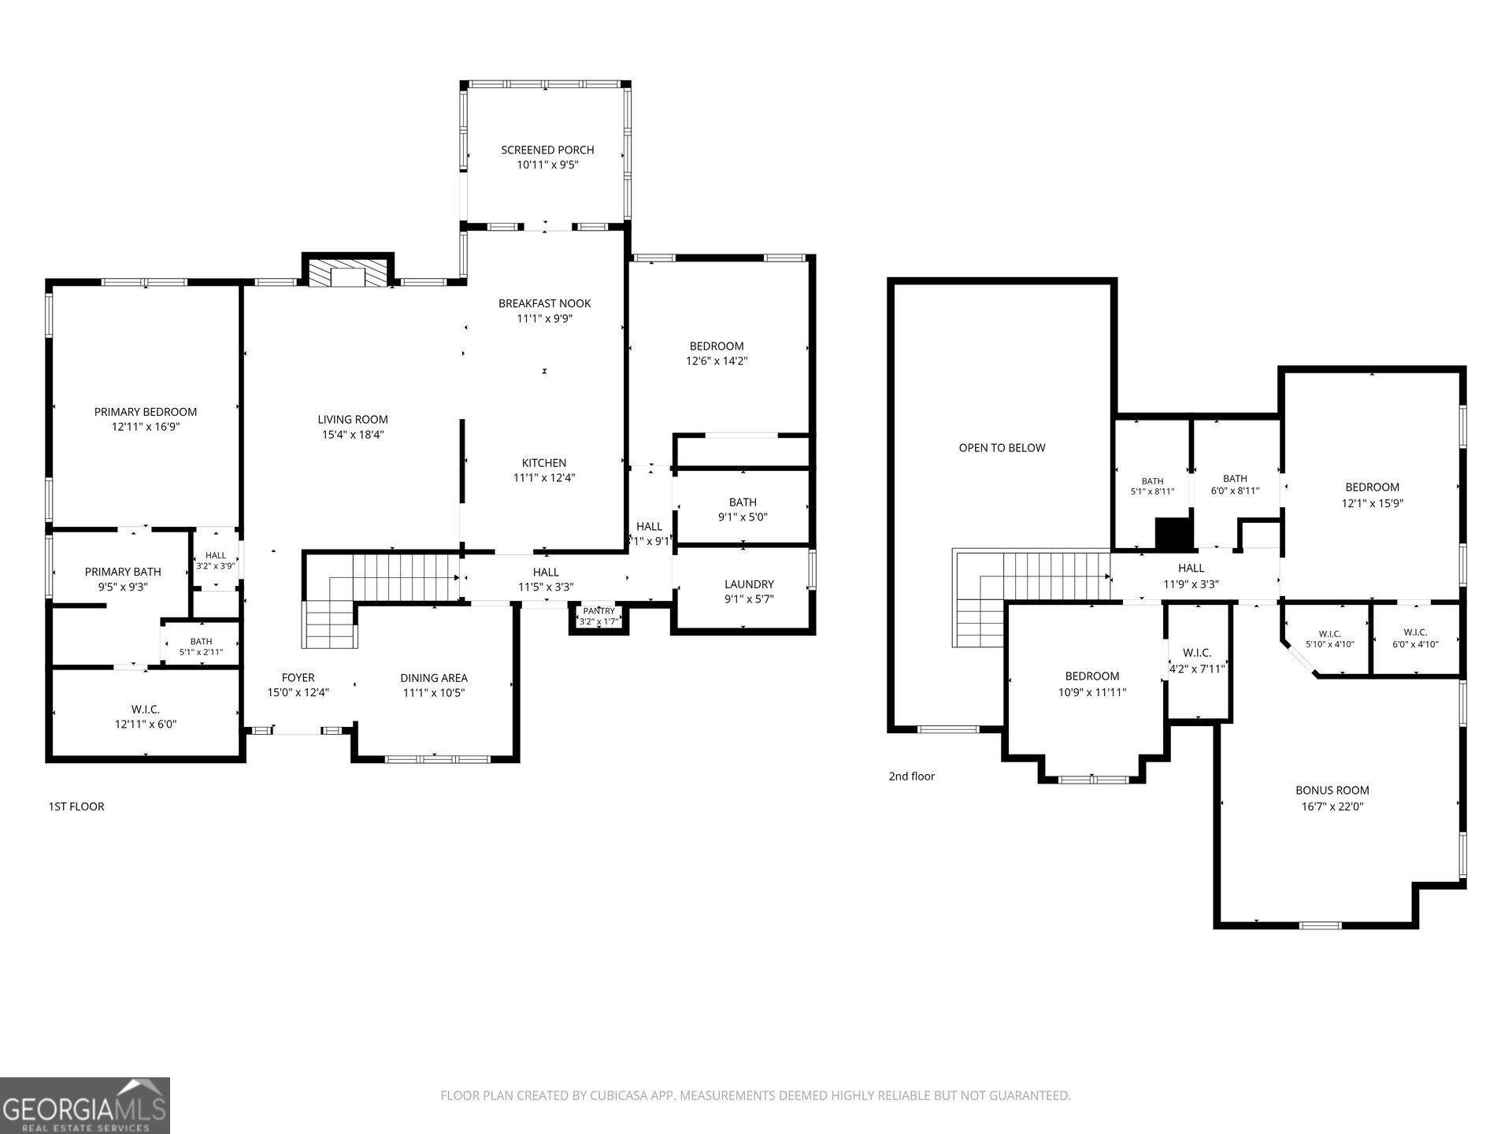
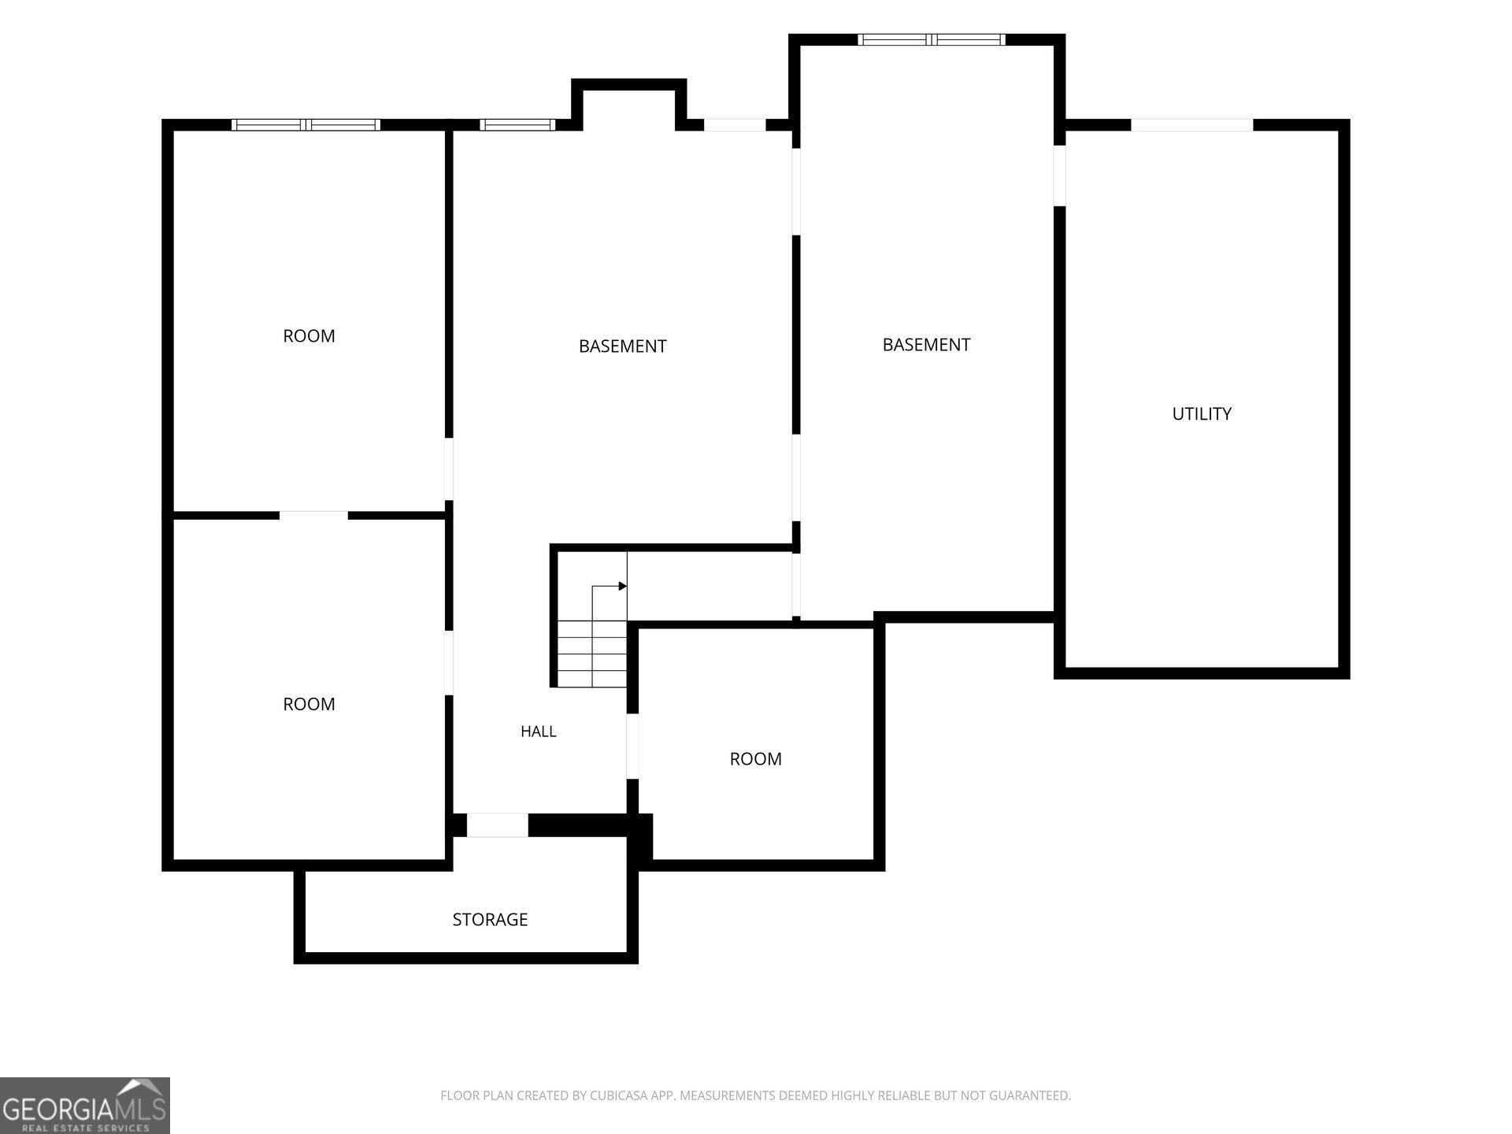
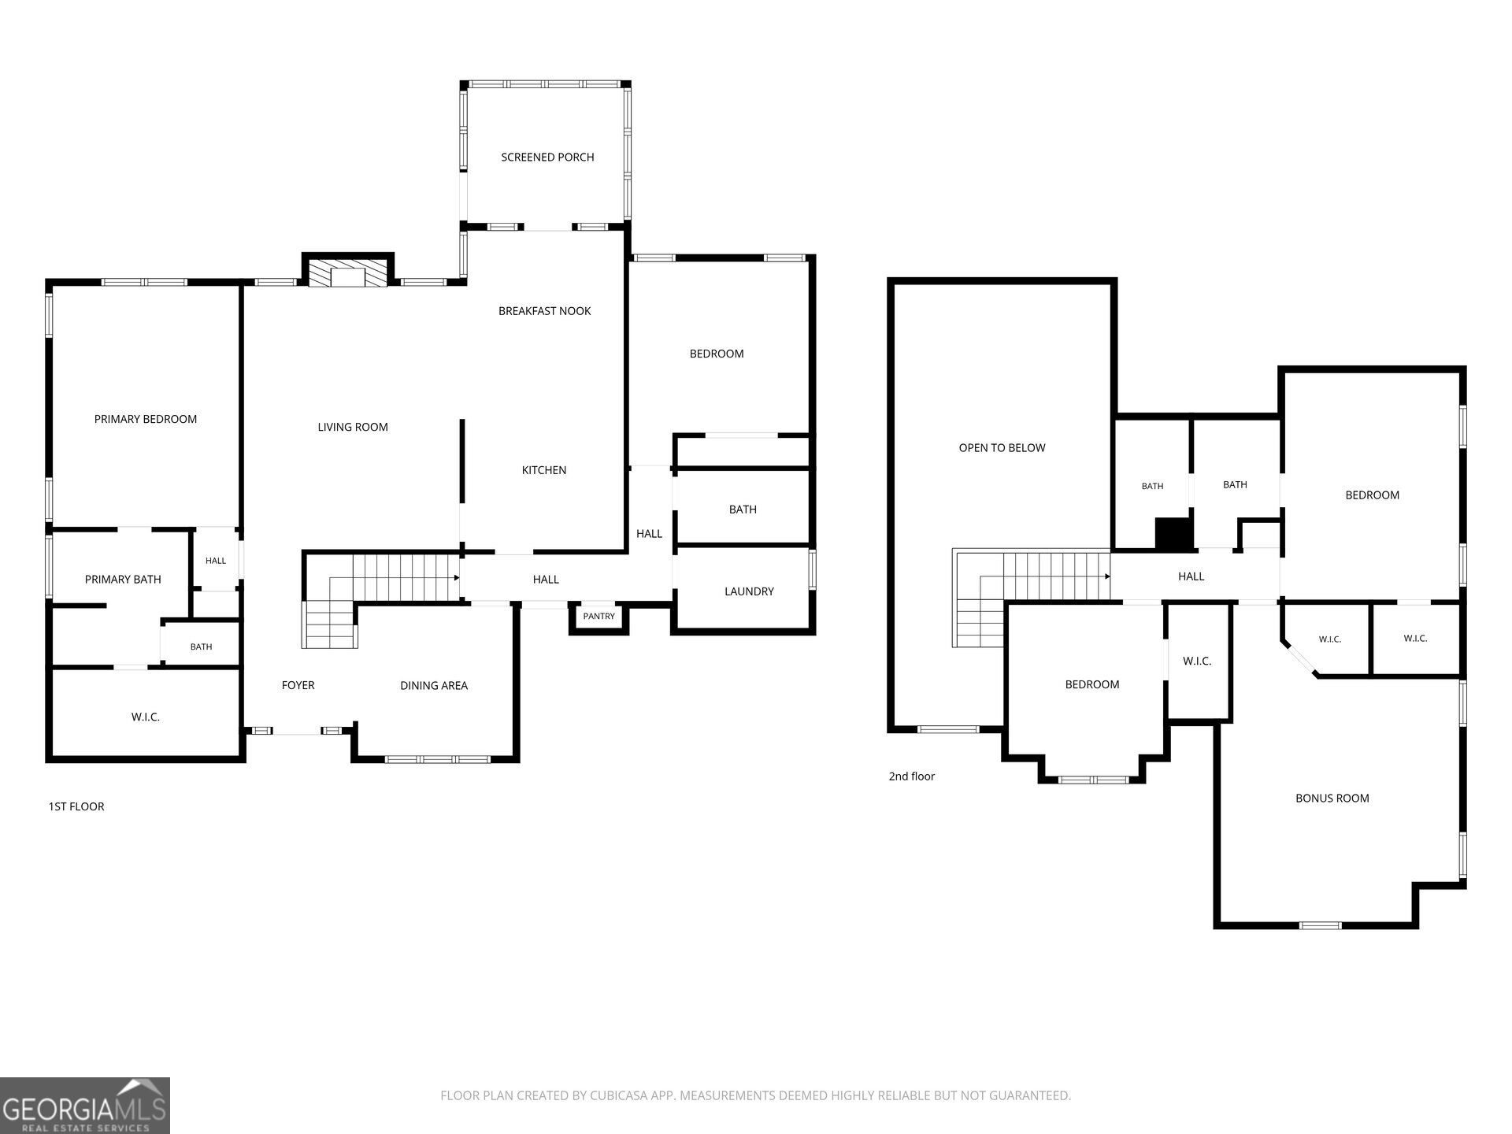
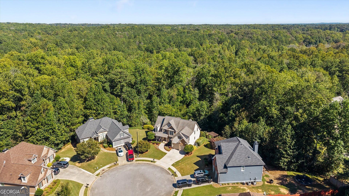
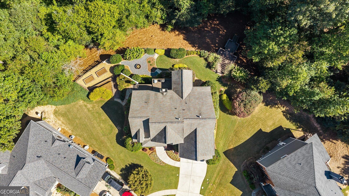
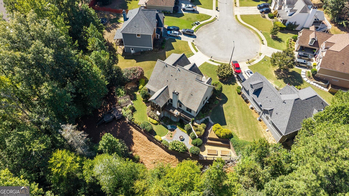
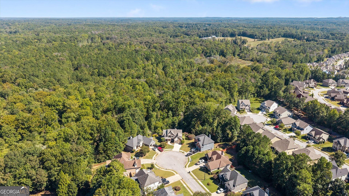
Built for everyday comfort and indoor-outdoor living, this five-bedroom, three-bath home combines a thoughtful main-level layout, substantial construction, and a backyard that feels like a private retreat. Vaulted ceilings give the living area an airy sense of scale, while a gas-log fireplace brings warmth and character. The kitchen is equipped for breakfasts and ambitious dinners alike, offering a breakfast area, breakfast bar, and gas range. The oversized primary bedroom is conveniently located on the main floor, with a private bath featuring a double vanity, separate tub and shower, and walk-in closet. Another main-level bedroom and full bath provide welcome flexibility for guests or an office. Upstairs, three additional bedrooms share a full bathroom, and knee-wall attic access supplies tucked-away storage. Below, the full basement is already framed and stubbed for a future bathroom. A storm room and workshop with double doors make the lower level equally useful for projects, equipment, and expansion plans. Then there is the backyard-an oasis with layers. Relax on the enclosed deck beneath a ceiling fan, spread out across the double decks, or follow the arbor and separate deck toward the wooded rear of the property and creek. Extensive landscaping, an irrigation system, a water feature, and a patio create a polished setting for entertaining. Three raised garden beds even have their own dedicated drip irrigation system, because tomatoes should not require a cardio workout. See how beautifully space, craftsmanship, and nature come together-arrange your personal tour today.
Details
| MLS # | 10855037 |
|---|---|
| Listing Type | For Sale |
| Style | House |
| HOA Dues | $1,095 |
| Sub-Type | Resale |
| Status | Active |
| Year | 2005 |
| Days On Site | 25 |
| Listing Provided By | Robert Goolsby Real Estate Group | Robert E. Goolsby |
Features
| Bed(s) | 5 |
|---|---|
| Bath(s) | 3 Total |
| SQ Feet | 2,478 |
| Basement | Y |
| Story(s) | 2 |
| Acreage | 0.42 |
| Golf Course | Yes |
| Water Front | Yes |
Interior
| Appliances | Dishwasher, Dryer, Gas Water Heater, Microwave, Range, Refrigerator, Washer |
|---|---|
| Interior Features | Double Vanity, High Ceilings, Master On Main Level, Separate Shower, Tile Bath, Tray Ceiling(s), Walk-In Closet(s) |
| Cooling | Ceiling Fan(s), Central Air, Dual |
| Cooling Yes / No | Yes |
| Heating | Central, Dual, Forced Air |
| Heating Yes / No | Yes |
| Fireplace Yes / No | Yes |
| Fireplaces Total | 1 |
| Fireplace Features | Family Room, Gas Log |
| Room Kitchen Features | Breakfast Area, Breakfast Bar, Pantry |
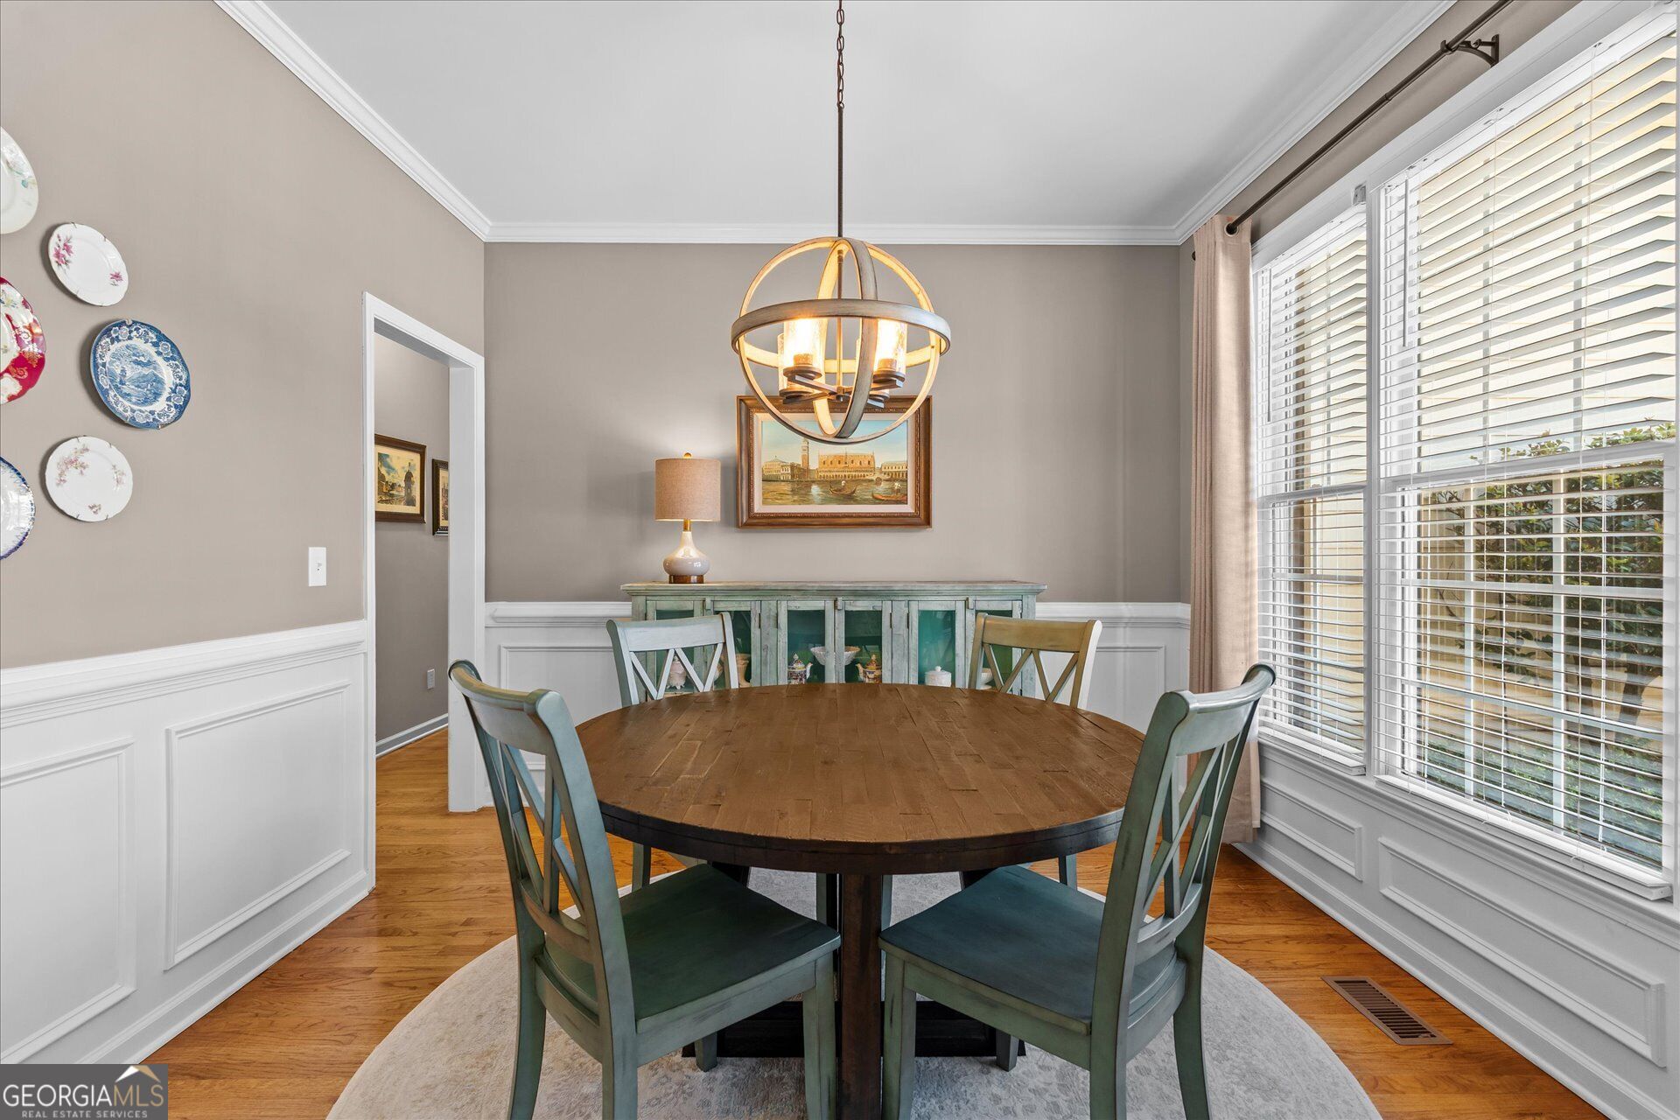
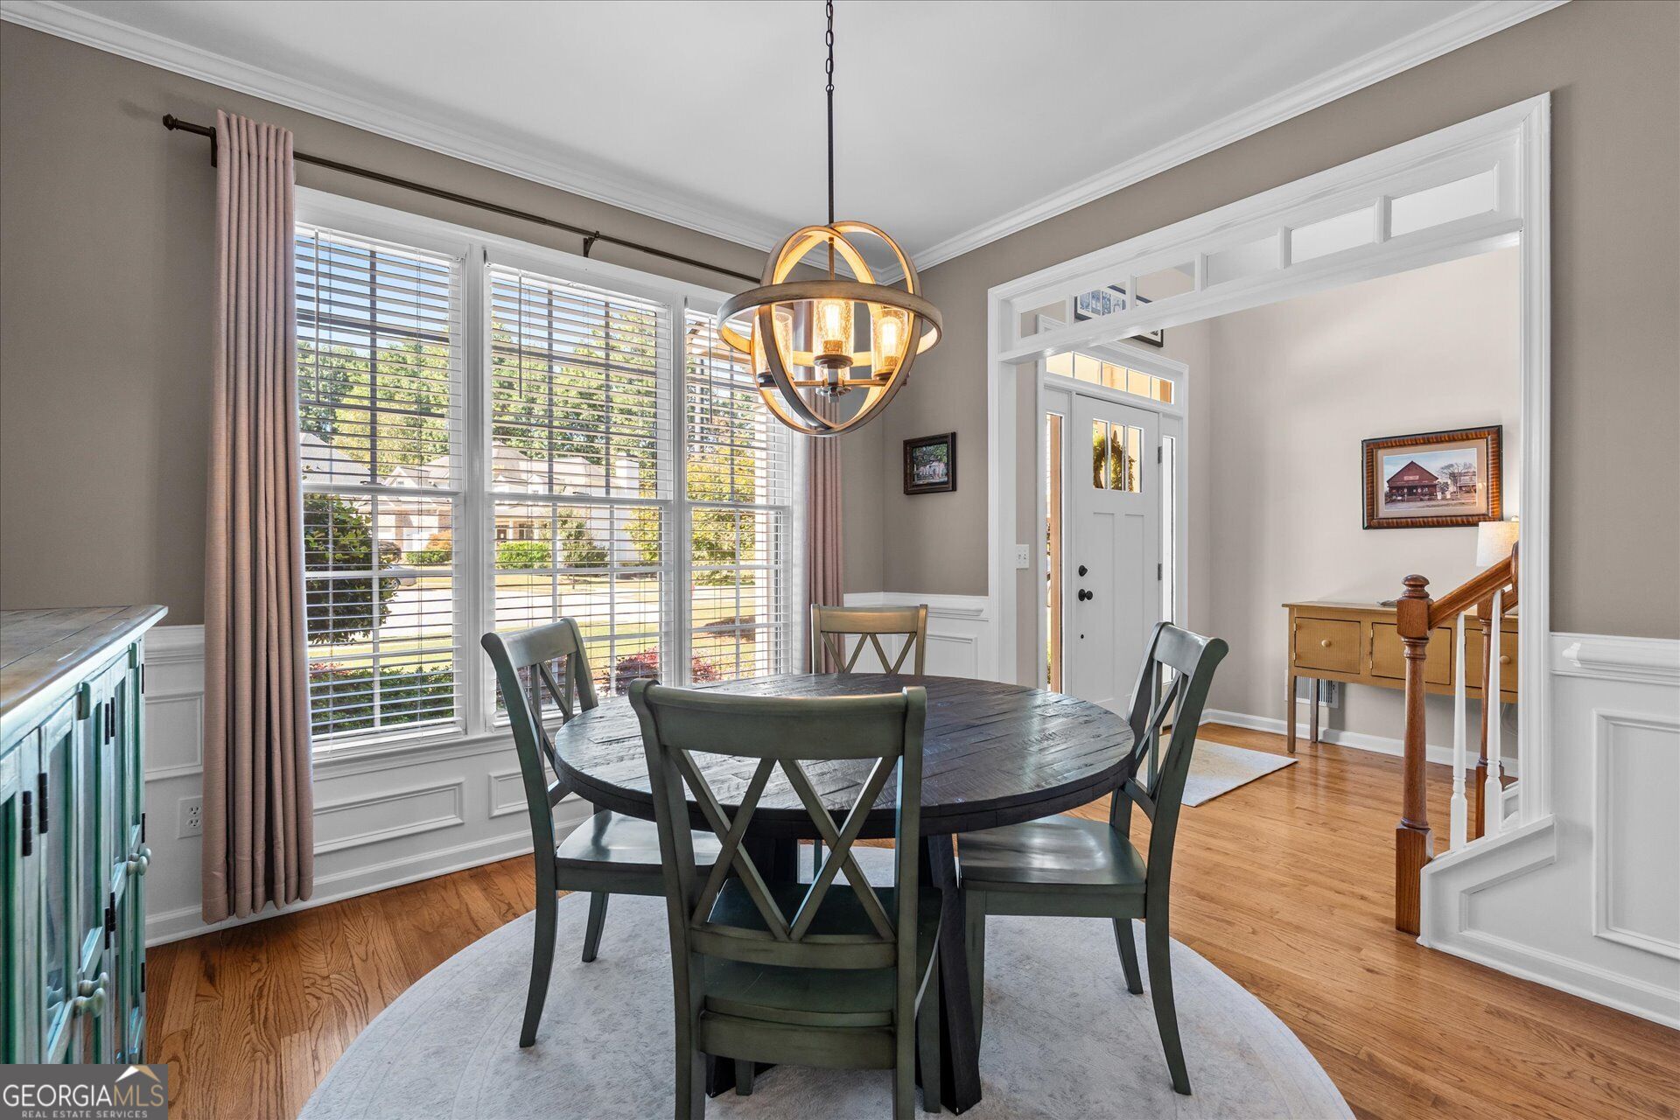
| Room Dining Room Features | Separate Room |
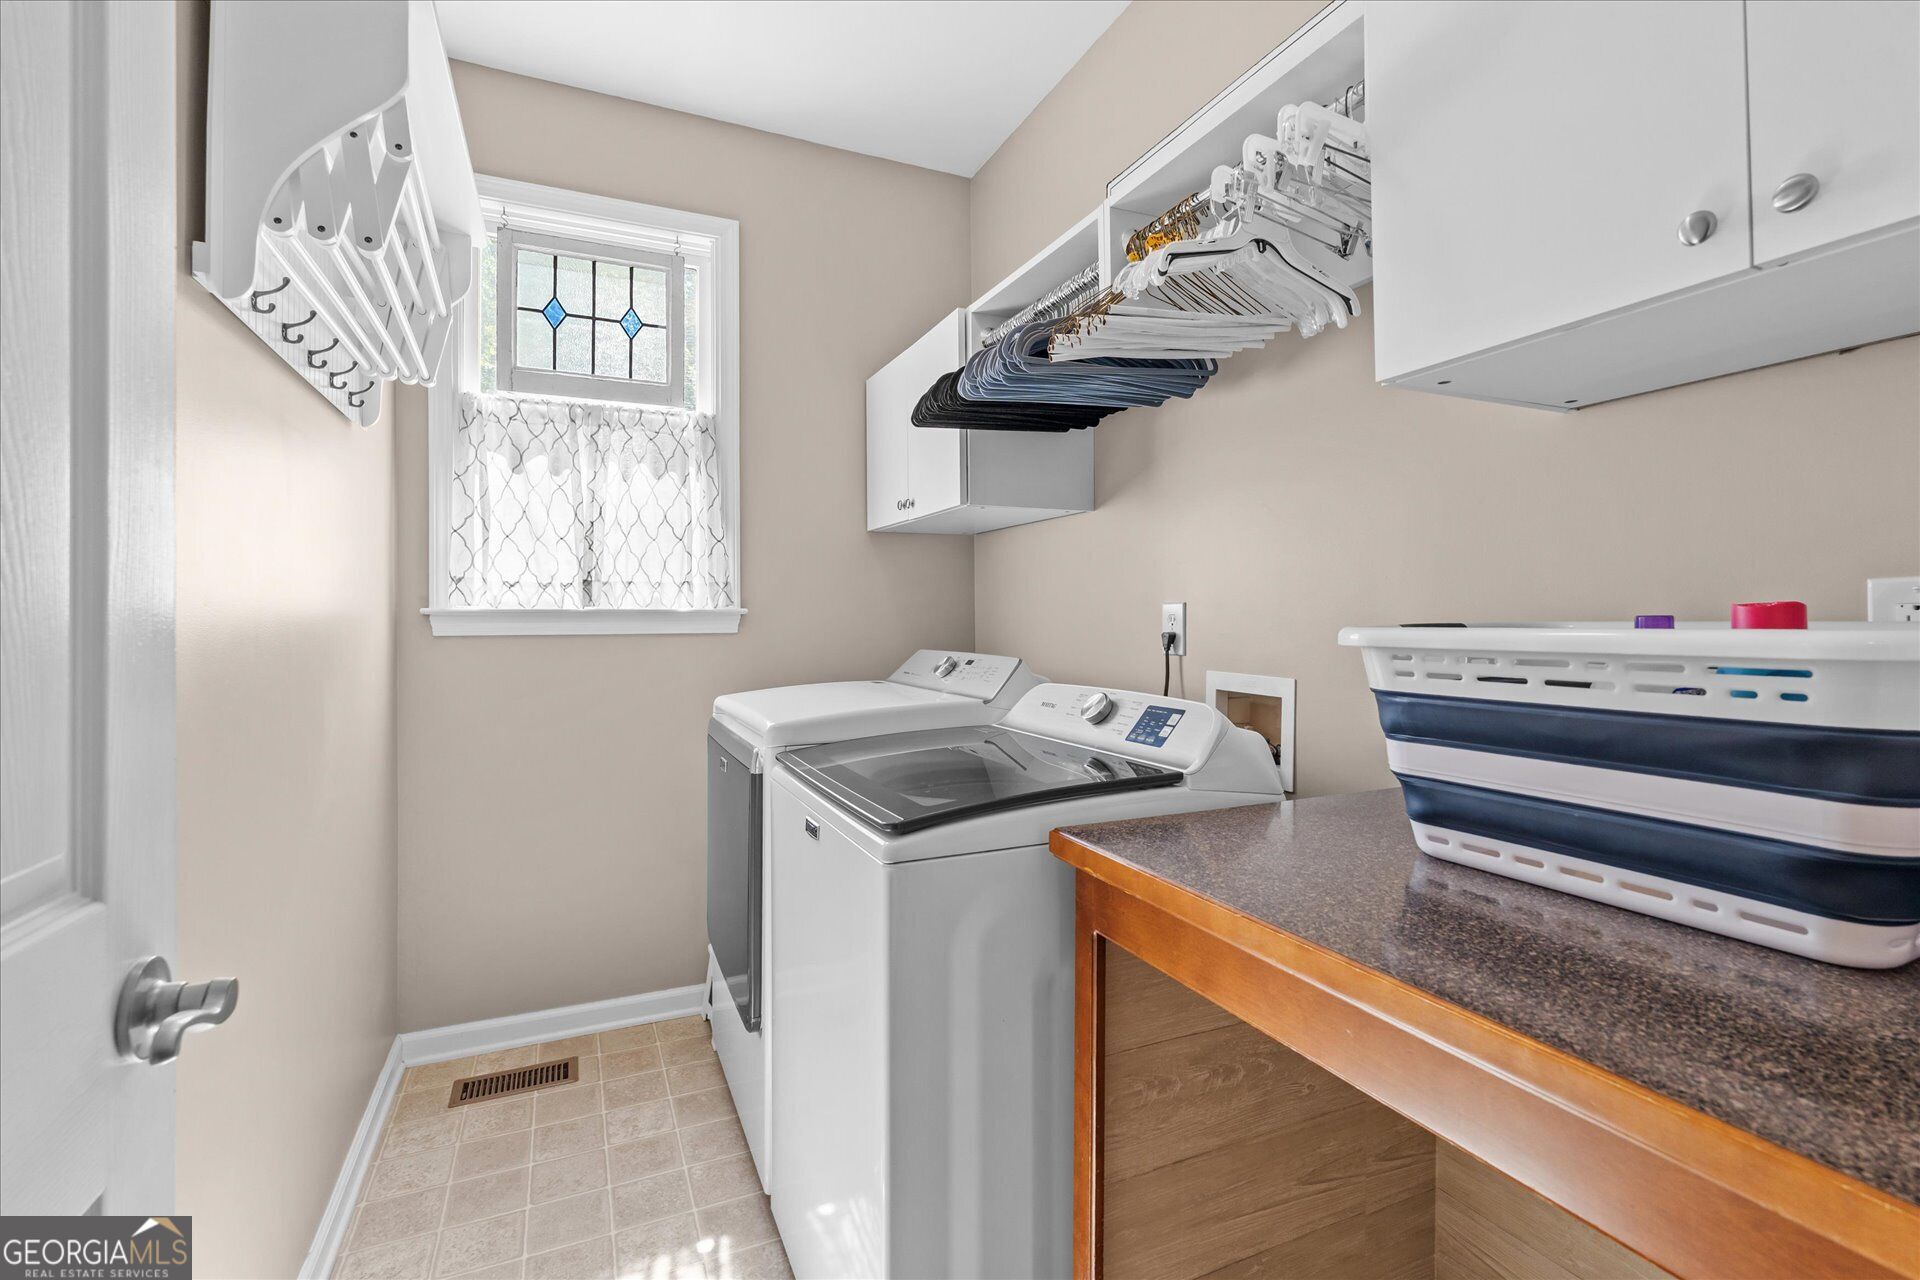
| Laundry Features | In Hall |
Exterior
| Exterior Features | Garden, Water Feature |
|---|---|
| Lot Features | Cul-De-Sac, Level, Sloped |
| Construction Materials | Concrete |
| Roof | Composition |
| Fencing | Back Yard |
| Waterfront Features | Creek |
| Patio And Porch Features | Deck, Patio |
Parking
| Attached Garage Yes / No | Yes |
|---|---|
| Garage Yes / No | Yes |
| Parking Features | Garage, Attached, Kitchen Level, Garage Door Opener |
Utilities
| Utilities | Cable Available, Electricity Available, High Speed Internet, Phone Available, Sewer Connected |
|---|---|
| Sewer | Public Sewer |
Taxes
| Tax Annual Amount | 4156 |
|---|---|
| Tax Year | 2025 |
Location
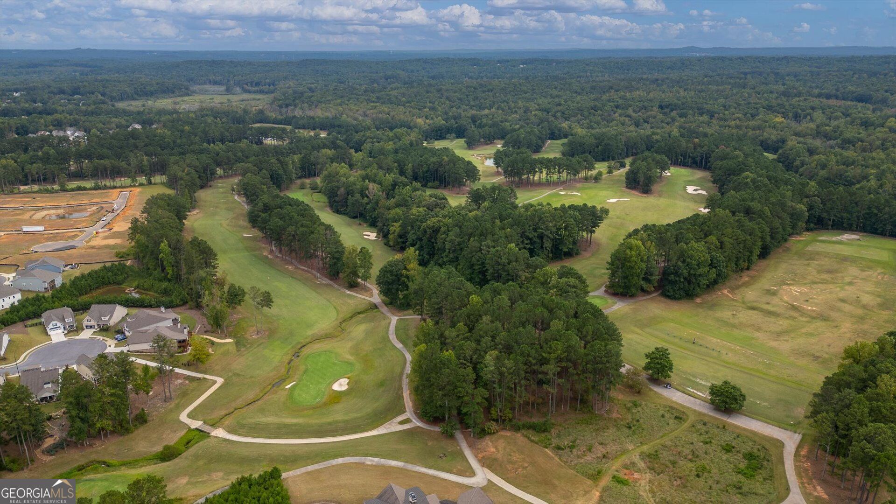
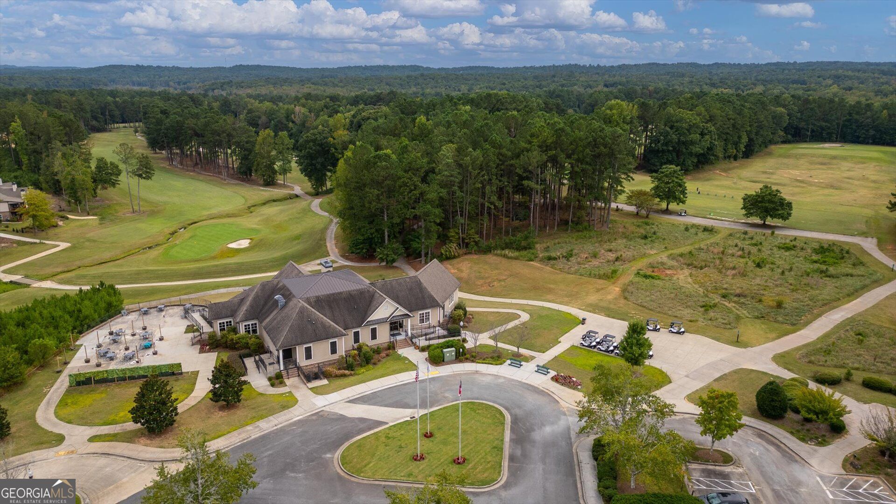
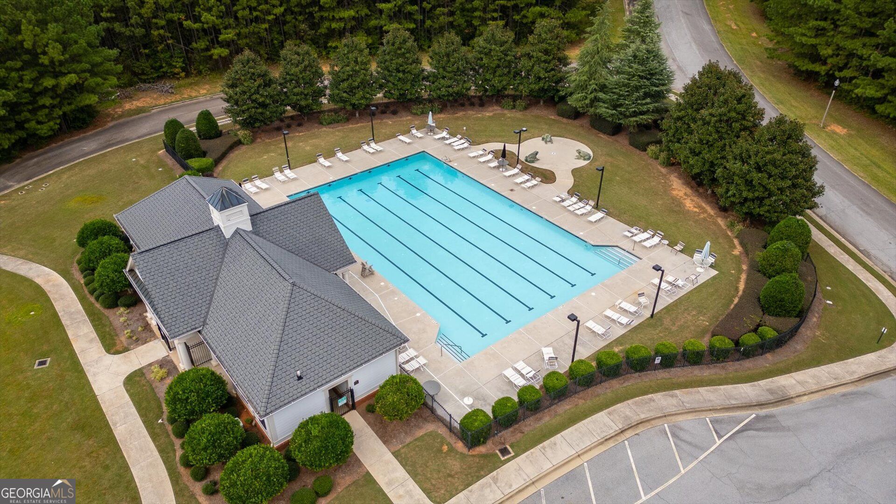
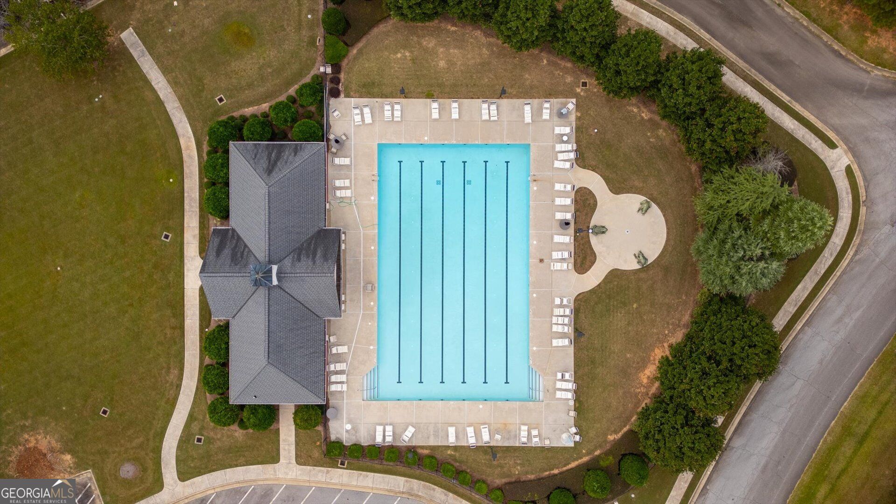
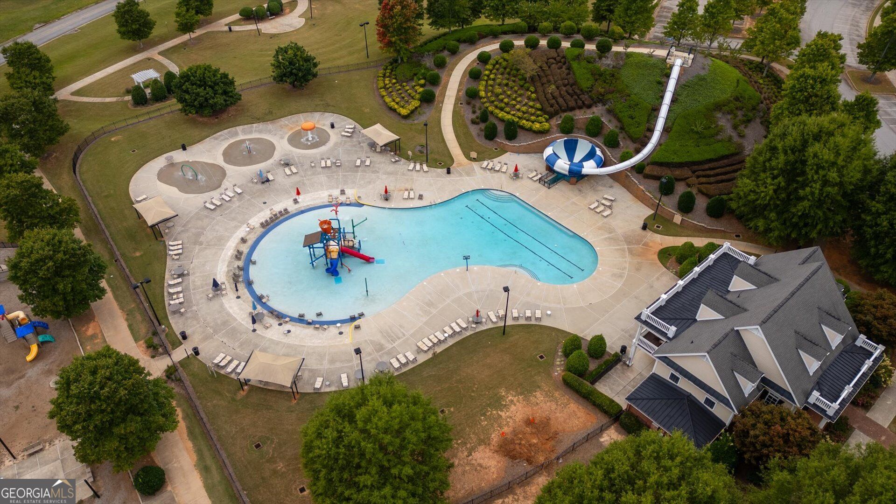
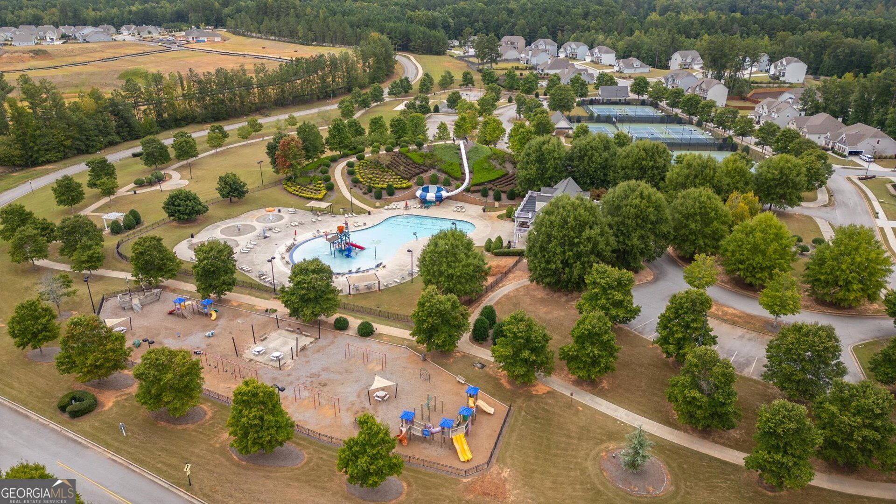
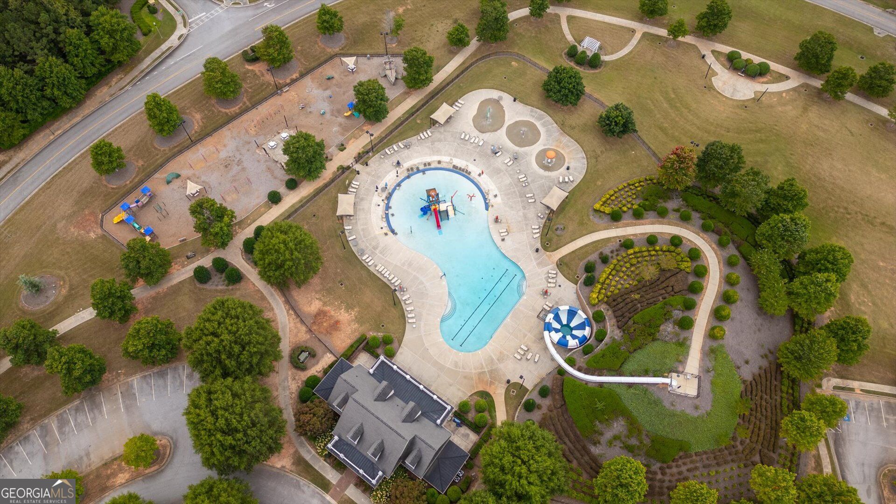
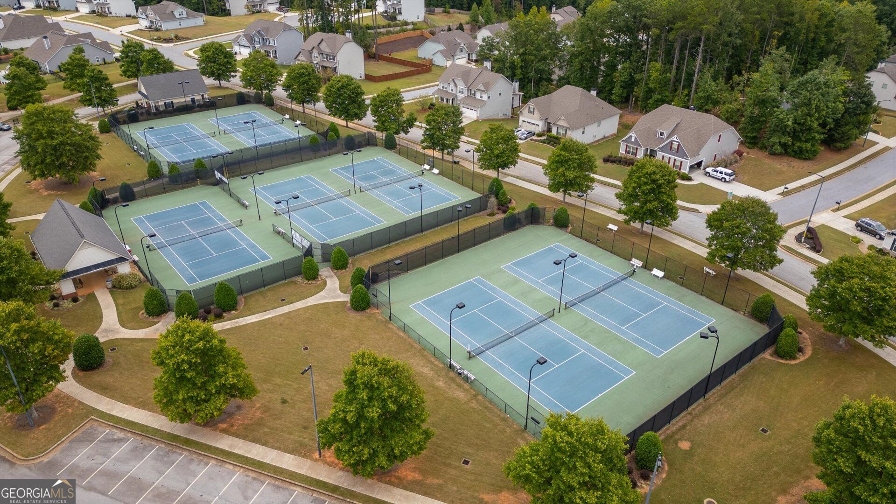
| Community Features | Clubhouse, Golf, Playground, Pool, Sidewalks, Street Lights, Tennis Court(s) |
|---|
Area Information
| State | GA |
|---|---|
| County | Paulding |
| City | Villa Rica |
| Zip Code | 30180 |
| Area | Paulding |
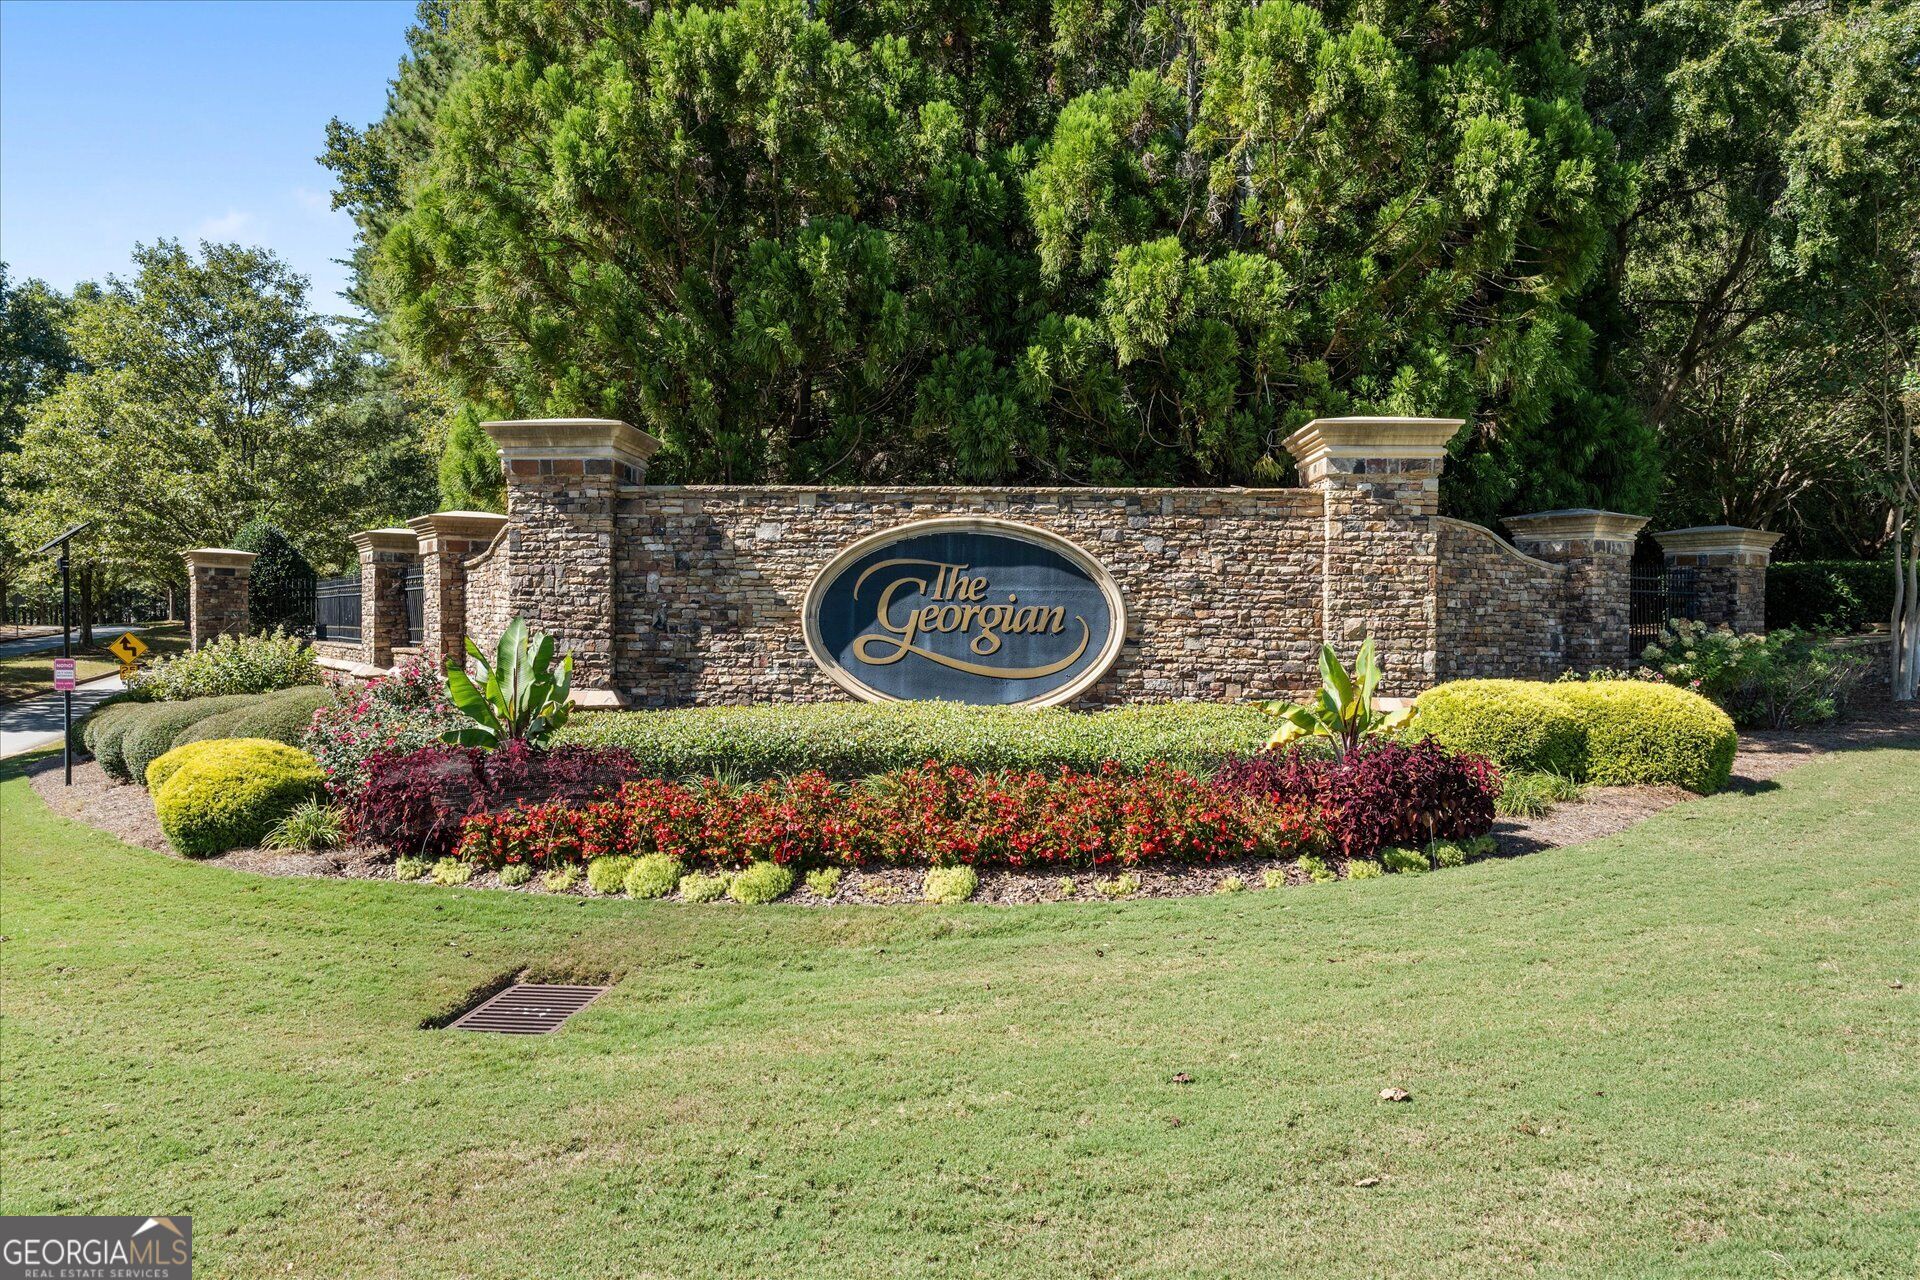
| Community Name | The Georgian |
| School District | South Paulding |
| Elementary School | New Georgia |
| High School | South Paulding |
| Listing VS Median (in The Georgian) | |
Price: $459,900 low | high Med: $467,450 sqft: 2,478 low | high Med: 2,858 $ / sqft: $186 low | high Med: $165 On site: 25 low | high Med: 87.5 | |
Market Activity 30180
Request a showing
Request a showing
Contact
Learn More About This Property

Alicia Appling
Coldwell Banker Upchurch Realty
Smart Home Certified, Accredited Buyer Representative, Senior Real Estate Specialist, Certified Residential Specialist, Certified Relocation Residential Specialist, Certified Luxury Home Marketing Specialist, Graduate, REALTOR Institute (706) 202-5033alicia@aliciaappling.com| State | GA |
|---|---|
| County | Paulding |
| City | Villa Rica |
| Zip Code | 30180 |
| Area | Paulding |
| Community Name | The Georgian |
| School District | South Paulding |
| Elementary School | New Georgia |
| High School | South Paulding |
| Listing VS Median (in The Georgian) | |
Price: $459,900 low | high Med: $467,450 sqft: 2,478 low | high Med: 2,858 $ / sqft: $186 low | high Med: $165 On site: 25 low | high Med: 87.5 | |