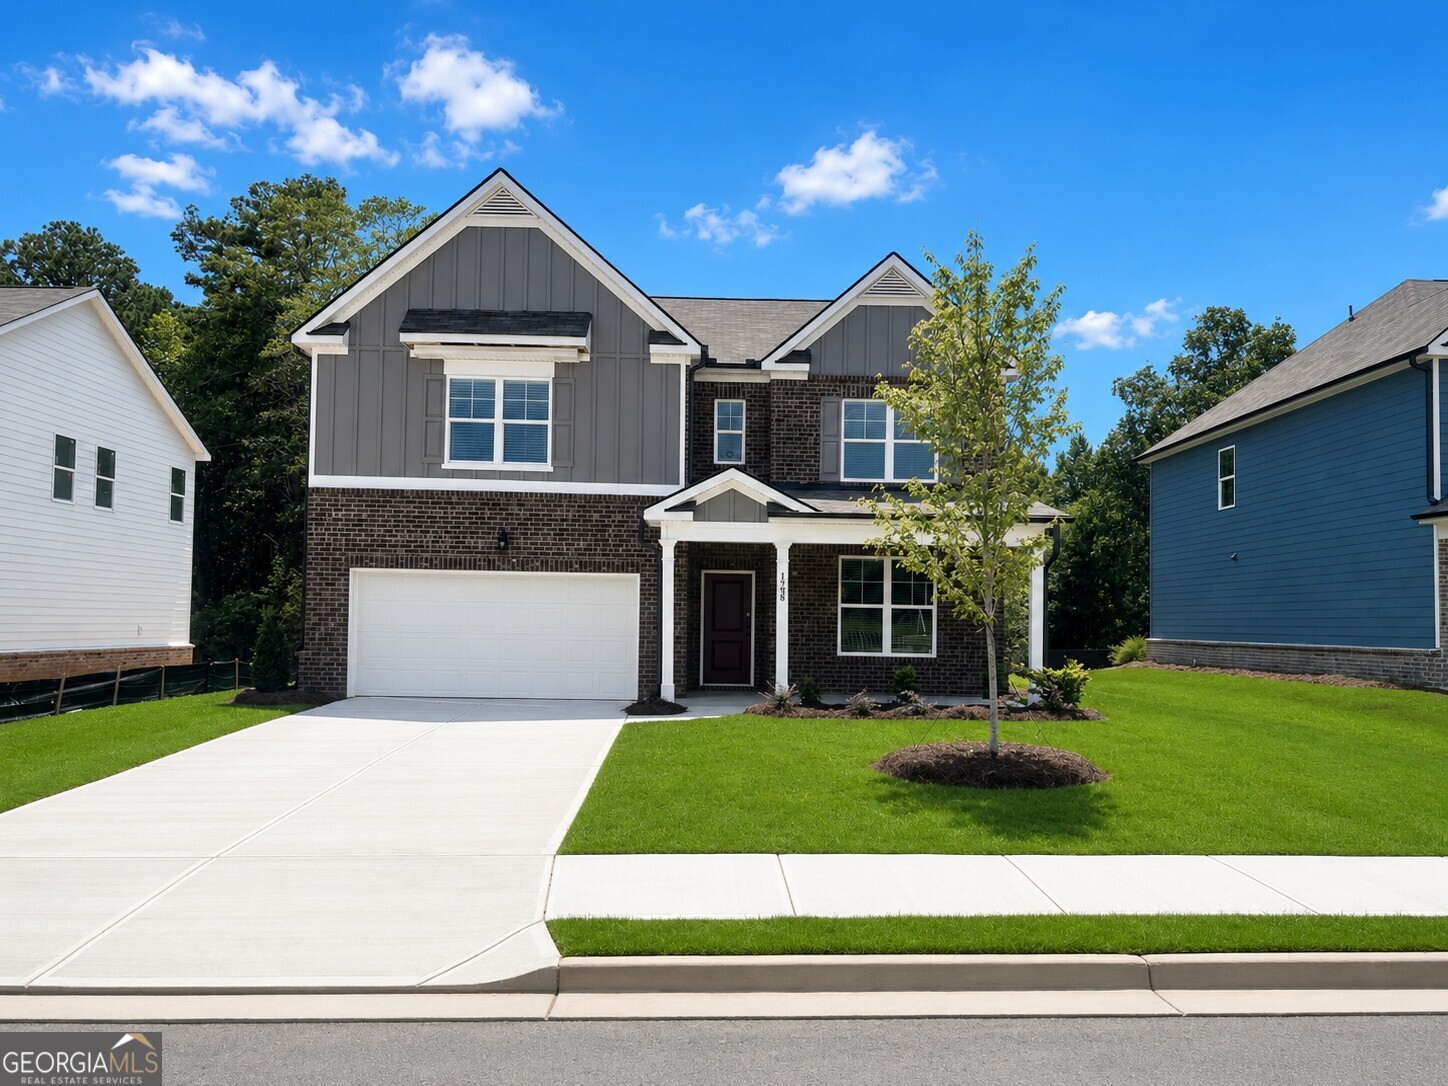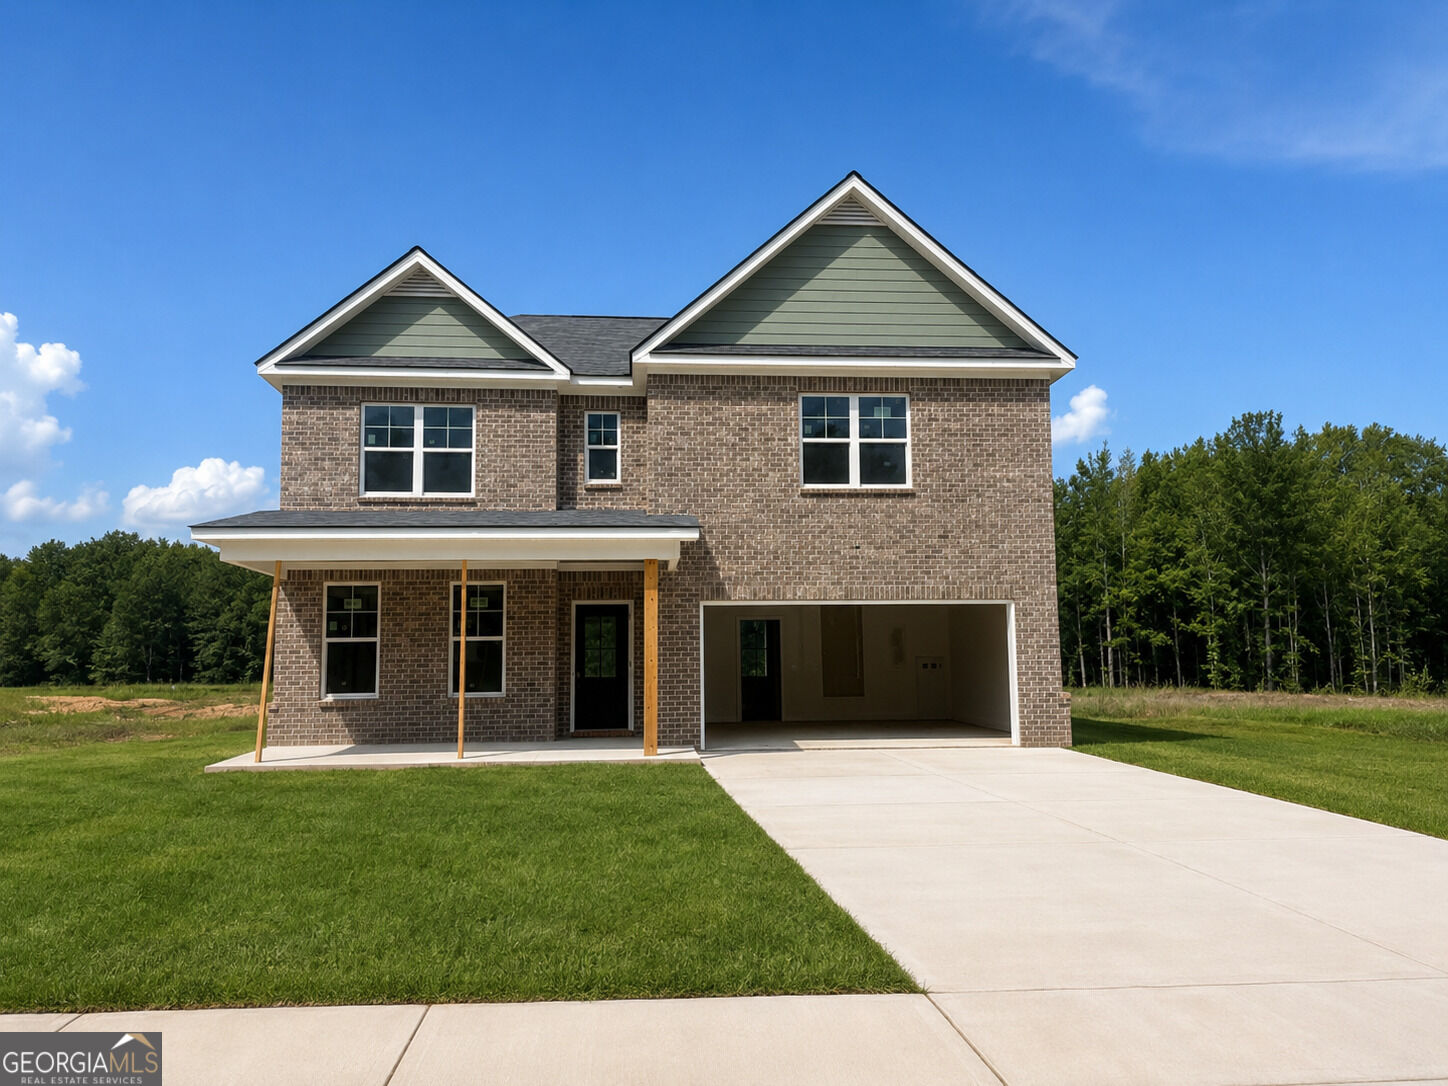
1767 Kingsmere Run Drive Lot 31,Loganville, GA 30052
Loganville, GA 30052

Description
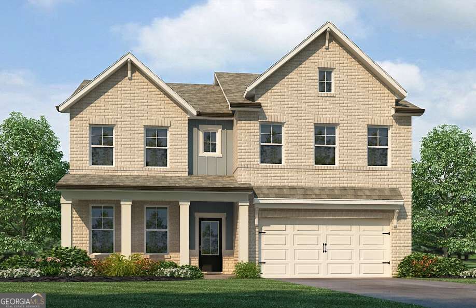
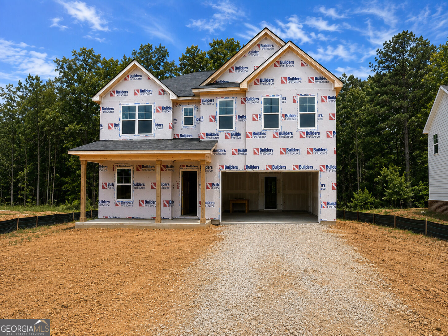
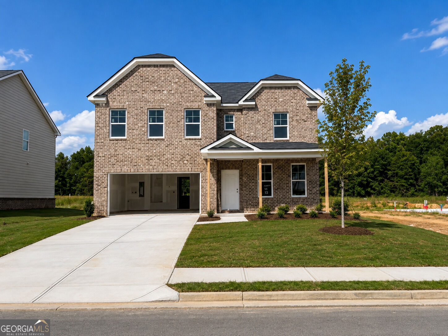
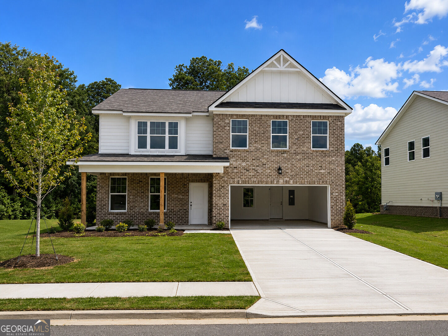
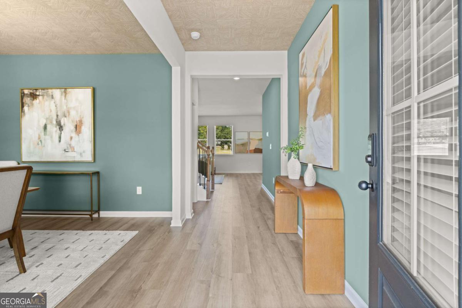
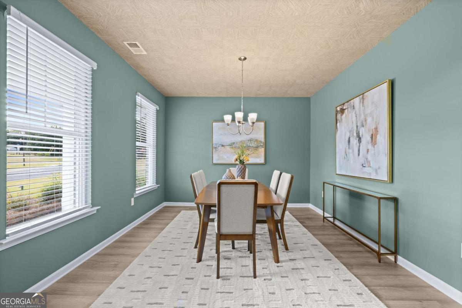
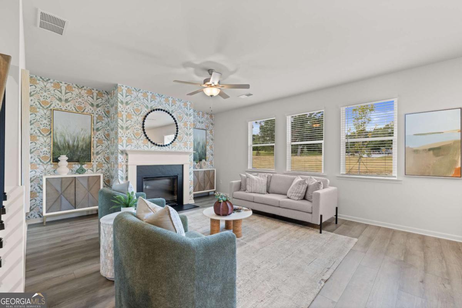
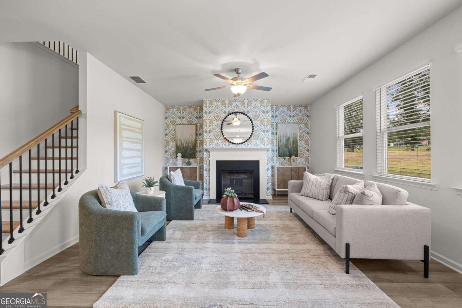
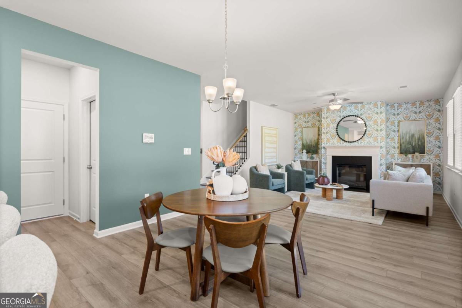
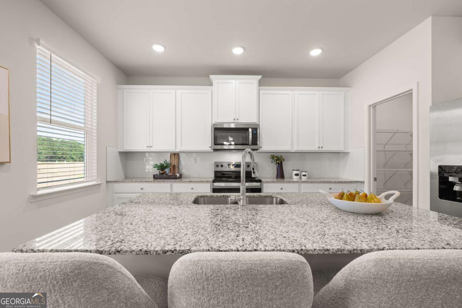
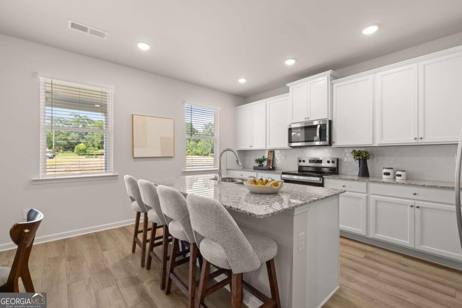
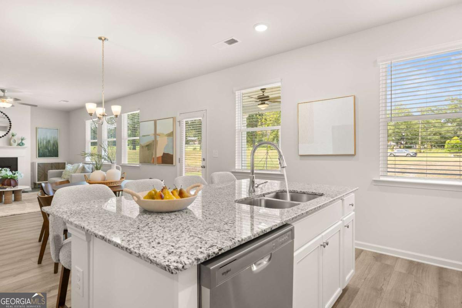
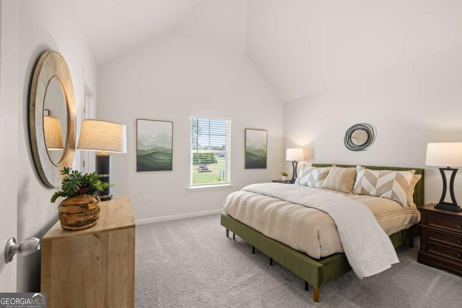
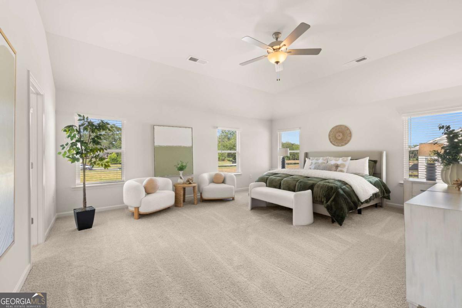
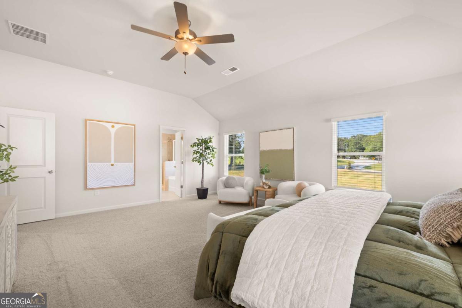
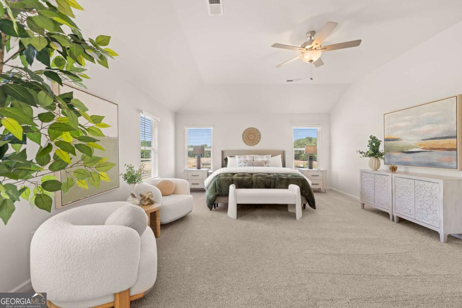
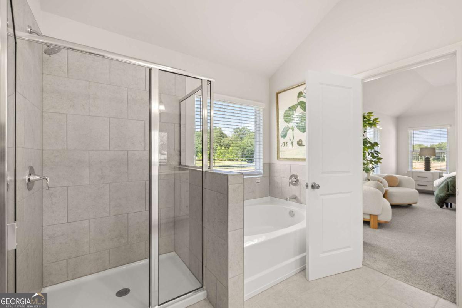
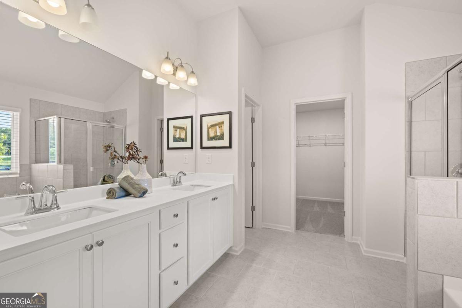
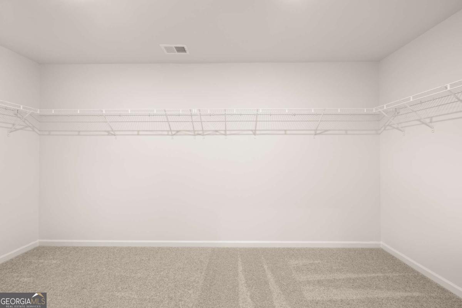
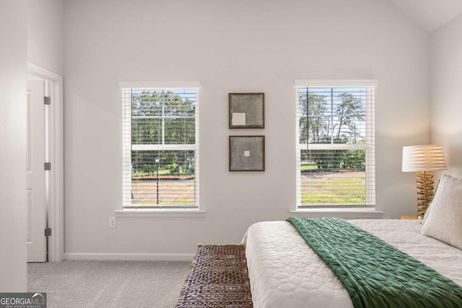
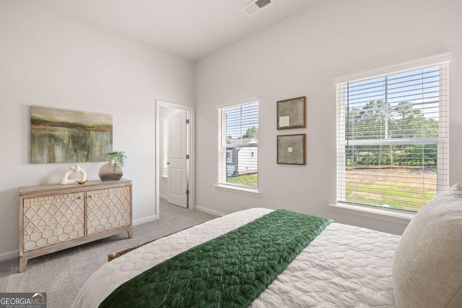
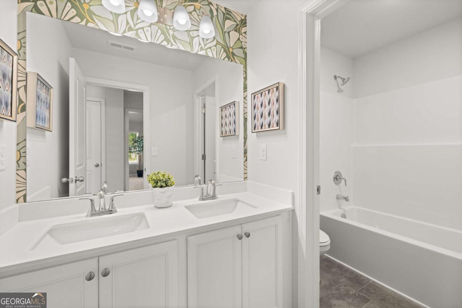
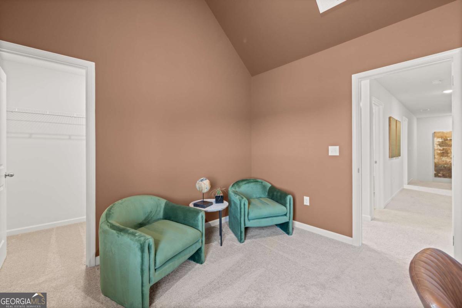
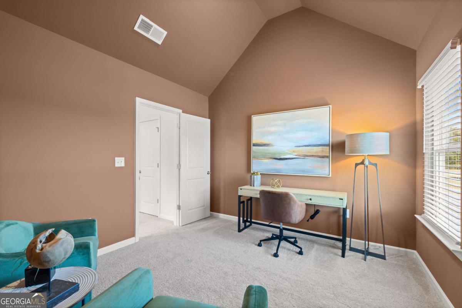
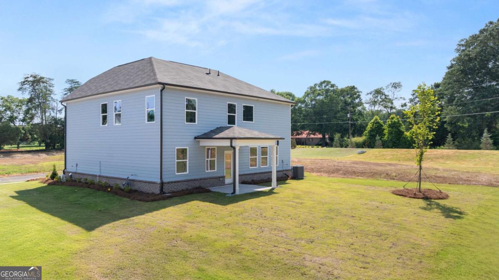
Rockhaven Homes proudly presents The Clifton on Homesite 31-a stunning 4-bedroom, 2.5-bath residence thoughtfully designed for today's modern lifestyle. Showcasing a full brick front and inviting rocking chair front porch, this home welcomes you into an open-concept layout that seamlessly connects the living, dining, and kitchen areas, creating the perfect setting for both entertaining and everyday comfort. A formal dining room sets the stage for memorable gatherings, while the gourmet kitchen impresses with a central island, granite countertops, and a charming breakfast nook. The expansive owner's suite provides a private retreat, complete with a spa-inspired bath featuring a soaking tub, walk-in shower, and generous closet space. Outdoor living is equally inviting with a covered back porch-ideal for relaxing evenings or weekend cookouts. Blending contemporary finishes with timeless design, The Clifton offers style, functionality, and lasting appeal. Home is Ready to Move In Now. Stock photos are used and the actual home may vary. Visit our Model Home, open daily: Monday 1pm-6pm, Tuesday-Saturday 10am-6pm, and Sunday 12pm-6pm. Ask Agent about Incentives
Details
| MLS # | 10794635 |
|---|---|
| Listing Type | For Sale |
| Style | House |
| HOA Dues | $1,000 |
| Sub-Type | Resale |
| Status | Pending |
| Year | 2026 |
| Days On Site | 119 |
| Listing Provided By | Rockhaven Realty | Dante Campbell |
Features
| Bed(s) | 4 |
|---|---|
| Bath(s) | 3 Total |
| SQ Feet | 2,506 |
| Story(s) | 2 |
| Acreage | 0.18 |
| Water Front | Yes |
Interior
| Appliances | Dishwasher, Disposal, Electric Water Heater, Microwave, Range, Stainless Steel Appliance(s) |
|---|---|
| Interior Features | Double Vanity, High Ceilings, Split Bedroom Plan, Walk-In Closet(s) |
| Cooling | Ceiling Fan(s), Central Air, Electric, Zoned |
| Cooling Yes / No | Yes |
| Heating | Central, Forced Air, Natural Gas, Zoned |
| Heating Yes / No | Yes |
| Fireplace Yes / No | Yes |
| Fireplaces Total | 1 |
| Fireplace Features | Factory Built, Family Room, Gas Starter |
| Window Features | Double Pane Windows |
| Room Kitchen Features | Breakfast Area, Kitchen Island, Pantry, Solid Surface Counters, Walk-in Pantry |
| Room Dining Room Features | Seats 12+ |
| Laundry Features | In Hall, Upper Level |
Exterior
| Exterior Features | Other |
|---|---|
| Lot Features | Level, Private |
| Construction Materials | Concrete |
| Roof | Composition |
| Fencing | Back Yard, Wood |
| Foundation Details | Slab |
| Waterfront Features | No Dock Or Boathouse |
| Patio And Porch Features | Patio |
| Security Features | Carbon Monoxide Detector(s), Security System, Smoke Detector(s) |
Parking
| Attached Garage Yes / No | Yes |
|---|---|
| Garage Yes / No | Yes |
| Parking Features | Garage, Attached, Kitchen Level, Garage Door Opener |
Utilities
| Utilities | Cable Available, Electricity Available, High Speed Internet, Natural Gas Available, Phone Available, Sewer Available, Underground Utilities, Water Available |
|---|---|
| Sewer | Public Sewer |
| Electric | 220 Volts |
Taxes
| Tax Annual Amount | 0 |
|---|---|
| Tax Year | 2022 |
Location
| Community Features | Sidewalks, Street Lights, Walk To Schools |
|---|
Area Information
| State | GA |
|---|---|
| County | Gwinnett |
| City | Loganville |
| Zip Code | 30052 |
| Area | Gwinnett |
| Community Name | Kingsmere Estates |
| School District | South Gwinnett |
| Elementary School | Rosebud |
| High School | South Gwinnett |
| Listing VS Median (in Kingsmere Estates) | |
Price: $409,990 low | high Med: $429,990 sqft: 2,506 low | high Med: 2,506 $ / sqft: $164 low | high Med: $172 On site: 119 low | high Med: 186 | |
Market Activity 30052
Request a showing
Request a showing
Contact
Learn More About This Property

Alicia Appling
Coldwell Banker Upchurch Realty
Smart Home Certified, Accredited Buyer Representative, Senior Real Estate Specialist, Certified Residential Specialist, Certified Relocation Residential Specialist, Certified Luxury Home Marketing Specialist, Graduate, REALTOR Institute (706) 202-5033alicia@aliciaappling.com| State | GA |
|---|---|
| County | Gwinnett |
| City | Loganville |
| Zip Code | 30052 |
| Area | Gwinnett |
| Community Name | Kingsmere Estates |
| School District | South Gwinnett |
| Elementary School | Rosebud |
| High School | South Gwinnett |
| Listing VS Median (in Kingsmere Estates) | |
Price: $409,990 low | high Med: $429,990 sqft: 2,506 low | high Med: 2,506 $ / sqft: $164 low | high Med: $172 On site: 119 low | high Med: 186 | |