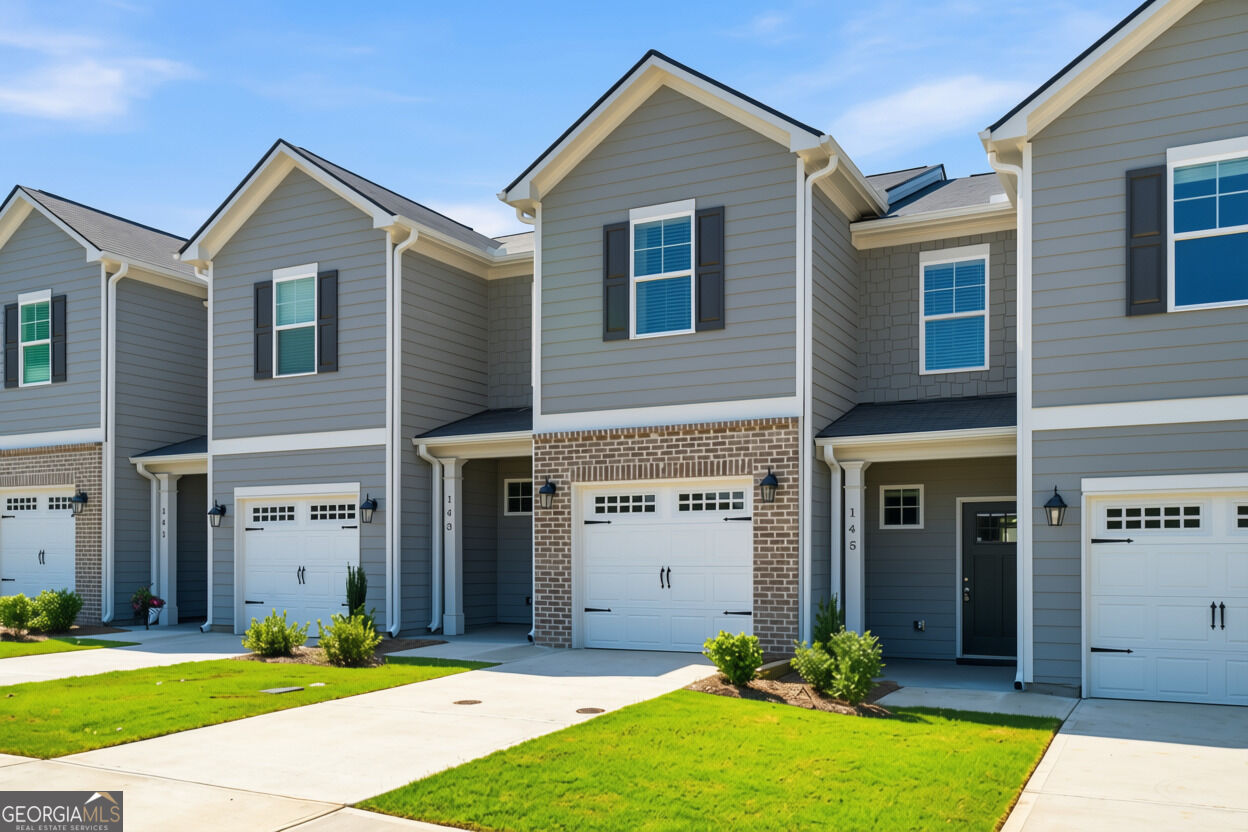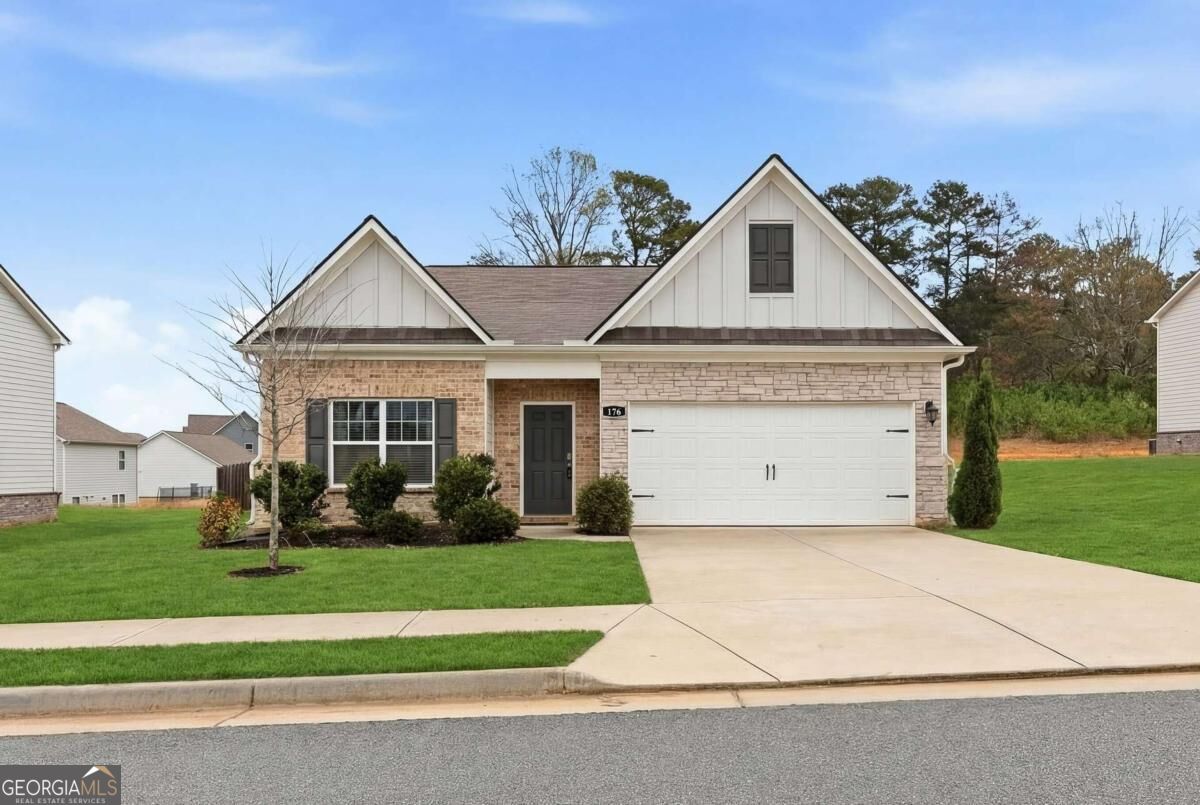
176 Innis Brook Circle,Cartersville, GA 30120
Cartersville, GA 30120

Description
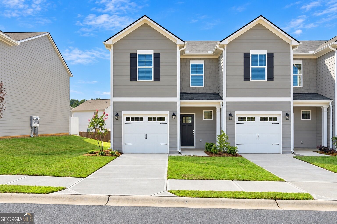
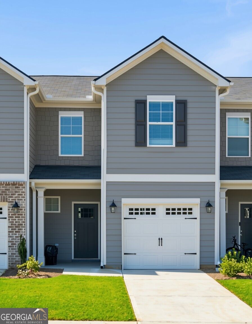
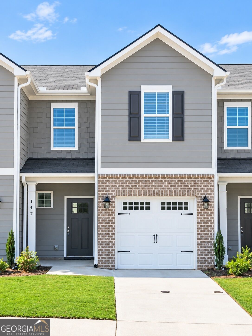
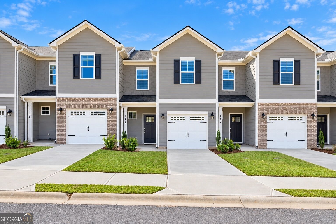
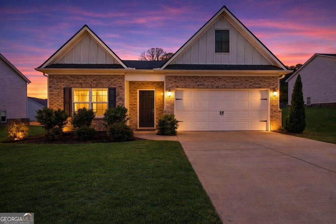
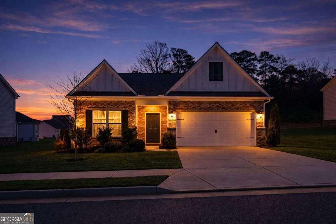
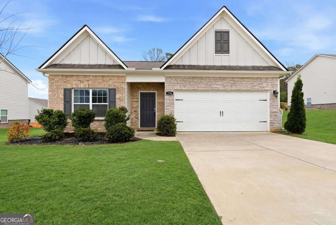
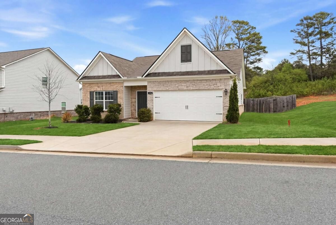
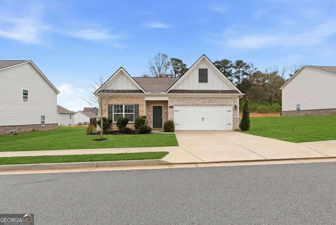
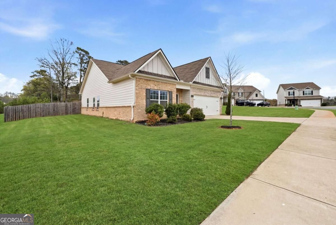
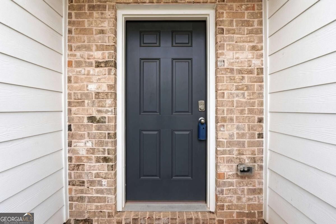
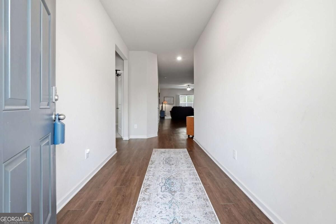
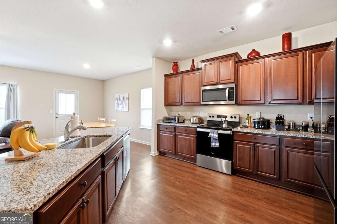
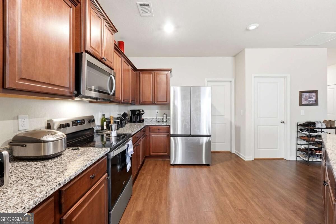
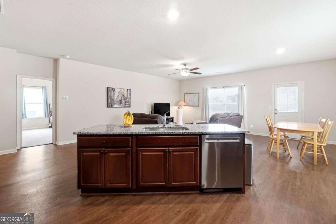
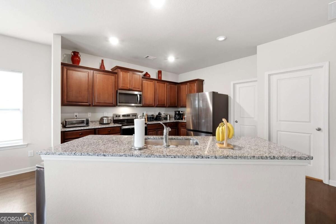
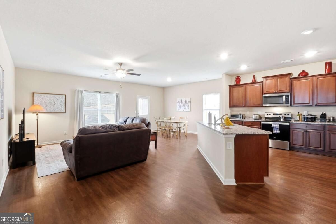
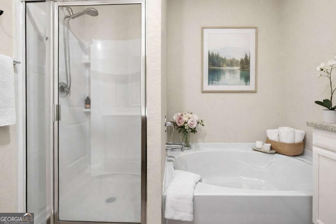
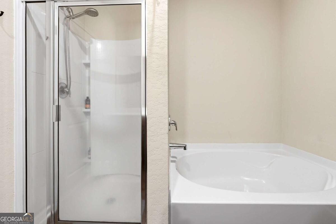
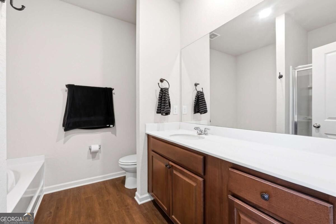
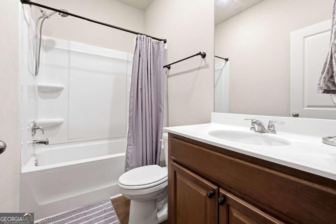
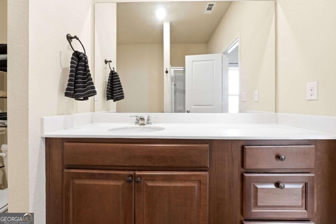
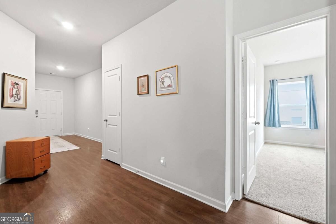
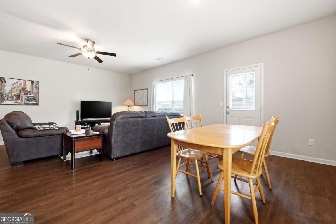
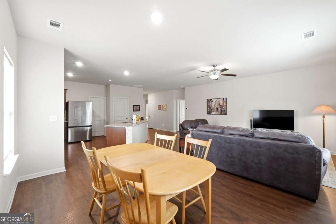
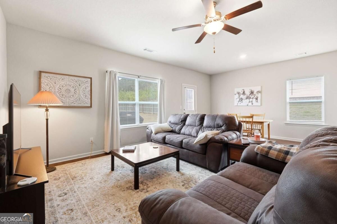
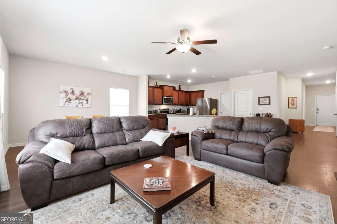
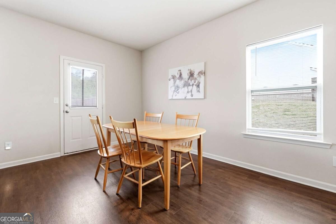
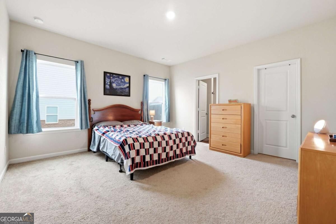
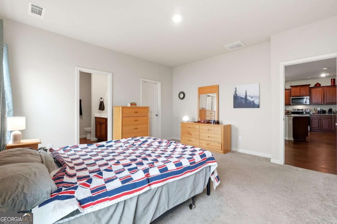
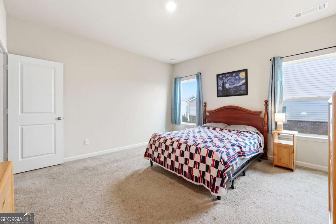
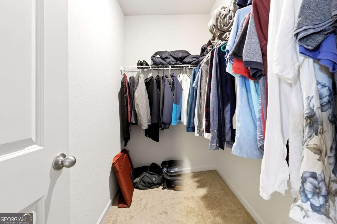
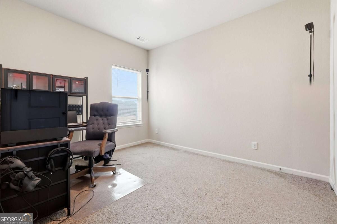
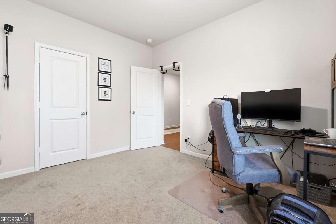
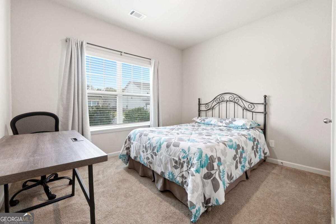
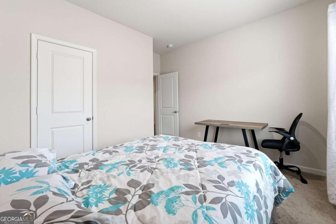
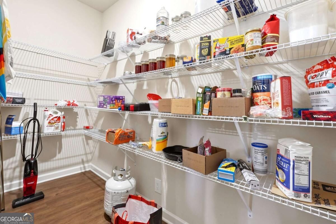
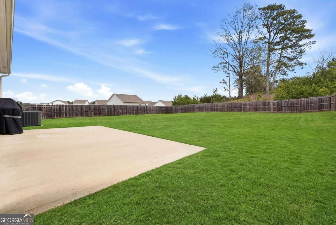
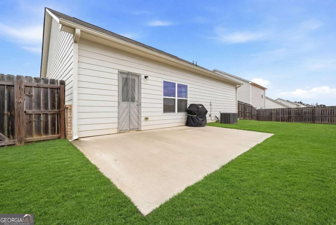
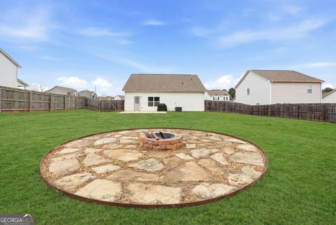
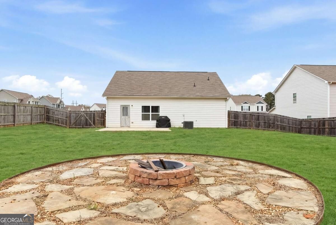
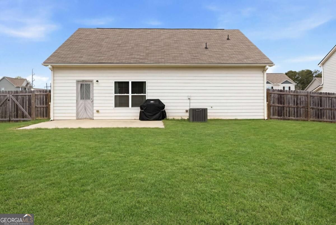
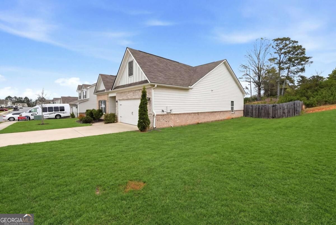
MUST SEE amazing, like new, open concept, stepless ranch home in a great Cartersville location. This home features a large open kitchen with stainless steel appliances, great island, stained cabinets, granite countertops, breakfast area, and huge walk-in pantry. The house also has a large master bedroom with walk in closet, on-suite master bathroom with a separate shower and soaking tub, beautiful hardwood floors, amazing 9 feet tall ceilings, and an abundance of natural light. The home has two secondary bedrooms and a second full bath for guests of family. The property offers a two-car garage and a very large back yard with firepit that is fenced, level, and perfect for kids, pets or just relaxing. The home is in an unbeatable location just minutes from downtown shopping, dining, and entertainment and delivers convenience without sacrificing peace and privacy. Great move in ready home for a first-time home buyer or downsizing homeowner!!
Details
| MLS # | 10851411 |
|---|---|
| Listing Type | For Sale |
| Style | House |
| HOA Dues | $350 |
| Sub-Type | Resale |
| Status | Active Under Contract |
| Year | 2021 |
| Days On Site | 33 |
| Listing Provided By | Maximum One Grt. Atl. REALTORS | Roger Philmon |
Features
| Bed(s) | 3 |
|---|---|
| Bath(s) | 2 Total |
| SQ Feet | 1,598 |
| Story(s) | 1 |
| Acreage | 0.30 |
Interior
| Appliances | Dishwasher, Disposal, Microwave |
|---|---|
| Interior Features | High Ceilings, Master On Main Level, Roommate Plan, Walk-In Closet(s) |
| Cooling | Ceiling Fan(s), Central Air |
| Cooling Yes / No | Yes |
| Heating | Central, Forced Air |
| Heating Yes / No | Yes |
| Fireplace Yes / No | No |
| Fireplaces Total | 0 |
| Window Features | Double Pane Windows |
| Room Kitchen Features | Breakfast Bar, Kitchen Island, Pantry, Solid Surface Counters, Walk-in Pantry |
| Room Dining Room Features | Dining Rm/Living Rm Combo |
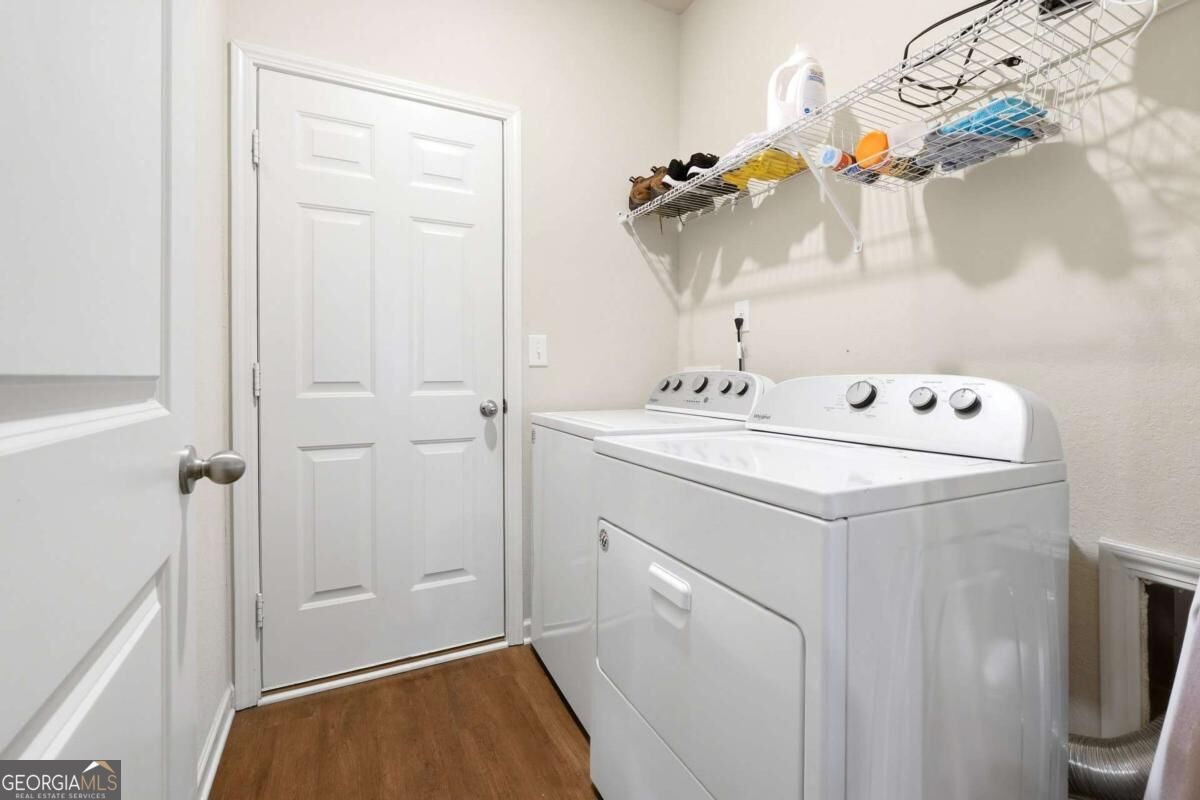
| Laundry Features | In Kitchen |
Exterior
| Accessibility Features | Other |
|---|---|
| Lot Features | Level, Private |
| Construction Materials | Brick, Concrete, Stone |
| Roof | Composition |
| Fencing | Back Yard, Fenced, Privacy, Wood |
| Foundation Details | Slab |
| Patio And Porch Features | Patio |
| Security Features | Smoke Detector(s) |
Parking
| Attached Garage Yes / No | Yes |
|---|---|
| Garage Yes / No | Yes |
| Parking Features | Garage, Attached, Kitchen Level, Garage Door Opener |
Utilities
| Utilities | Cable Available, Electricity Available, High Speed Internet, Phone Available, Sewer Available, Water Available |
|---|---|
| Sewer | Public Sewer |
| Electric | 220 Volts |
Taxes
| Tax Annual Amount | 2904 |
|---|---|
| Tax Year | 2025 |
Location
| Community Features | Playground, Sidewalks, Street Lights |
|---|
Area Information
| State | GA |
|---|---|
| County | Bartow |
| City | Cartersville |
| Zip Code | 30120 |
| Area | Bartow |
| Community Name | Old Gilliam Crossing |
| School District | Cass |
| Elementary School | Kingston |
| High School | Cass |
| Listing VS Median (in Old Gilliam Crossing) | |
Price: $309,900 low | high Med: $266,200 sqft: 1,598 low | high Med: 1,550 $ / sqft: $194 low | high Med: $171 On site: 33 low | high Med: 29 | |
Market Activity 30120
Request a showing
Request a showing
Contact
Learn More About This Property

Alicia Appling
Coldwell Banker Upchurch Realty
Smart Home Certified, Accredited Buyer Representative, Senior Real Estate Specialist, Certified Residential Specialist, Certified Relocation Residential Specialist, Certified Luxury Home Marketing Specialist, Graduate, REALTOR Institute (706) 202-5033alicia@aliciaappling.com| State | GA |
|---|---|
| County | Bartow |
| City | Cartersville |
| Zip Code | 30120 |
| Area | Bartow |
| Community Name | Old Gilliam Crossing |
| School District | Cass |
| Elementary School | Kingston |
| High School | Cass |
| Listing VS Median (in Old Gilliam Crossing) | |
Price: $309,900 low | high Med: $266,200 sqft: 1,598 low | high Med: 1,550 $ / sqft: $194 low | high Med: $171 On site: 33 low | high Med: 29 | |