1752 Emerald Drive Lot 8,Jonesboro, GA 30236
Jonesboro, GA 30236

Description
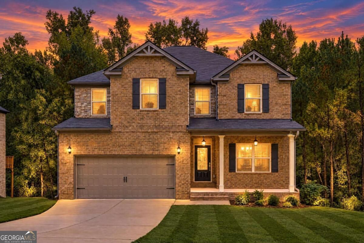
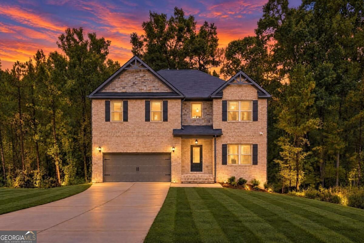
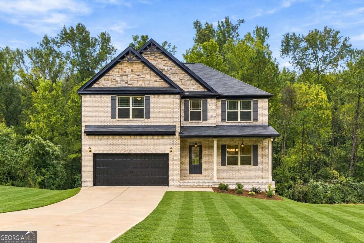
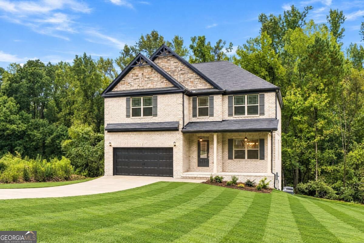
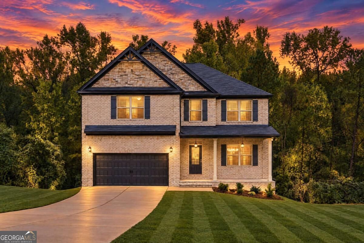
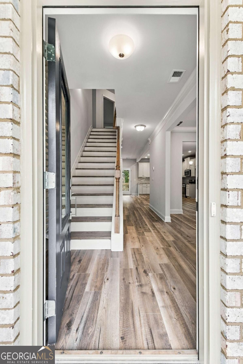
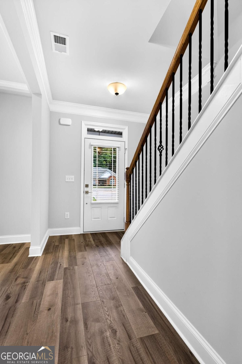
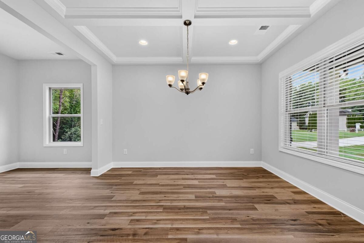
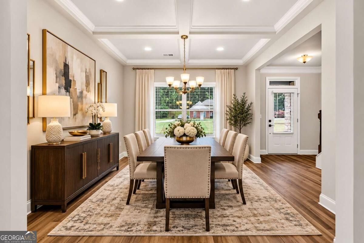
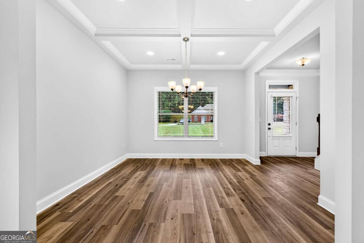
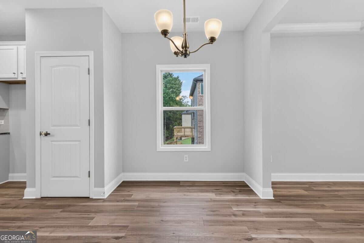
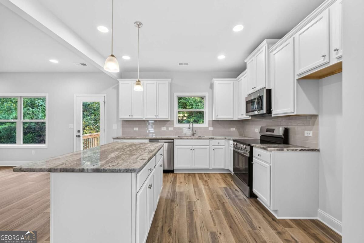
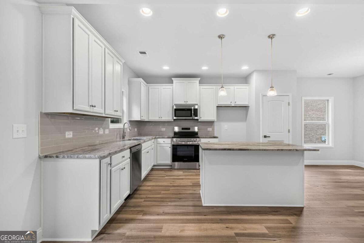
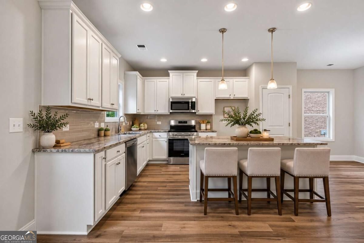
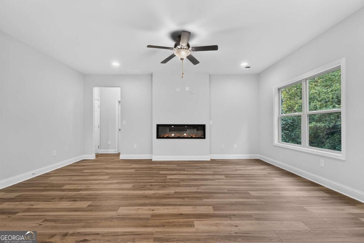
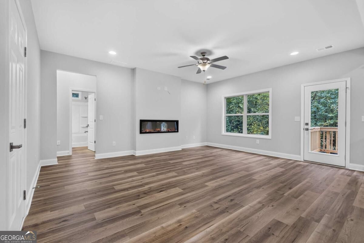
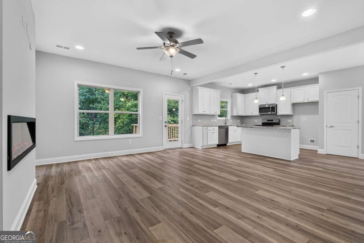
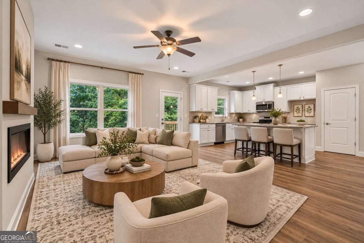
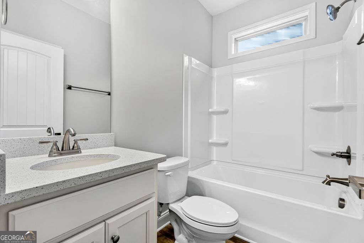
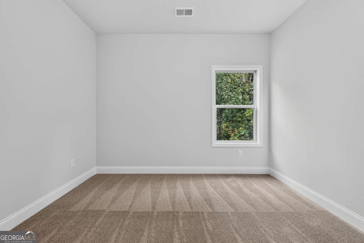
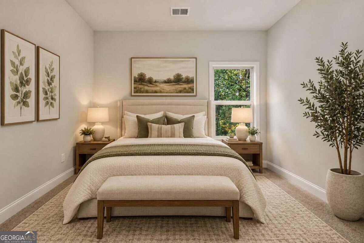
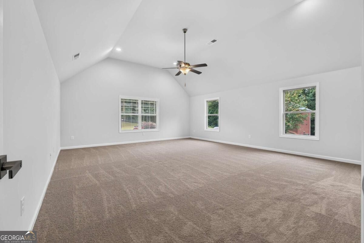
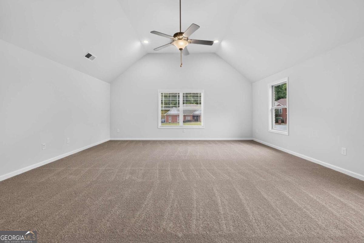
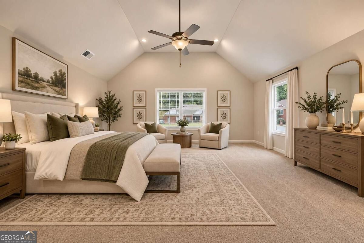
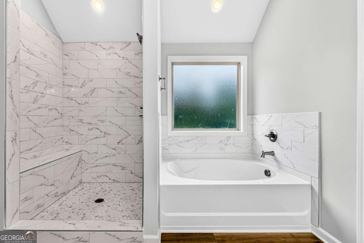
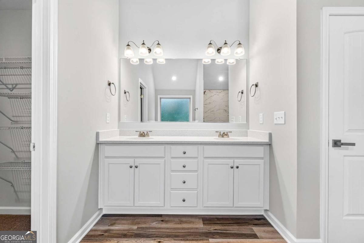
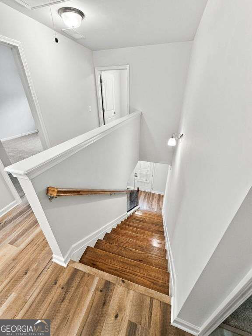
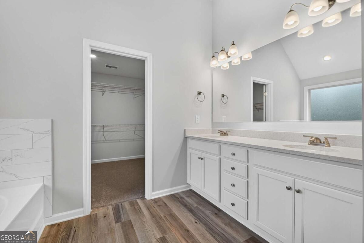
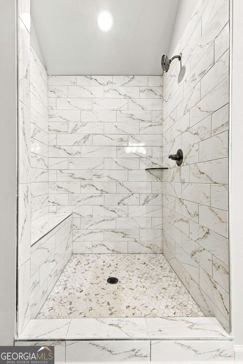
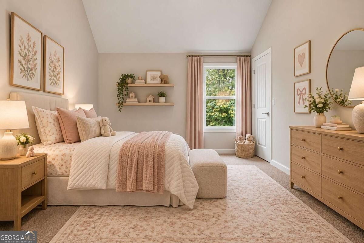
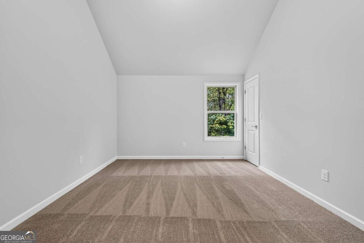
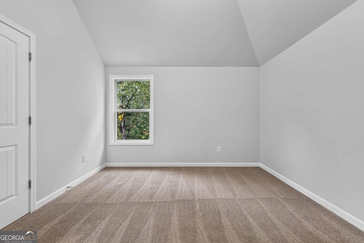
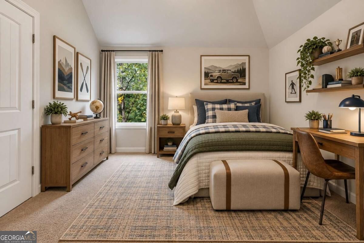
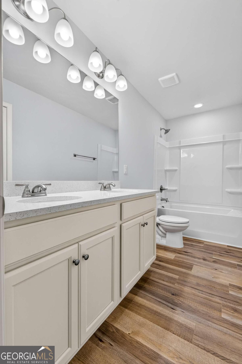
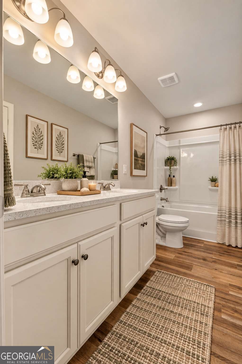
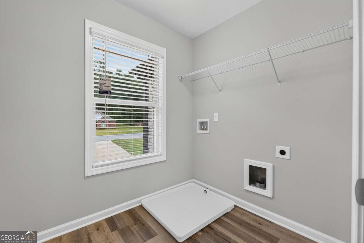
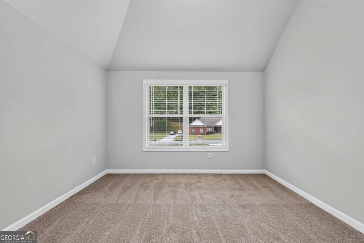
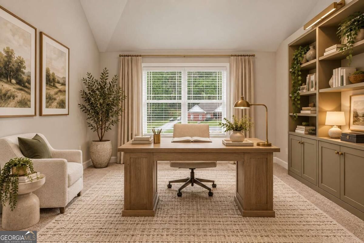
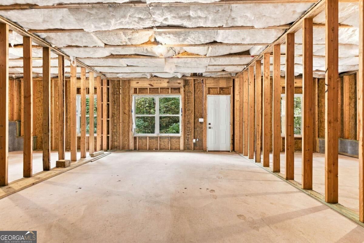
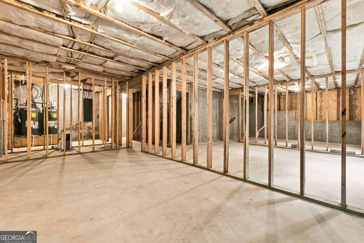
Sun Rise Brothers Properties proudly presents the Oaklan Plan in Spivey Estates! This beautiful 5-bedroom, 3-bath new construction home offers 2,644 sq. ft. of thoughtfully designed living space, a full unfinished basement, and over an acre with NO HOA. The striking three-sided brick exterior with stone accents provides timeless curb appeal. Inside, enjoy an open-concept layout featuring luxury vinyl plank flooring throughout the main living areas and upstairs landing. The gourmet kitchen offers granite countertops, stainless steel appliances, backsplash, ample cabinetry, and a spacious dining area that flows seamlessly into the family room with a cozy gas fireplace. A bedroom and full bath on the main level provide flexibility for guests, a home office, or multi-generational living. Upstairs, retreat to the spacious owner's suite featuring a beautifully appointed bath with a tiled shower, along with generously sized secondary bedrooms. The full unfinished basement offers incredible possibilities for future expansion, additional living space, recreation, storage, or a home gym. No HOA, this home delivers the space, finishes, and flexibility today's buyers are looking for. Schedule your private showing today! Select photos have been virtually staged to help illustrate the home's potential. Furnishings and decor shown are not included.
Details
| MLS # | 10868411 |
|---|---|
| Listing Type | For Sale |
| Style | House |
| Sub-Type | Resale |
| Status | Active |
| Year | 2026 |
| Days On Site | 14 |
| Listing Provided By | NewHomes NewHomes LLC | Stephanie Williams |
Features
| Bed(s) | 5 |
|---|---|
| Bath(s) | 3 Total |
| SQ Feet | 2,644 |
| Basement | Y |
| Acreage | 1.17 |
Interior
| Appliances | Dishwasher, Electric Water Heater, Ice Maker, Microwave, Range, Stainless Steel Appliance(s) |
|---|---|
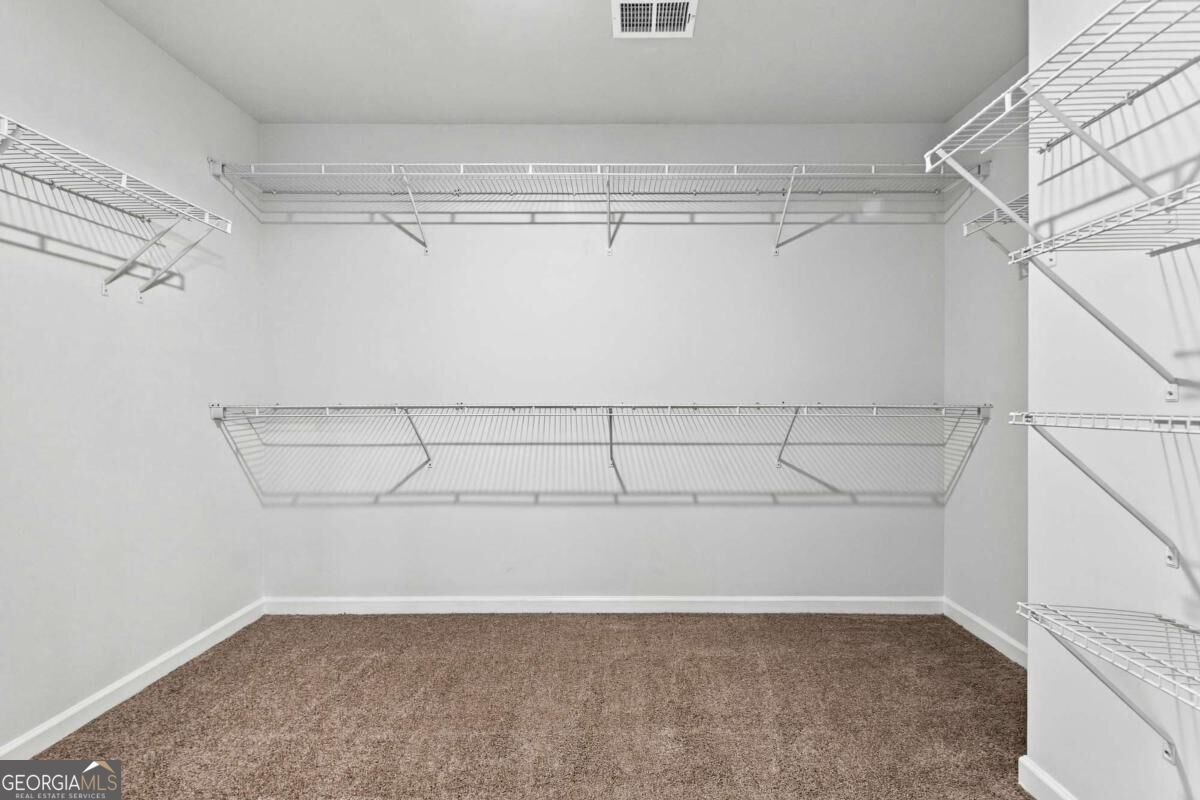
| Interior Features | Double Vanity, Separate Shower, Soaking Tub, Walk-In Closet(s) |
| Cooling | Ceiling Fan(s), Dual, Electric, Other, Zoned |
| Cooling Yes / No | Yes |
| Heating | Central, Dual, Electric, Hot Water, Other, Zoned |
| Heating Yes / No | Yes |
| Fireplace Yes / No | Yes |
| Fireplaces Total | 1 |
| Fireplace Features | Factory Built, Family Room, Masonry, Other |
| Window Features | Window Treatments |
| Room Kitchen Features | Breakfast Area, Pantry, Solid Surface Counters |
| Room Dining Room Features | Separate Room |
| Laundry Features | In Hall, Upper Level |
Exterior
| Lot Features | Sloped |
|---|---|
| Construction Materials | Stone |
| Roof | Slate |
| Foundation Details | Slab |
| Patio And Porch Features | Deck, Porch |
| Security Features | Smoke Detector(s) |
Parking
| Attached Garage Yes / No | Yes |
|---|---|
| Garage Yes / No | Yes |
| Parking Features | Garage, Attached |
Utilities
| Utilities | Cable Available, Electricity Available, Other, Sewer Connected, Underground Utilities, Water Available |
|---|---|
| Sewer | Public Sewer |
Taxes
| Tax Annual Amount | 0 |
|---|---|
| Tax Year | 2026 |
Location
| Community Features | None |
|---|
Area Information
| State | GA |
|---|---|
| County | Clayton |
| City | Jonesboro |
| Zip Code | 30236 |
| Area | Clayton |
| Community Name | Spivey Estates |
| School District | Jonesboro |
| Elementary School | Suder |
| High School | Jonesboro |
| Listing VS Median (in Spivey Estates) | |
Price: $459,900 low | high Med: $444,900 sqft: 2,644 low | high Med: 2,508 $ / sqft: $174 low | high Med: $177 On site: 14 low | high Med: 14 | |
Market Activity 30236
Request a showing
Request a showing
Contact
Learn More About This Property

Alicia Appling
Coldwell Banker Upchurch Realty
Smart Home Certified, Accredited Buyer Representative, Senior Real Estate Specialist, Certified Residential Specialist, Certified Relocation Residential Specialist, Certified Luxury Home Marketing Specialist, Graduate, REALTOR Institute (706) 202-5033alicia@aliciaappling.com| State | GA |
|---|---|
| County | Clayton |
| City | Jonesboro |
| Zip Code | 30236 |
| Area | Clayton |
| Community Name | Spivey Estates |
| School District | Jonesboro |
| Elementary School | Suder |
| High School | Jonesboro |
| Listing VS Median (in Spivey Estates) | |
Price: $459,900 low | high Med: $444,900 sqft: 2,644 low | high Med: 2,508 $ / sqft: $174 low | high Med: $177 On site: 14 low | high Med: 14 | |