

Description
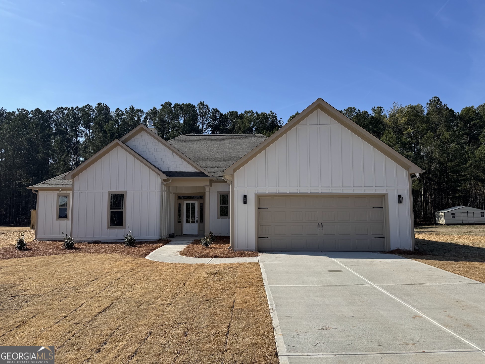
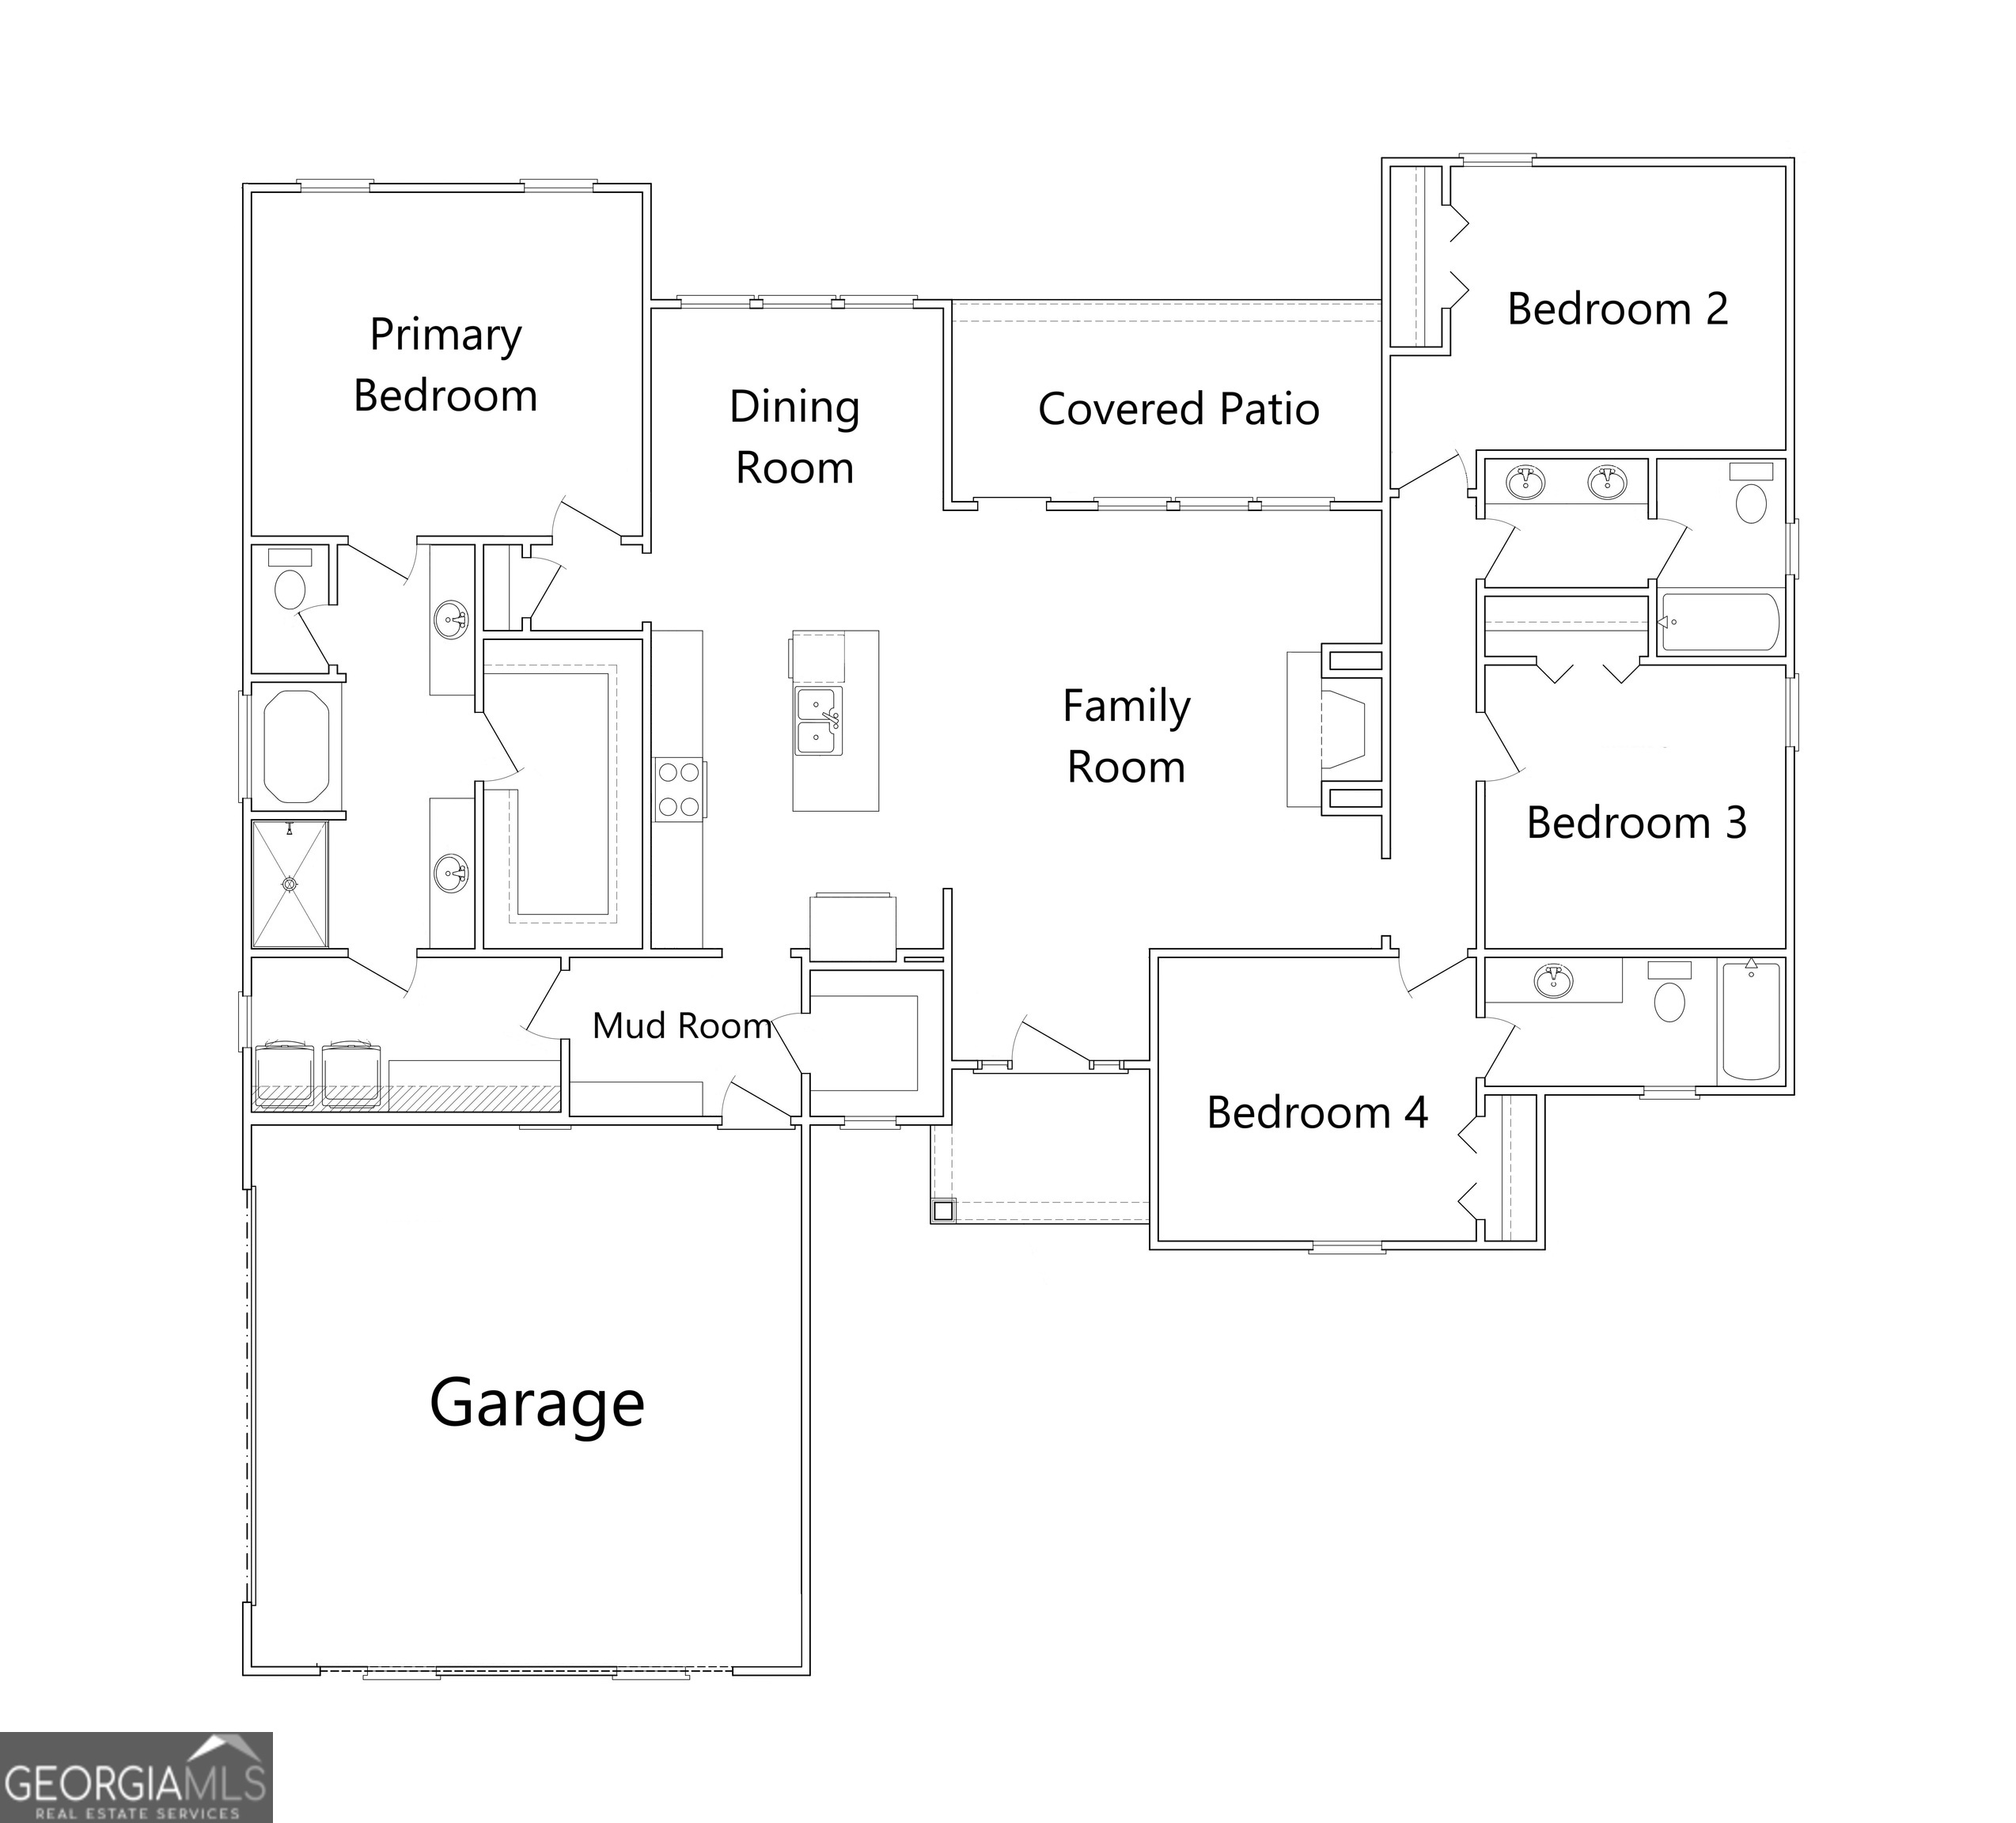
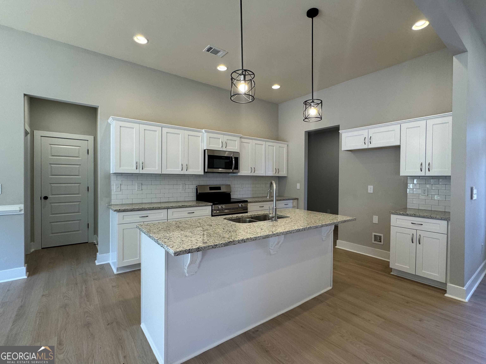
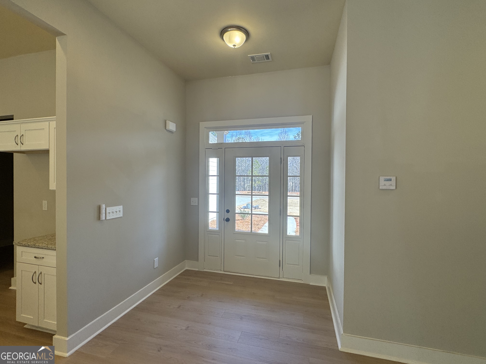
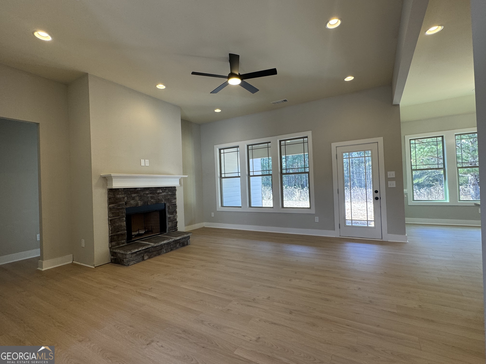
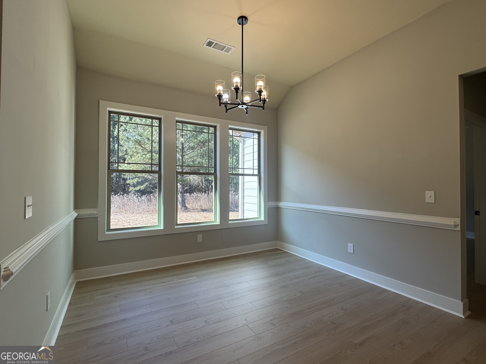
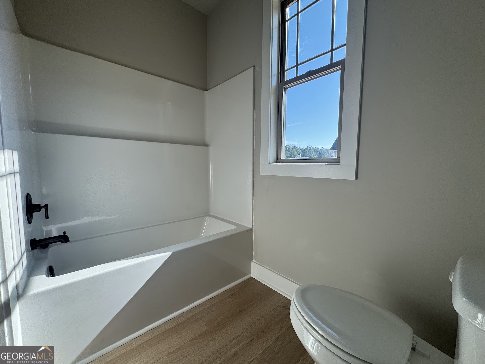
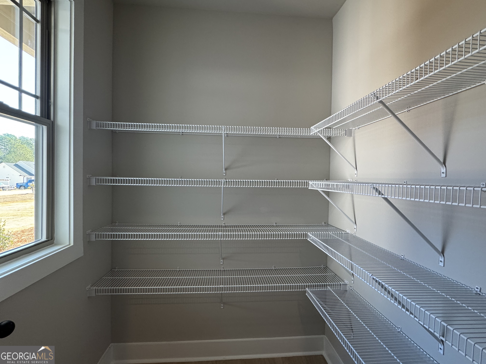
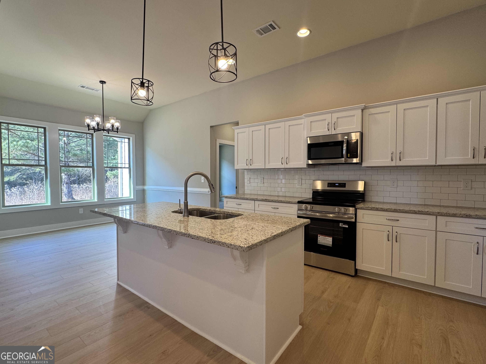
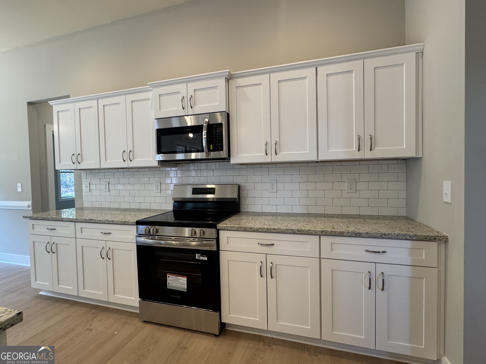
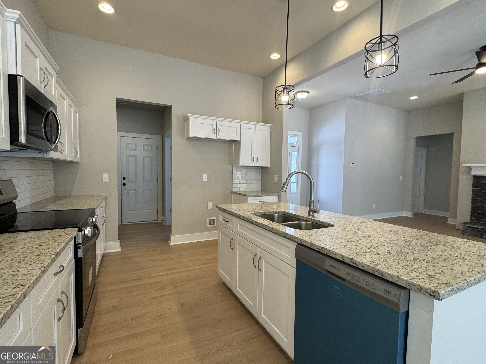
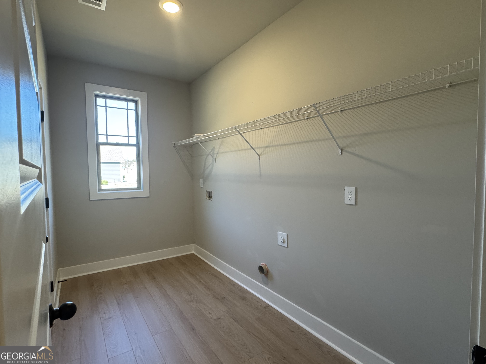
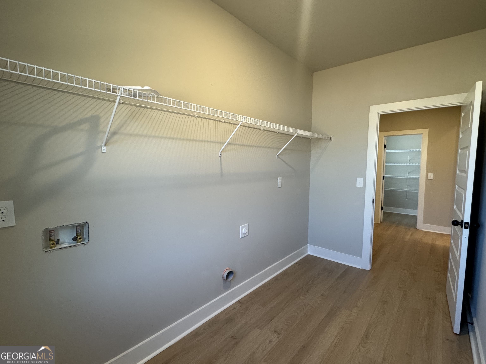
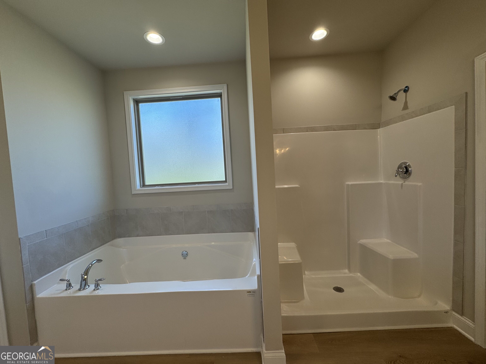
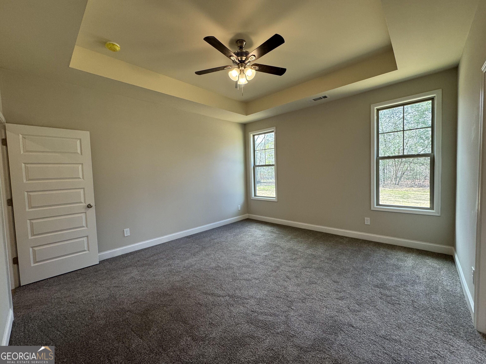
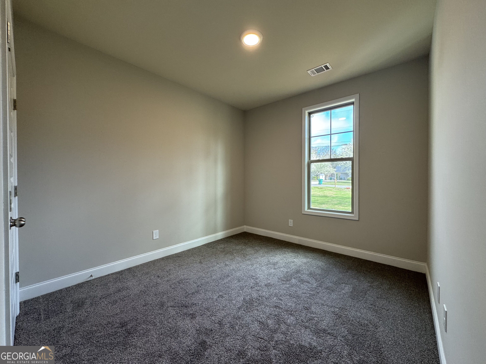
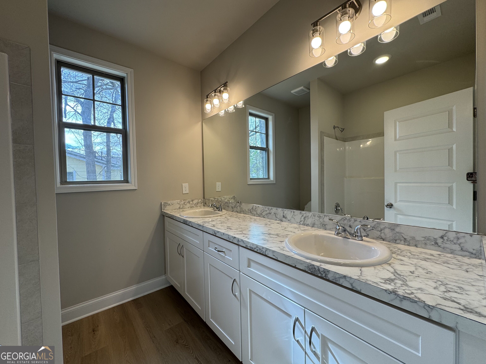
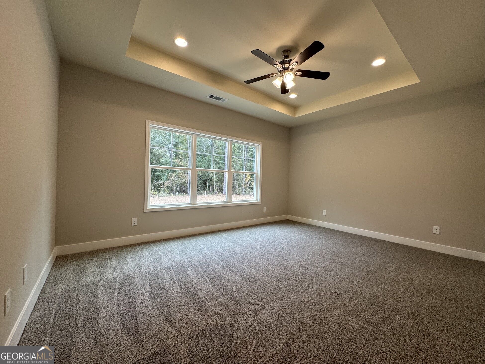
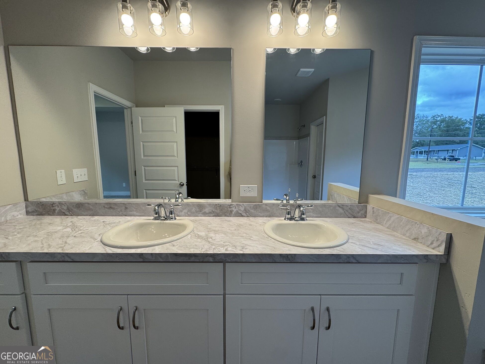
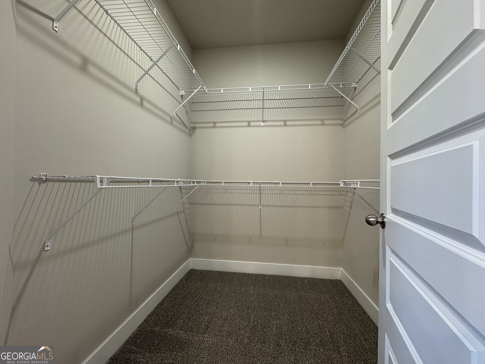
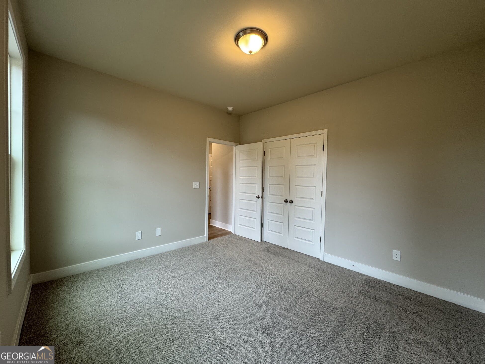
Stunning New Ranch Home on a Spacious Lot! Home is Under Construction - $13,000 Buyer Incentive with Preferred Lender! This beautifully designed 4-bedroom, 3- full bathroom home features an open-concept floor plan and a 2-car garage, perfectly combining comfort, style, and functionality. Step through the foyer into a massive great room highlighted by a masonry fireplace, seamlessly connected to a bright, spacious kitchen with a large island, granite countertops, stainless steel appliances, and custom shaker cabinetry. The well-lit dining area is ideal for family gatherings and entertaining guests. Throughout the home, enjoy upgraded SPC wood plank flooring and modern fixtures that add a touch of sophistication. Conveniently located off the garage entry, the mudroom leads to a huge walk-in pantry and spacious laundry room. The primary suite, tucked away at the rear of the home, features a tray ceiling, a luxurious bathroom with dual vanities, tile-surround shower, soaker tub, and a massive walk-in closet that connects directly to the laundry room - the ultimate convenience! The opposite wing of the home includes a guest suite with a full bath, plus two additional bedrooms and another full bathroom, providing plenty of space for family and visitors. Home is under construction, estimated completion in December.
Details
| MLS # | 10841610 |
|---|---|
| Listing Type | For Sale |
| Style | House |
| Sub-Type | Resale |
| Status | Pending |
| Year | 2026 |
| Days On Site | 43 |
| Listing Provided By | Keller Williams Realty Atl. Partners | Heidi Baxter |
Features
| Bed(s) | 4 |
|---|---|
| Bath(s) | 3 Total |
| SQ Feet | 2,001 |
| Story(s) | 1 |
| Acreage | 0.85 |
Interior
| Appliances | Cooktop, Dishwasher, Double Oven, Electric Water Heater, Microwave, Oven, Stainless Steel Appliance(s) |
|---|---|
| Interior Features | Tray Ceiling(s), High Ceilings, Double Vanity, Tile Bath, Walk-In Closet(s), Master On Main Level |
| Cooling | Electric, Ceiling Fan(s), Central Air |
| Cooling Yes / No | Yes |
| Heating | Electric, Central, Forced Air |
| Heating Yes / No | Yes |
| Fireplace Yes / No | Yes |
| Fireplaces Total | 1 |
| Fireplace Features | Family Room, Living Room, Masonry |
| Laundry Features | In Hall, Mud Room |
Exterior
| Lot Features | Level, Private |
|---|---|
| Construction Materials | Concrete, Wood Siding |
| Roof | Composition |
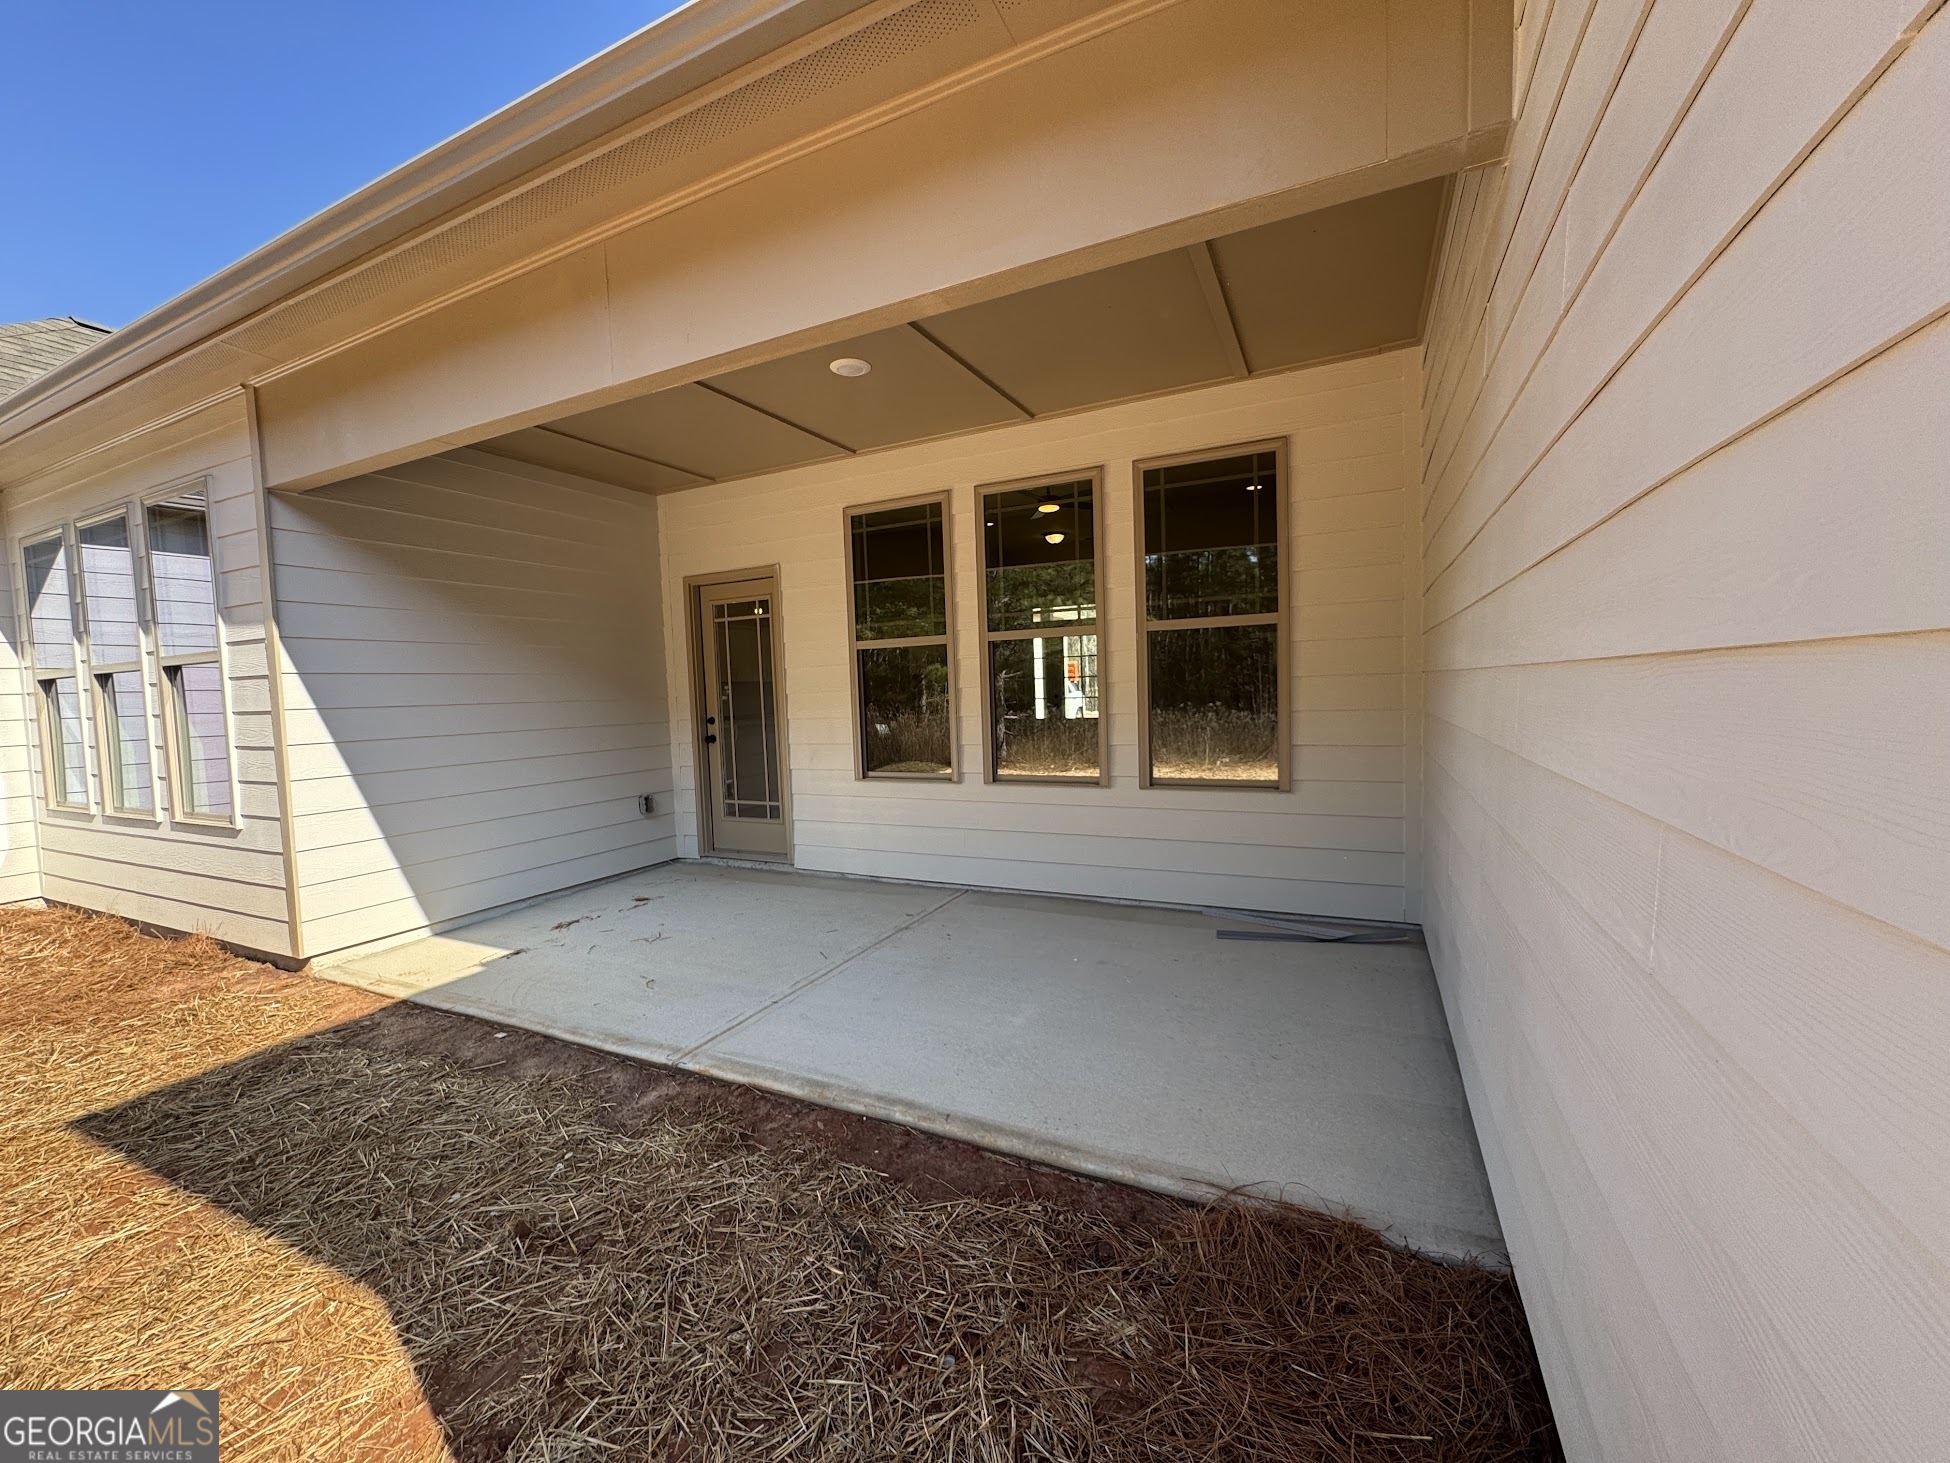
| Patio And Porch Features | Patio |
Parking
| Attached Garage Yes / No | Yes |
|---|---|
| Garage Yes / No | Yes |
| Parking Features | Garage, Attached |
Utilities
| Utilities | Electricity Available, Underground Utilities |
|---|---|
| Sewer | Septic Tank |
Taxes
| Tax Annual Amount | 245 |
|---|---|
| Tax Year | 2025 |
Location
| Community Features | None |
|---|
Area Information
| State | GA |
|---|---|
| County | Jones |
| City | Macon |
| Zip Code | 31211 |
| Area | Jones |
| Community Name | Country World |
| School District | Jones |
| Elementary School | Wells |
| High School | Jones |
| Listing VS Median (in Country World) | |
Price: $309,900 low | high Med: $309,900 sqft: 2,001 low | high Med: 2,001 $ / sqft: $155 low | high Med: $155 On site: 43 low | high Med: 43 | |
Market Activity 31211
Request a showing
Request a showing
Contact
Learn More About This Property

Alicia Appling
Coldwell Banker Upchurch Realty
Smart Home Certified, Accredited Buyer Representative, Senior Real Estate Specialist, Certified Residential Specialist, Certified Relocation Residential Specialist, Certified Luxury Home Marketing Specialist, Graduate, REALTOR Institute (706) 202-5033alicia@aliciaappling.com| State | GA |
|---|---|
| County | Jones |
| City | Macon |
| Zip Code | 31211 |
| Area | Jones |
| Community Name | Country World |
| School District | Jones |
| Elementary School | Wells |
| High School | Jones |
| Listing VS Median (in Country World) | |
Price: $309,900 low | high Med: $309,900 sqft: 2,001 low | high Med: 2,001 $ / sqft: $155 low | high Med: $155 On site: 43 low | high Med: 43 | |