1746 Millhouse Run,Marietta, GA 30066
Marietta, GA 30066

Description
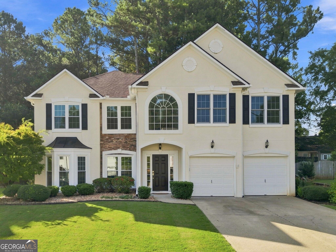
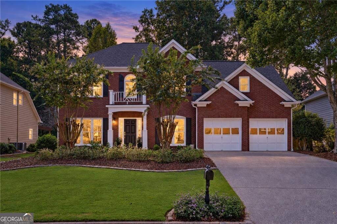
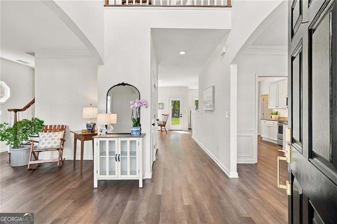
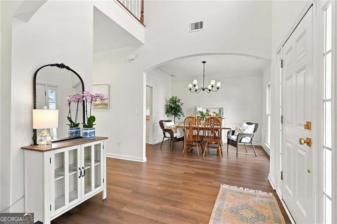
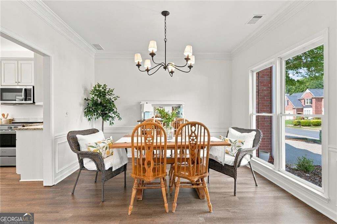
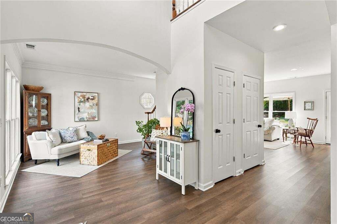
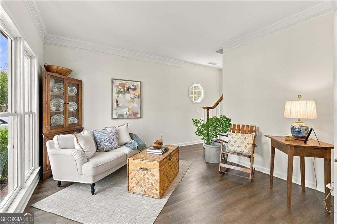
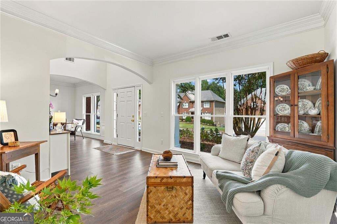
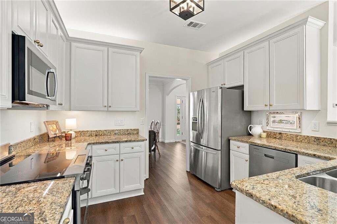
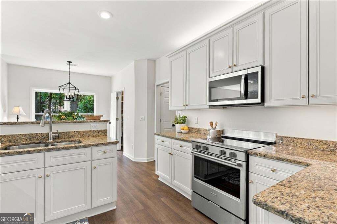
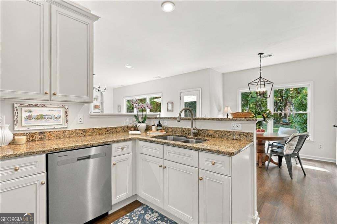
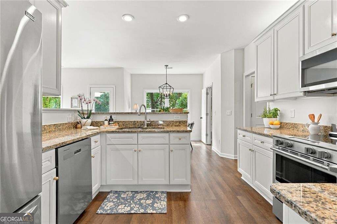
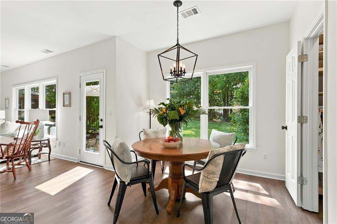
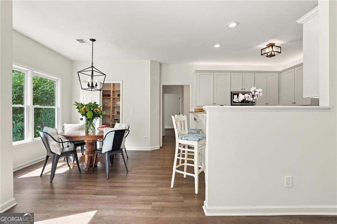
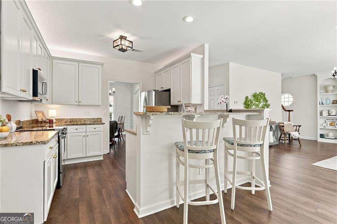
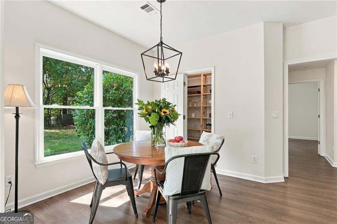
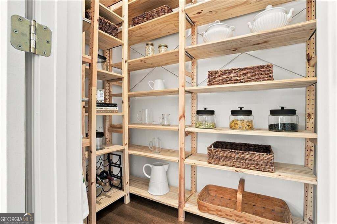
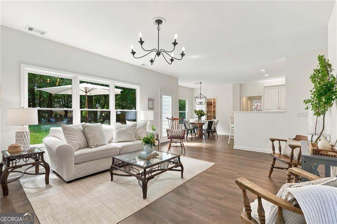
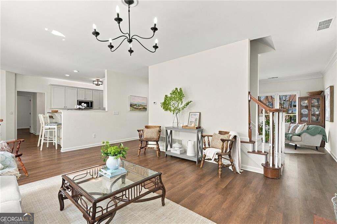
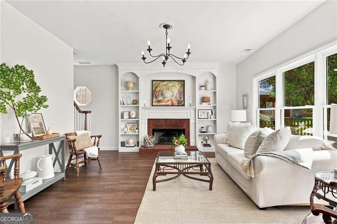
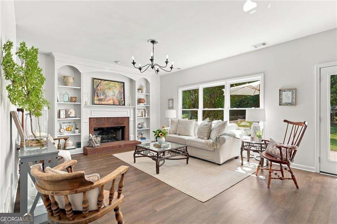
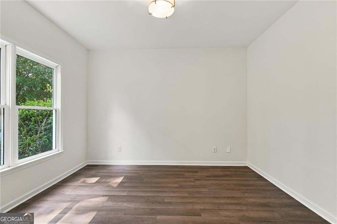
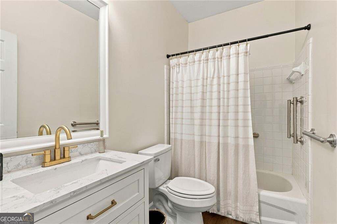
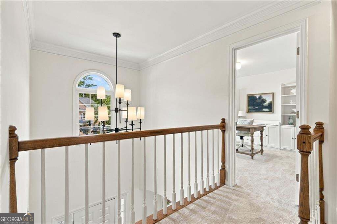
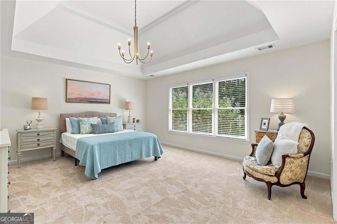
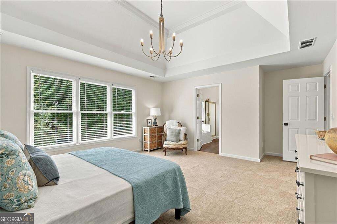
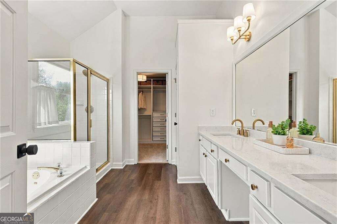
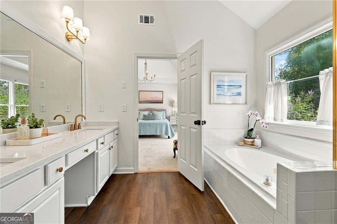
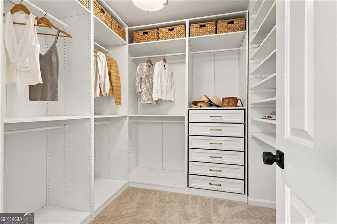
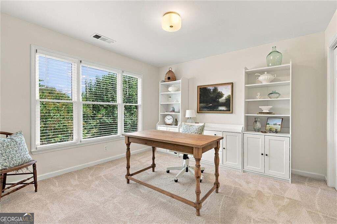
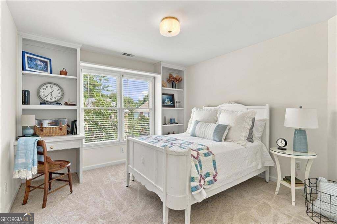
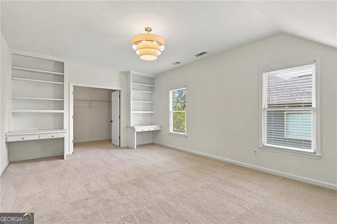
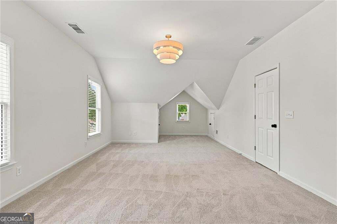
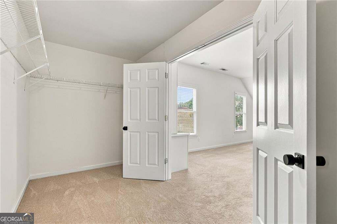
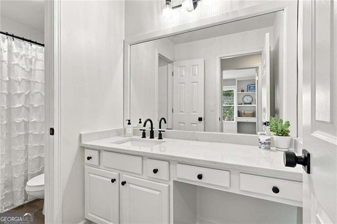
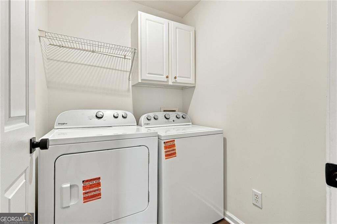
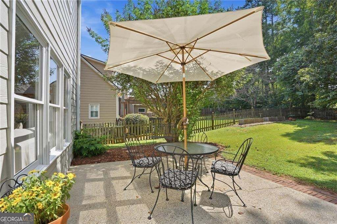
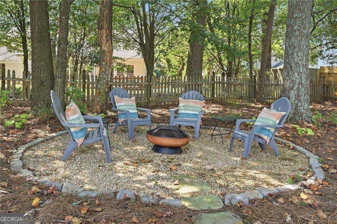
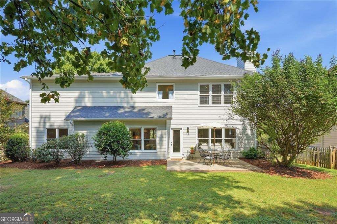
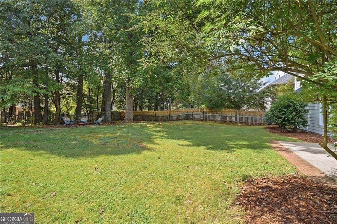
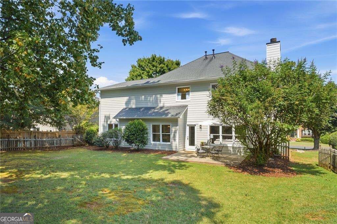
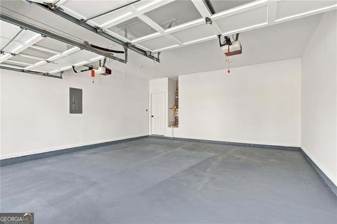
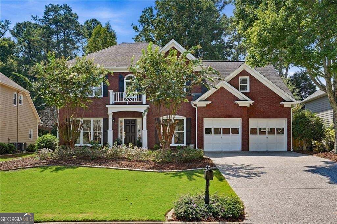
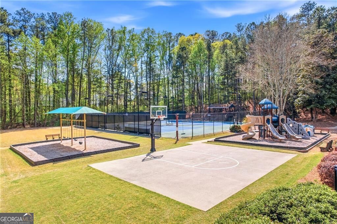
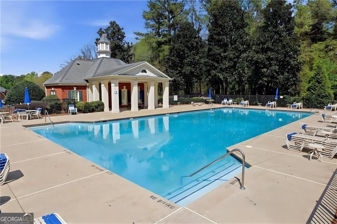
Turn-key and beautifully refreshed in 2026, this move-in-ready home combines timeless style with modern updates throughout. Fresh interior and exterior paint, new light fixtures, updated door hardware and faucets, new upstairs carpeting, and new bathroom countertops create a bright, cohesive feel from room to room. Rather than a patchwork of improvements completed over time, the home's extensive 2026 updates provide a consistent, contemporary look and feel throughout. At the heart of the home, the open-concept kitchen seamlessly connects to the main living area, making it ideal for both everyday living and entertaining. Features include white cabinetry, granite countertops, stainless steel appliances, durable LVT flooring, custom pantry shelving, and layered lighting that creates a warm and inviting atmosphere day and night. With five bedrooms and three full bathrooms, this home offers a highly sought-after floor plan that is increasingly difficult to find. A main-level bedroom provides flexibility for guests, a home office, or multi-generational living. Upstairs, the spacious primary suite features a custom-designed closet, while the convenient upstairs laundry room simplifies daily routines. The oversized bonus room offers endless possibilities, whether used as a media room, playroom, home gym, office, or additional living space. Outside, the level, fenced backyard is a true standout. Open, sunny, and exceptionally usable, it provides ample space for entertaining, gardening, pets, or play. Mature trees surrounding the property add privacy and enhance the outdoor setting. The classic brick and Hardie Plank exterior offer timeless curb appeal, while neighborhood swim and tennis amenities extend the lifestyle beyond the home itself. For buyers seeking the charm of an established neighborhood without the burden of ongoing cosmetic updates, 1746 Millhouse Run delivers a rare combination of five bedrooms, three full bathrooms, generous storage, a flat fenced backyard, and a thoughtfully updated interior that's ready to enjoy from day one.
Details
| MLS # | 10847172 |
|---|---|
| Listing Type | For Sale |
| Style | House |
| HOA Dues | $915 |
| Sub-Type | Resale |
| Status | Active |
| Year | 1999 |
| Days On Site | 34 |
| Listing Provided By | Harry Norman Realtors | Suzanne M East |
Features
| Bed(s) | 5 |
|---|---|
| Bath(s) | 3 Total |
| SQ Feet | 3,052 |
| Story(s) | 2 |
| Acreage | 0.25 |
Interior
| Appliances | Dishwasher, Disposal, Dryer, Microwave, Refrigerator, Washer |
|---|---|
| Interior Features | Bookcases, Double Vanity, Entrance Foyer, High Ceilings, Walk-In Closet(s) |
| Cooling | Central Air, Zoned |
| Cooling Yes / No | Yes |
| Heating | Forced Air, Natural Gas, Zoned |
| Heating Yes / No | Yes |
| Fireplace Yes / No | Yes |
| Fireplaces Total | 1 |
| Fireplace Features | Family Room, Gas Log, Gas Starter |
| Room Kitchen Features | Breakfast Area, Breakfast Bar, Solid Surface Counters, Walk-in Pantry |
| Room Dining Room Features | Separate Room |
| Laundry Features | Upper Level |
Exterior
| Exterior Features | Garden |
|---|---|
| Lot Features | Level |
| Construction Materials | Brick, Concrete |
| Roof | Composition |
| Fencing | Back Yard, Fenced, Wood |
| Foundation Details | Slab |
| Patio And Porch Features | Patio |
Parking
| Attached Garage Yes / No | Yes |
|---|---|
| Garage Yes / No | Yes |
| Parking Features | Garage, Attached, Garage Door Opener |
Utilities
| Utilities | Cable Available, Electricity Available, High Speed Internet, Natural Gas Available, Sewer Connected, Underground Utilities, Water Available |
|---|---|
| Sewer | Public Sewer |
Taxes
| Tax Annual Amount | 5682 |
|---|---|
| Tax Year | 2025 |
Location
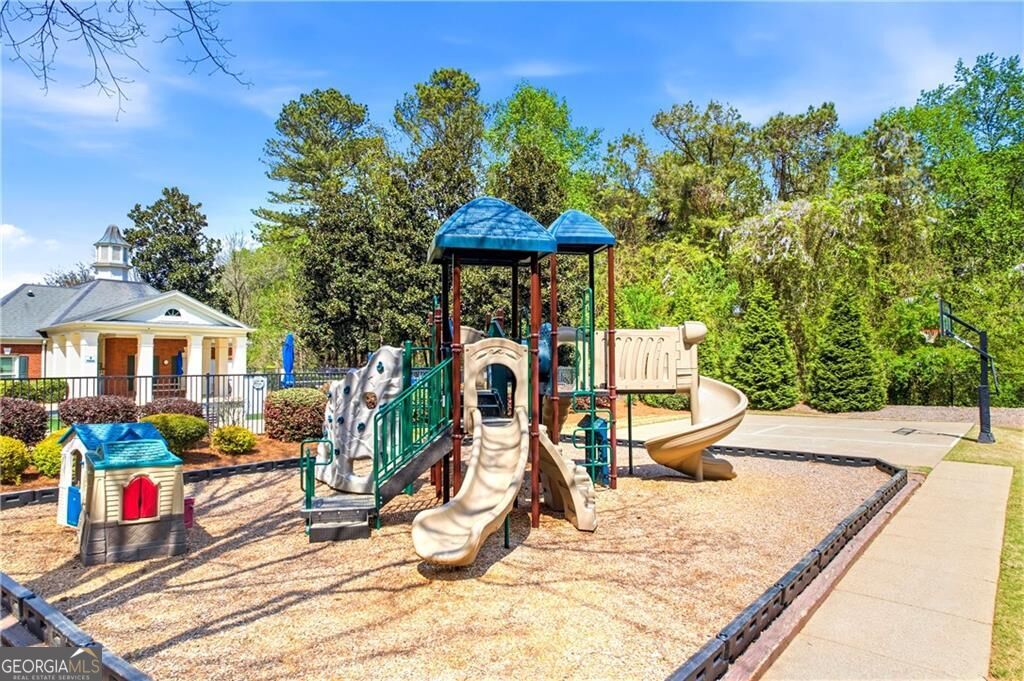
| Community Features | Playground, Pool, Sidewalks, Street Lights, Tennis Court(s) |
|---|
Area Information
| State | GA |
|---|---|
| County | Cobb |
| City | Marietta |
| Zip Code | 30066 |
| Area | Cobb |
| Community Name | Spencers Mill |
| School District | Kell |
| Elementary School | Keheley |
| High School | Kell |
| Listing VS Median (in Spencers Mill) | |
Price: $599,900 low | high Med: $599,450 sqft: 3,052 low | high Med: 3,110 $ / sqft: $197 low | high Med: $193 On site: 34 low | high Med: 38 | |
Market Activity 30066
Request a showing
Request a showing
Contact
Learn More About This Property

Alicia Appling
Coldwell Banker Upchurch Realty
Smart Home Certified, Accredited Buyer Representative, Senior Real Estate Specialist, Certified Residential Specialist, Certified Relocation Residential Specialist, Certified Luxury Home Marketing Specialist, Graduate, REALTOR Institute (706) 202-5033alicia@aliciaappling.com| State | GA |
|---|---|
| County | Cobb |
| City | Marietta |
| Zip Code | 30066 |
| Area | Cobb |
| Community Name | Spencers Mill |
| School District | Kell |
| Elementary School | Keheley |
| High School | Kell |
| Listing VS Median (in Spencers Mill) | |
Price: $599,900 low | high Med: $599,450 sqft: 3,052 low | high Med: 3,110 $ / sqft: $197 low | high Med: $193 On site: 34 low | high Med: 38 | |