
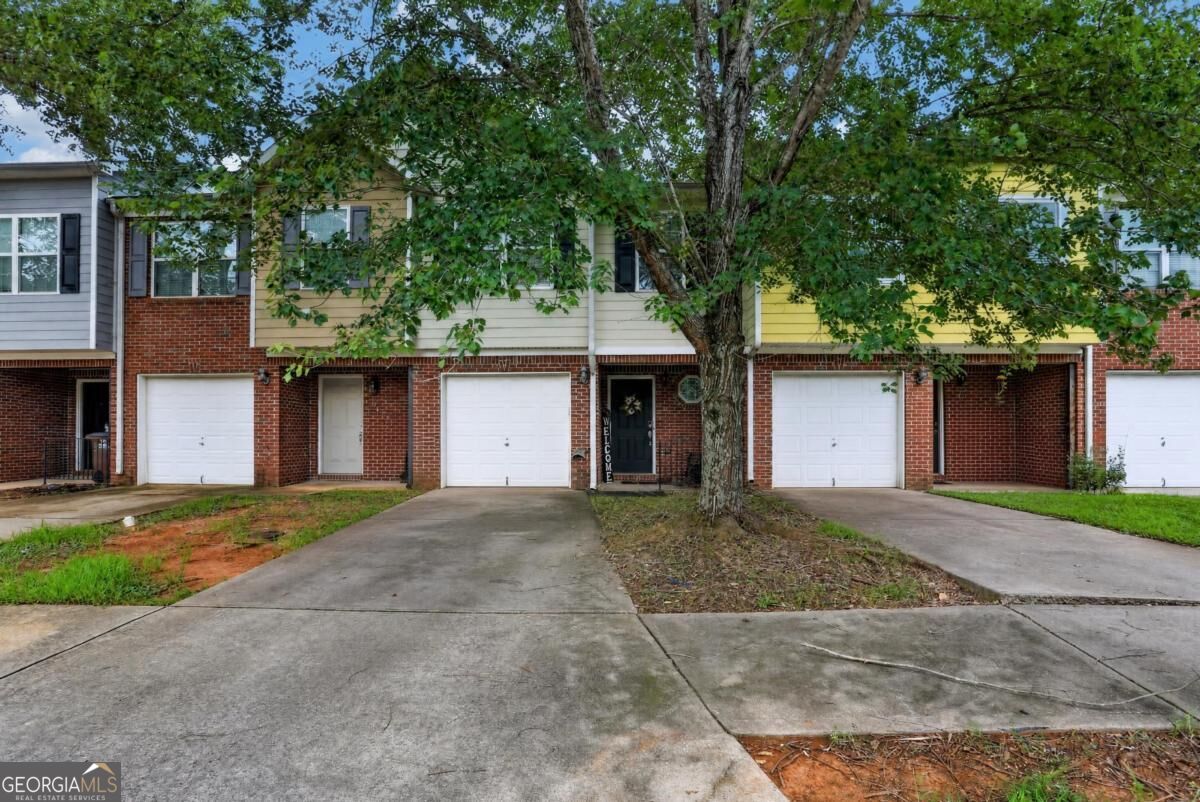
1720 Formosa Lane,Mcdonough, GA 30253
Mcdonough, GA 30253

Description
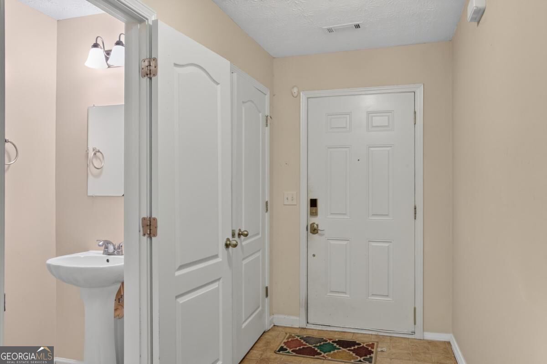
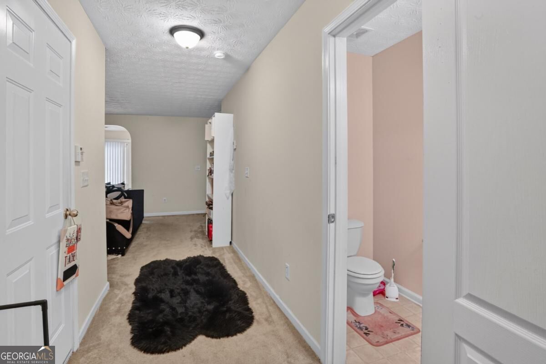
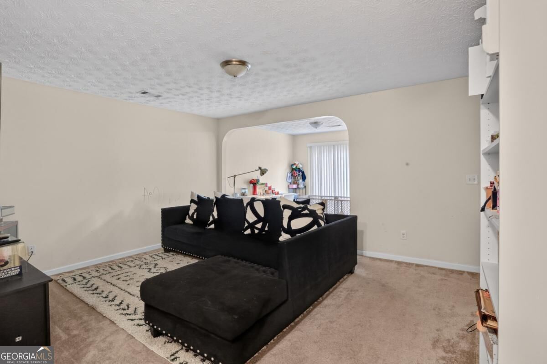
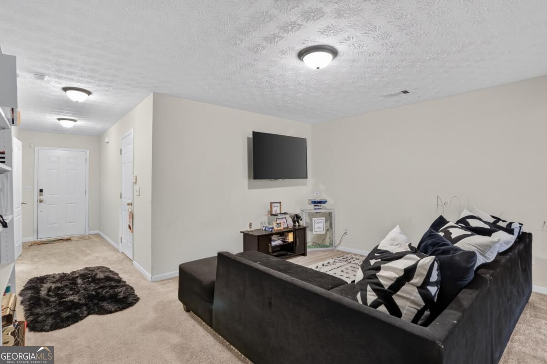
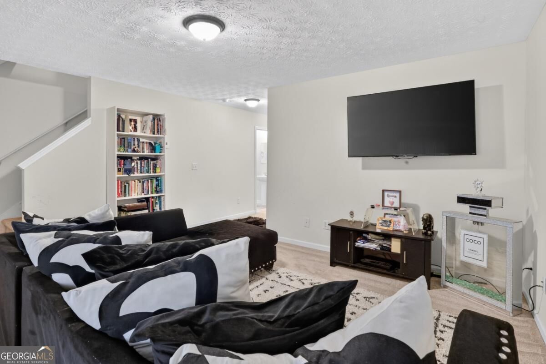
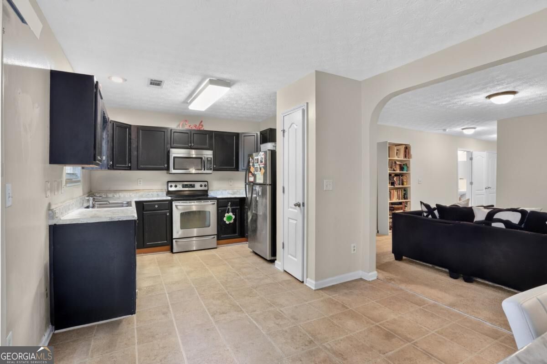
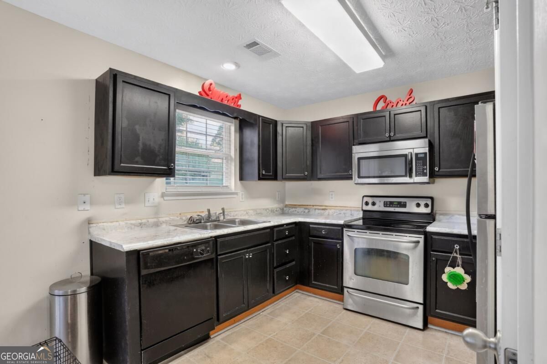
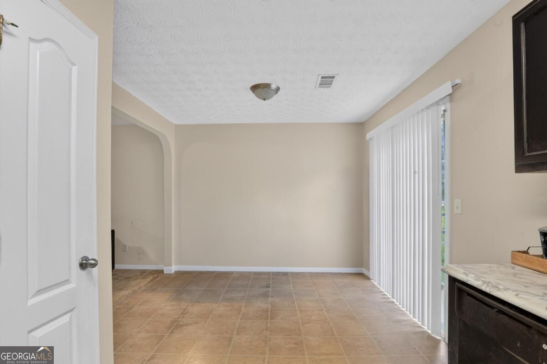
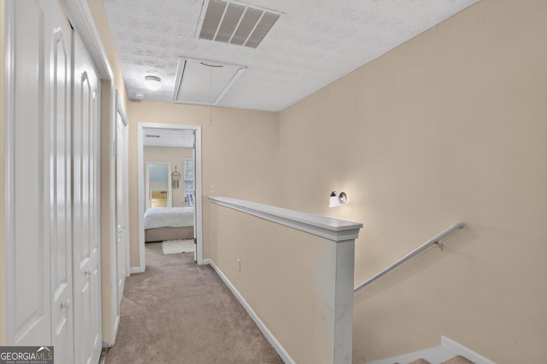
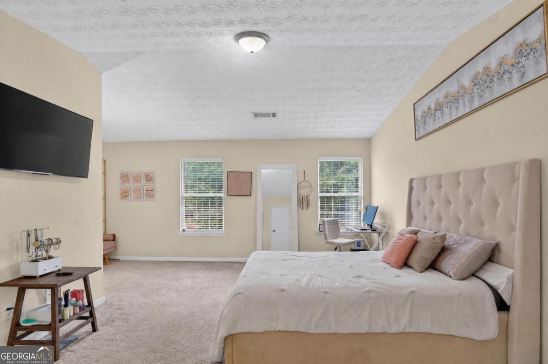
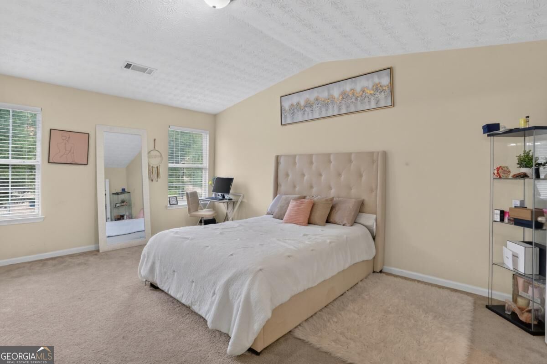
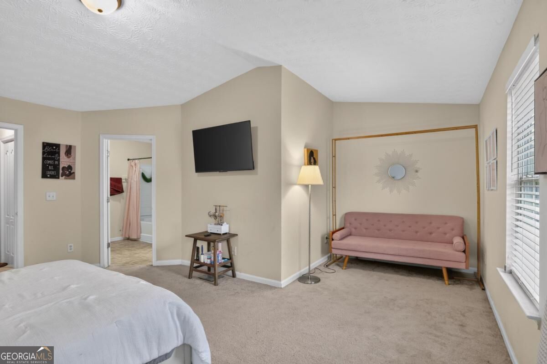
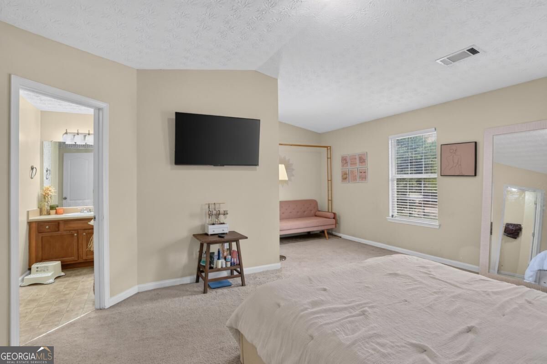
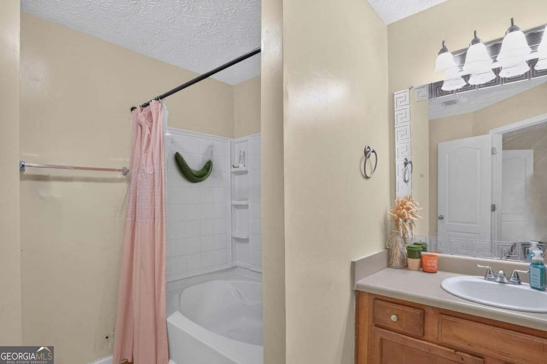
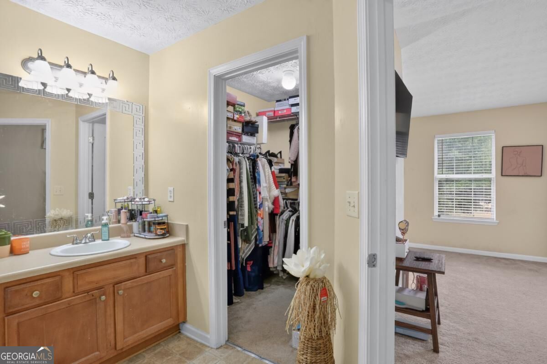
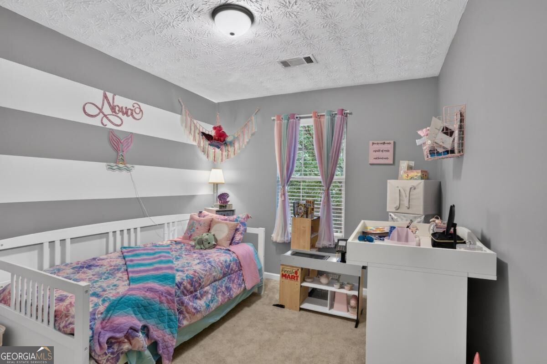
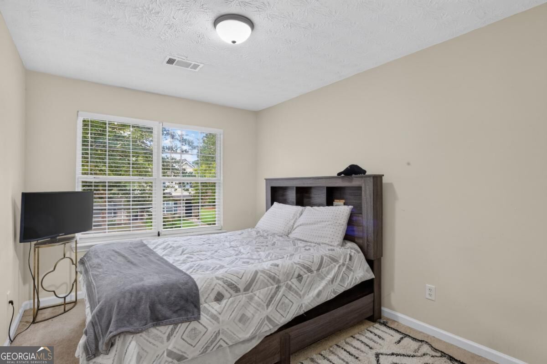
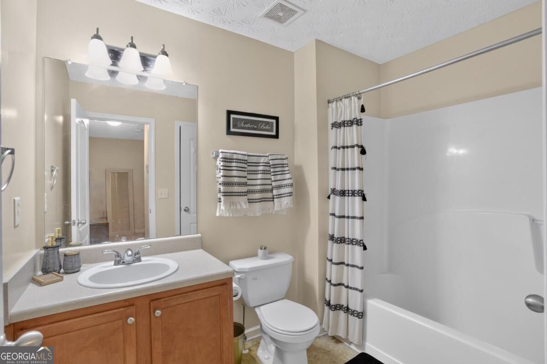
Welcome to this beautiful 3-bedroom, 2.5-bathroom townhome in McDonough! Offering a comfortable blend of space, style, and convenience, this move-in ready home features an open-concept floor plan designed for both everyday living and entertaining. The main level welcomes you with a seamless flow between the kitchen, dining area, and living room, creating an inviting space to gather, relax, and enjoy time with family and friends. Upstairs, the spacious owner's suite offers a private retreat with an ensuite bathroom, while two additional bedrooms and a full bathroom provide flexibility for family, guests, or a home office. Conveniently located just minutes from shopping, dining, parks, schools, and I-75, this home offers easy access to the amenities and destinations that make McDonough a great place to call home. Don't miss the opportunity to make this inviting townhome your next home. Schedule your showing today!
Details
| MLS # | 10848278 |
|---|---|
| Listing Type | For Sale |
| Style | Town House |
| Sub-Type | Resale |
| Status | Active |
| Year | 2006 |
| Days On Site | 38 |
| Listing Provided By | High Style Realty Team | Latoya Lyonel |
Features
| Bed(s) | 3 |
|---|---|
| Bath(s) | 3 Total |
| SQ Feet | 1,577 |
| Story(s) | 2 |
| Acreage | 0.05 |
| Water Front | Yes |
Interior
| Appliances | Dishwasher, Microwave, Refrigerator |
|---|---|
| Interior Features | Other |
| Cooling | Ceiling Fan(s), Central Air |
| Cooling Yes / No | Yes |
| Heating | Central |
| Heating Yes / No | Yes |
| Fireplace Yes / No | No |
| Fireplaces Total | 0 |
| Room Kitchen Features | Breakfast Area |
| Laundry Features | In Hall, Upper Level |
Exterior
| Lot Features | Level |
|---|---|
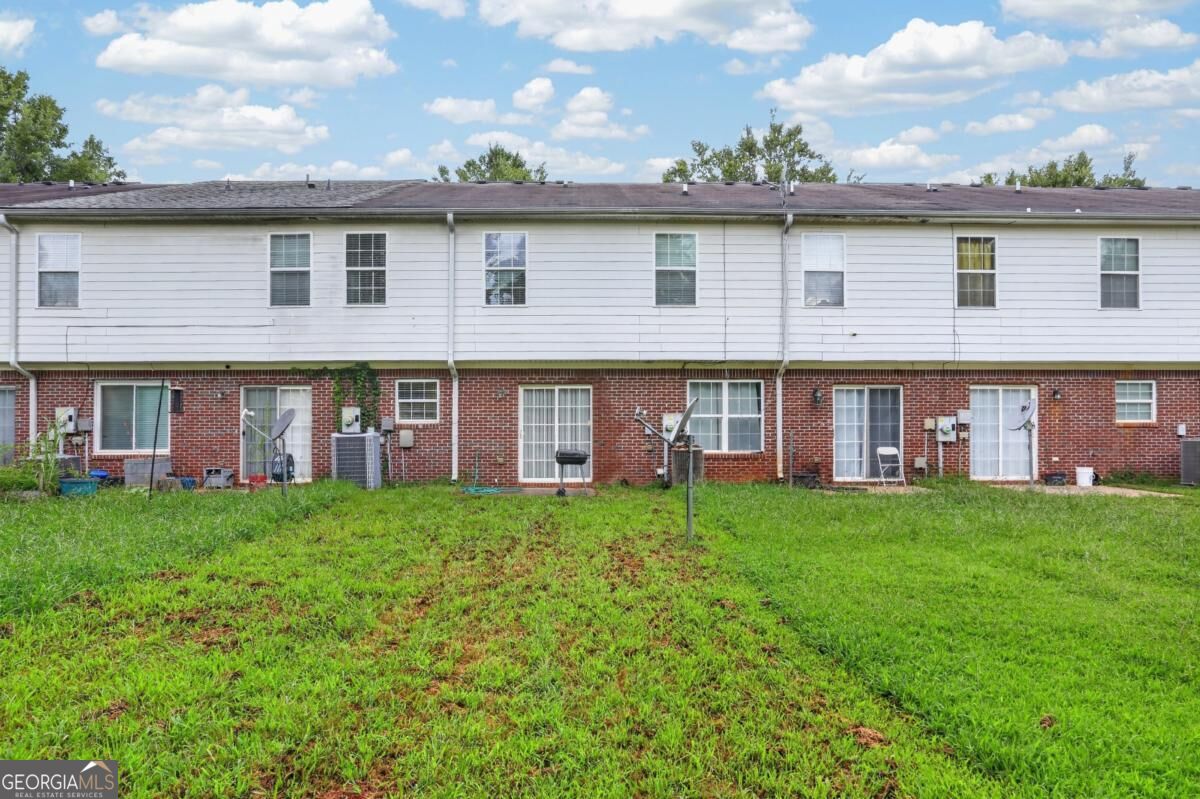
| Construction Materials | Brick, Vinyl Siding |
| Roof | Composition |
| Waterfront Features | No Dock Or Boathouse |
| Security Features | Smoke Detector(s) |
Parking
| Attached Garage Yes / No | No |
|---|---|
| Garage Yes / No | Yes |
| Parking Features | Garage |
Utilities
| Utilities | Electricity Available, Underground Utilities |
|---|---|
| Sewer | Public Sewer |
Taxes
| Tax Annual Amount | 3512 |
|---|---|
| Tax Year | 2025 |
Location
| Community Features | None |
|---|
Area Information
| State | GA |
|---|---|
| County | Henry |
| City | Mcdonough |
| Zip Code | 30253 |
| Area | Henry |
| Community Name | Gardens at Magnolia Village |
| School District | McDonough |
| Elementary School | Wesley Lakes |
| High School | McDonough |
| Listing VS Median (in Gardens at Magnolia Village) | |
Price: $199,000 low | high Med: $199,450 sqft: 1,577 low | high Med: 1,584 $ / sqft: $126 low | high Med: $126 On site: 38 low | high Med: 72 | |
Market Activity 30253
Request a showing
Request a showing
Contact
Learn More About This Property

Alicia Appling
Coldwell Banker Upchurch Realty
Smart Home Certified, Accredited Buyer Representative, Senior Real Estate Specialist, Certified Residential Specialist, Certified Relocation Residential Specialist, Certified Luxury Home Marketing Specialist, Graduate, REALTOR Institute (706) 202-5033alicia@aliciaappling.com| State | GA |
|---|---|
| County | Henry |
| City | Mcdonough |
| Zip Code | 30253 |
| Area | Henry |
| Community Name | Gardens at Magnolia Village |
| School District | McDonough |
| Elementary School | Wesley Lakes |
| High School | McDonough |
| Listing VS Median (in Gardens at Magnolia Village) | |
Price: $199,000 low | high Med: $199,450 sqft: 1,577 low | high Med: 1,584 $ / sqft: $126 low | high Med: $126 On site: 38 low | high Med: 72 | |