1718 Mulberry Lake Drive,Dacula, GA 30019
Dacula, GA 30019



Description
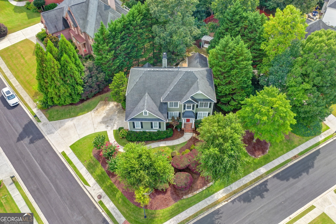
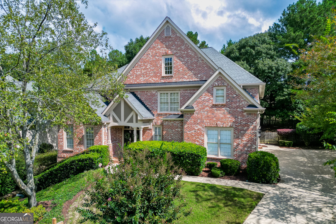
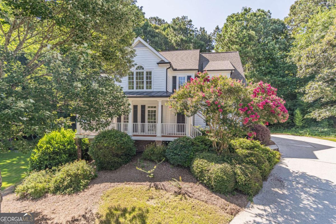
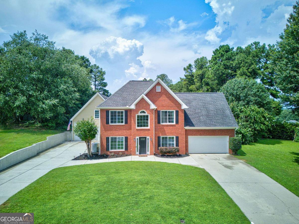
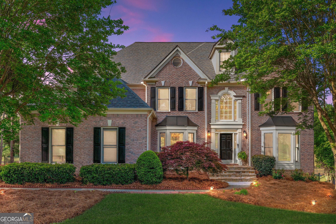
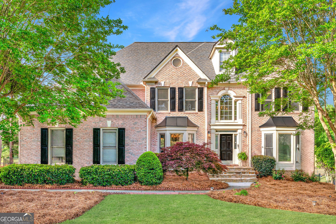
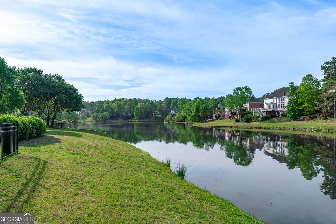
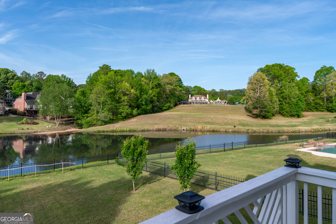
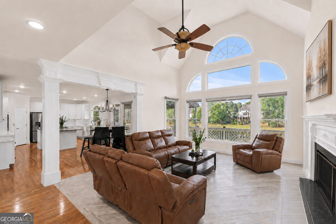
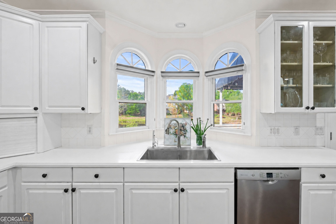
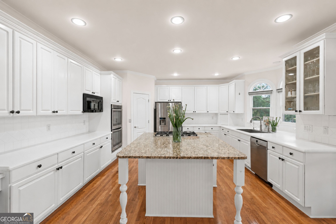
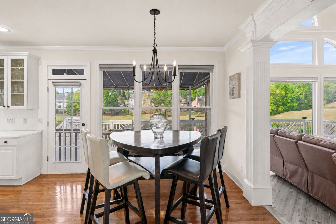
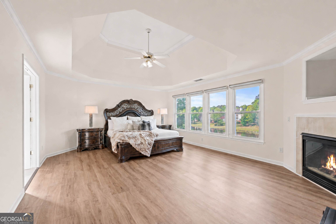
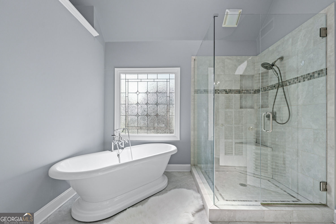
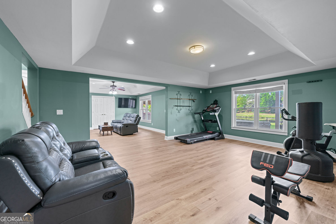
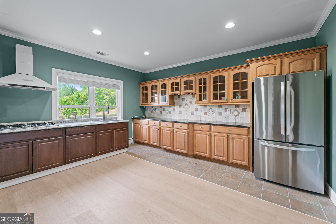
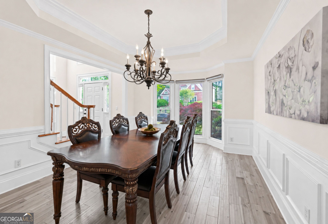
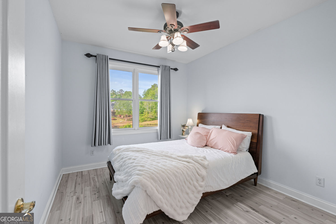
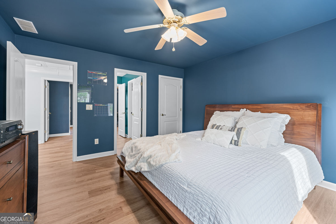
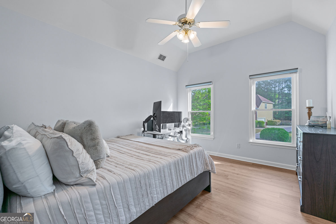
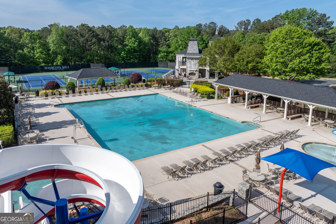
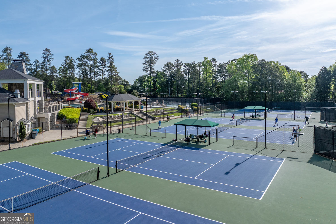
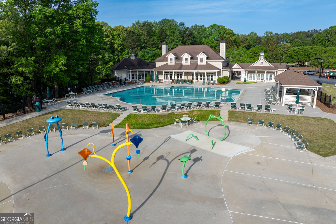
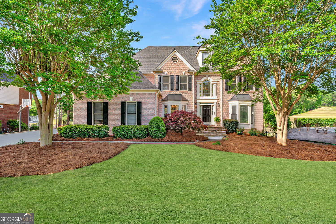
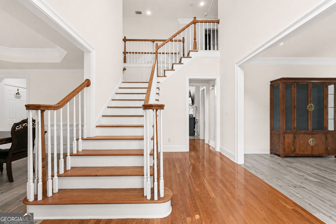
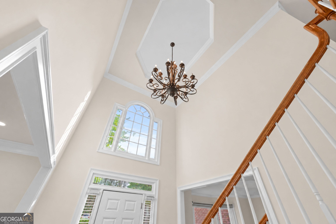
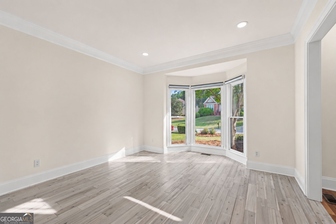
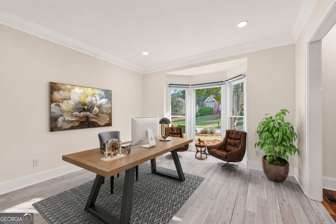
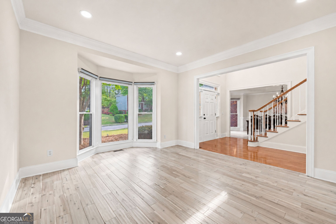
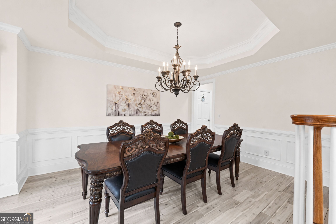
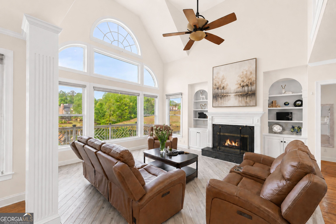
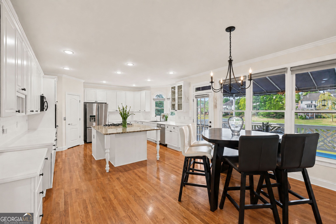
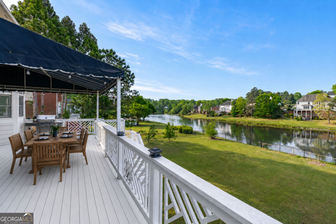
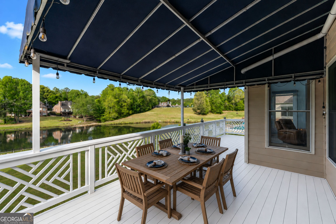
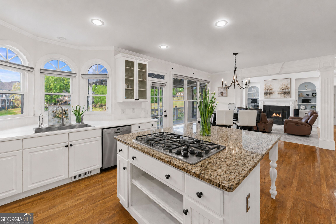
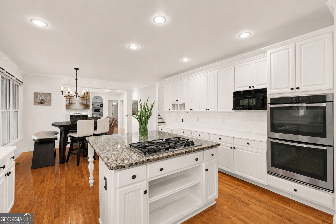
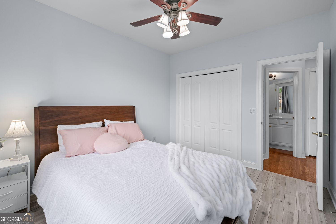
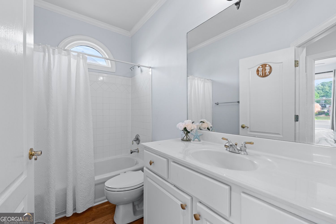
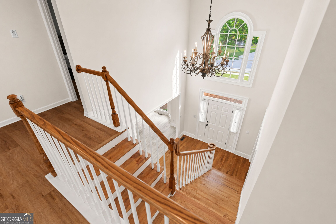
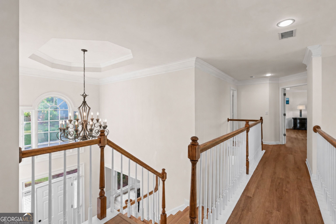
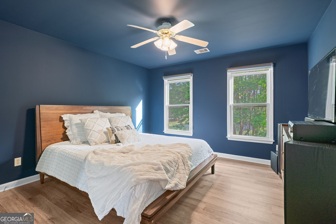
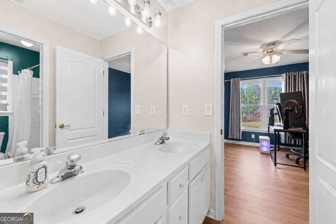
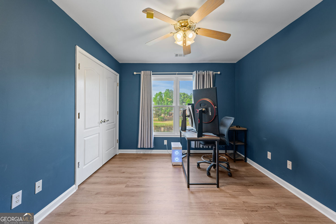
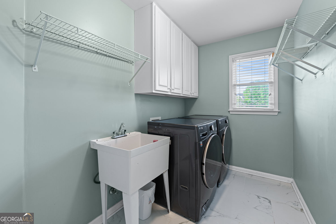
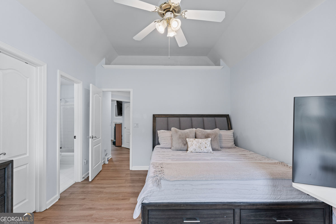
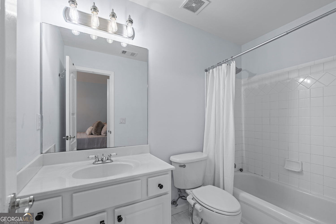
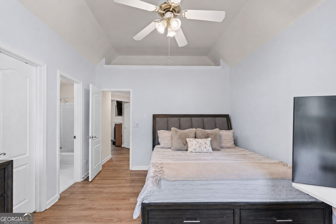
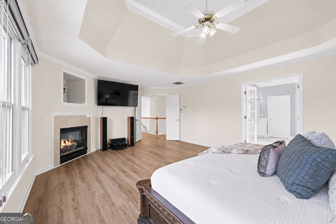
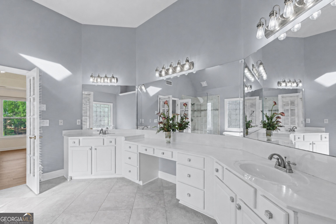
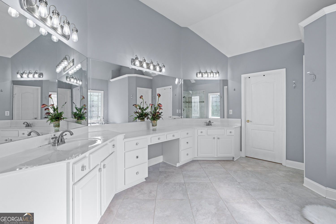
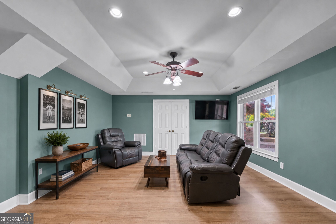
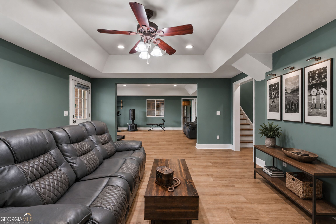
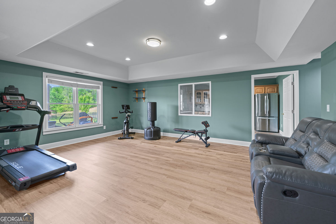
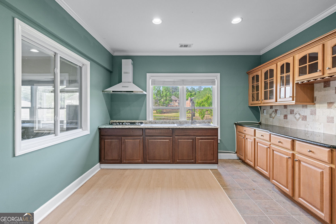
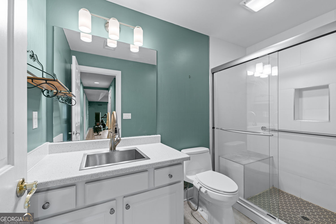
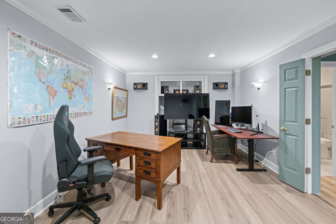
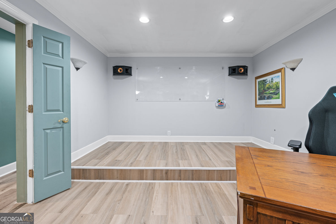
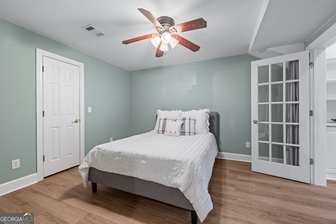
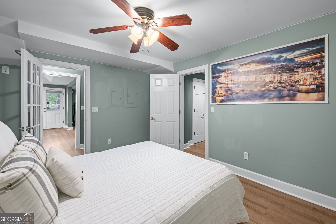
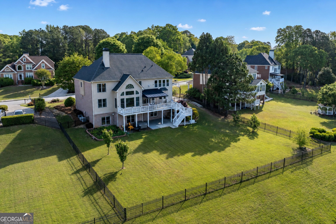
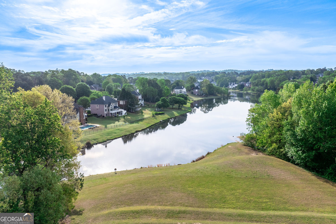
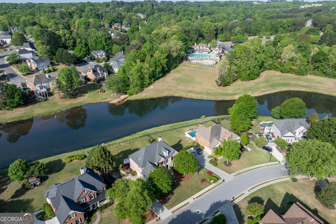
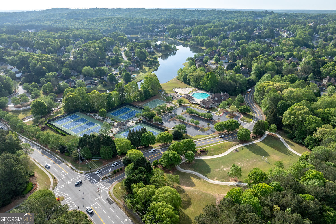
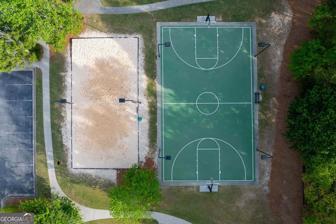
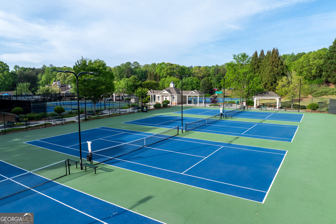
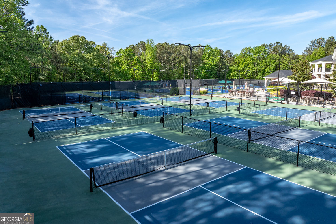
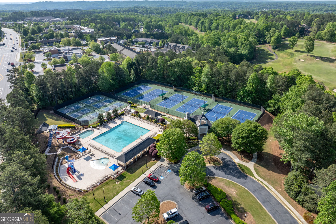
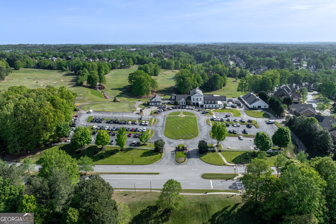
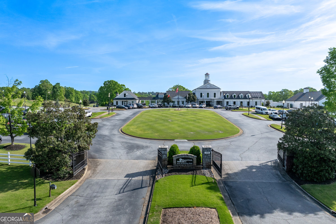
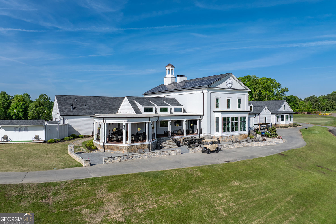
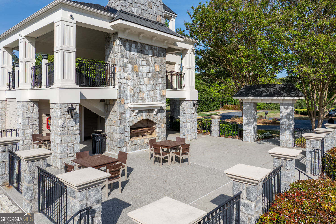
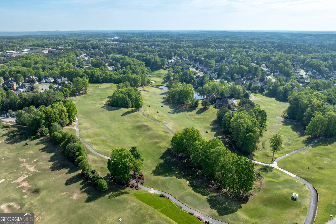
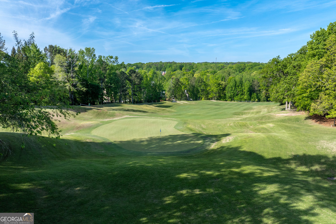
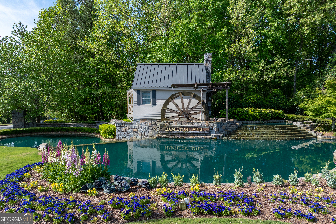
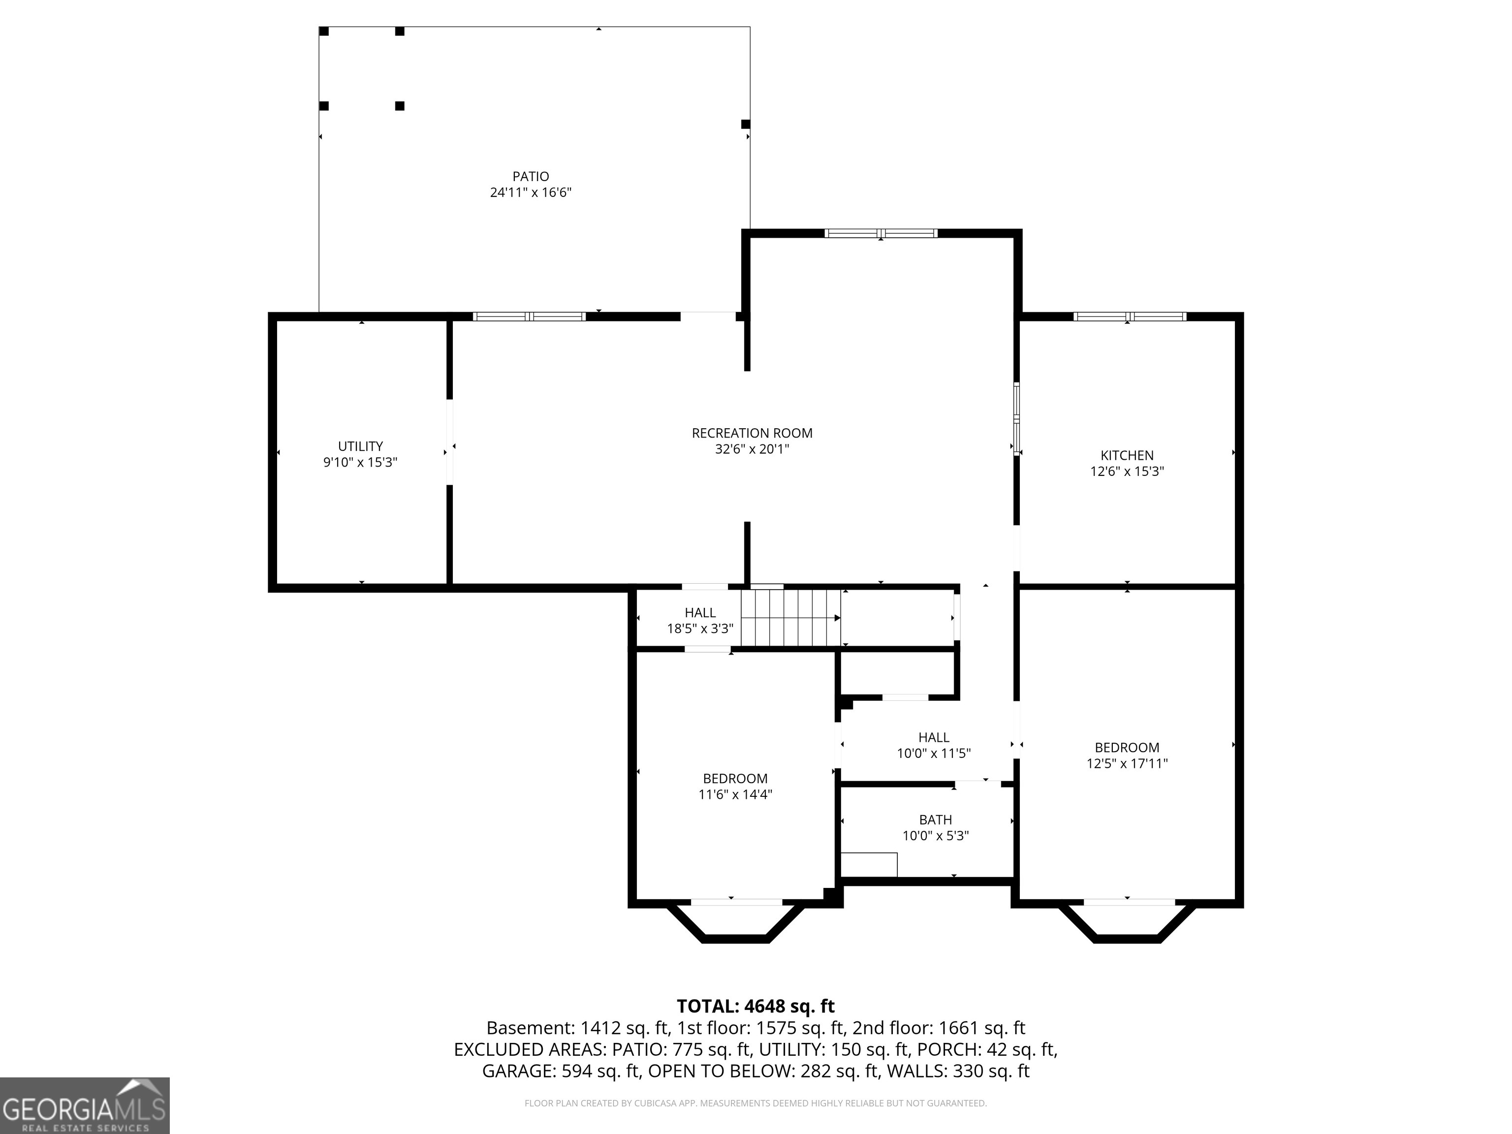
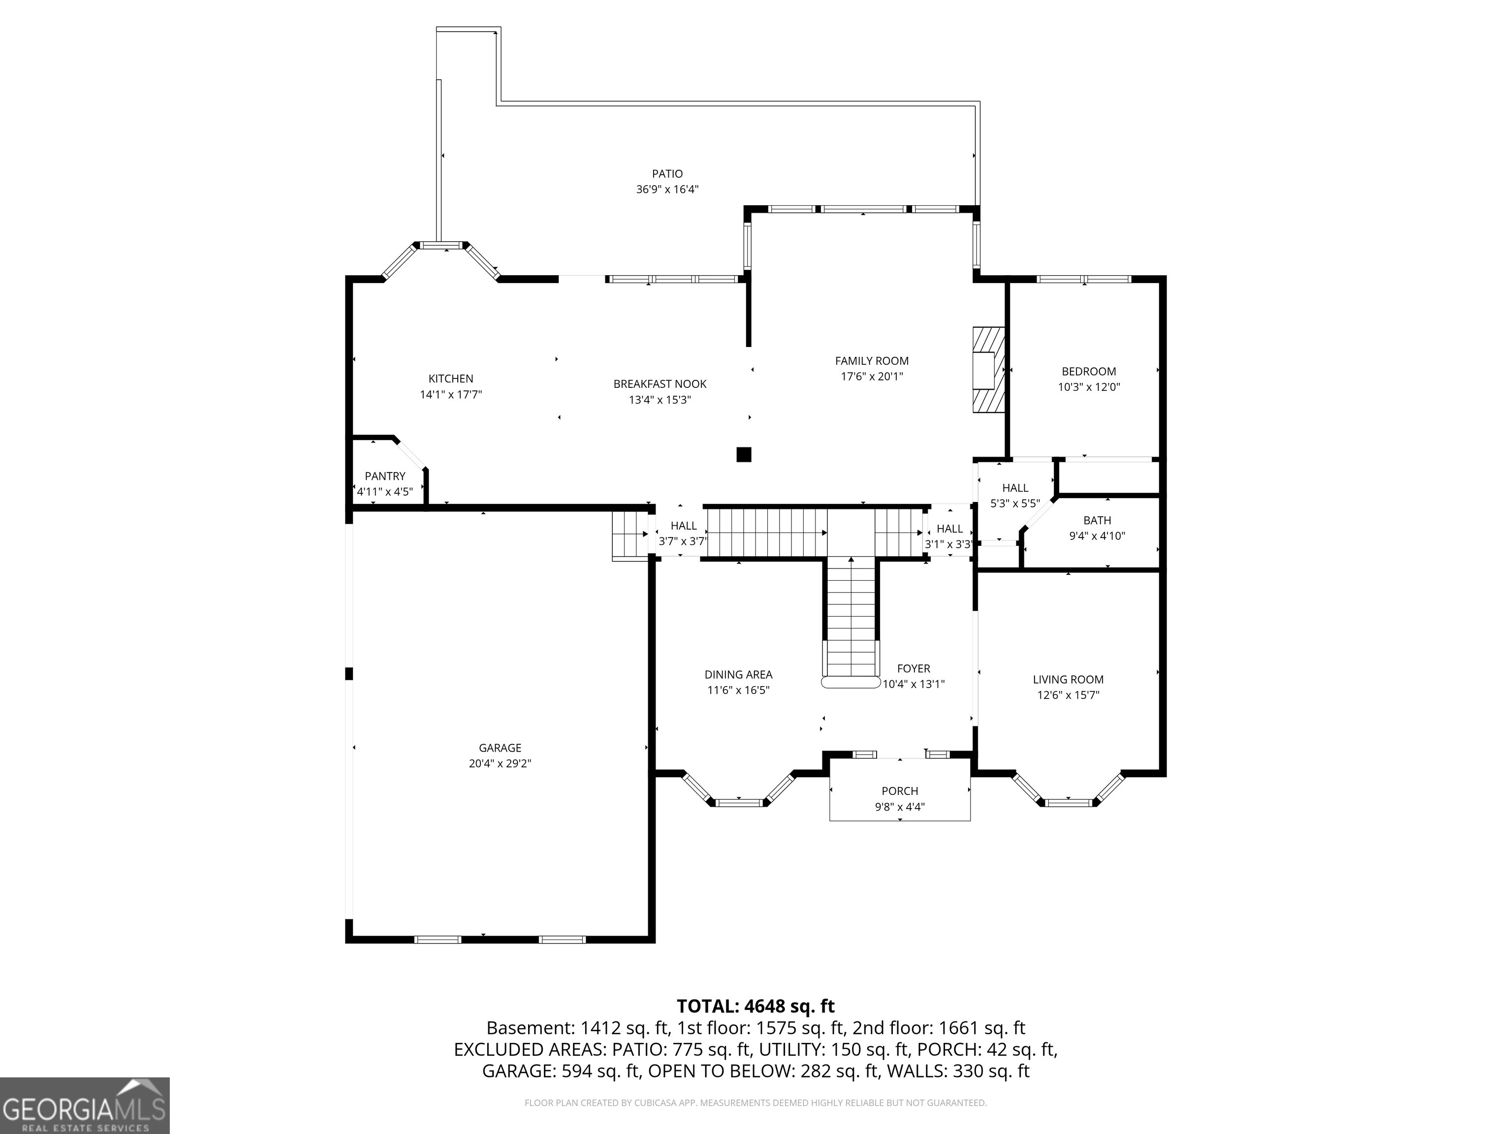
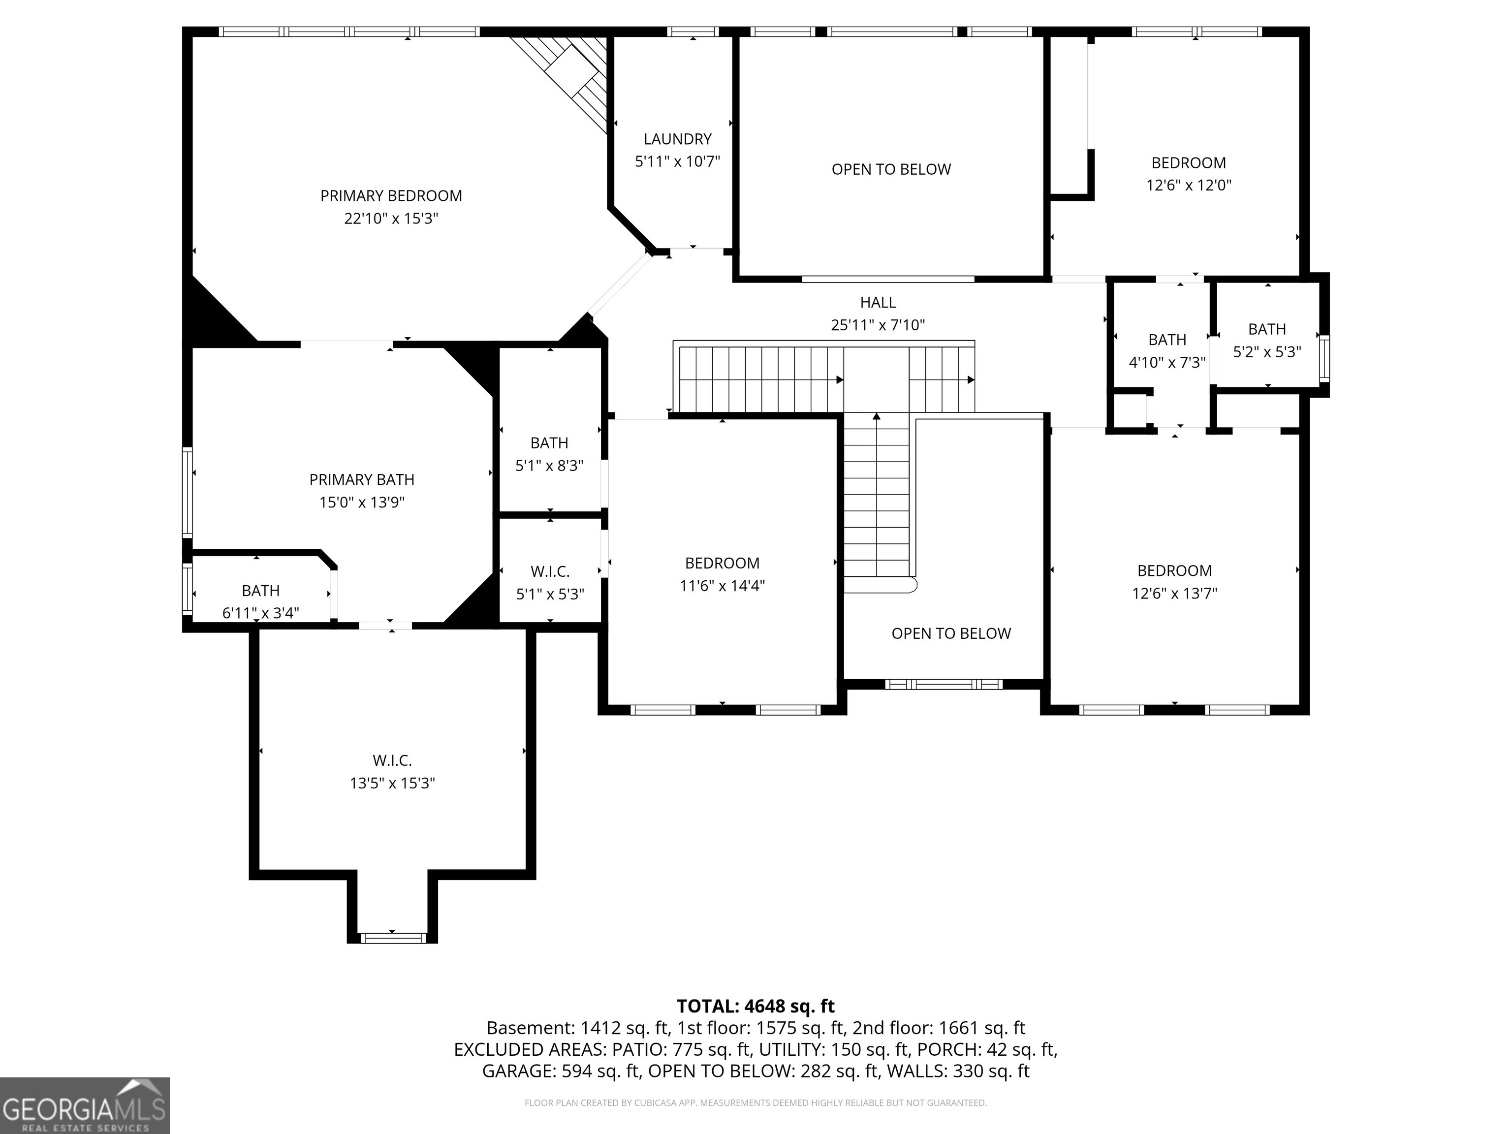
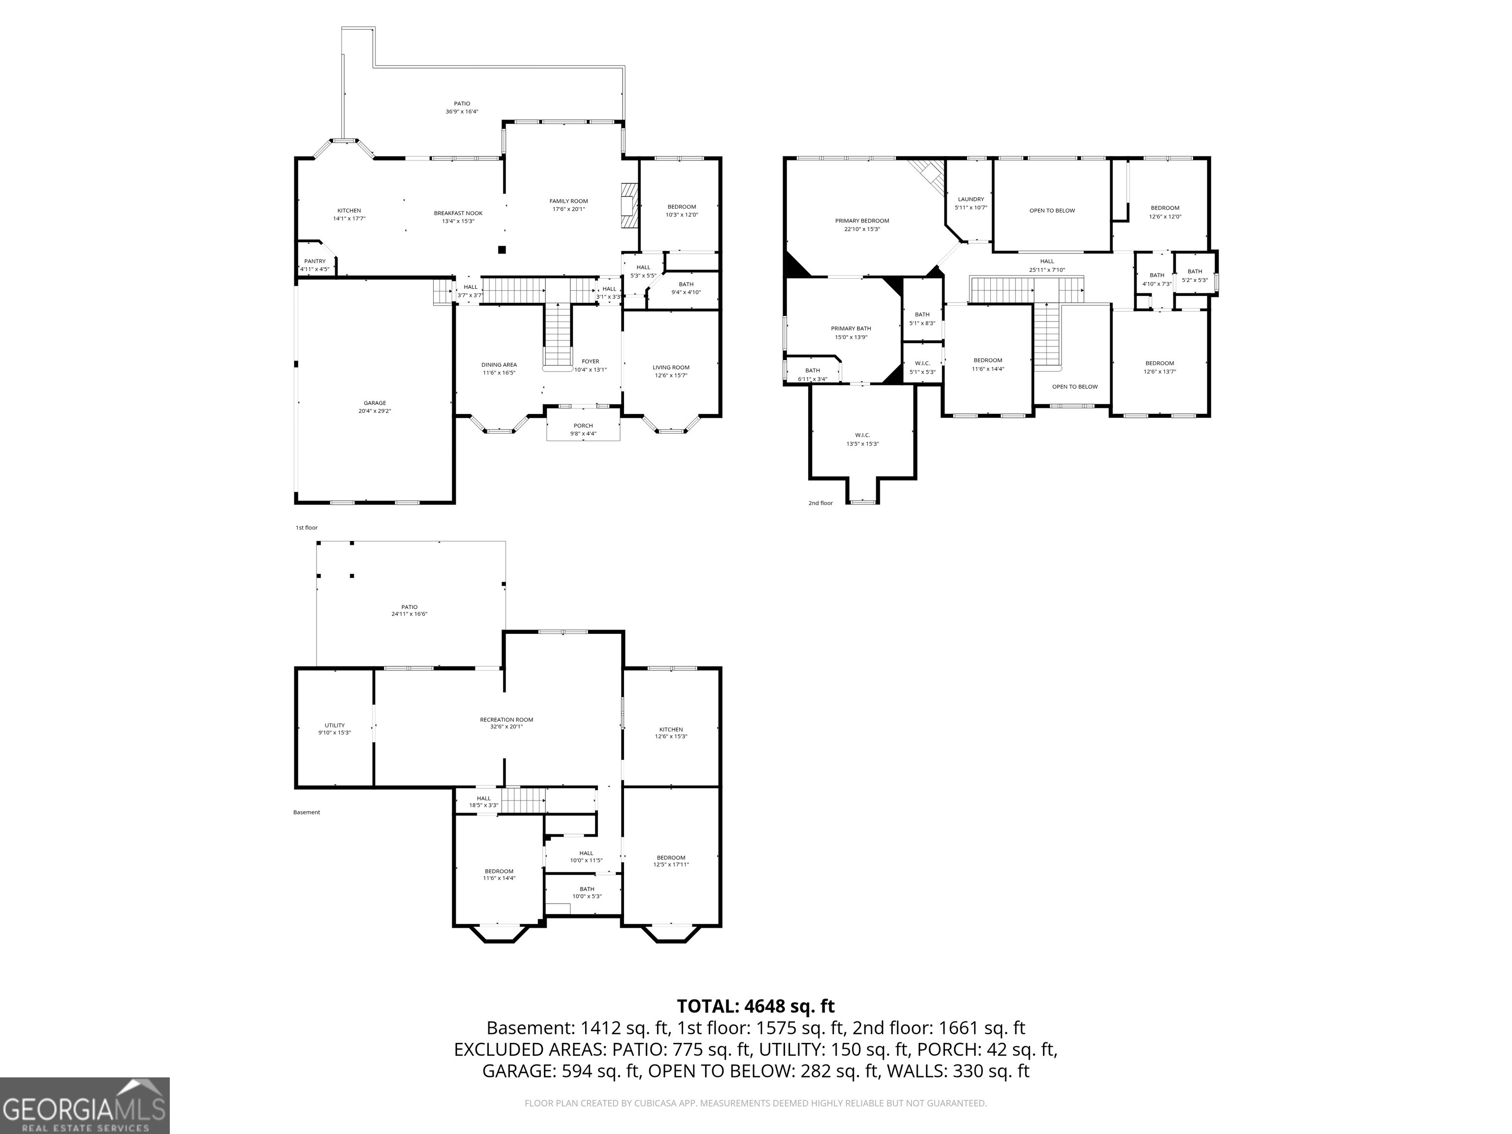
Rediscover one of Hamilton Mill's most desirable lakefront lifestyles now offered at an exceptional new price. Set directly on beautiful Mulberry Lake, this spacious home pairs sweeping water views, direct lake access, and an incredible setting with the space and versatility. Fresh neutral paint and no carpet complement the light-filled floor plan featuring a chef's kitchen with double ovens and an oversized granite island, fireside family room, formal dining room, office, main-level guest suite, and a spacious deck overlooking the lake. Upstairs, the beautiful primary retreat offers its own fireplace, spa-inspired bath, oversized walk-in closet, and peaceful lake views. The finished daylight terrace level expands the possibilities with a kitchen, full bath, media or fitness room, generous recreation space, and flexible accommodations ideal for guests, extended stays, or multigenerational living. Outside, a level fenced backyard leads directly to Mulberry Lake perfect for fishing, kayaking, quiet evenings by the water, and gathering with friends. And every Independence Day, enjoy one of the neighborhood's most memorable traditions with front-row views of Hamilton Mill's spectacular fireworks from your own backyard. A three-car garage, resort-style community amenities, optional Fred Couples-designed golf club membership, top-rated schools, and convenient access to I-85, shopping, dining, and Little Mulberry Park complete this rare lakefront opportunity. More than a home...a front-row seat to the Hamilton Mill lifestyle. Your place where comfort, purpose, and everyday living come beautifully together. Welcome Home!
Details
| MLS # | 10734629 |
|---|---|
| Listing Type | For Sale |
| Style | House |
| HOA Dues | $1,240 |
| Sub-Type | Resale |
| Status | Active Under Contract |
| Year | 2000 |
| Days On Site | 192 |
| Listing Provided By | Heartland Real Estate | Debbie L. Kavadas |
Features
| Bed(s) | 6 |
|---|---|
| Bath(s) | 5 Total |
| SQ Feet | 5,102 |
| Basement | Y |
| Acreage | 0.48 |
| Golf Course | Yes |
| Water Front | Yes |
| Property View | Yes |
Interior
| Appliances | Double Oven, Dishwasher, Microwave, Refrigerator, Stainless Steel Appliance(s), Disposal, Cooktop |
|---|---|
| Interior Features | Double Vanity, High Ceilings, Rear Stairs, Separate Shower, Entrance Foyer, Walk-In Closet(s) |
| Cooling | Central Air |
| Cooling Yes / No | Yes |
| Heating | Forced Air |
| Heating Yes / No | Yes |
| Fireplace Yes / No | Yes |
| Fireplaces Total | 2 |
| Fireplace Features | Family Room, Master Bedroom |
| Room Kitchen Features | Kitchen Island, Second Kitchen, Solid Surface Counters, Walk-in Pantry |
| Room Dining Room Features | Seats 12+, Separate Room |
| Laundry Features | Upper Level |
Exterior
| Accessibility Features | Other |
|---|---|
| Exterior Features | Sprinkler System |
| Lot Features | Level |
| Construction Materials | Brick, Concrete |
| Roof | Composition |
| Fencing | Fenced |
| Waterfront Features | Lake |
| Patio And Porch Features | Deck, Patio |
| Security Features | Smoke Detector(s) |
Parking
| Attached Garage Yes / No | No |
|---|---|
| Garage Yes / No | Yes |
| Parking Features | Garage, Garage Door Opener, Side/Rear Entrance |
Utilities
| Utilities | Cable Available, Electricity Available, Natural Gas Available, Phone Available, Sewer Available, Water Available |
|---|---|
| Sewer | Public Sewer |
Taxes
| Tax Annual Amount | 11495 |
|---|---|
| Tax Year | 2025 |
Location
| Community Features | Clubhouse, Fitness Center, Golf, Lake, Playground, Pool, Sidewalks, Swim Team, Tennis Court(s) |
|---|
Area Information
| State | GA |
|---|---|
| County | Gwinnett |
| City | Dacula |
| Zip Code | 30019 |
| Area | Gwinnett |
| Community Name | Hamilton Mill |
| School District | Mill Creek |
| Elementary School | Pucketts Mill |
| High School | Mill Creek |
| Listing VS Median (in Hamilton Mill) | |
Price: $800,000 low | high Med: $617,000 sqft: 5,102 low | high Med: 3,653 $ / sqft: $157 low | high Med: $169 On site: 192 low | high Med: 72 | |
Market Activity 30019
Request a showing
Request a showing
Contact
Learn More About This Property

Alicia Appling
Coldwell Banker Upchurch Realty
Smart Home Certified, Accredited Buyer Representative, Senior Real Estate Specialist, Certified Residential Specialist, Certified Relocation Residential Specialist, Certified Luxury Home Marketing Specialist, Graduate, REALTOR Institute (706) 202-5033alicia@aliciaappling.com| State | GA |
|---|---|
| County | Gwinnett |
| City | Dacula |
| Zip Code | 30019 |
| Area | Gwinnett |
| Community Name | Hamilton Mill |
| School District | Mill Creek |
| Elementary School | Pucketts Mill |
| High School | Mill Creek |
| Listing VS Median (in Hamilton Mill) | |
Price: $800,000 low | high Med: $617,000 sqft: 5,102 low | high Med: 3,653 $ / sqft: $157 low | high Med: $169 On site: 192 low | high Med: 72 | |