1710 Winter Jasmine Drive,Dacula, GA 30019
Dacula, GA 30019

Description
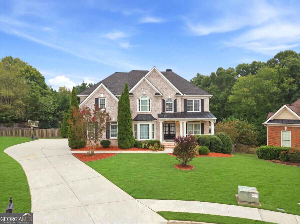
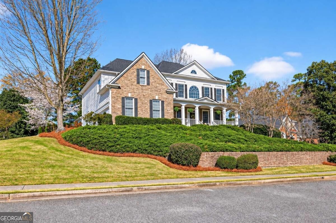
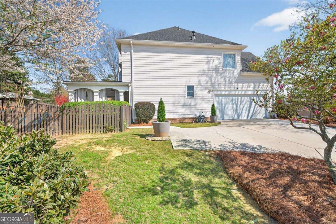
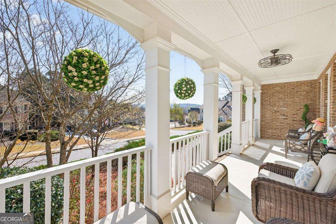
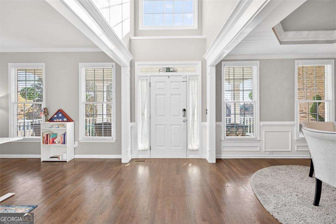
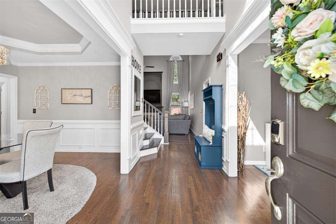
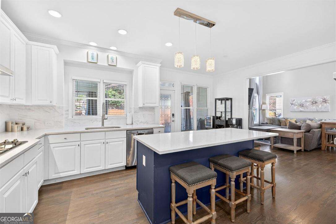
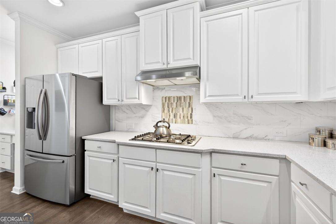
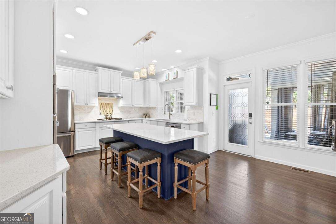
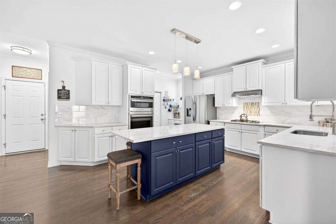
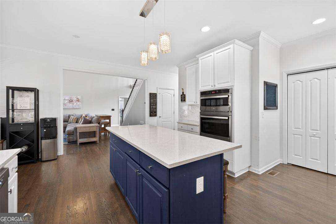
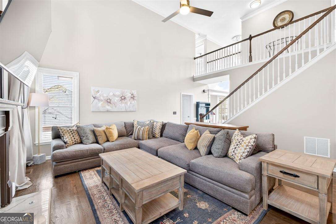
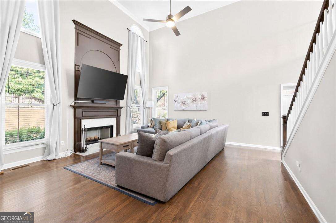
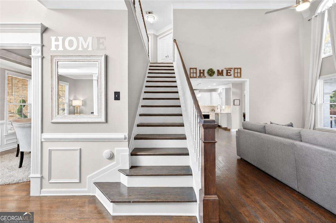
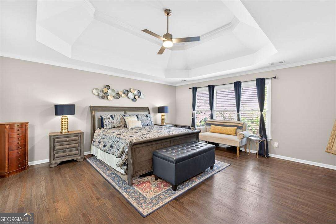
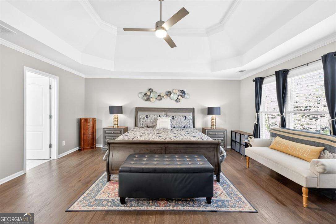
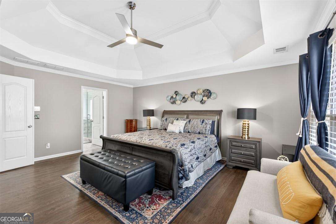
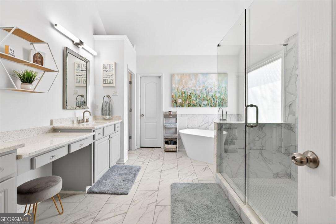
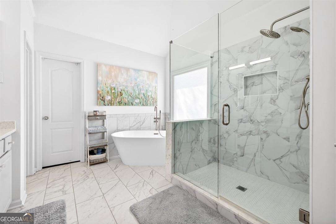
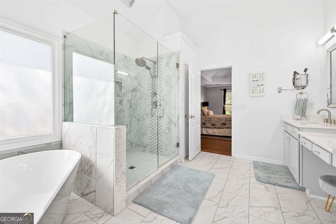
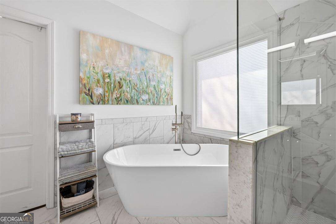
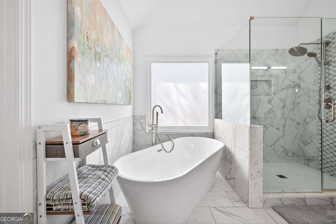
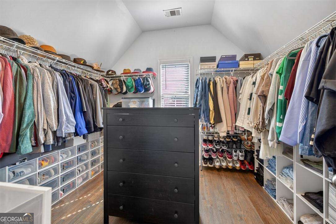
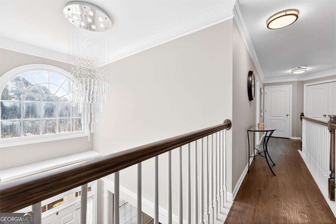
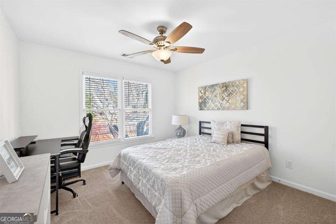
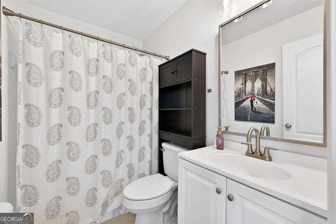
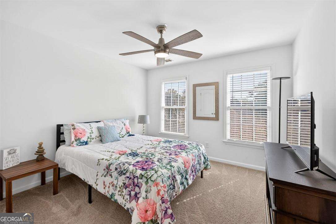
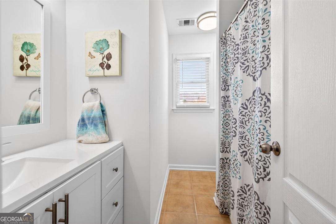
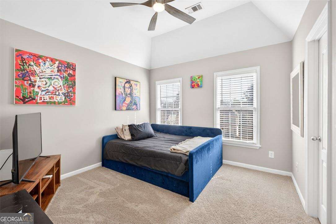
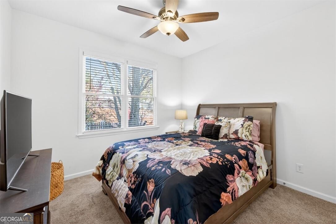
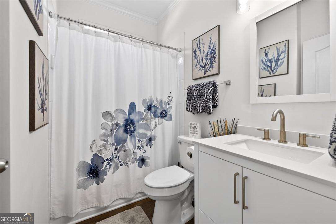
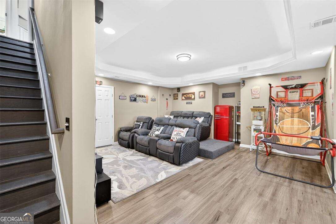
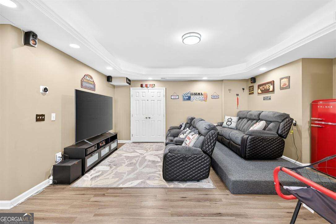
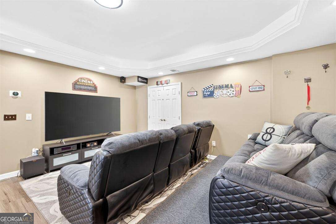
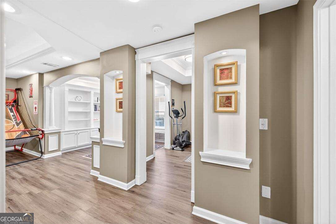
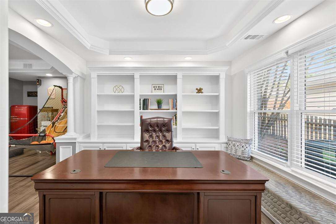
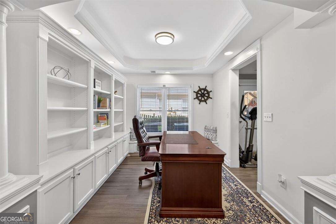
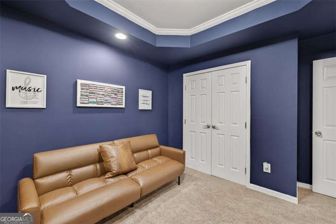
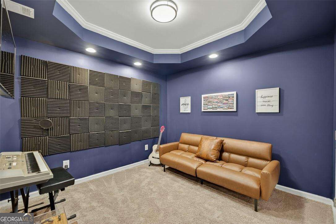
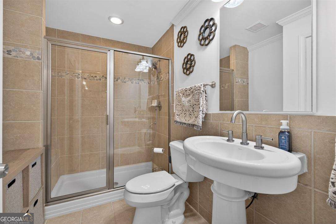
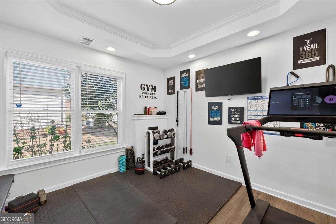
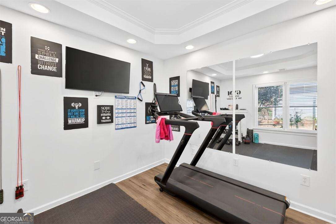
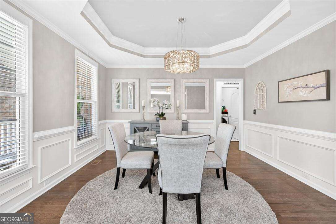
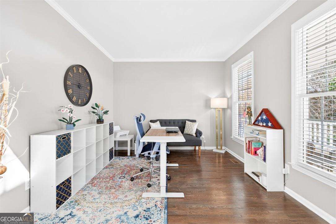
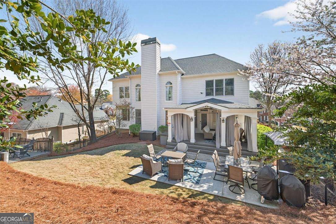
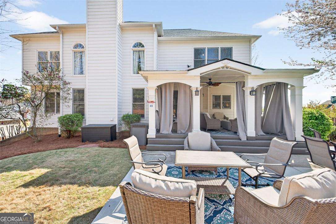
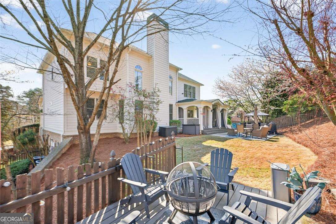
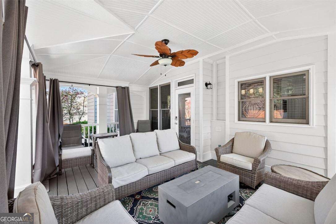
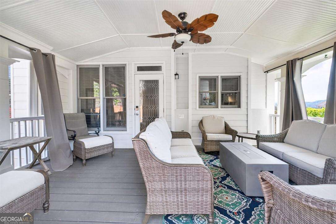
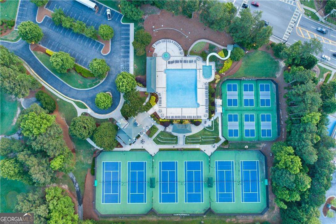
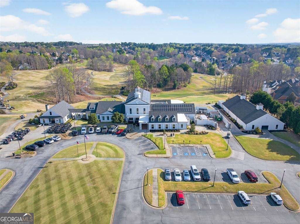
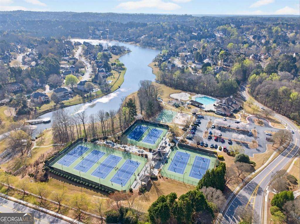
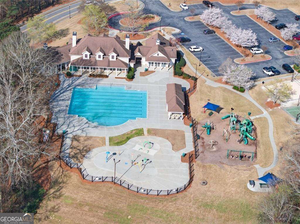
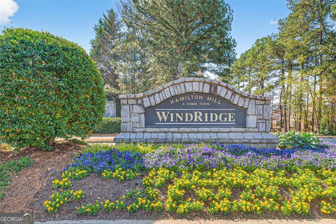
INCREDIBLE INCENTIVES! Buyers who finance with our preferred lender can choose up to $3,000 in lender credit toward closing costs OR up to $13,000 through a special lender program, PLUS a 1-year home warranty when closing with our preferred attorney! Perched on a premier corner lot in WindRidge at Hamilton Mill, this beautifully updated six-bedroom, five-bath home offers over 4,600 square feet of thoughtfully designed living space and exceptional indoor-outdoor living. A light-filled two-story foyer with hardwood floors and soaring ceilings opens into a dramatic two-story family room wrapped in oversized windows and anchored by a fireplace. The renovated chef's kitchen features white cabinetry, stone countertops, stainless appliances, a gas range and a large island open to the main living areas. The flexible floor plan includes a main-level bedroom and full bath, an expansive primary suite with a spa-inspired bath, and a fully finished terrace level with media room, office, fitness space, recreation room, additional bedroom and full bath. Outside, a covered porch, extended patio and fire pit overlook the private, wooded backyard. Roof, HVAC systems and water heater all updated within the last four years. Enjoy Hamilton Mill's resort-style amenities: pools, tennis and pickleball, a private lake, championship golf, walking trails and a vibrant country club lifestyle. Make Winter Jasmine home this fall!
Details
| MLS # | 10840510 |
|---|---|
| Listing Type | For Sale |
| Style | House |
| Sub-Type | Resale |
| Status | Active |
| Year | 2003 |
| Days On Site | 53 |
| Listing Provided By | Re/Max Tru, Inc. | Isla Mills |
Features
| Bed(s) | 6 |
|---|---|
| Bath(s) | 5 Total |
| SQ Feet | 4,600 |
| Basement | Y |
| Acreage | 0.37 |
| Golf Course | Yes |
| Property View | Yes |
Interior
| Appliances | Dishwasher, Disposal |
|---|---|
| Interior Features | Bookcases, Double Vanity, Walk-In Closet(s) |
| Cooling | Ceiling Fan(s), Central Air, Electric |
| Cooling Yes / No | Yes |
| Heating | Forced Air, Natural Gas |
| Heating Yes / No | Yes |
| Fireplace Yes / No | Yes |
| Fireplaces Total | 1 |
| Fireplace Features | Family Room |
| Room Kitchen Features | Breakfast Bar, Kitchen Island, Pantry |
| Laundry Features | Common Area, Other |
Exterior
| Lot Features | Private |
|---|---|
| Construction Materials | Brick, Concrete |
| Roof | Other |
| Fencing | Back Yard |
| Patio And Porch Features | Deck |
| Security Features | Carbon Monoxide Detector(s), Smoke Detector(s) |
Parking
| Attached Garage Yes / No | Yes |
|---|---|
| Garage Yes / No | Yes |
| Parking Features | Garage, Attached, Side/Rear Entrance |
Utilities
| Utilities | Electricity Available, Natural Gas Available, Underground Utilities, Water Available |
|---|---|
| Sewer | Public Sewer |
Taxes
| Tax Annual Amount | 7326 |
|---|---|
| Tax Year | 2025 |
Location
| Community Features | Fitness Center, Golf, Lake, Playground, Pool, Sidewalks, Tennis Court(s), Walk To Schools |
|---|
Area Information
| State | GA |
|---|---|
| County | Gwinnett |
| City | Dacula |
| Zip Code | 30019 |
| Area | Gwinnett |
| Community Name | Hamilton Mill |
| School District | Mill Creek |
| Elementary School | Pucketts Mill |
| High School | Mill Creek |
| Listing VS Median (in Hamilton Mill) | |
Price: $749,900 low | high Med: $615,000 sqft: 4,600 low | high Med: 3,589 $ / sqft: $163 low | high Med: $171 On site: 53 low | high Med: 7 | |
Market Activity 30019
Request a showing
Request a showing
Contact
Learn More About This Property

Alicia Appling
Coldwell Banker Upchurch Realty
Smart Home Certified, Accredited Buyer Representative, Senior Real Estate Specialist, Certified Residential Specialist, Certified Relocation Residential Specialist, Certified Luxury Home Marketing Specialist, Graduate, REALTOR Institute (706) 202-5033alicia@aliciaappling.com| State | GA |
|---|---|
| County | Gwinnett |
| City | Dacula |
| Zip Code | 30019 |
| Area | Gwinnett |
| Community Name | Hamilton Mill |
| School District | Mill Creek |
| Elementary School | Pucketts Mill |
| High School | Mill Creek |
| Listing VS Median (in Hamilton Mill) | |
Price: $749,900 low | high Med: $615,000 sqft: 4,600 low | high Med: 3,589 $ / sqft: $163 low | high Med: $171 On site: 53 low | high Med: 7 | |