
1708 Childerlee Lane NE,Atlanta, GA 30329
Atlanta, GA 30329

Description
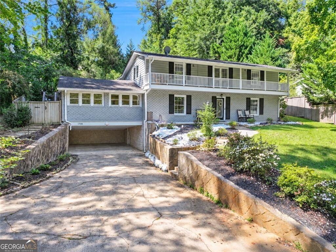
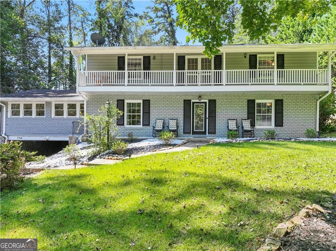
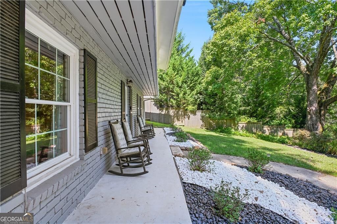
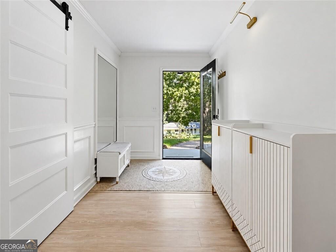
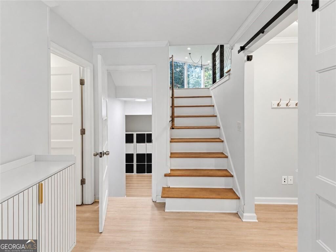
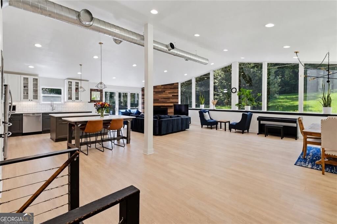
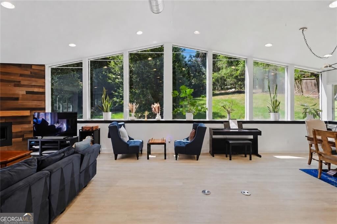
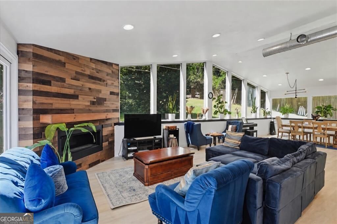
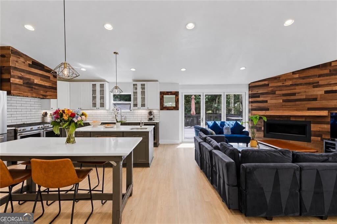
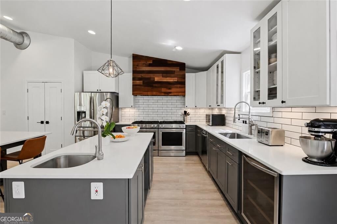
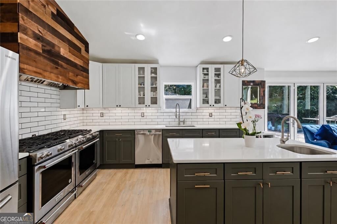
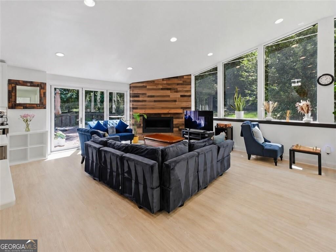
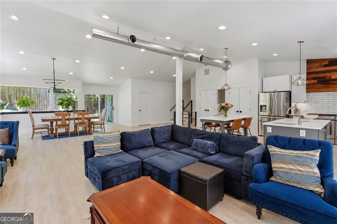
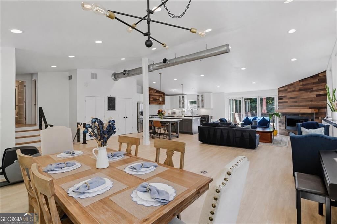
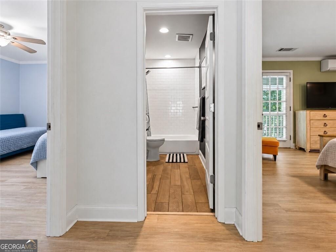
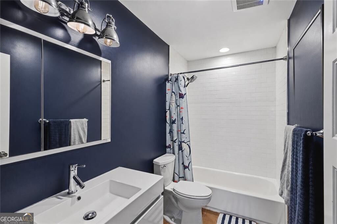
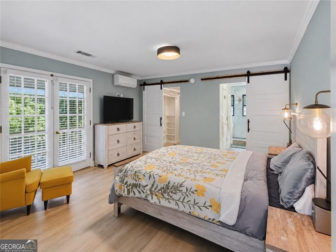
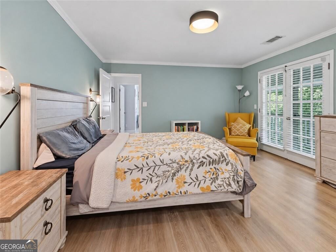
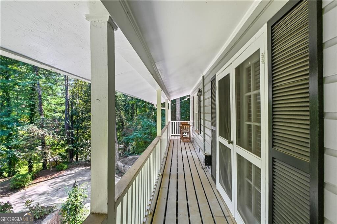
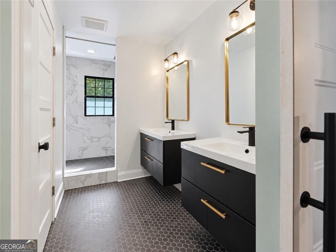
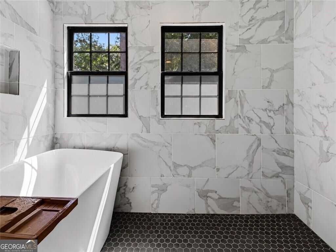
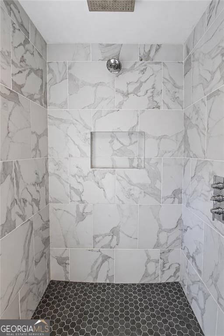
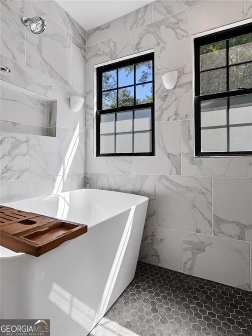
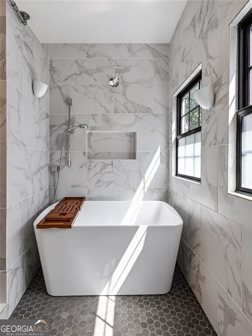
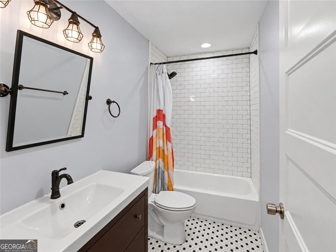
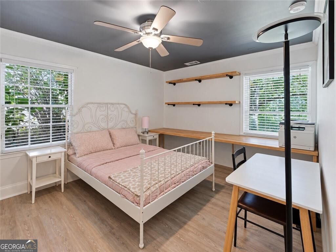
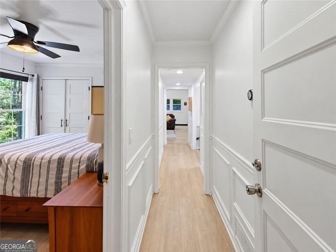
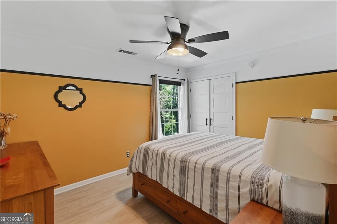
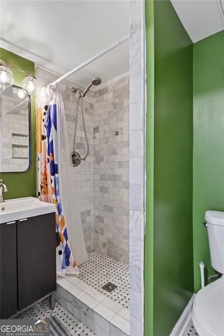
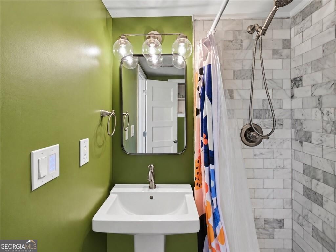
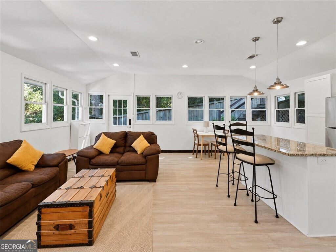
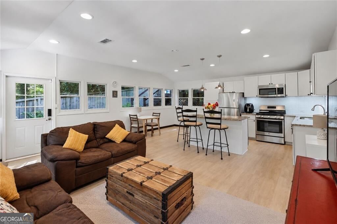
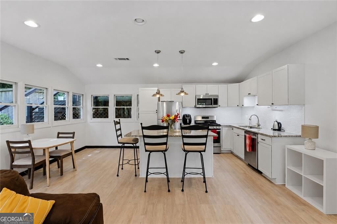
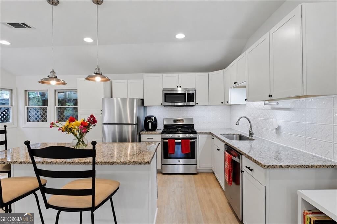
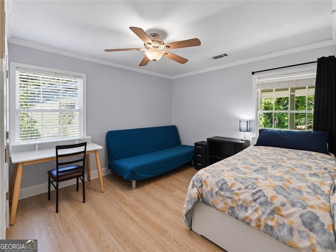
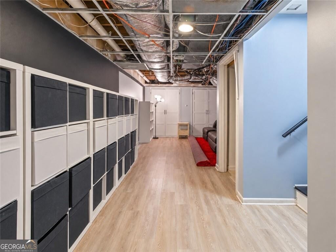
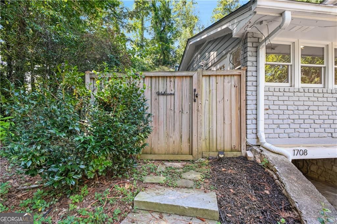
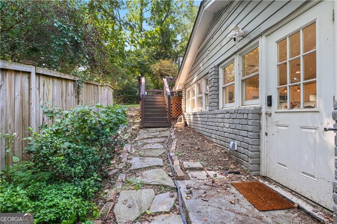
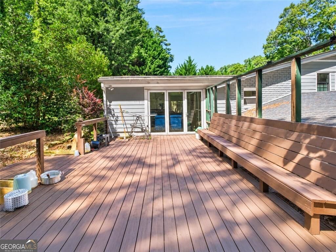
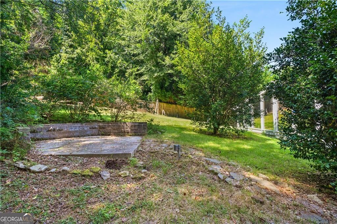
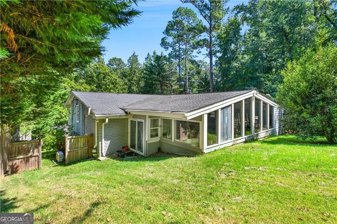
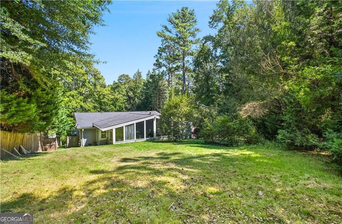
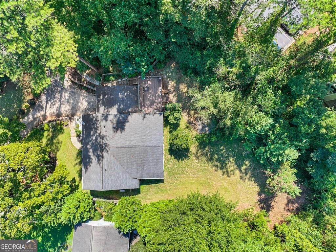
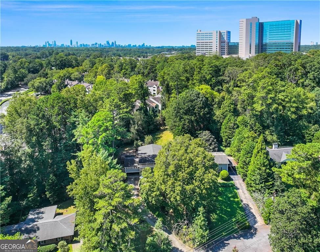
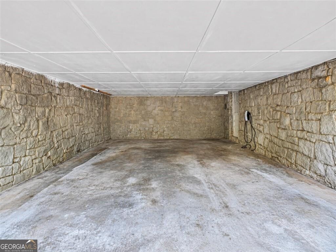
Conveniently located within one mile of the new Arthur Blank Children's Healthcare of Atlanta Hospital (CHOA), with Toco Hills shopping, grocery stores, dining, and everyday conveniences just minutes away. A connected apartment style suite with it's own entrance and full kitchen offers great flexibility for multi generational living, guests, or a private home office. This 5-bedroom, 4-bath home offers multiple living spaces and plenty of natural light. The heart of the home is a large open-concept kitchen and living area with oversized windows overlooking the backyard. The kitchen features two stainless steel KitchenAid ranges, two islands, two sinks, a wine refrigerator, and stainless steel appliances. A gas fireplace completes the main living space. The primary suite includes a walk-in shower and separate soaking tub. Outside, the home features a fenced backyard, patio, covered carport, and mature trees that create a private setting.
Details
| MLS # | 10846437 |
|---|---|
| Listing Type | For Sale |
| Style | House |
| Sub-Type | Resale |
| Status | Active |
| Year | 1961 |
| Days On Site | 36 |
| Listing Provided By | Compass | Michael Webb |
Features
| Bed(s) | 5 |
|---|---|
| Bath(s) | 4 Total |
| SQ Feet | 3,076 |
| Car Port | Yes |
| Basement | Y |
| Story(s) | 2 |
| Acreage | 0.47 |
Interior
| Appliances | Dishwasher, Disposal, Microwave, Range, Refrigerator |
|---|---|
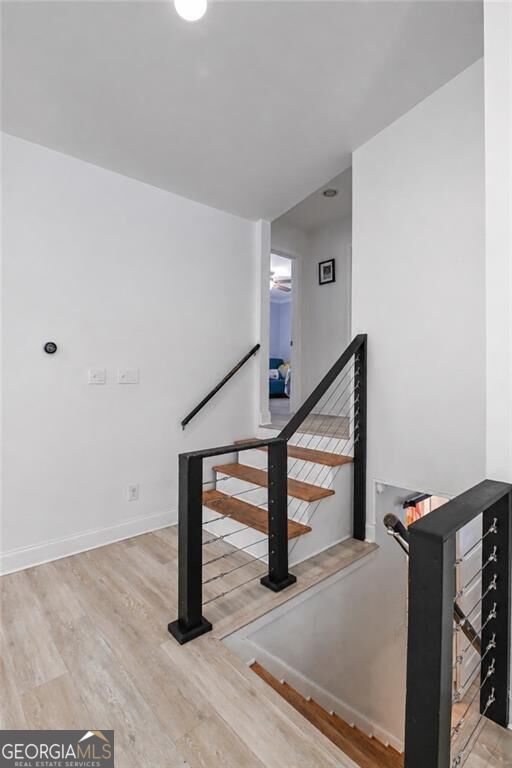
| Interior Features | Beamed Ceilings, Double Vanity, In-Law Floorplan, Rear Stairs, Roommate Plan, Walk-In Closet(s) |
| Cooling | Ceiling Fan(s), Central Air, Heat Pump, Zoned |
| Cooling Yes / No | Yes |
| Heating | Central, Forced Air, Natural Gas, Zoned |
| Heating Yes / No | Yes |
| Fireplace Yes / No | Yes |
| Fireplaces Total | 1 |
| Fireplace Features | Living Room |
| Room Kitchen Features | Breakfast Area, Breakfast Bar, Kitchen Island, Pantry, Second Kitchen |
| Room Dining Room Features | Seats 12+ |
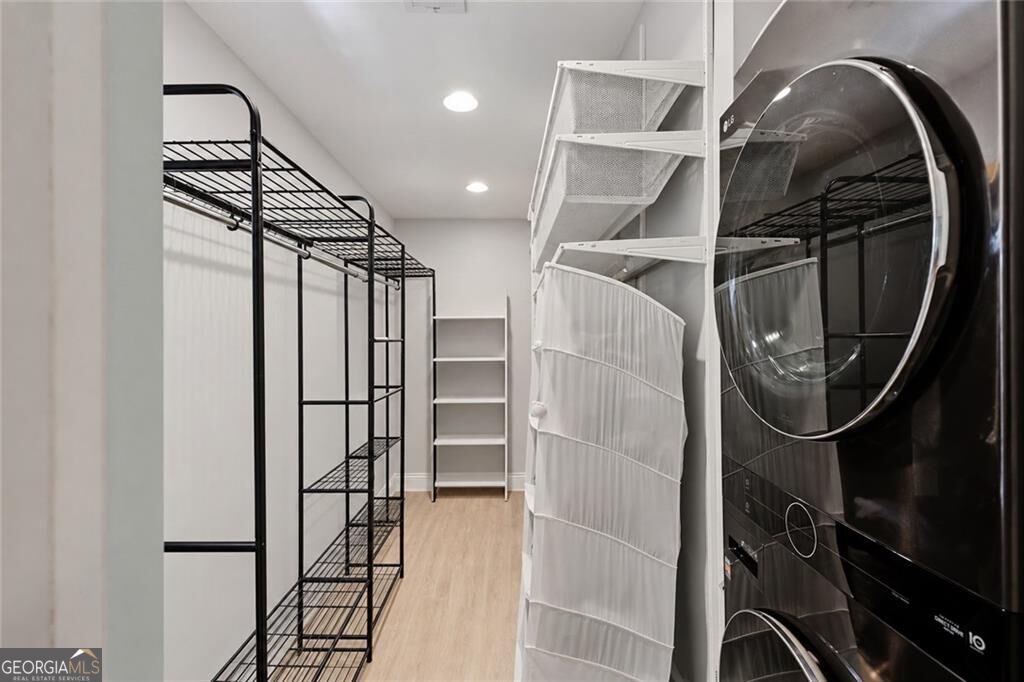
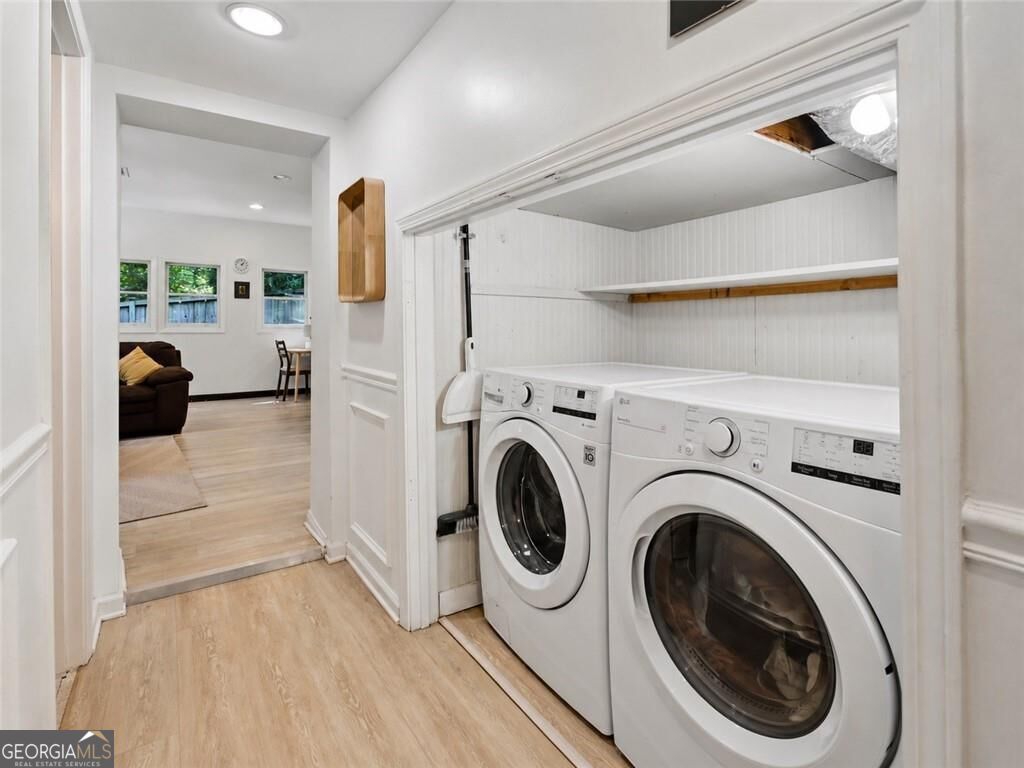
| Laundry Features | In Hall, Laundry Closet |
Exterior
| Exterior Features | Garden |
|---|---|
| Lot Features | Cul-De-Sac, Private, Sloped |
| Construction Materials | Brick |
| Roof | Composition |
| Fencing | Fenced |
| Foundation Details | Block |
| Patio And Porch Features | Porch |
Parking
| Attached Garage Yes / No | No |
|---|---|
| Garage Yes / No | No |
| Parking Features | Carport |
Utilities
| Utilities | Cable Available, Electricity Available, High Speed Internet, Natural Gas Available, Phone Available, Sewer Available, Water Available |
|---|---|
| Sewer | Public Sewer |
Taxes
| Tax Annual Amount | 11067 |
|---|---|
| Tax Year | 2025 |
Location
| Community Features | Street Lights, Near Public Transport, Walk To Schools, Near Shopping |
|---|
Area Information
| State | GA |
|---|---|
| County | DeKalb |
| City | Atlanta |
| Zip Code | 30329 |
| Area | DeKalb |
| Community Name | Childerlee |
| School District | Druid Hills |
| Elementary School | Sagamore Hills |
| High School | Druid Hills |
| Listing VS Median (in Childerlee) | |
Price: $900,000 low | high Med: $452,450 sqft: 3,076 low | high Med: 3,076 $ / sqft: $293 low | high Med: $147 On site: 36 low | high Med: 35.5 | |
Market Activity 30329
Request a showing
Request a showing
Contact
Learn More About This Property

Alicia Appling
Coldwell Banker Upchurch Realty
Smart Home Certified, Accredited Buyer Representative, Senior Real Estate Specialist, Certified Residential Specialist, Certified Relocation Residential Specialist, Certified Luxury Home Marketing Specialist, Graduate, REALTOR Institute (706) 202-5033alicia@aliciaappling.com| State | GA |
|---|---|
| County | DeKalb |
| City | Atlanta |
| Zip Code | 30329 |
| Area | DeKalb |
| Community Name | Childerlee |
| School District | Druid Hills |
| Elementary School | Sagamore Hills |
| High School | Druid Hills |
| Listing VS Median (in Childerlee) | |
Price: $900,000 low | high Med: $452,450 sqft: 3,076 low | high Med: 3,076 $ / sqft: $293 low | high Med: $147 On site: 36 low | high Med: 35.5 | |