
Description
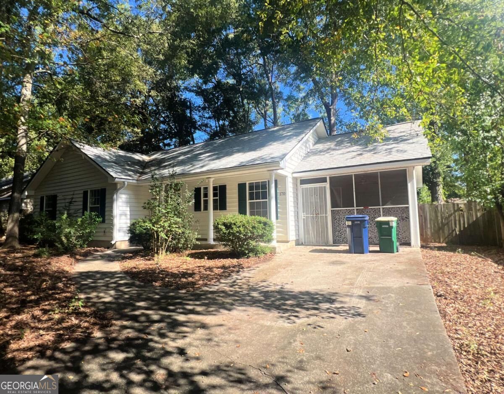
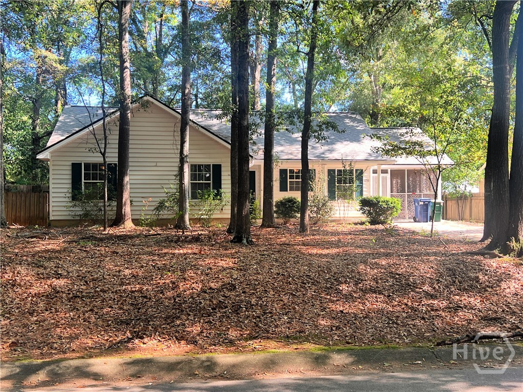
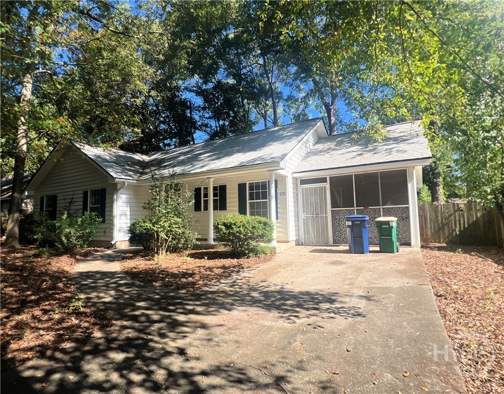
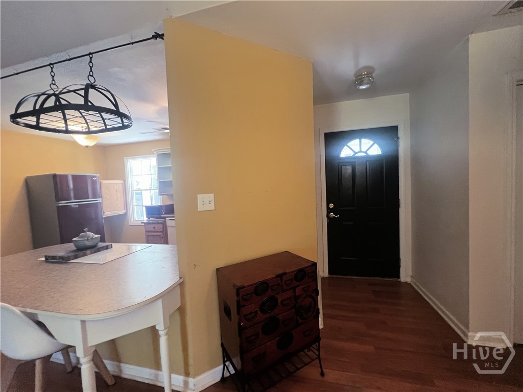
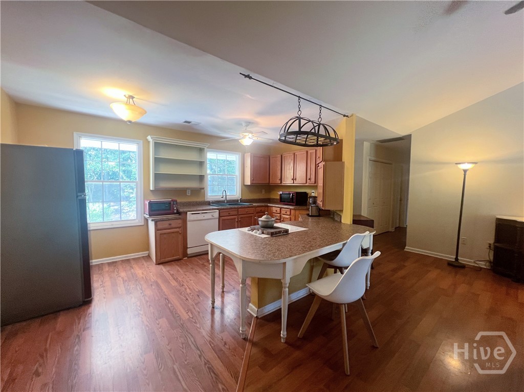
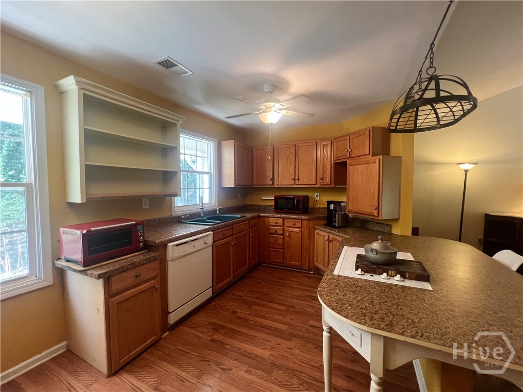
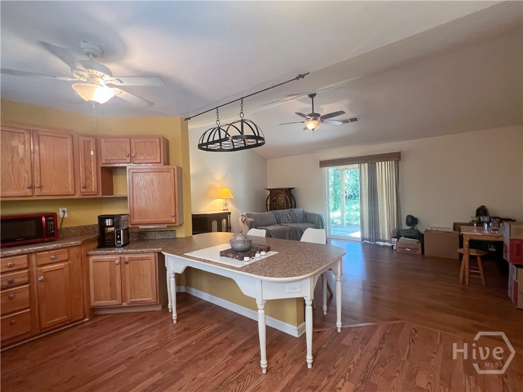
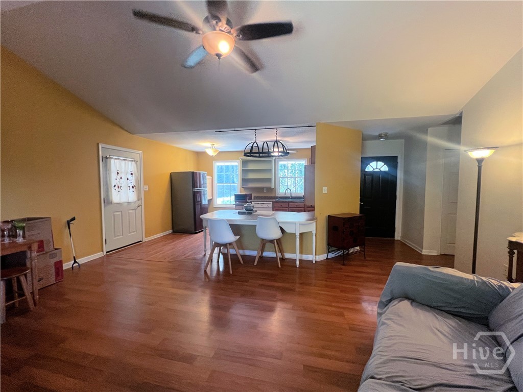
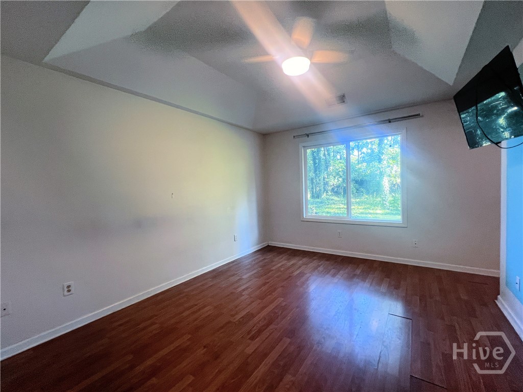
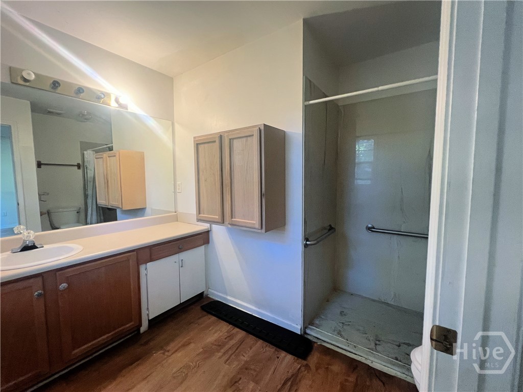
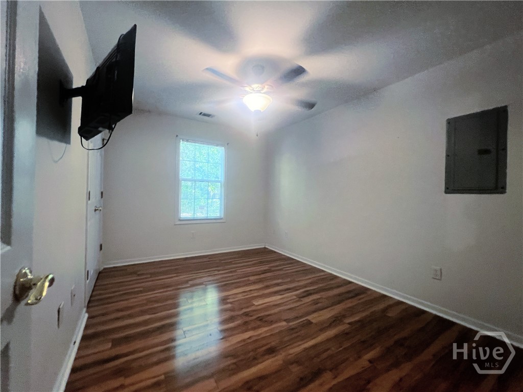
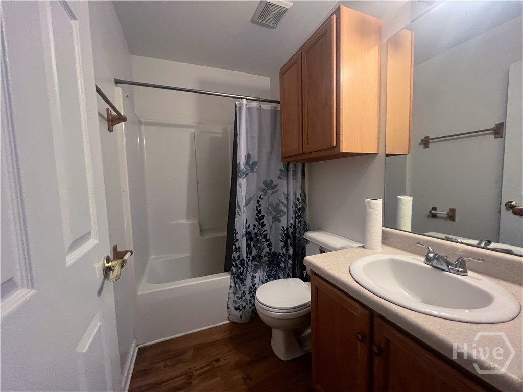
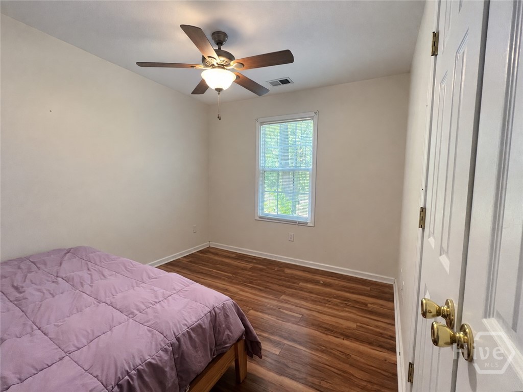
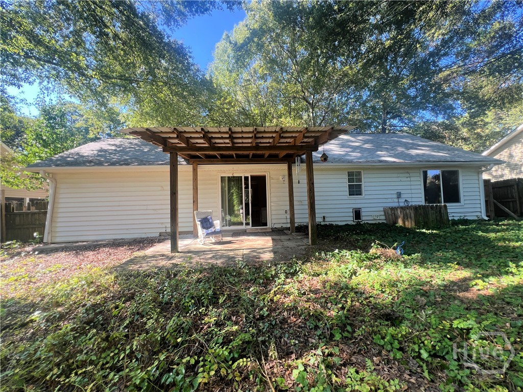
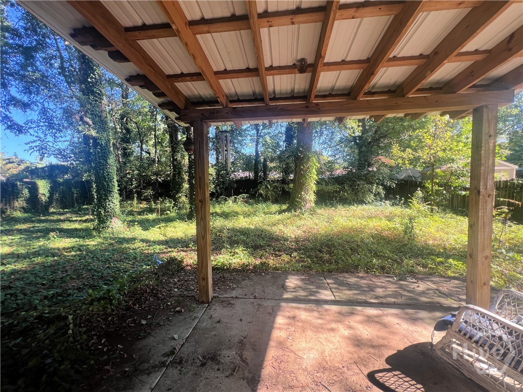
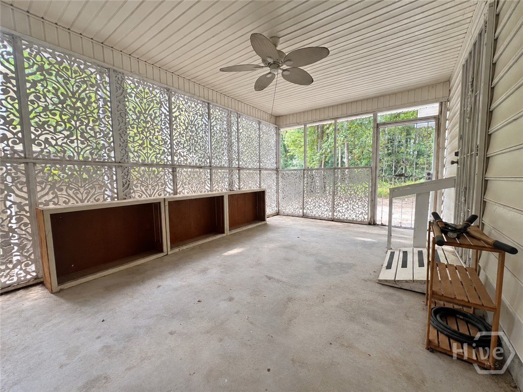
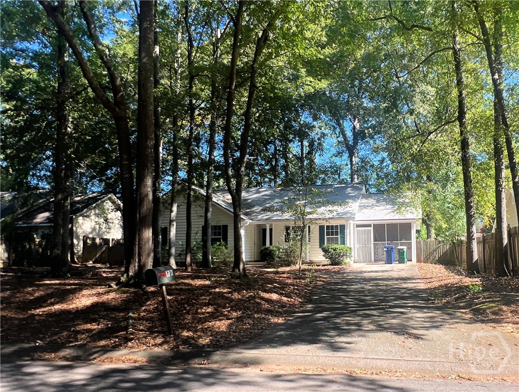
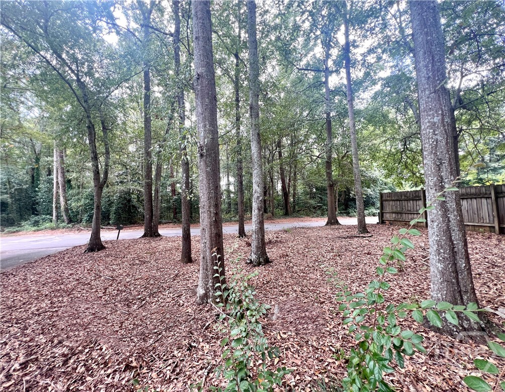
Here's an Athens home with a combination of features you don't see every day at this price point. This 3 bedroom, 2 bath home offers comfortable one-level living in a location that's super convenient to Downtown Athens, UGA, shopping, dining and everything else that makes Athens easy to enjoy. Inside, the open floor plan gives you a lovely large living area with plenty of room to spread out, gather with friends or create separate living and dining spaces. The kitchen is open to the main living area and offers abundant cabinet and counter space along with a large island/breakfast bar. LVT flooring runs throughout the home, so there's no carpet anywhere. The home also includes several adaptive features, including some lowered kitchen cabinetry and an oversized roll-in shower. Combined with the one-level floor plan, open living space and hard-surface flooring throughout, these features add flexibility that can work for a variety of needs. There's good living space outside, too. The former carport has been converted into a large screened porch, creating a great spot for morning coffee, outdoor dining or just hanging out without the bugs. Out back, the fenced yard offers room for pets, gardening or play, and the rear patio is covered. And there's one more feature that's easy to overlook until you're standing in the front yard: the view across the street is trees, not another row of houses. Giving the home an unexpected green view in such a convenient in-town location. If you've been looking for an affordable Athens home with three bedrooms, two baths, one-level living and a little more flexibility than the typical floor plan, this one deserves a look.
Details
| MLS # | CL364676 |
|---|---|
| Listing Type | For Sale |
| Style | House |
| Sub-Type | Resale |
| Status | Active |
| Year | 1999 |
| Days On Site | 38 |
| Listing Provided By | Success Realty | Michelle DeRepentigny |
Features
| Bed(s) | 3 |
|---|---|
| Bath(s) | 2 Total |
| SQ Feet | 1,224 |
| Story(s) | 1 |
| Zoning | RS-8 |
| Acreage | 0.38 |
| Property View | Panoramic |
Interior
| Interior Features | Tray Ceiling(s), Ceiling Fan(s), Main Level Primary, Separate Shower, Vanity, Vaulted Ceiling(s) |
|---|---|
| Heating Yes / No | Yes |
| Cooling Yes / No | Yes |
| Cooling | Central Air, Electric |
| Laundry Features | Other |
| Rooms Total | 0 |
Exterior
| Roof | Composition |
|---|---|
| Foundation Details | Slab |
| Lot Features | City Lot |
| Community Features | Shopping |
| View | Panoramic |
| Construction Materials | Vinyl Siding |
Parking
| Garage Yes / No | No |
|---|---|
| Parking Features | Kitchen Level, Off Street, Parking Available |
Utilities
| Utilities | Underground Utilities |
|---|
Taxes
| Tax Legal Description | DB 4254, Pg 441 |
|---|
Area Information
| State | GA |
|---|---|
| County | Clarke |
| City | Athens |
| Zip Code | 30601 |
| Listing VS Median (in 30601) | |
Price: $275,000 low | high Med: $371,259 sqft: 1,224 low | high Med: 1,510 $ / sqft: $225 low | high Med: $246 On site: 38 low | high Med: 2 | |
Market Activity 30601
Request a showing
Request a showing
Contact
Learn More About This Property

Alicia Appling
Coldwell Banker Upchurch Realty
Smart Home Certified, Accredited Buyer Representative, Senior Real Estate Specialist, Certified Residential Specialist, Certified Relocation Residential Specialist, Certified Luxury Home Marketing Specialist, Graduate, REALTOR Institute (706) 202-5033alicia@aliciaappling.com| State | GA |
|---|---|
| County | Clarke |
| City | Athens |
| Zip Code | 30601 |
| Listing VS Median (in 30601) | |
Price: $275,000 low | high Med: $371,259 sqft: 1,224 low | high Med: 1,510 $ / sqft: $225 low | high Med: $246 On site: 38 low | high Med: 2 | |