

Description
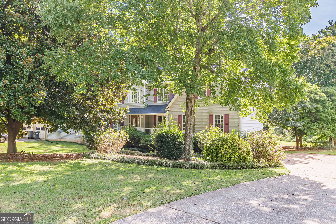
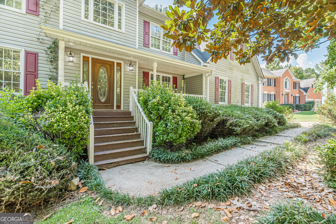
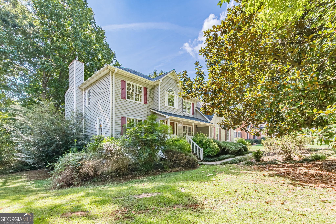
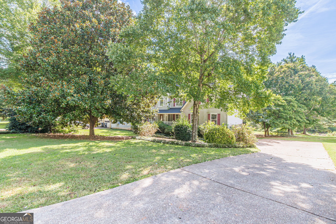
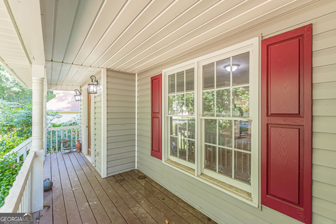
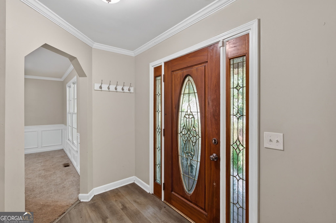
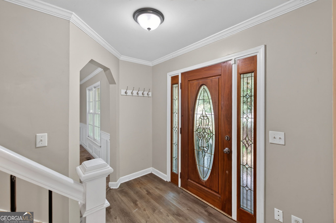
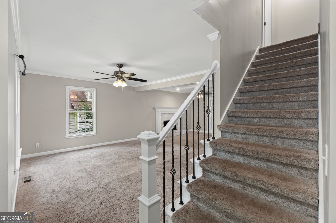
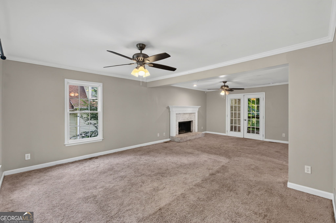
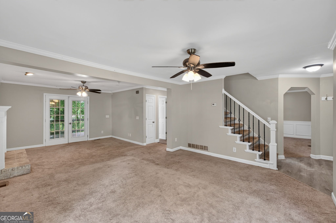
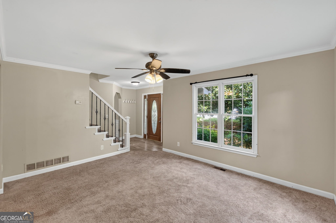
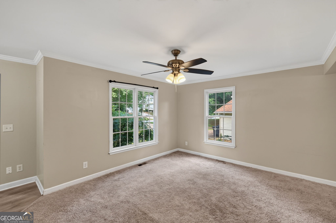
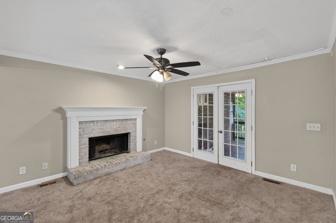
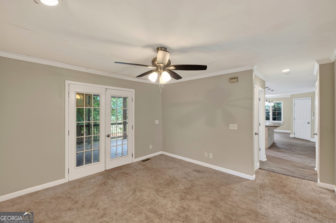
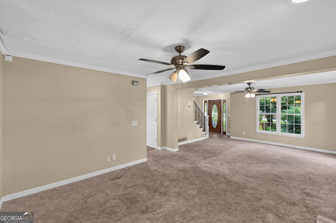
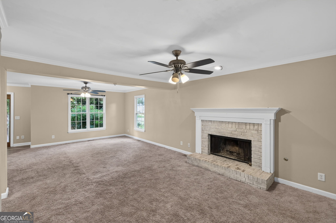
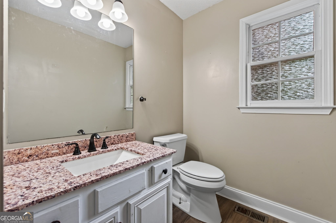
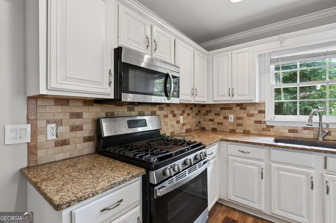
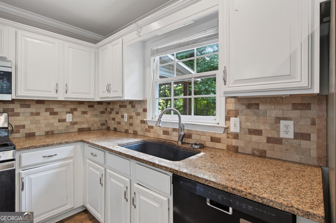
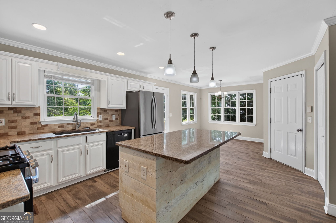
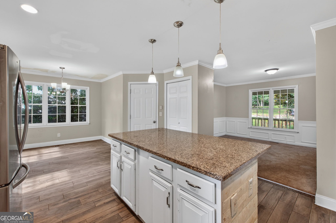
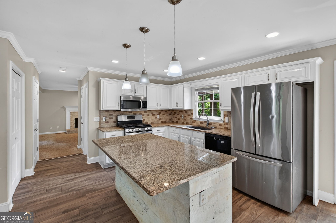
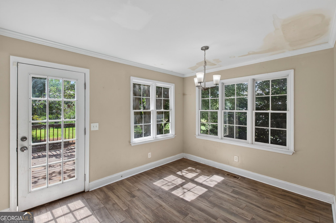
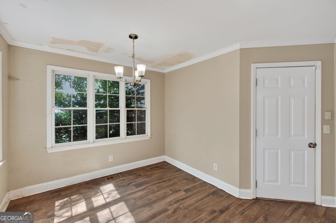
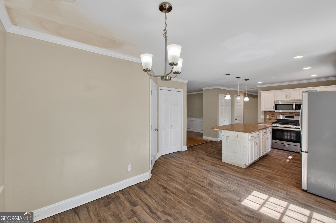
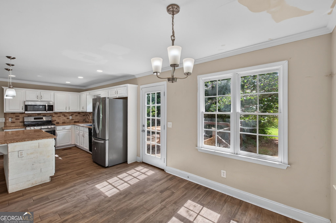
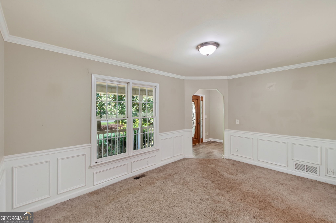
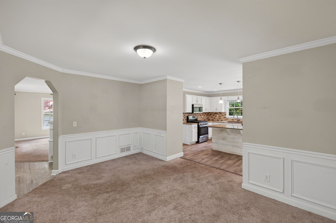
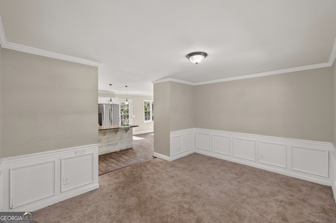
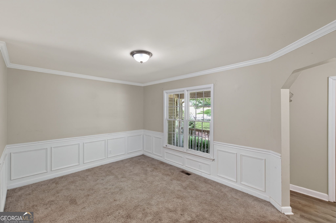
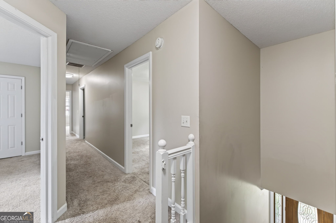
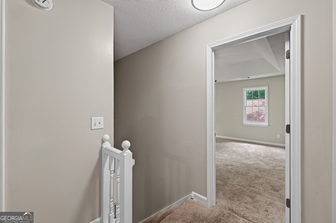
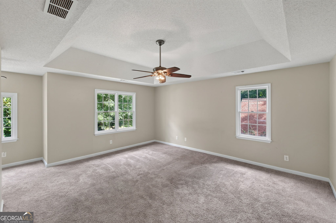
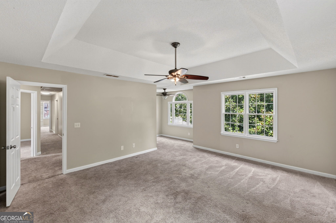
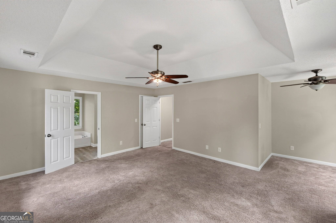
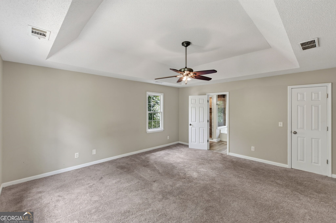
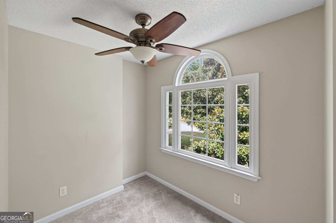
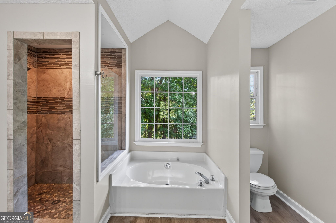
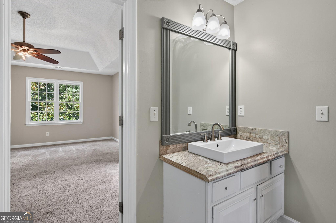
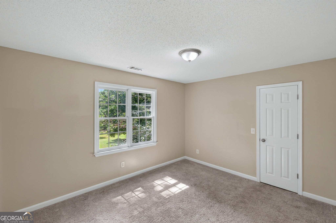
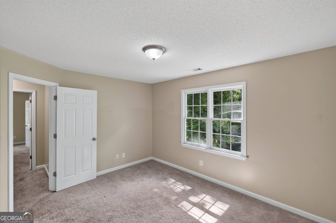
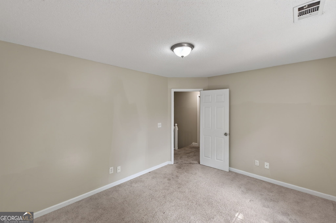
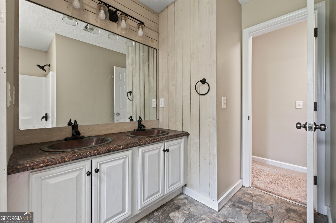
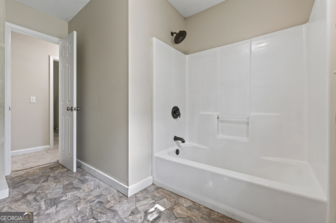
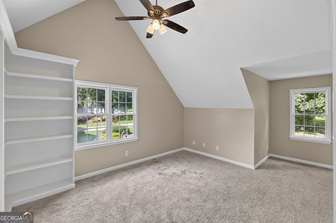
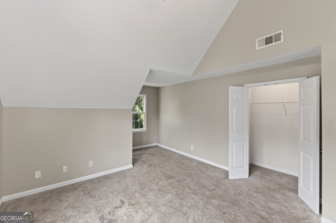
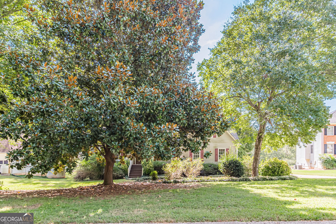
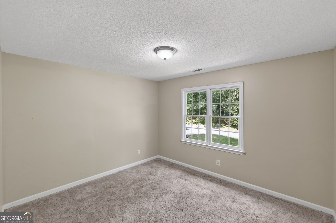
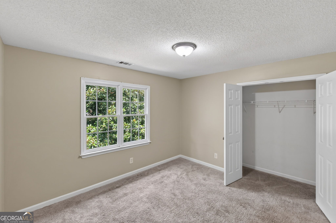
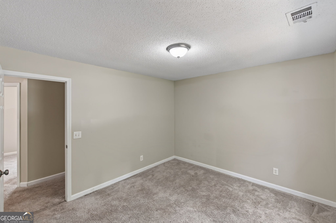
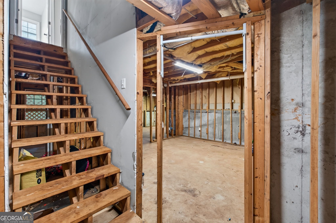
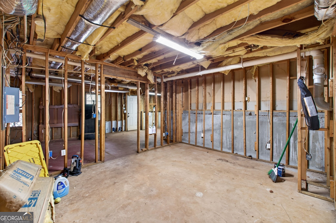
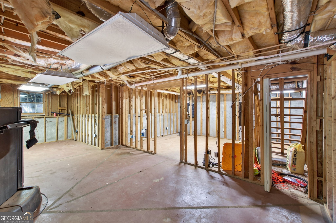
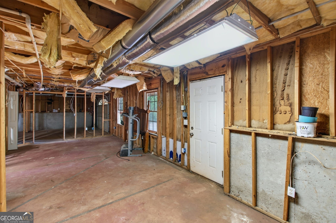
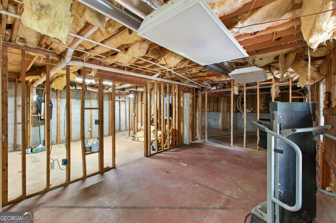
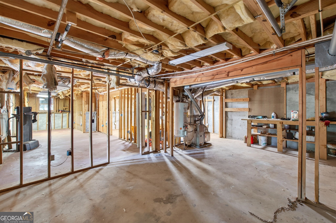
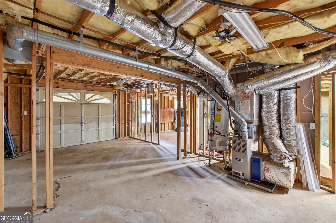
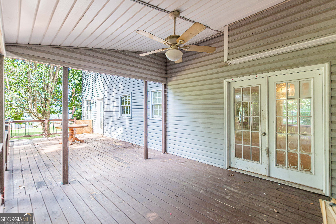
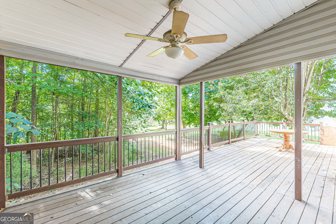
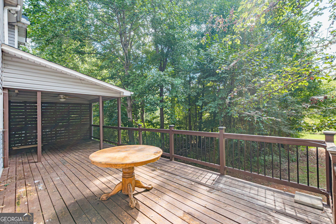
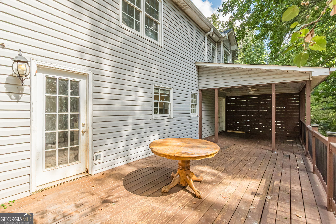
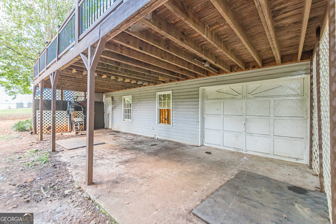
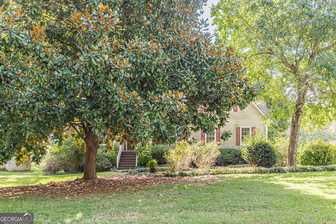
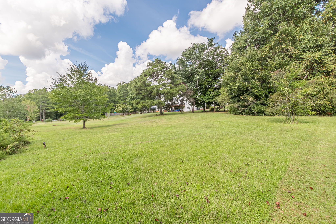
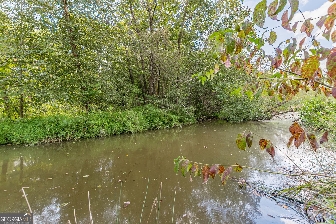
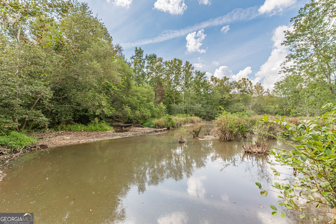
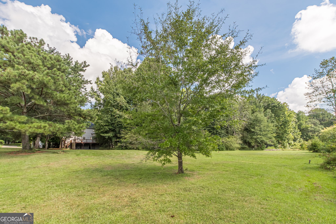
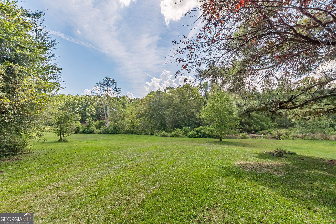
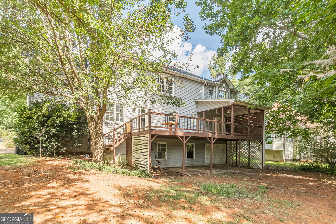
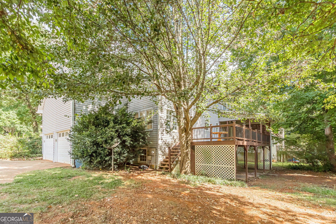
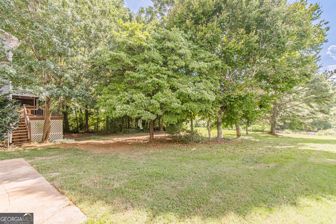
Set on a large, level lot with a peaceful view of the neighborhood lake, Roof is only 4 years new, hvac around 1 year!! This spacious home offers room to grow, entertain, and enjoy year-round outdoor living. The preferred side-entry garage and landscaped front yard create an inviting first impression the moment you arrive. Inside, an oversized family room becomes the heart of the home - complete with a brick fireplace and French doors that open to an expansive back deck. The deck stretches from the family room toward the garage side, with a generous, covered section perfect for relaxing in any season. The large kitchen and breakfast area overlook the level, oversized backyard and serene water view, making everyday meals feel a little more special. A formal dining room provides space for a full-size table, ideal for gatherings and holiday dinners. Upstairs, the primary suite offers impressive space, and the updated primary bath adds a modern touch. Down the long hallway are three additional bedrooms, and a full bath, giving everyone room to spread out. And there's more - this home sits on a full basement, offering endless potential for storage, recreation, or future expansion. While the home needs some work, its size, layout, lot, and location make it an incredible opportunity to create the home you've been envisioning.
Details
| MLS # | 10845990 |
|---|---|
| Listing Type | For Sale |
| Style | House |
| HOA Dues | $350 |
| Sub-Type | Resale |
| Status | Active |
| Year | 1996 |
| Days On Site | 36 |
| Listing Provided By | Chapman Hall Realtors | Kim A .Rowe |
Features
| Bed(s) | 4 |
|---|---|
| Bath(s) | 3 Total |
| SQ Feet | 2,488 |
| Basement | Y |
| Story(s) | 2 |
| Acreage | 0.59 |
| Water Front | Yes |
| Property View | Yes |
Interior
| Appliances | Dishwasher, Microwave, Range, Refrigerator |
|---|---|
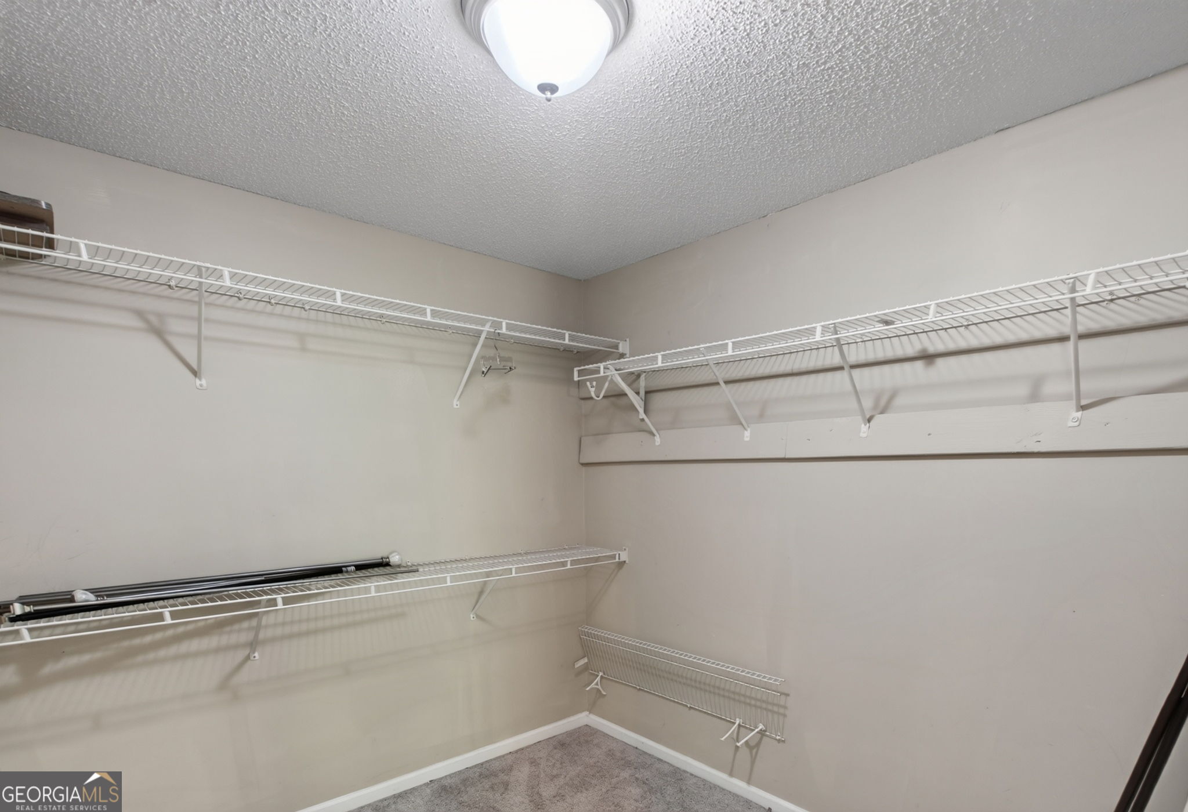
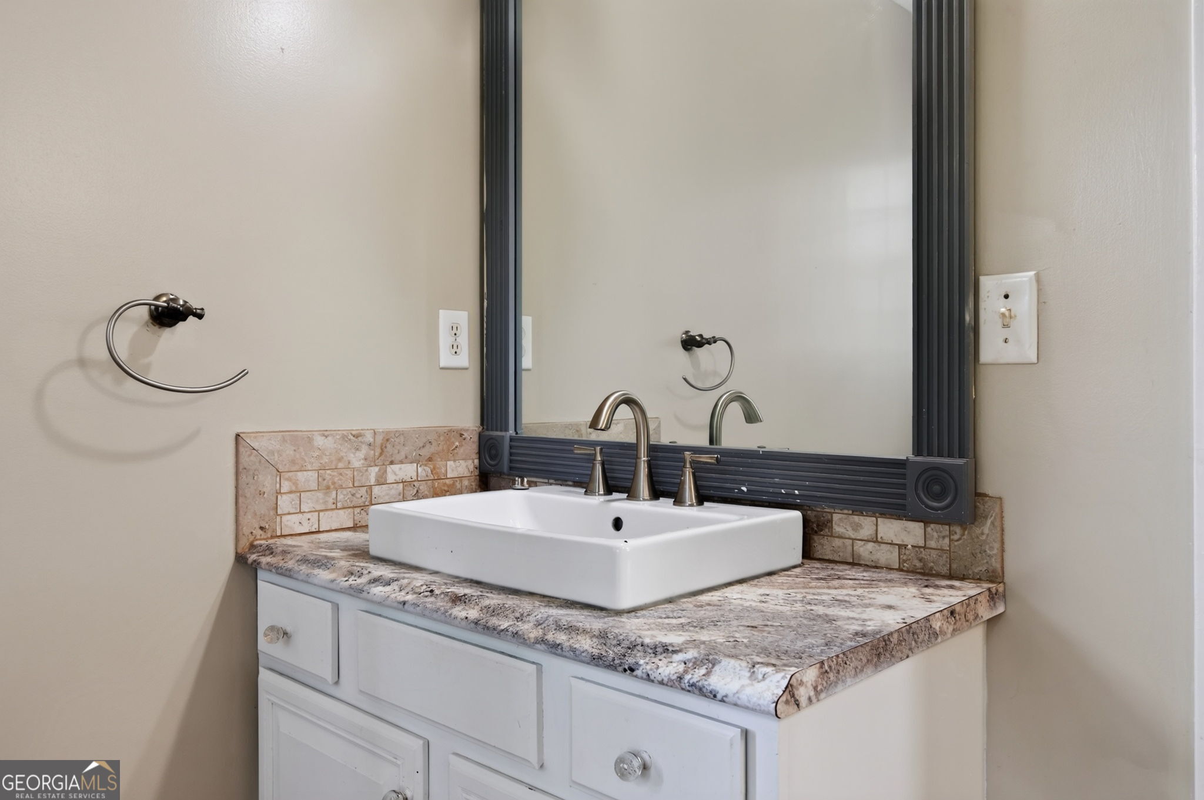
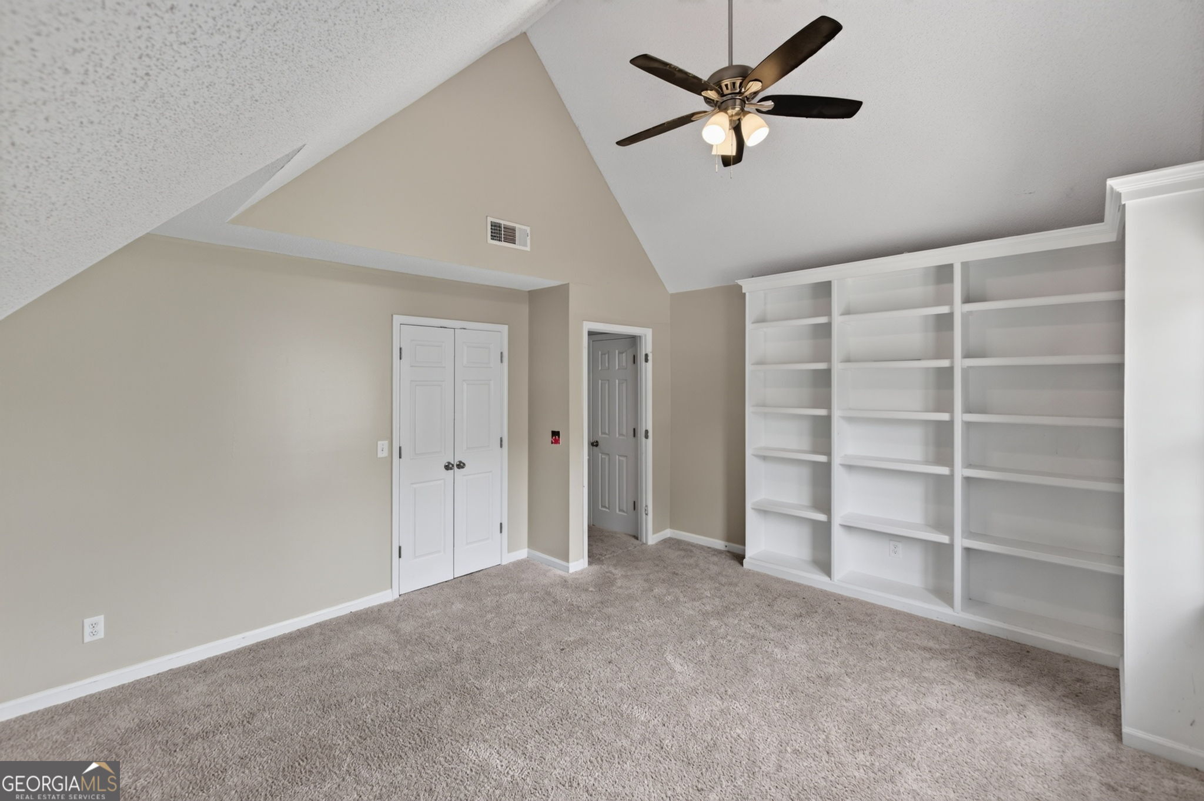
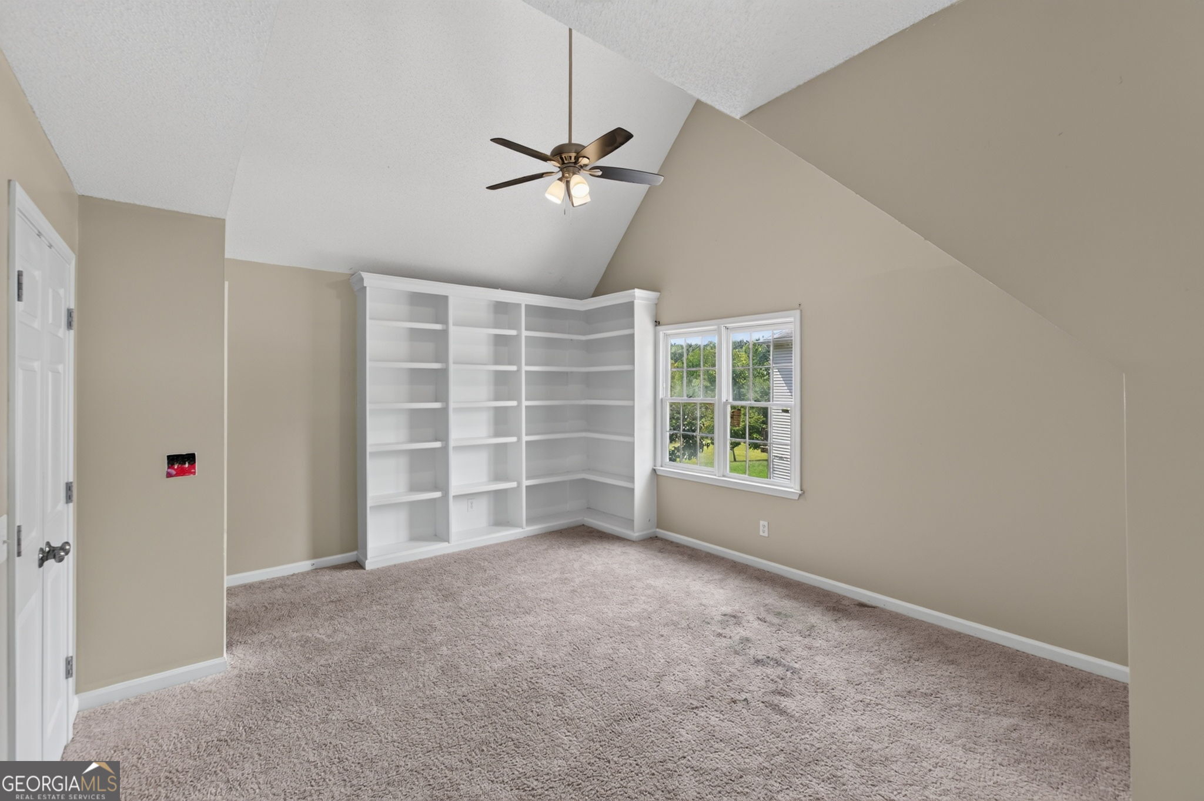
| Interior Features | Bookcases, Double Vanity, Separate Shower, Walk-In Closet(s) |
| Cooling | Ceiling Fan(s), Central Air |
| Cooling Yes / No | Yes |
| Heating | Central |
| Heating Yes / No | Yes |
| Fireplace Yes / No | Yes |
| Fireplaces Total | 1 |
| Fireplace Features | Family Room |
| Room Kitchen Features | Breakfast Area, Breakfast Room, Kitchen Island, Pantry |
| Room Dining Room Features | Separate Room |
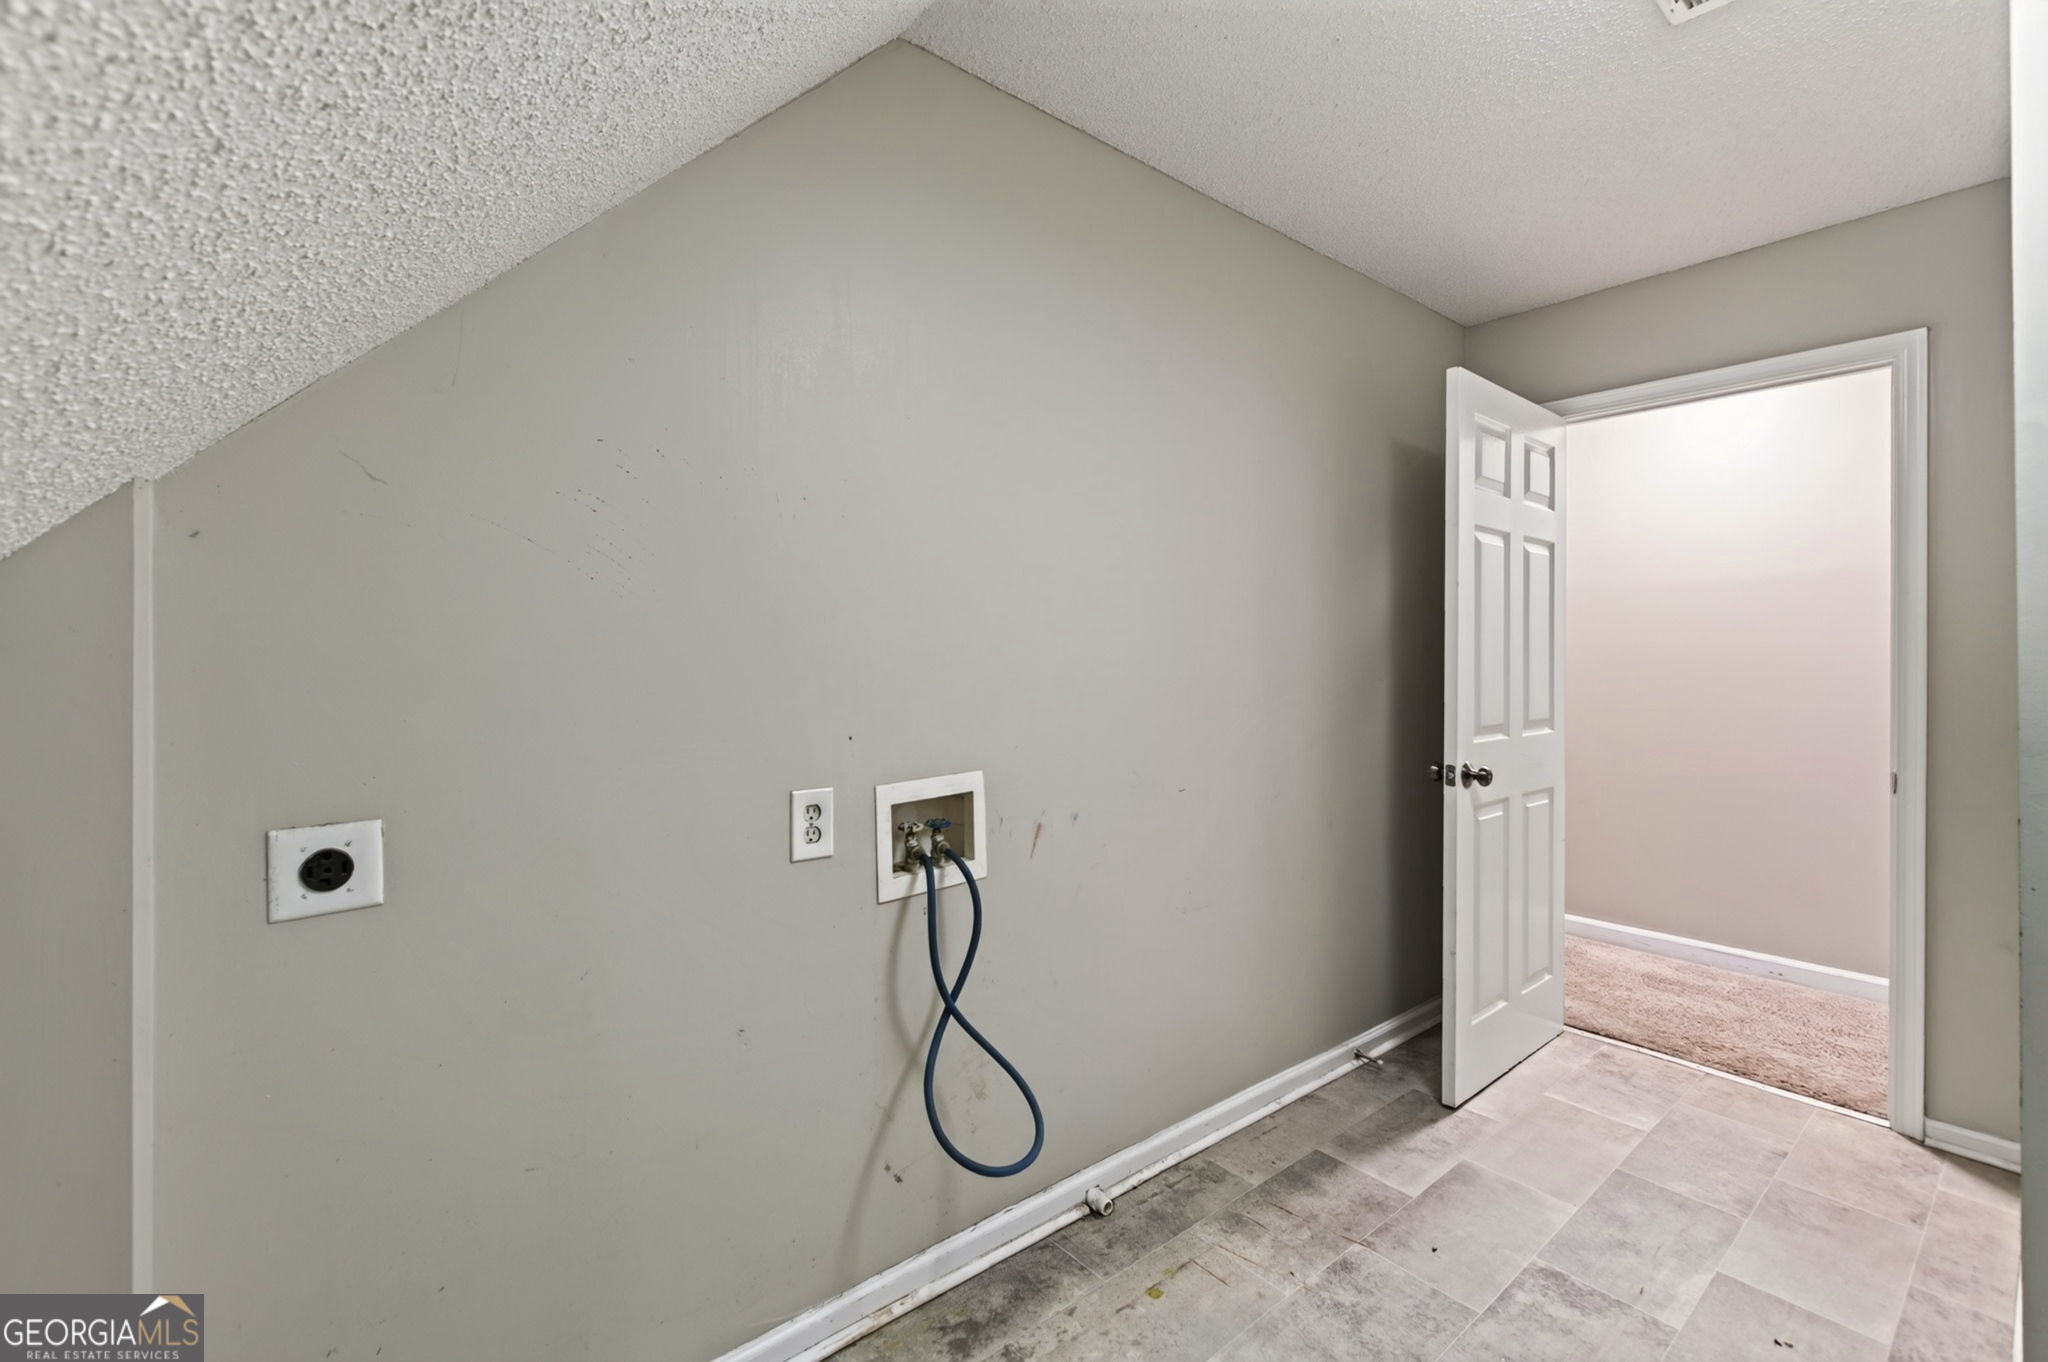
| Laundry Features | Mud Room, Upper Level |
Exterior
| Lot Features | Level |
|---|---|
| Construction Materials | Vinyl Siding |
| Roof | Composition |
| Waterfront Features | Lake |
| Patio And Porch Features | Deck, Patio, Porch |
Parking
| Attached Garage Yes / No | No |
|---|---|
| Garage Yes / No | Yes |
| Parking Features | Garage |
Utilities
| Utilities | Electricity Available, Natural Gas Available, Water Available |
|---|---|
| Sewer | Septic Tank |
Taxes
| Tax Annual Amount | 3797 |
|---|---|
| Tax Year | 2025 |
Location
| Community Features | Playground, Pool |
|---|
Area Information
| State | GA |
|---|---|
| County | Paulding |
| City | Hiram |
| Zip Code | 30141 |
| Area | Paulding |
| Community Name | Carrington Pointe at Lake Swan |
| School District | Hiram |
| Elementary School | Panter |
| High School | Hiram |
| Listing VS Median (in Carrington Pointe at Lake Swan) | |
Price: $350,000 low | high Med: $387,450 sqft: 2,488 low | high Med: 3,236 $ / sqft: $141 low | high Med: $124 On site: 36 low | high Med: 74 | |
Market Activity 30141
Request a showing
Request a showing
Contact
Learn More About This Property

Alicia Appling
Coldwell Banker Upchurch Realty
Smart Home Certified, Accredited Buyer Representative, Senior Real Estate Specialist, Certified Residential Specialist, Certified Relocation Residential Specialist, Certified Luxury Home Marketing Specialist, Graduate, REALTOR Institute (706) 202-5033alicia@aliciaappling.com| State | GA |
|---|---|
| County | Paulding |
| City | Hiram |
| Zip Code | 30141 |
| Area | Paulding |
| Community Name | Carrington Pointe at Lake Swan |
| School District | Hiram |
| Elementary School | Panter |
| High School | Hiram |
| Listing VS Median (in Carrington Pointe at Lake Swan) | |
Price: $350,000 low | high Med: $387,450 sqft: 2,488 low | high Med: 3,236 $ / sqft: $141 low | high Med: $124 On site: 36 low | high Med: 74 | |
 | $285,000125 Davis CourtHiram, GA 30141 |
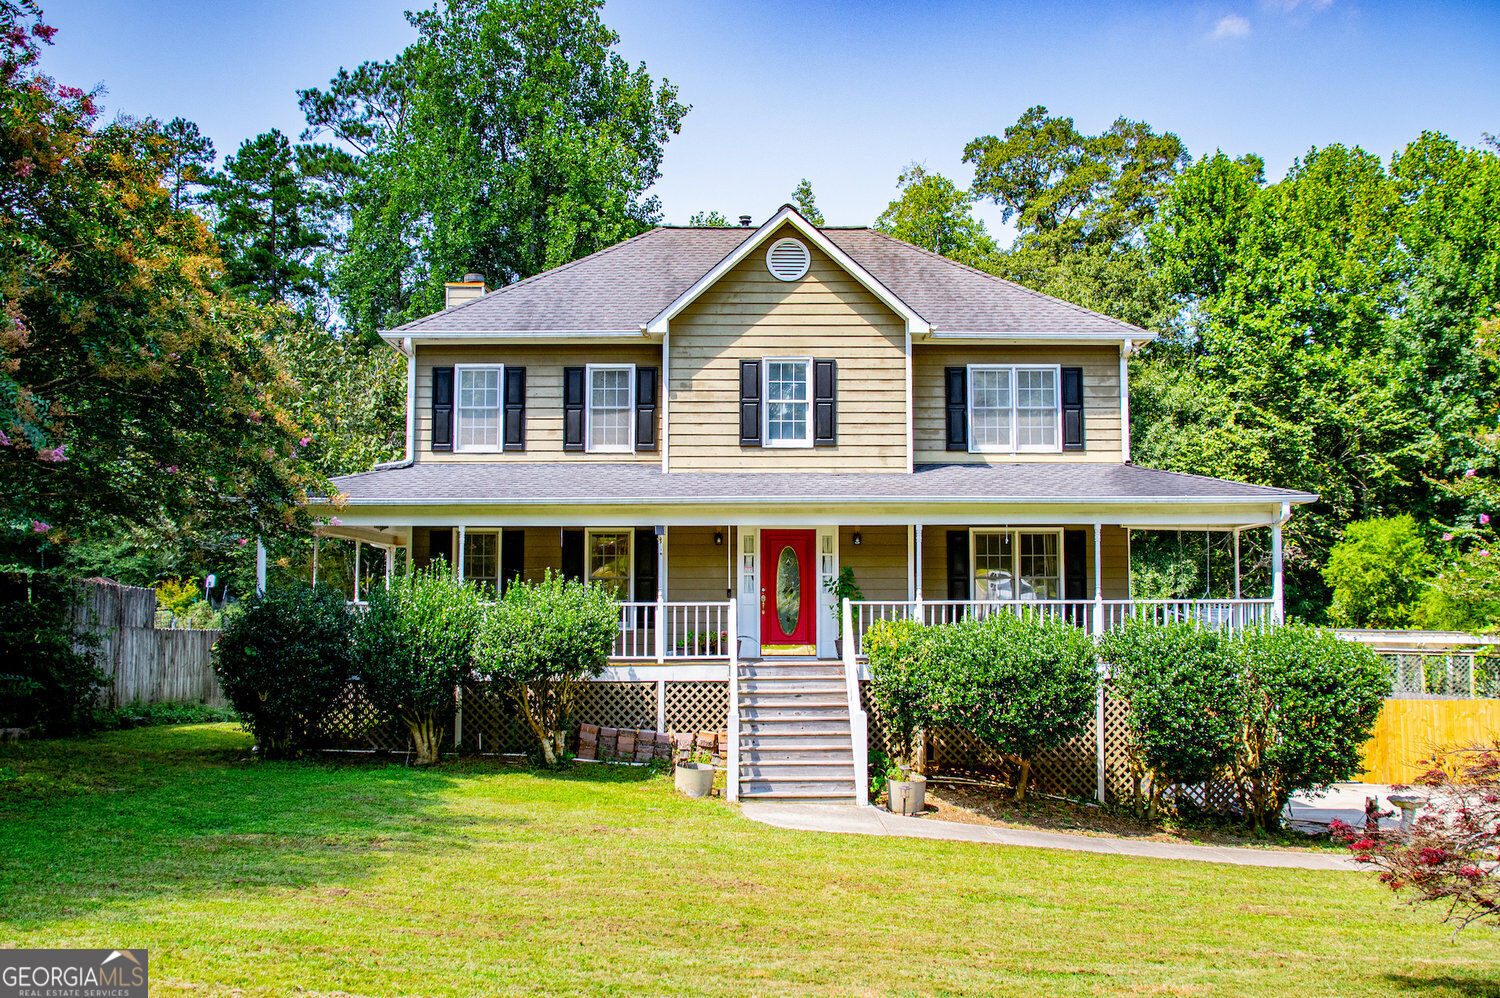 | $390,000327 Swan DriveHiram, GA 30141 |
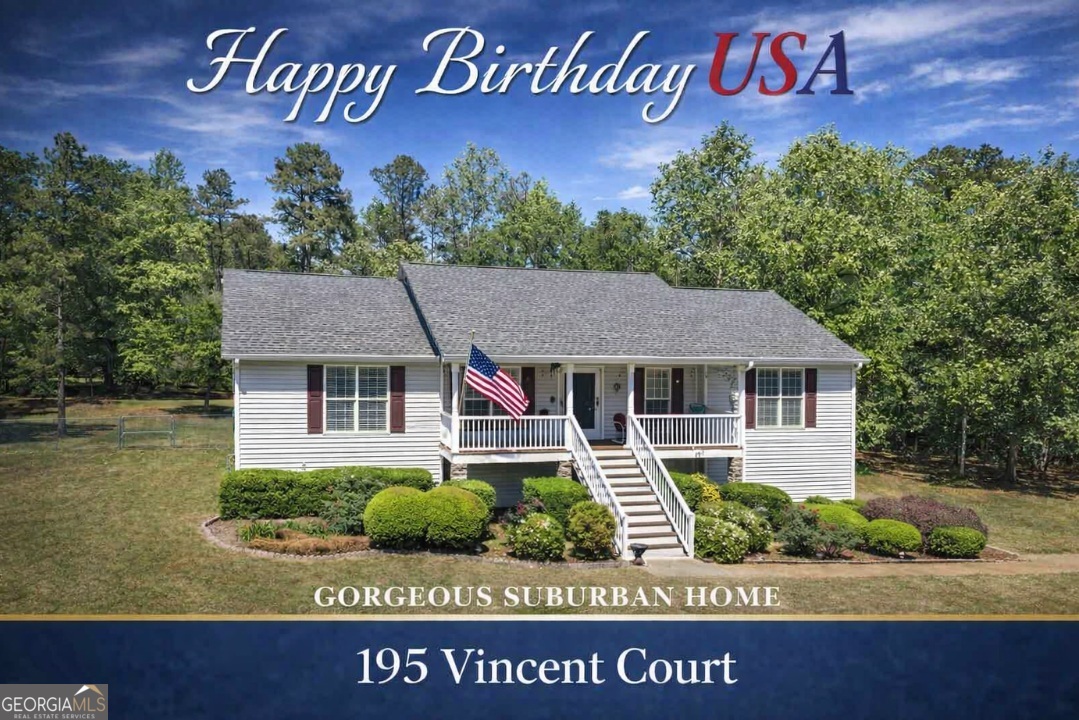 | $379,700195 Vincent CourtDallas, GA 30157 |
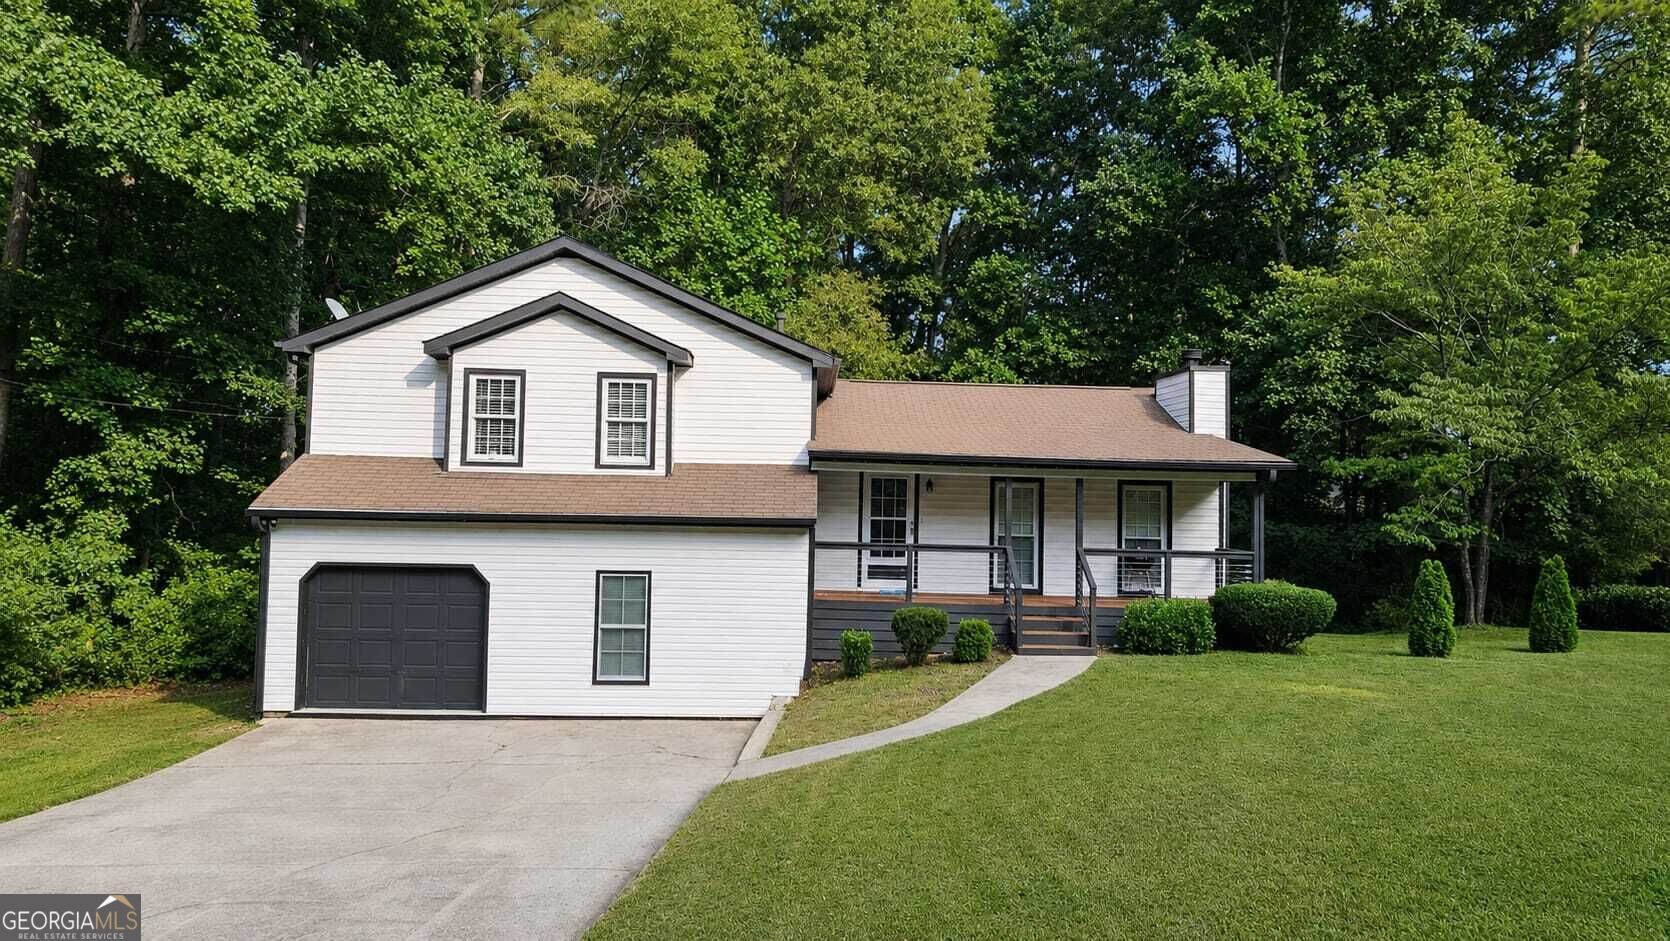 | $350,000124 Cagle WayHiram, GA 30141 |