1681 Atherton Circle,Decatur, GA 30035
Decatur, GA 30035

Description
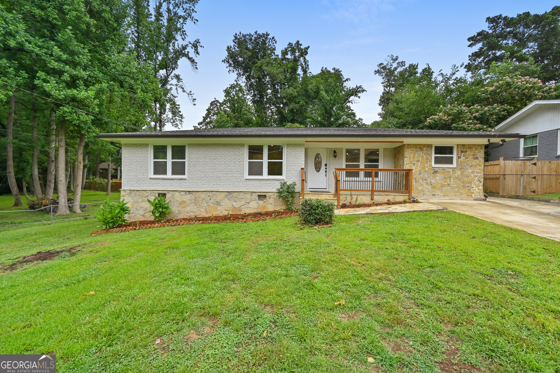
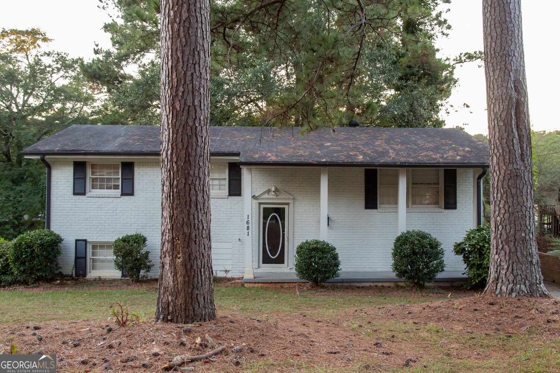
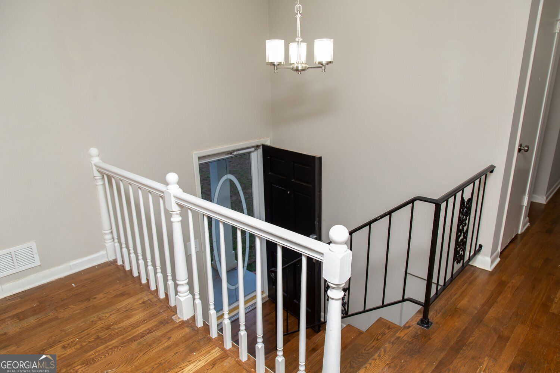
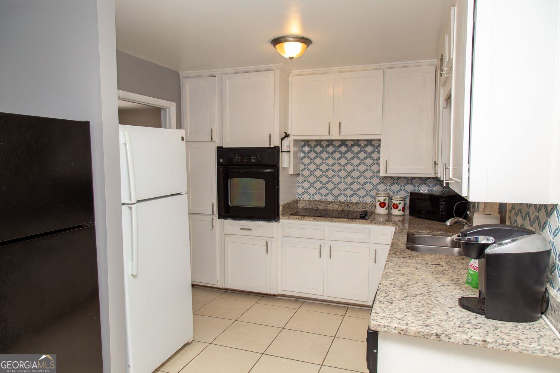
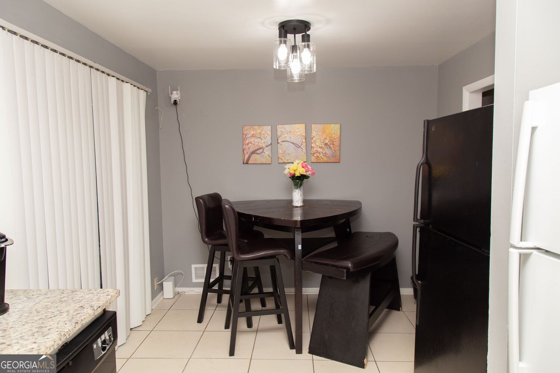
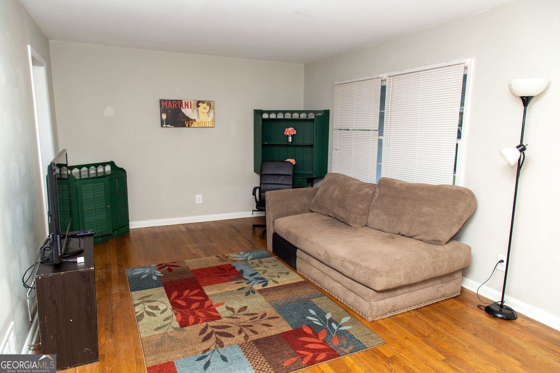
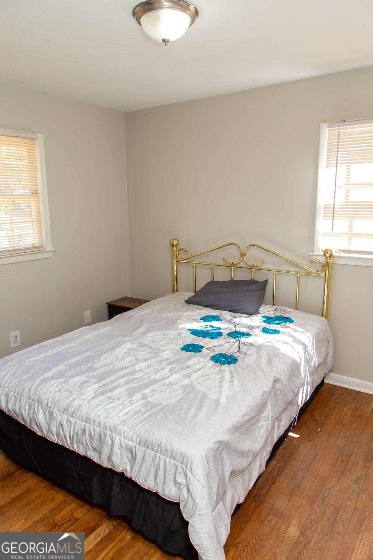
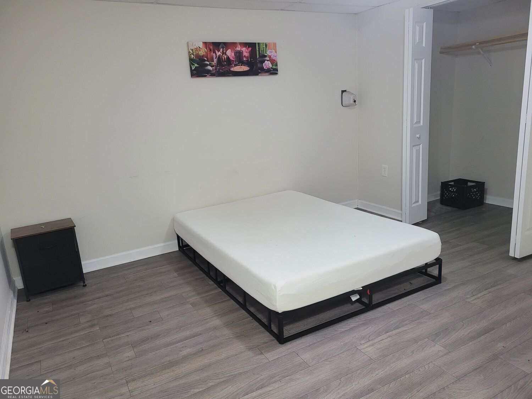
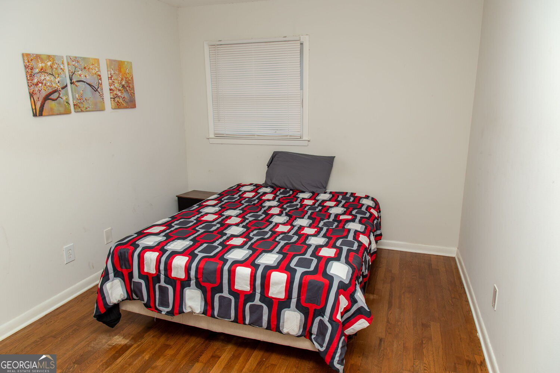
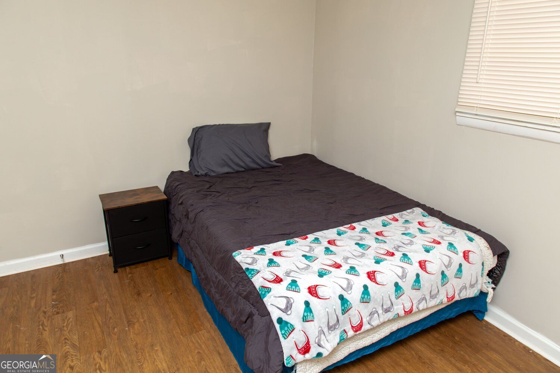
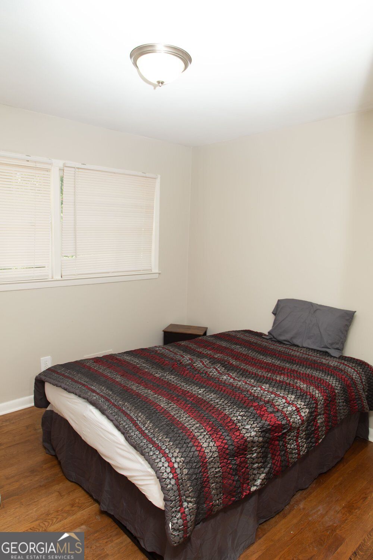
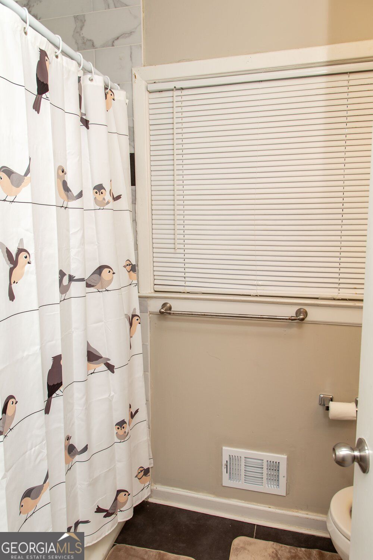
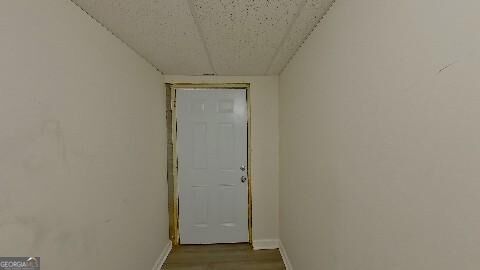
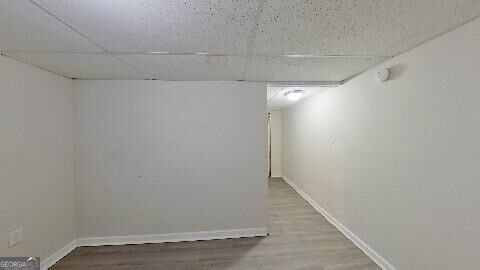
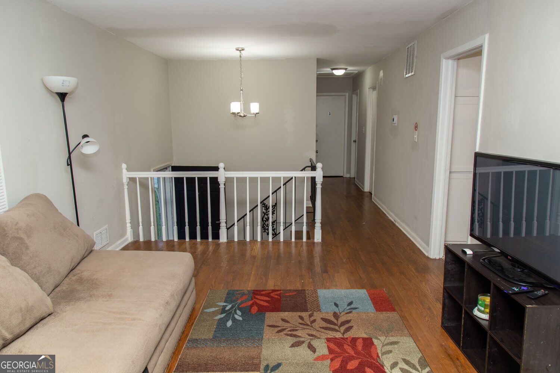
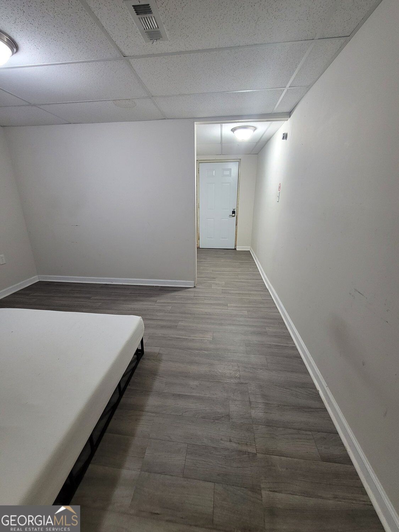
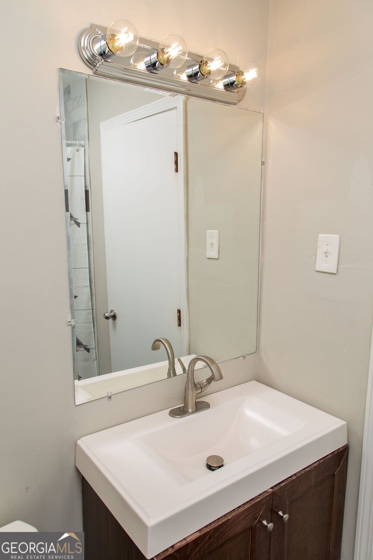
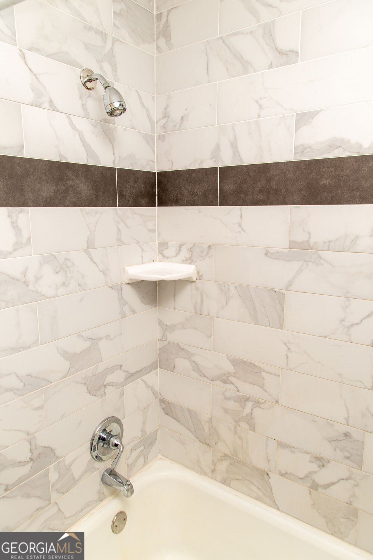
Experience elevated living at 1681 Atherton Circle, a distinguished residential property in Decatur, GA. Constructed in 1965, this 1924 square foot residence presents an inviting and ready-to-move-in condition, embodying a harmonious blend of classic design and contemporary comfort. Its raised ranch architectural style offers a unique aesthetic, setting the stage for a sophisticated lifestyle. The heart of this home, the kitchen, is thoughtfully appointed with matching black appliances and refined stone counters, creating an environment that is both functional and aesthetically pleasing for culinary endeavors. This expansive residence features six well-proportioned bedrooms and two full bathrooms, providing ample space and convenience for diverse living arrangements. An inviting porch extends the living space outdoors, offering a serene setting for relaxation or social gatherings. We invite you to explore the exceptional potential of this meticulously maintained property.
Details
| MLS # | 10870304 |
|---|---|
| Listing Type | For Sale |
| Style | House |
| Sub-Type | Resale |
| Status | Active |
| Year | 1965 |
| Days On Site | 13 |
| Listing Provided By | Epique Realty | Ron Beatty |
Features
| Bed(s) | 6 |
|---|---|
| Bath(s) | 2 Total |
| SQ Feet | 1,832 |
| Basement | Y |
| Acreage | 0.26 |
Interior
| Appliances | Dishwasher, Dryer, Refrigerator |
|---|---|
| Interior Features | Other, Rear Stairs, Roommate Plan |
| Cooling | Central Air |
| Cooling Yes / No | Yes |
| Heating | Central |
| Heating Yes / No | Yes |
| Fireplace Yes / No | No |
| Fireplaces Total | 0 |
| Window Features | Double Pane Windows |
| Laundry Features | Common Area |
Exterior
| Accessibility Features | Other |
|---|---|
| Lot Features | Level, Sloped |
| Construction Materials | Concrete |
| Roof | Composition |
| Fencing | Back Yard, Chain Link |
| Foundation Details | Block |
| Patio And Porch Features | Patio |
| Security Features | Smoke Detector(s) |
Parking
| Attached Garage Yes / No | No |
|---|---|
| Garage Yes / No | No |
| Parking Features | Off Street |
Utilities
| Utilities | Electricity Available, Natural Gas Available, Sewer Available, Water Available |
|---|---|
| Sewer | Public Sewer |
| Electric | 220 Volts |
Taxes
| Tax Annual Amount | 4801 |
|---|---|
| Tax Year | 2025 |
Location
| Community Features | Walk To Schools |
|---|
Area Information
| State | GA |
|---|---|
| County | DeKalb |
| City | Decatur |
| Zip Code | 30035 |
| Area | DeKalb |
| Community Name | GLENWOOD ESTATES |
| School District | Columbia |
| Elementary School | Snapfinger |
| High School | Columbia |
| Listing VS Median (in GLENWOOD ESTATES) | |
Price: $284,000 low | high Med: $177,900 sqft: 1,832 low | high Med: 1,218 $ / sqft: $155 low | high Med: $147 On site: 13 low | high Med: 93.5 | |
Market Activity 30035
Request a showing
Request a showing
Contact
Learn More About This Property

Alicia Appling
Coldwell Banker Upchurch Realty
Smart Home Certified, Accredited Buyer Representative, Senior Real Estate Specialist, Certified Residential Specialist, Certified Relocation Residential Specialist, Certified Luxury Home Marketing Specialist, Graduate, REALTOR Institute (706) 202-5033alicia@aliciaappling.com| State | GA |
|---|---|
| County | DeKalb |
| City | Decatur |
| Zip Code | 30035 |
| Area | DeKalb |
| Community Name | GLENWOOD ESTATES |
| School District | Columbia |
| Elementary School | Snapfinger |
| High School | Columbia |
| Listing VS Median (in GLENWOOD ESTATES) | |
Price: $284,000 low | high Med: $177,900 sqft: 1,832 low | high Med: 1,218 $ / sqft: $155 low | high Med: $147 On site: 13 low | high Med: 93.5 | |