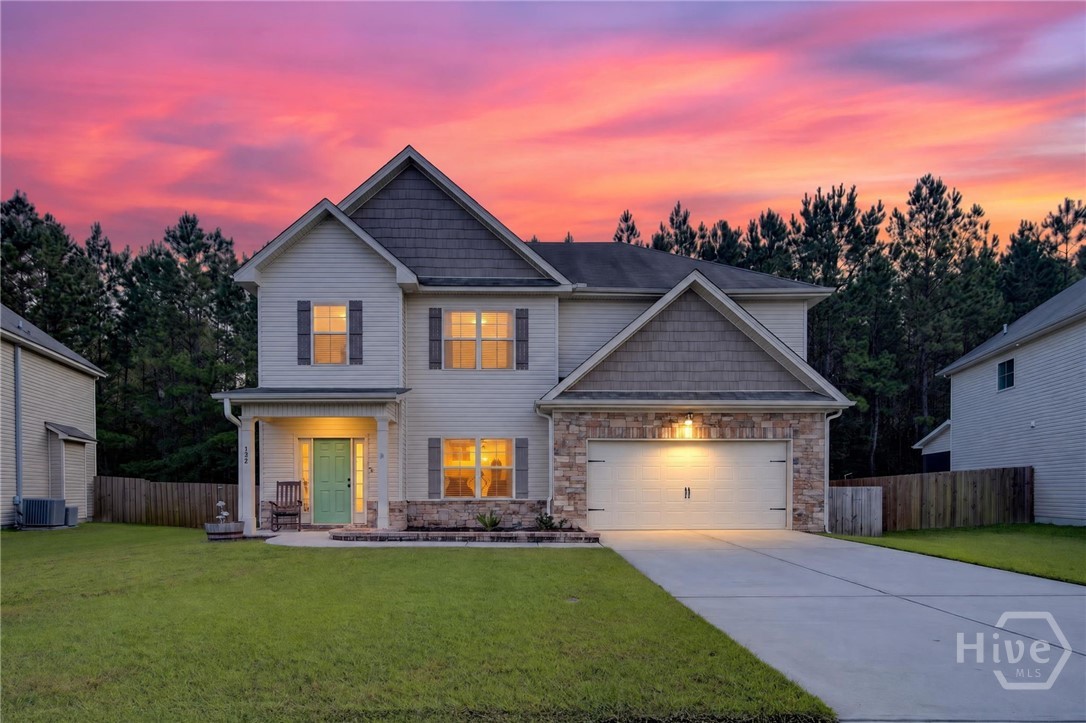
166 Green Paddock Circle,Guyton, GA 31312
Guyton, GA 31312

Description
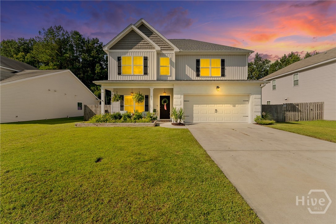
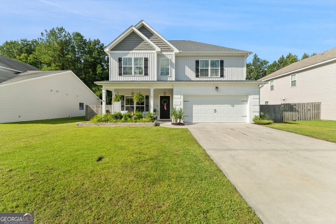
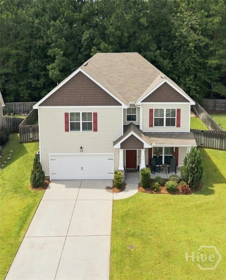
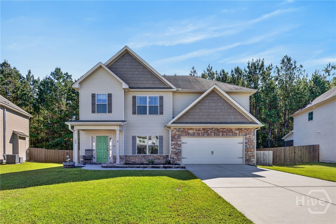
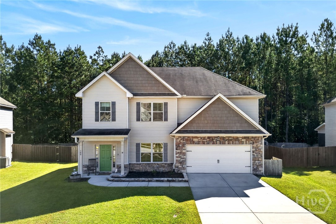
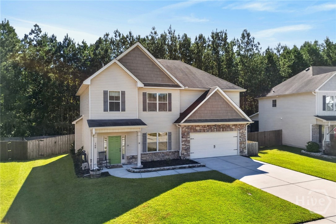
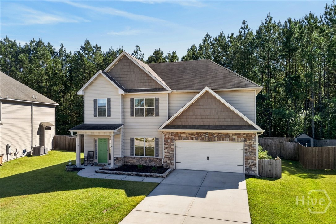
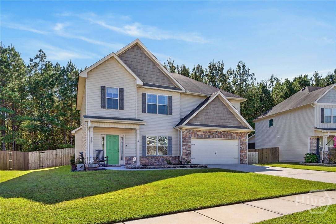
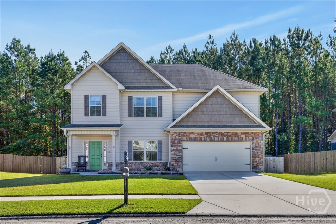
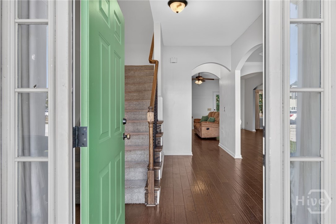
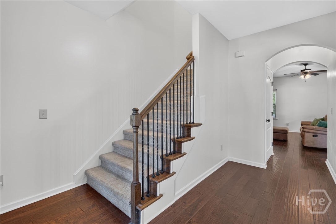
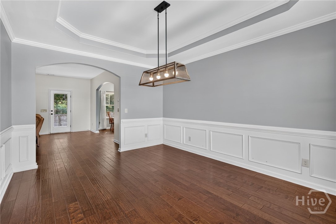
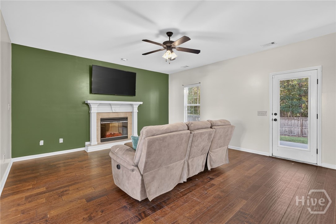
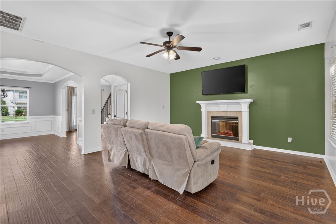
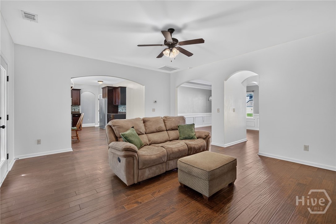
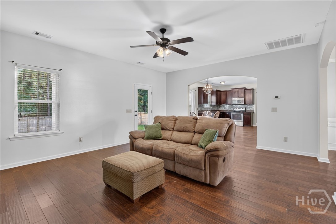
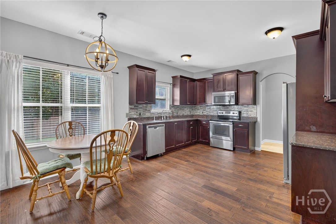
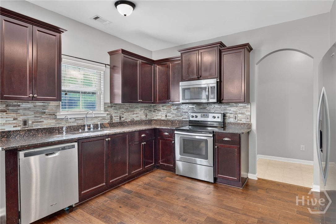
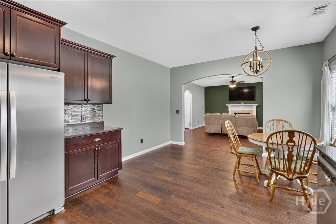
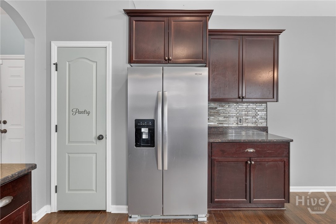
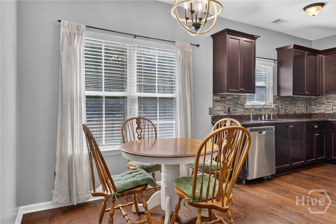
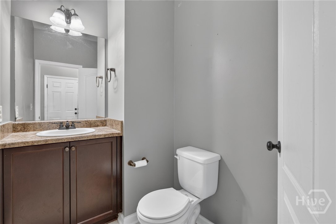
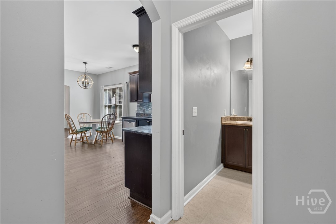
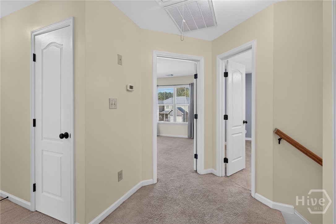
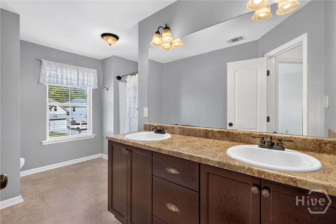
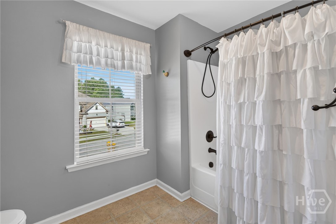
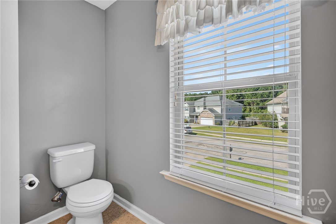
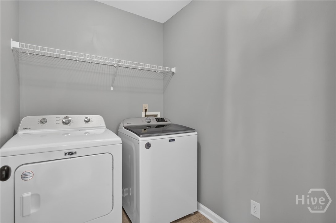
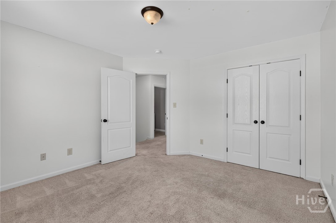
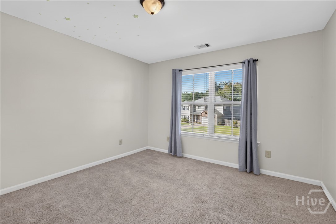
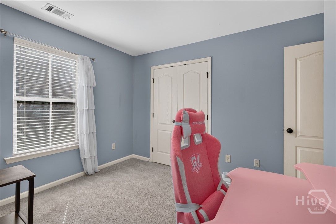
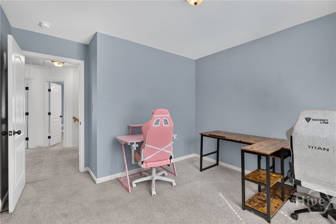
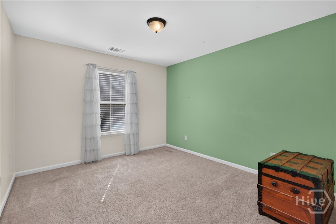
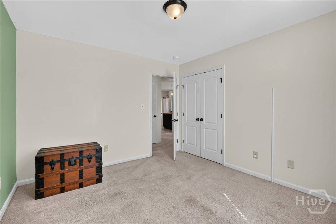
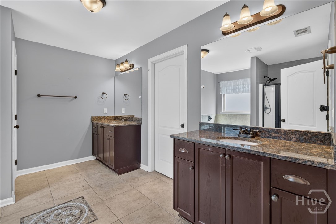
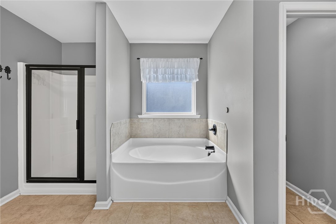
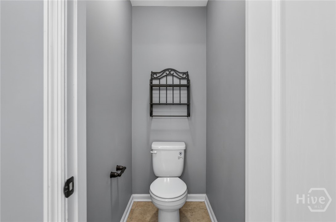
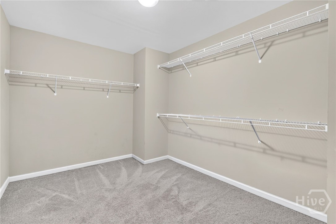
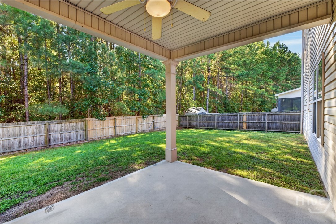
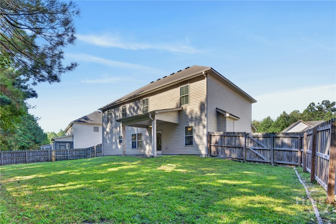
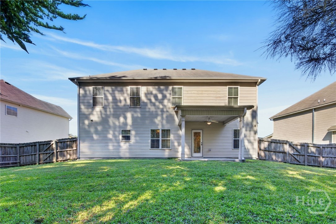
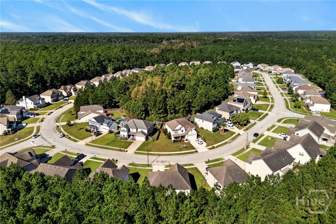
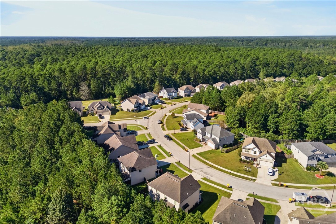
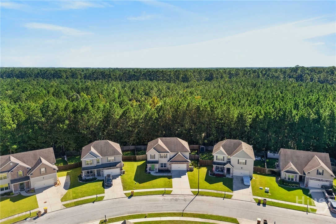
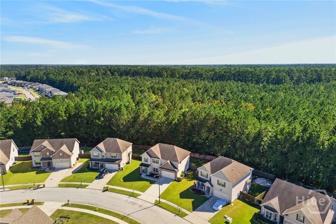
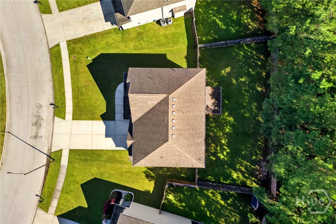
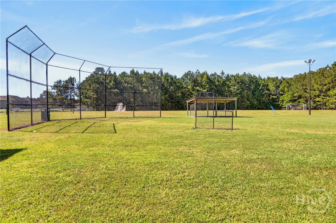
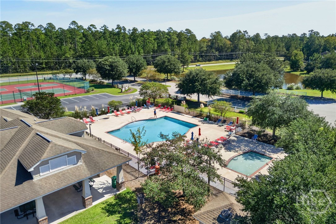
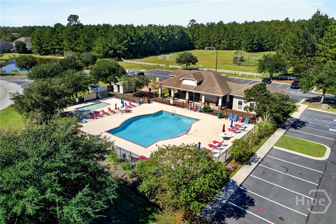
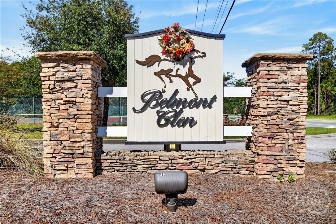
Your Home Search Ends Here! Resting near the back of the highly sought after and amenity filled Belmont Glen community, and boasting over 2,500 sqft, this 4-bed, 2.5-bath home is everything you've been looking for and then some! Immediately upon entering, you are greeted with beautiful wood grained floors leading you into the heart of the home. A formal dining room to your right guides you into the spacious living room, centered around the fireplace, and continues through to the large kitchen complete with granite countertops, stainless steel appliances, breakfast eat-in area, and pantry. Upstairs, you will find the laundry room and three spacious bedrooms with shared bathroom. At the far end of the home rests the master suite with tray ceilings, dual vanities, glassed shower, large walk-in closet, and soaking tub perfect for relaxing away the stress of the day. Outback, you will find your large covered patio overlooking a fully fenced and wooded yard providing all the privacy one would desire and perfect for entertaining, gathering with others, or relaxing in the serenity of your own quiet backyard. What more could you want?
Details
| MLS # | SA366342 |
|---|---|
| Listing Type | For Sale |
| Style | House |
| HOA Dues | $179 |
| Sub-Type | Resale |
| Status | Active |
| Year | 2014 |
| Days On Site | 8 |
| Listing Provided By | Keller Williams Coastal Area P | John Sheahan |
Features
| Bed(s) | 4 |
|---|---|
| Bath(s) | 3 Total |
| SQ Feet | 2,528 |
| Garage | 2 |
| Story(s) | 2 |
| Zoning | PD |
| Acreage | 0.18 |
| Property View | Panoramic, Trees, Woods |
Interior
| Interior Features | Breakfast Area, Ceiling Fan(s), Double Vanity, Garden Tub/Roman Tub, Primary Suite, Pull Down Attic Stairs, Separate Shower |
|---|---|
| Heating Yes / No | Yes |
| Cooling Yes / No | Yes |
| Cooling | Electric, Heat Pump |
| Fireplace Features | Electric, Family Room |
| Fireplaces Total | 1 |
| Fireplace Yes / No | Yes |
| Laundry Features | Washer Hookup, Dryer Hookup, Laundry Room, Upper Level |
| Rooms Total | 0 |
Exterior
| Roof | Asphalt |
|---|---|
| Foundation Details | Slab |
| Lot Features | Back Yard, Interior Lot, Private |
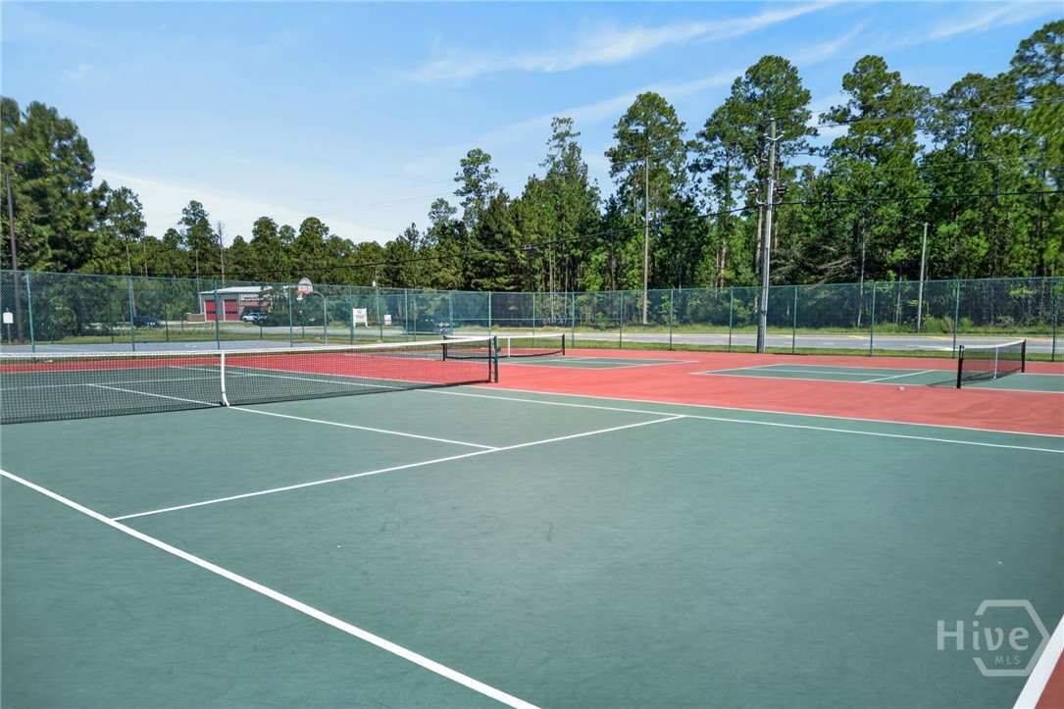
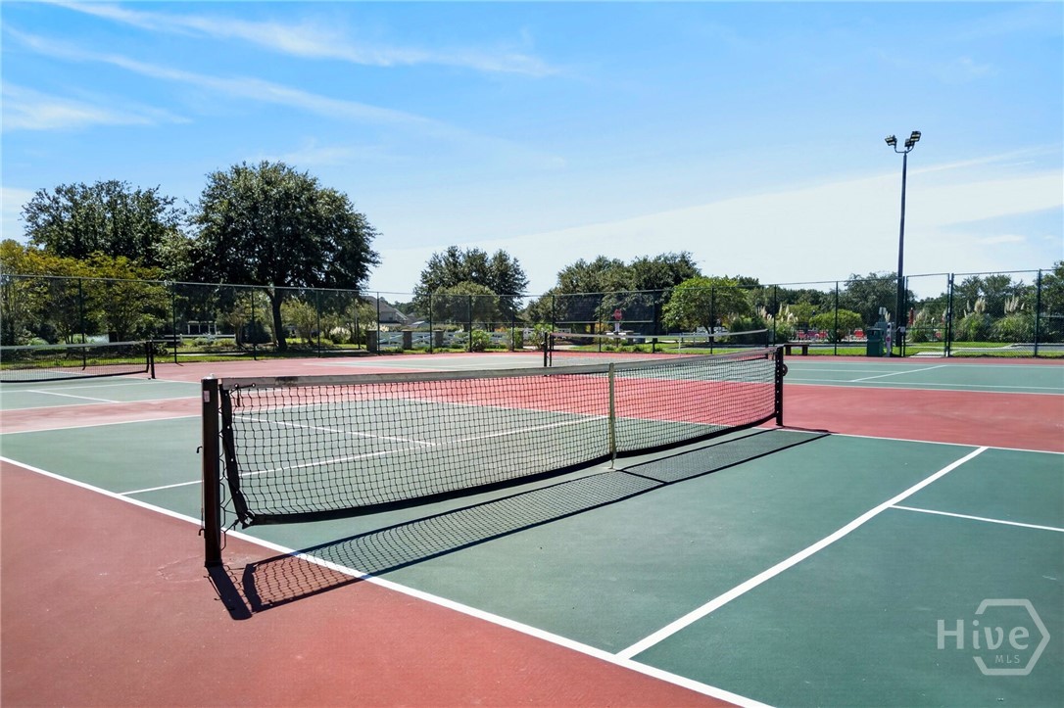
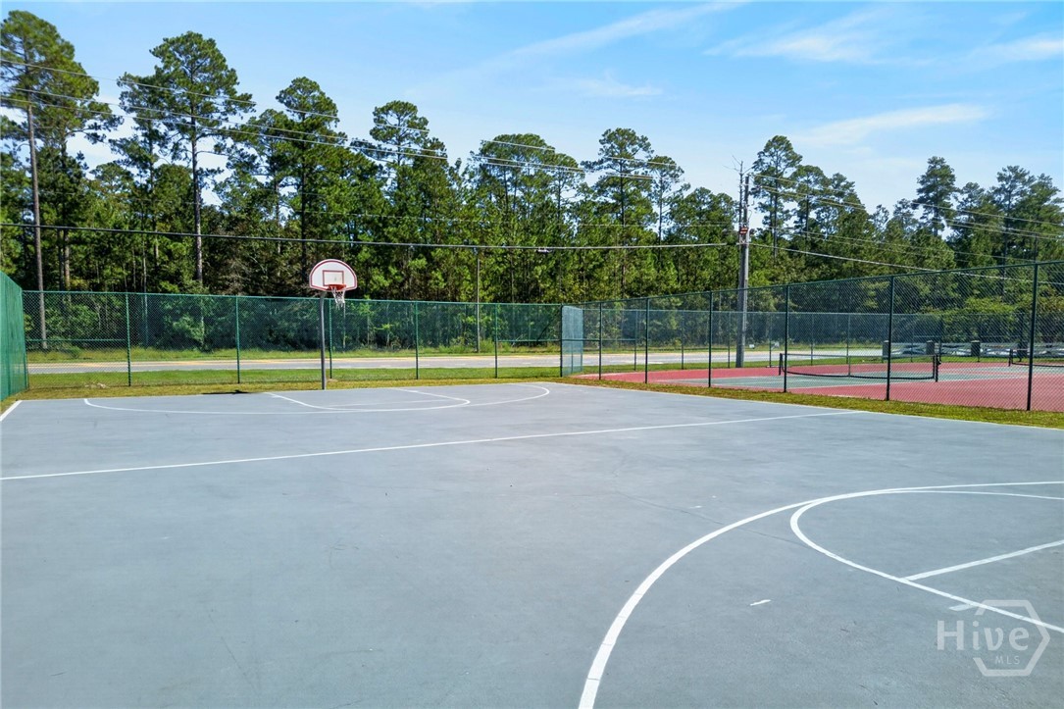
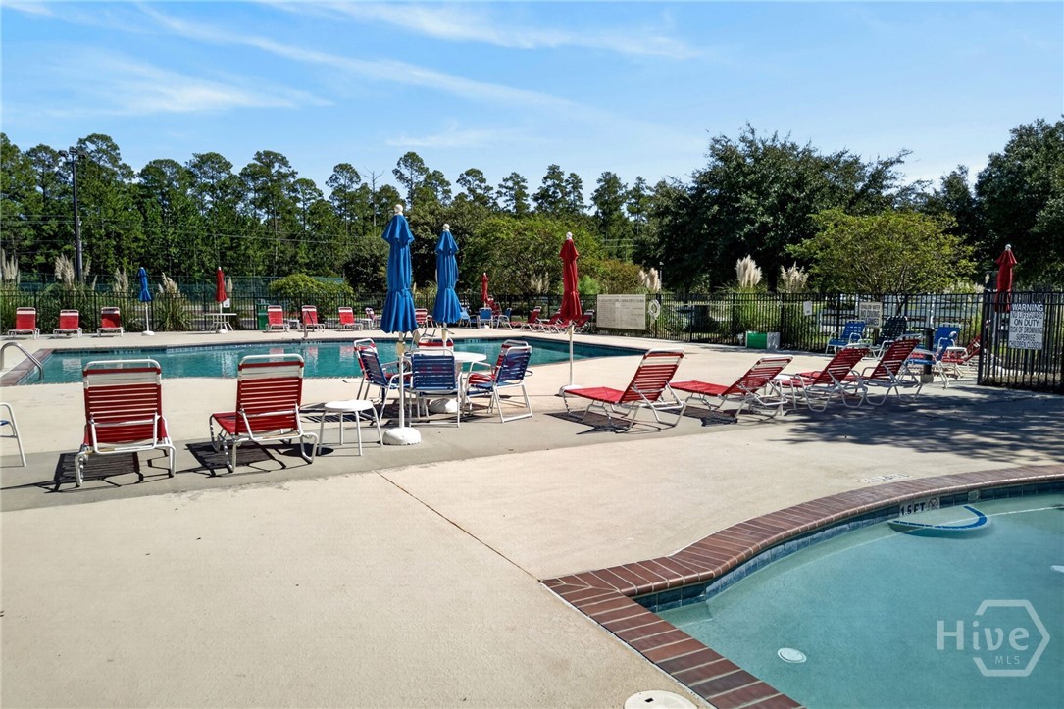
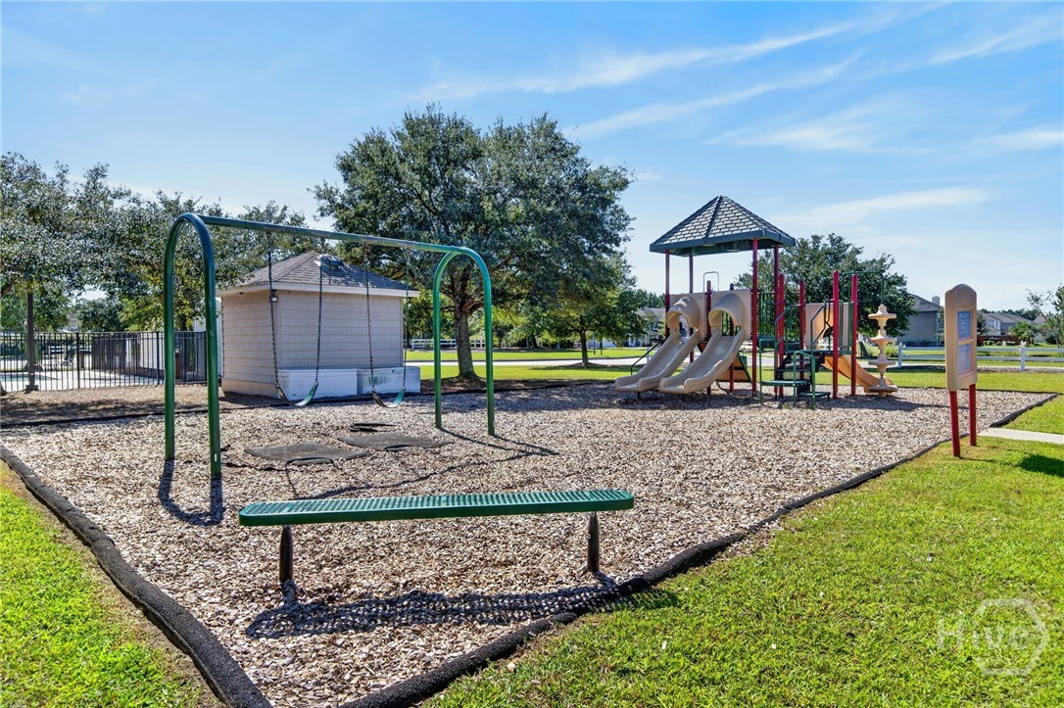
| Community Features | Clubhouse, Pool, Fitness Center, Playground, Street Lights, Sidewalks, Tennis Court(s) |
| View | Panoramic, Trees/Woods |
| Construction Materials | Brick, Vinyl Siding |
Parking
| Garage Yes / No | Yes |
|---|---|
| Parking Features | Attached, Kitchen Level |
Utilities
| Utilities | Cable Available, Underground Utilities |
|---|
Taxes
| Tax Legal Description | .18 AC LOT 49 (OUT 416-20A) |
|---|---|
| Tax Year | 2024 |
Area Information
| State | GA |
|---|---|
| County | Effingham |
| City | Guyton |
| Zip Code | 31312 |
| Community Name | Belmont Glen |
| Listing VS Median (in Belmont Glen) | |
Price: $350,000 low | high Med: $449,900 sqft: 2,528 low | high Med: 4,528 $ / sqft: $138 low | high Med: $99 On site: 8 low | high Med: 82 | |
Market Activity 31312
Request a showing
Request a showing
Contact
Learn More About This Property

Alicia Appling
Coldwell Banker Upchurch Realty
Smart Home Certified, Accredited Buyer Representative, Senior Real Estate Specialist, Certified Residential Specialist, Certified Relocation Residential Specialist, Certified Luxury Home Marketing Specialist, Graduate, REALTOR Institute (706) 202-5033alicia@aliciaappling.com| State | GA |
|---|---|
| County | Effingham |
| City | Guyton |
| Zip Code | 31312 |
| Community Name | Belmont Glen |
| Listing VS Median (in Belmont Glen) | |
Price: $350,000 low | high Med: $449,900 sqft: 2,528 low | high Med: 4,528 $ / sqft: $138 low | high Med: $99 On site: 8 low | high Med: 82 | |