

Description
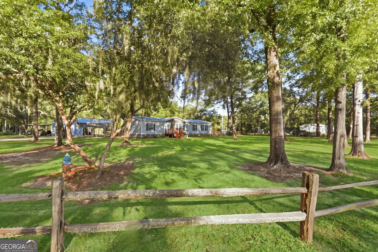
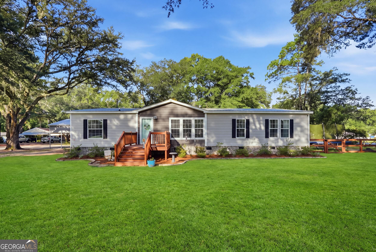
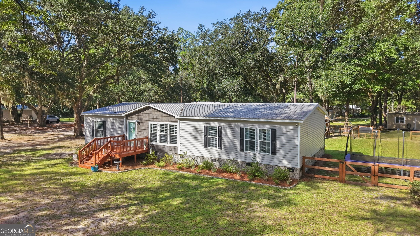
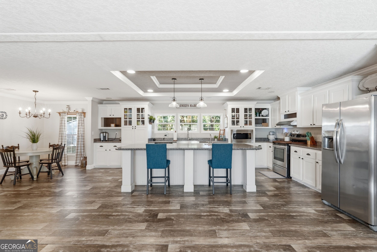
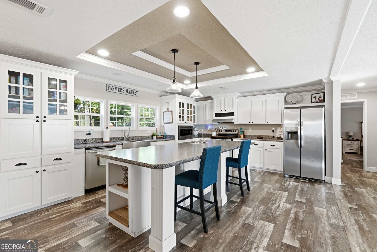
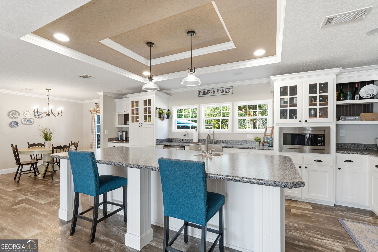
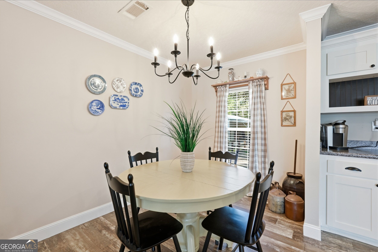
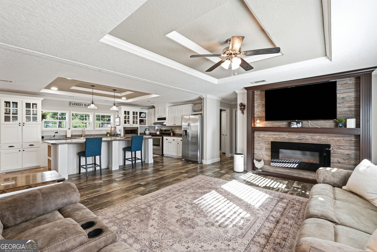
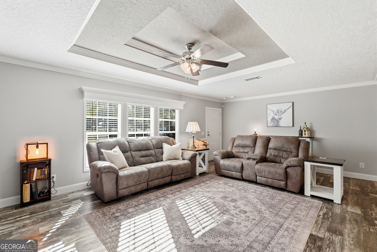
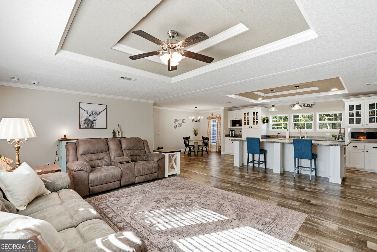
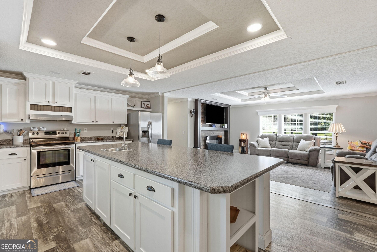
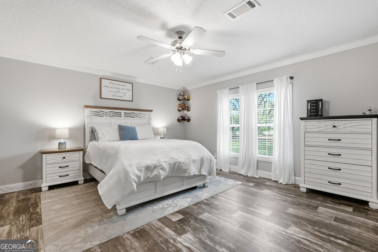
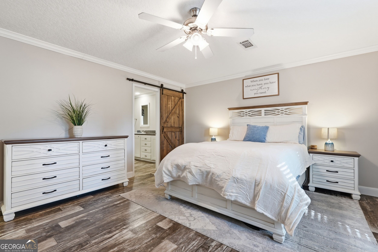
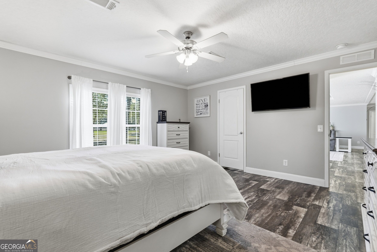
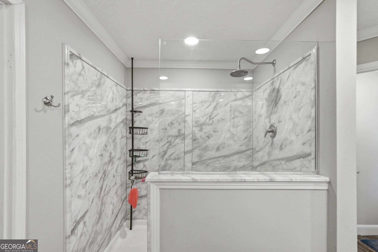
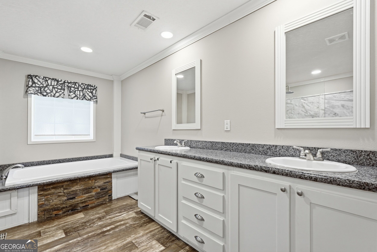
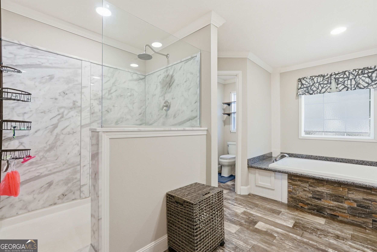
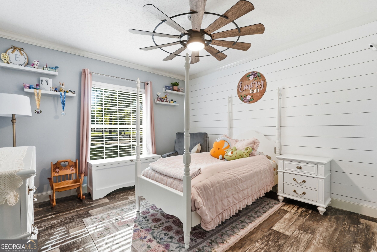
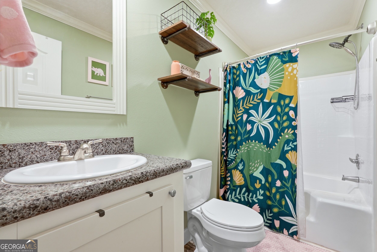
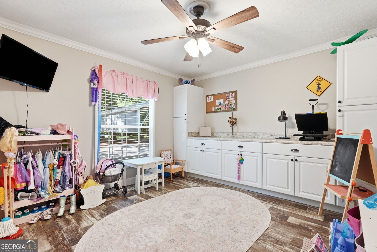
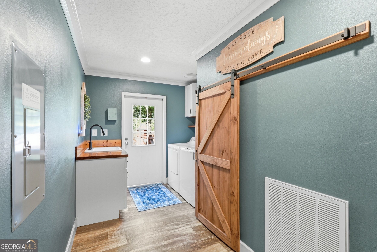
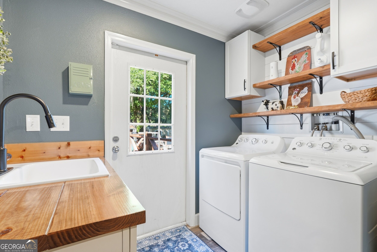
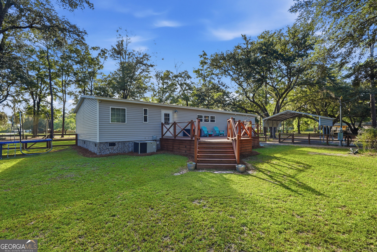
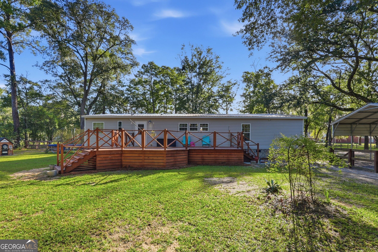
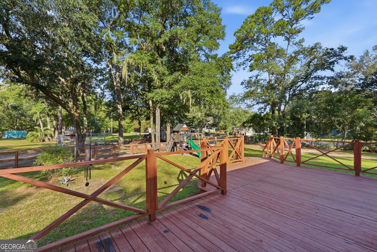
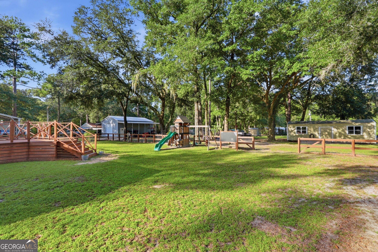
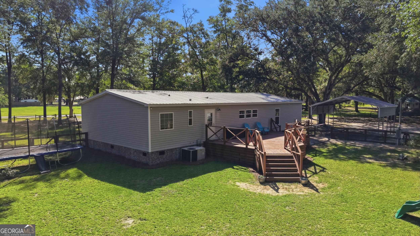
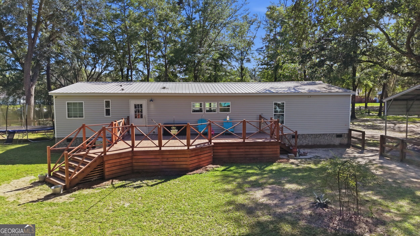
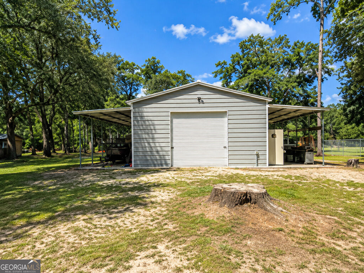
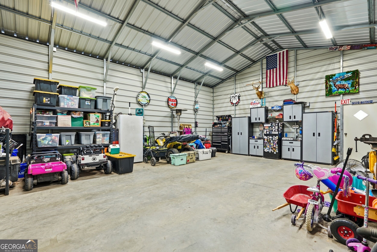
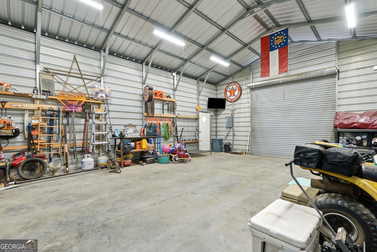
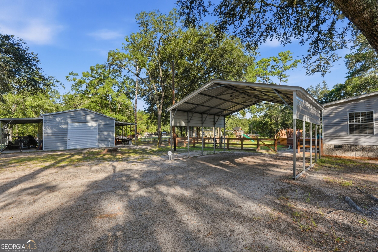
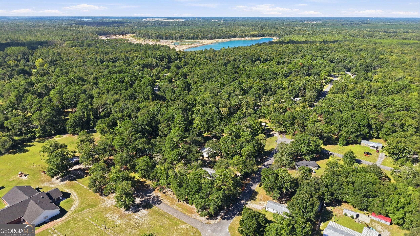
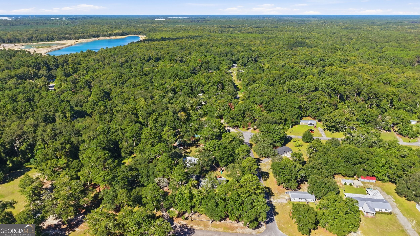
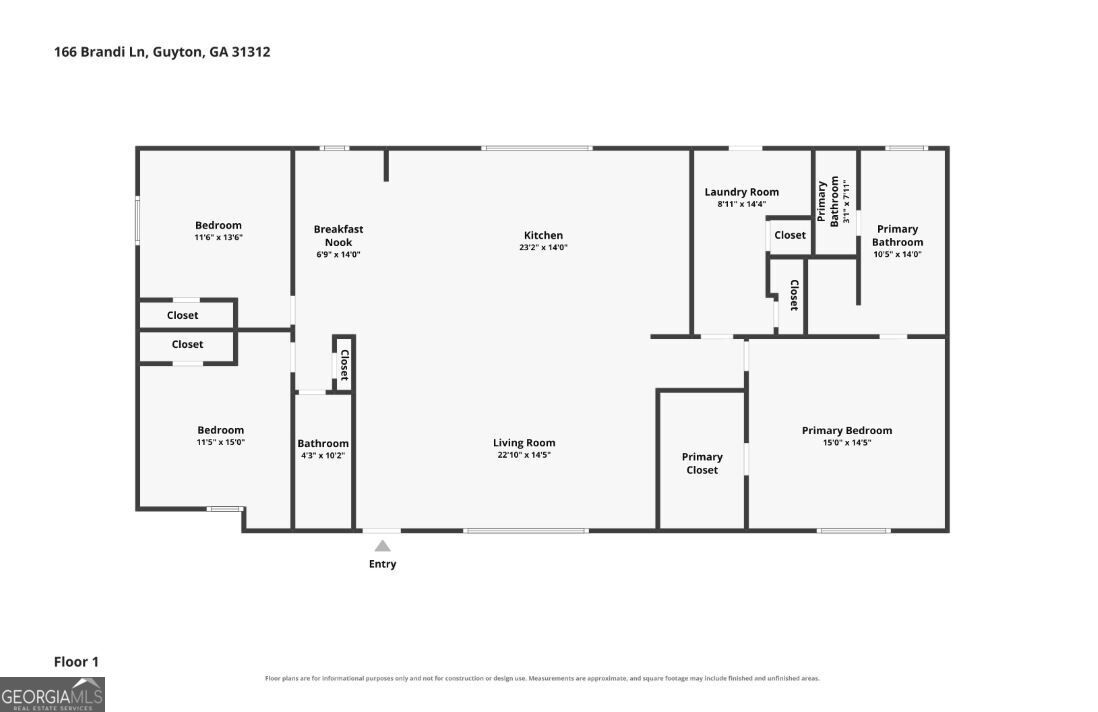
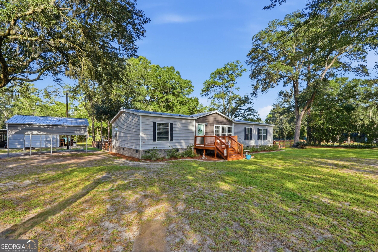
Situated on a 1.05-acre corner lot offers an inviting blend of open living spaces, thoughtful details, and impressive outdoor versatility. The open floor plan connects the living room, kitchen, and dining area, creating an easy flow for everyday living and entertaining. The living room features a fireplace, trey ceiling, built-in cabinetry, and attractive shiplap accents that add warmth and character. The island kitchen offers generous workspace with a prep sink, farmhouse sink, abundant cabinetry, coffee bar, and convenient dining area. Laminate flooring extends throughout the home, while barn-door accents provide additional style. The primary bedroom features a trey ceiling, walk-in closet, and spacious private bath with double vanities, a soaking tub, separate water closet, and large shower with glass surround. A dedicated laundry room/mud room provides practical space for storage and daily organization. Step outside to the deck and enjoy the possibilities offered by the 1.05-acre corner lot. A major highlight is the 24 x 30 enclosed workshop with two 10 x 30 lean-tos, providing substantial space for equipment, storage, hobbies, projects, or additional workspace. With its combination of open-concept living, distinctive interior finishes, generous outdoor space, and exceptional workshop setup, this Guyton property delivers functionality both inside and out. Conveniently located South Effingham School district, this property provides a versatile setting with features designed for comfortable everyday living, entertaining, storage, and projects. With No Covenants or Restrictions this home is Ready for You!
Details
| MLS # | 10839729 |
|---|---|
| Listing Type | For Sale |
| Style | House |
| Sub-Type | Resale |
| Status | Active |
| Year | 2019 |
| Days On Site | 51 |
| Listing Provided By | RE/MAX 1st Choice Realty | Tara Robinson |
Features
| Bed(s) | 3 |
|---|---|
| Bath(s) | 2 Total |
| SQ Feet | 1,984 |
| Car Port | Yes |
| Basement | Y |
| Story(s) | 1 |
| Acreage | 1.05 |
Interior
| Appliances | Dishwasher, Electric Water Heater, Refrigerator, Stainless Steel Appliance(s) |
|---|---|
| Interior Features | Double Vanity, Separate Shower, Soaking Tub |
| Cooling | Central Air, Electric |
| Cooling Yes / No | Yes |
| Heating | Central, Electric |
| Heating Yes / No | Yes |
| Fireplace Yes / No | Yes |
| Fireplaces Total | 1 |
| Fireplace Features | Living Room |
| Window Features | Double Pane Windows |
| Room Kitchen Features | Kitchen Island |
| Room Dining Room Features | Dining Rm/Living Rm Combo |
| Laundry Features | Mud Room |
Exterior
| Lot Features | Corner Lot |
|---|---|
| Construction Materials | Vinyl Siding |
| Roof | Composition |
| Fencing | Back Yard, Front Yard |
| Foundation Details | Pillar/Post/Pier |
| Patio And Porch Features | Deck |
Parking
| Attached Garage Yes / No | No |
|---|---|
| Parking Features | Carport, Detached |
Utilities
| Utilities | Underground Utilities |
|---|---|
| Sewer | Septic Tank |
Taxes
| Tax Annual Amount | 2450 |
|---|---|
| Tax Year | 2024 |
Location
| Community Features | None |
|---|
Area Information
| State | GA |
|---|---|
| County | Effingham |
| City | Guyton |
| Zip Code | 31312 |
| Area | Effingham |
| Community Name | River Ridge |
| School District | South Effingham |
| Elementary School | Rincon |
| High School | South Effingham |
| Listing VS Median (in River Ridge) | |
Price: $349,900 low | high Med: $519,500 sqft: 1,984 low | high Med: 2,214 $ / sqft: $176 low | high Med: $243 On site: 51 low | high Med: 48.5 | |
Market Activity 31312
Request a showing
Request a showing
Contact
Learn More About This Property

Alicia Appling
Coldwell Banker Upchurch Realty
Smart Home Certified, Accredited Buyer Representative, Senior Real Estate Specialist, Certified Residential Specialist, Certified Relocation Residential Specialist, Certified Luxury Home Marketing Specialist, Graduate, REALTOR Institute (706) 202-5033alicia@aliciaappling.com| State | GA |
|---|---|
| County | Effingham |
| City | Guyton |
| Zip Code | 31312 |
| Area | Effingham |
| Community Name | River Ridge |
| School District | South Effingham |
| Elementary School | Rincon |
| High School | South Effingham |
| Listing VS Median (in River Ridge) | |
Price: $349,900 low | high Med: $519,500 sqft: 1,984 low | high Med: 2,214 $ / sqft: $176 low | high Med: $243 On site: 51 low | high Med: 48.5 | |
 | $349,900166 Brandi LaneGuyton, GA 31312 |