
Description
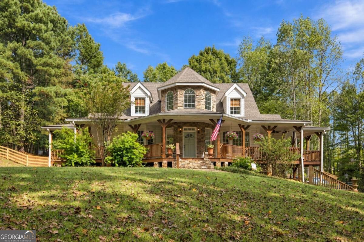
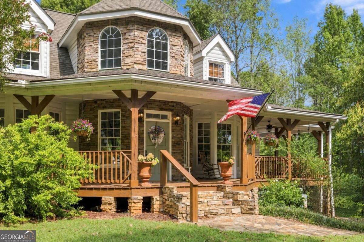
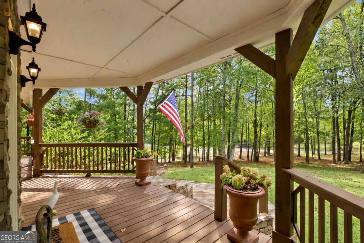
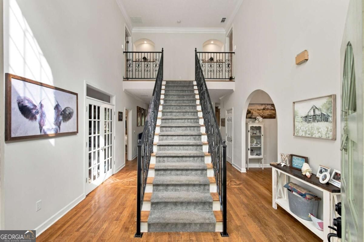
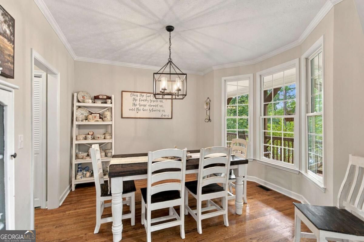
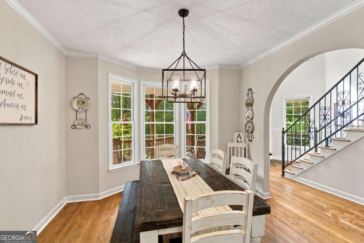
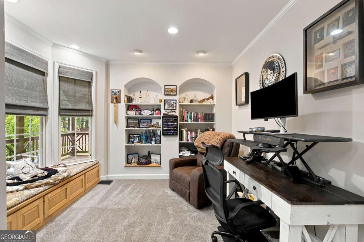
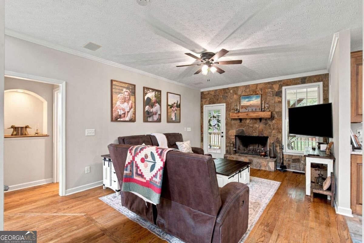
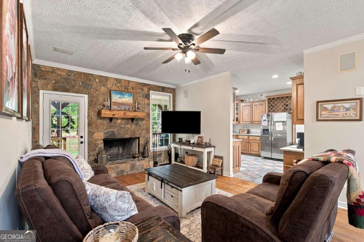
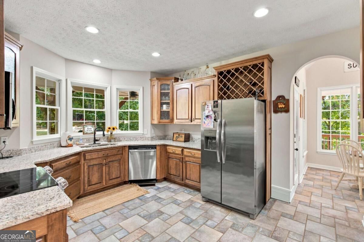
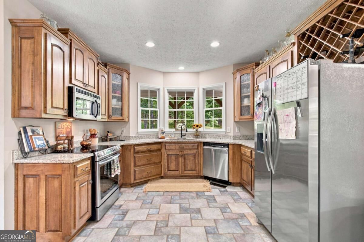
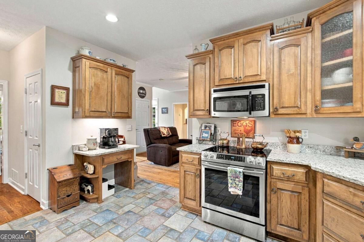
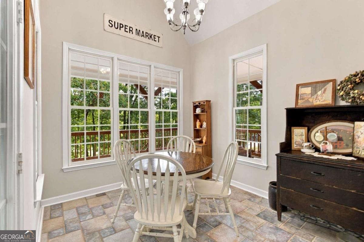
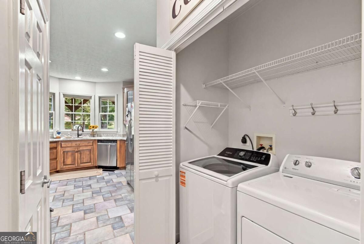
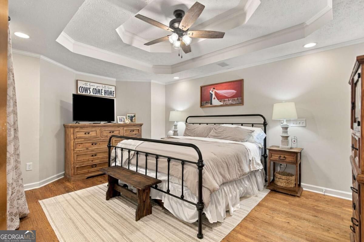
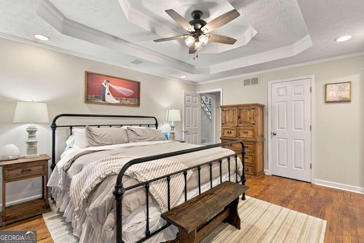
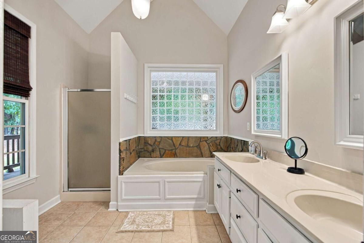
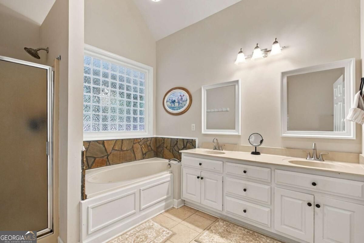
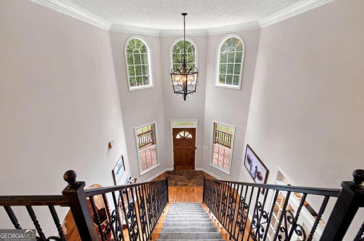
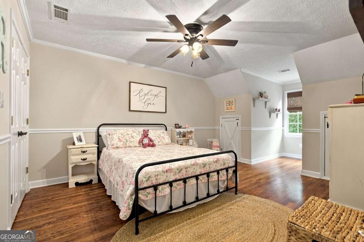
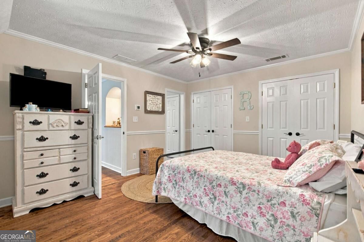
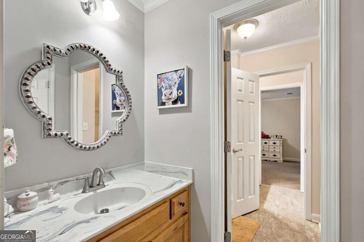
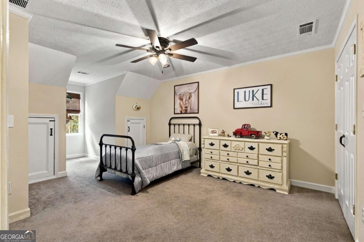
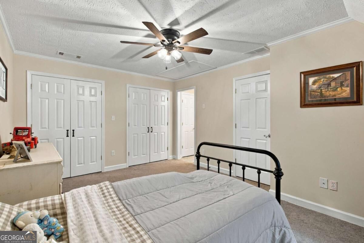
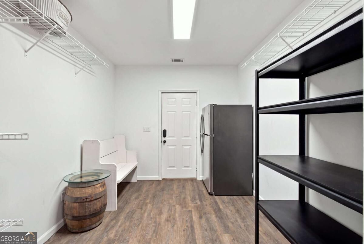
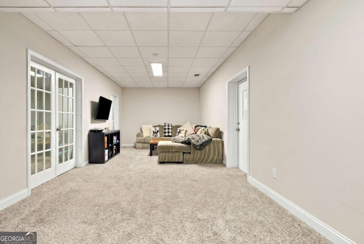
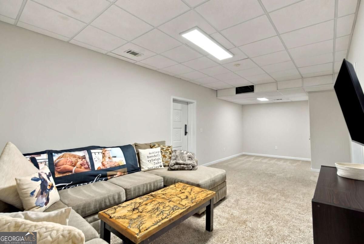
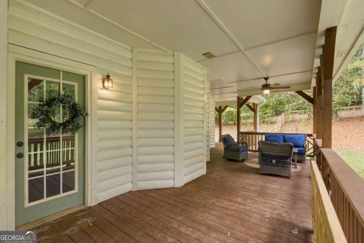
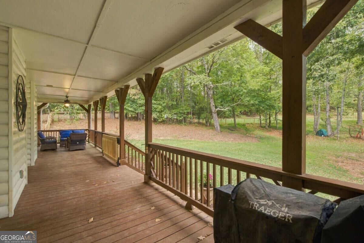
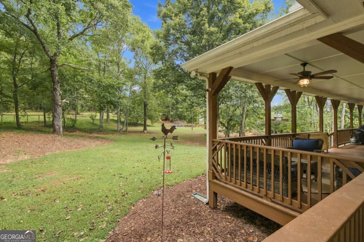
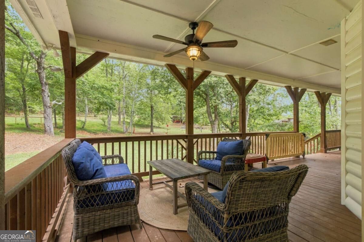
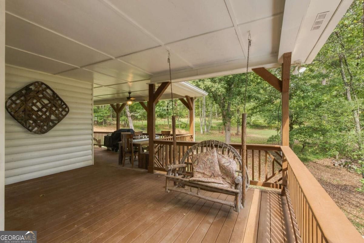
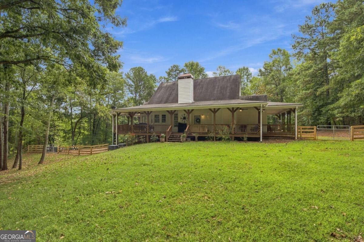
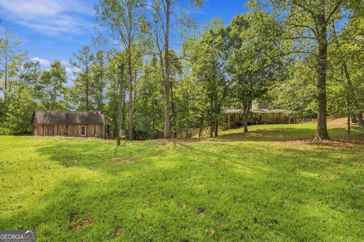
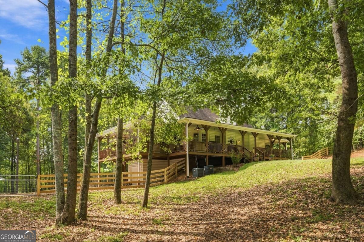
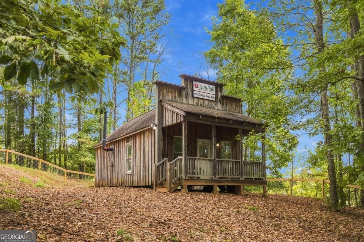
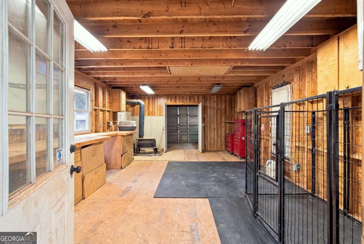
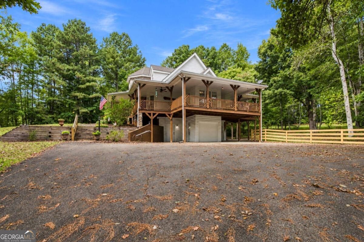
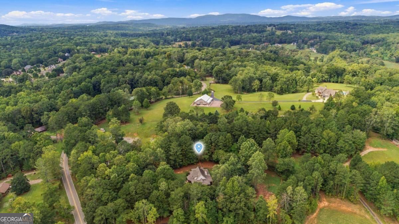
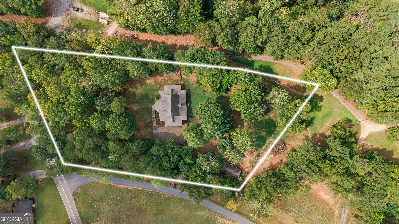
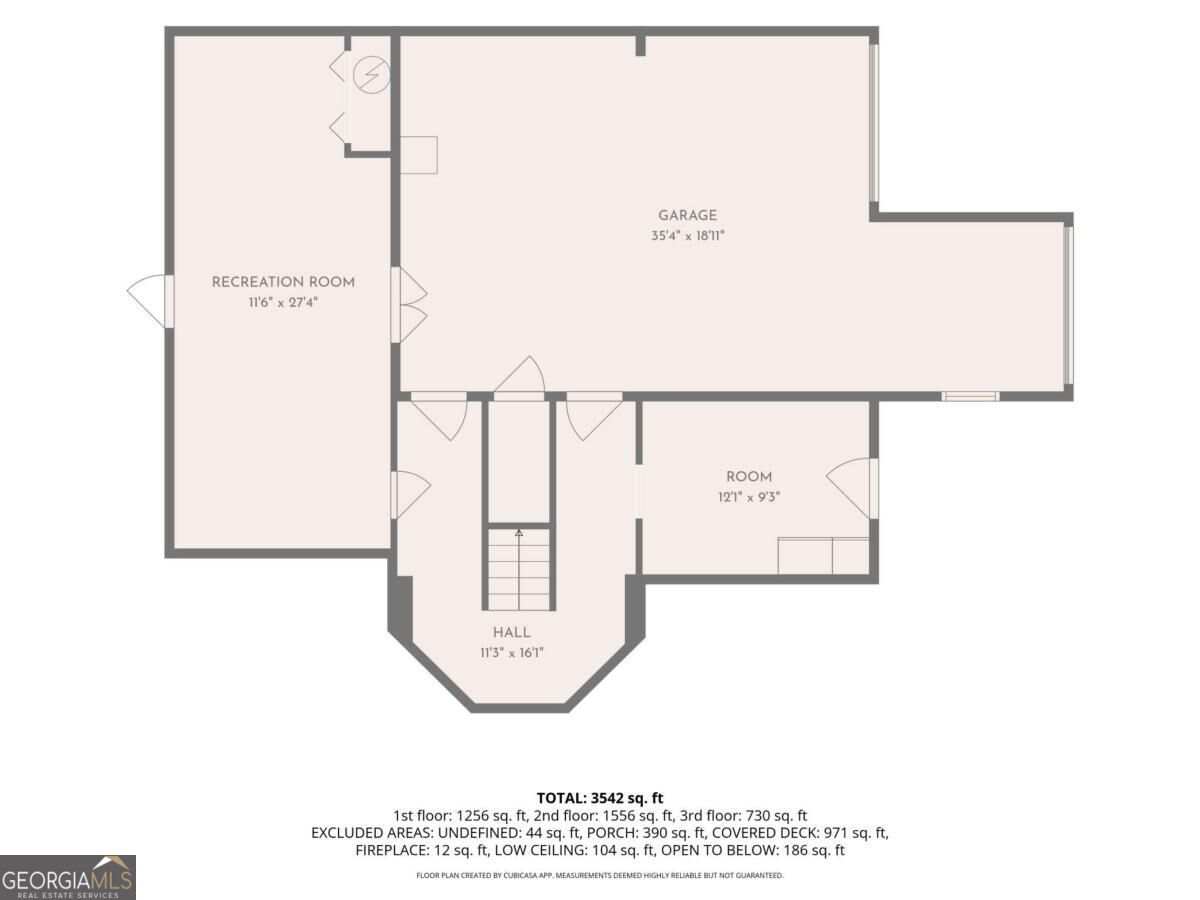
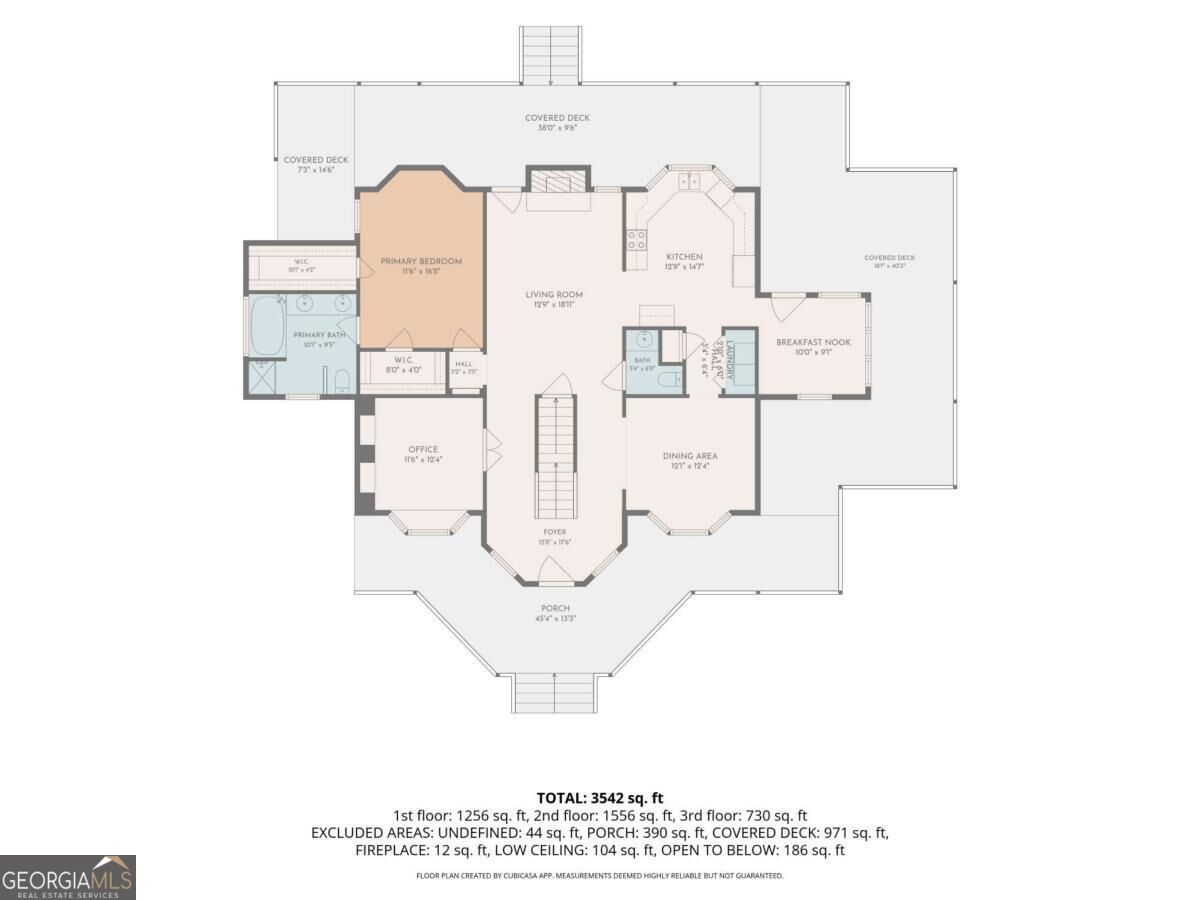
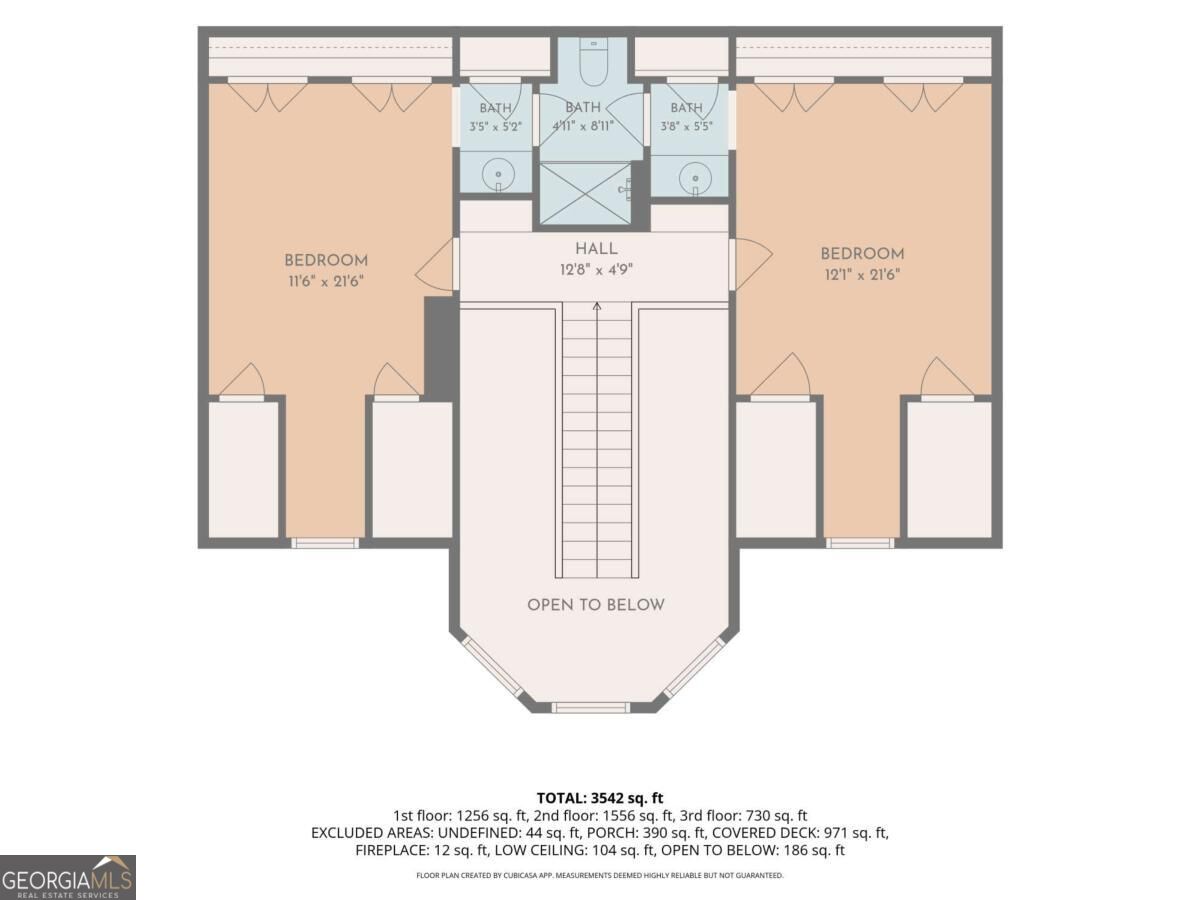
Positioned on 2.26 acres of level, serene land framed by mature trees, this charming residence offers exceptional privacy, flexible living space, and no HOA. A wrap-around covered porch featuring an outdoor swing creates a warm and inviting approach to the home. Inside, real hardwood floors flow throughout the main level. The two-story foyer opens into a comfortable family room anchored by a natural wood-burning fireplace and direct access out to the porch. The kitchen features new granite countertops, rich wood cabinetry, stainless steel appliances, a pantry, a wine rack, and an adjacent breakfast room, along with a separate formal dining room for larger gatherings. The primary suite is conveniently located on the main level and includes dual vanities, a soaking tub, and a separate shower. The main floor also features a dedicated laundry area. Upstairs, two additional bedrooms share a Jack and Jill bathroom. The finished walkout basement provides substantial square footage for a media room, play space, or secondary living zone, alongside an unfinished area for utility and storage. Outdoor living continues with a fenced backyard and a long driveway leading to an attached two-car garage with ample space for RV or boat parking. A separate powered workshop on the property includes a dedicated boat door, making it ideal for a workshop, crafting space, or vehicle storage. Located just minutes from I-575, local dining, and daily conveniences in Canton. Lender credit of up to 1% of the loan amount toward eligible closing costs available with preferred lender, subject to qualification and program terms.
Details
| MLS # | 10868819 |
|---|---|
| Listing Type | For Sale |
| Style | House |
| Sub-Type | Resale |
| Status | Active |
| Year | 1999 |
| Days On Site | 14 |
| Listing Provided By | Atlanta Communities | Evan Stalcup |
Features
| Bed(s) | 3 |
|---|---|
| Bath(s) | 3 Total |
| SQ Feet | 3,432 |
| Basement | Y |
| Story(s) | 2 |
| Acreage | 2.26 |
Interior
| Appliances | Dishwasher, Microwave |
|---|---|
| Interior Features | Double Vanity, Master On Main Level, Walk-In Closet(s) |
| Cooling | Ceiling Fan(s), Central Air |
| Cooling Yes / No | Yes |
| Heating | Forced Air |
| Heating Yes / No | Yes |
| Fireplace Yes / No | Yes |
| Fireplaces Total | 1 |
| Fireplace Features | Family Room, Living Room |
| Window Features | Double Pane Windows |
| Room Kitchen Features | Breakfast Room, Pantry |
| Laundry Features | In Hall, Laundry Closet |
Exterior
| Lot Features | Private |
|---|---|
| Construction Materials | Other |
| Roof | Composition |
| Patio And Porch Features | Deck |
| Security Features | Smoke Detector(s) |
Parking
| Attached Garage Yes / No | Yes |
|---|---|
| Garage Yes / No | Yes |
| Parking Features | Garage, Basement |
Utilities
| Utilities | Cable Available, Electricity Available, Water Available |
|---|---|
| Sewer | Septic Tank |
| Electric | 220 Volts |
Taxes
| Tax Annual Amount | 5948 |
|---|---|
| Tax Year | 2025 |
Location
| Community Features | None |
|---|
Area Information
| State | GA |
|---|---|
| County | Cherokee |
| City | Canton |
| Zip Code | 30114 |
| Area | Cherokee |
| School District | Cherokee |
| Elementary School | Clayton |
| High School | Cherokee |
| Listing VS Median (in 30114) | |
Price: $675,000 low | high Med: $469,500 sqft: 3,432 low | high Med: 3,006 $ / sqft: $197 low | high Med: $156 On site: 14 low | high Med: 80 | |
Market Activity 30114
Request a showing
Request a showing
Contact
Learn More About This Property

Alicia Appling
Coldwell Banker Upchurch Realty
Smart Home Certified, Accredited Buyer Representative, Senior Real Estate Specialist, Certified Residential Specialist, Certified Relocation Residential Specialist, Certified Luxury Home Marketing Specialist, Graduate, REALTOR Institute (706) 202-5033alicia@aliciaappling.com| State | GA |
|---|---|
| County | Cherokee |
| City | Canton |
| Zip Code | 30114 |
| Area | Cherokee |
| School District | Cherokee |
| Elementary School | Clayton |
| High School | Cherokee |
| Listing VS Median (in 30114) | |
Price: $675,000 low | high Med: $469,500 sqft: 3,432 low | high Med: 3,006 $ / sqft: $197 low | high Med: $156 On site: 14 low | high Med: 80 | |