1643 Hearthstone Way,Jonesboro, GA 30236
Jonesboro, GA 30236

Description
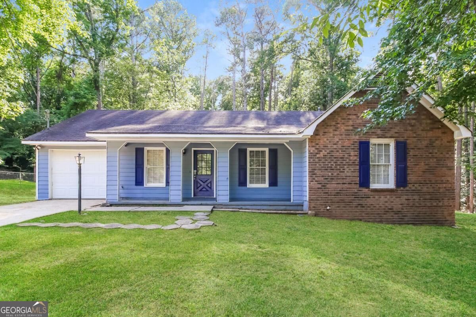
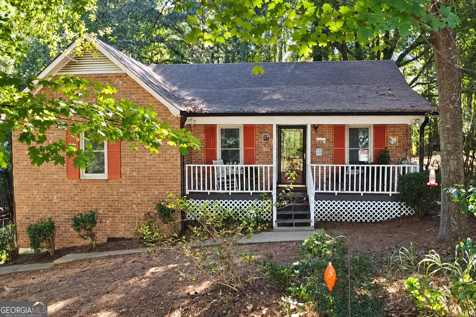
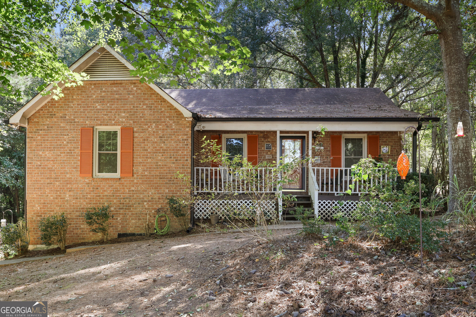
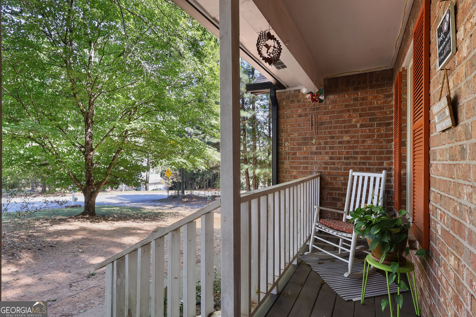
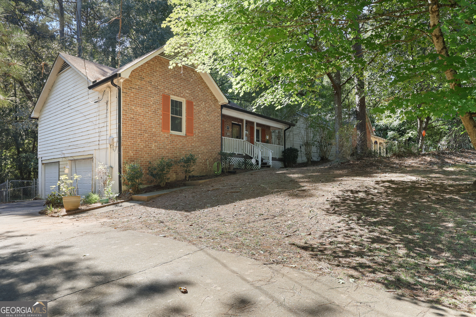
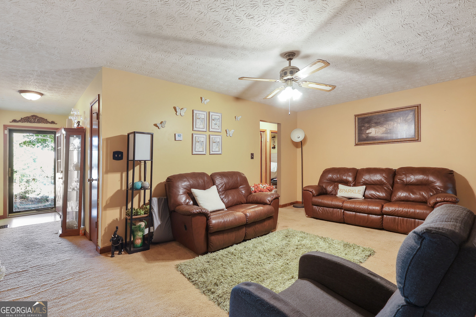
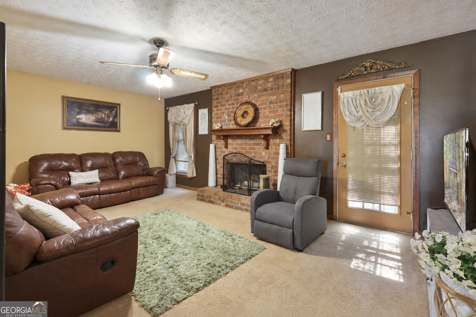
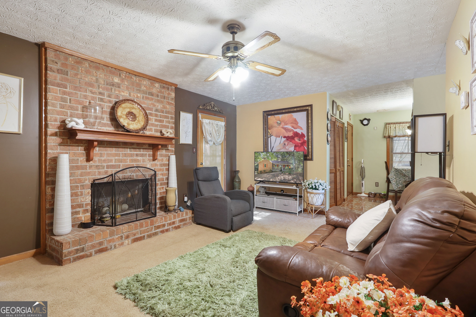
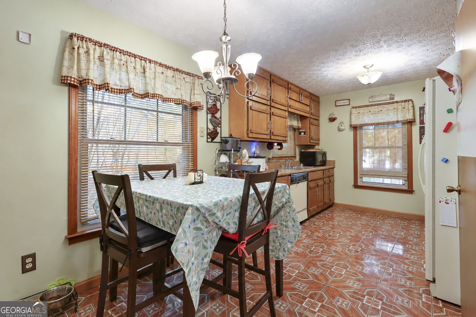
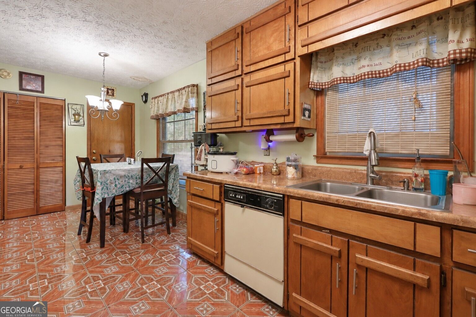
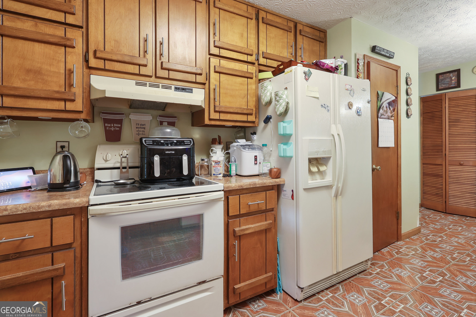
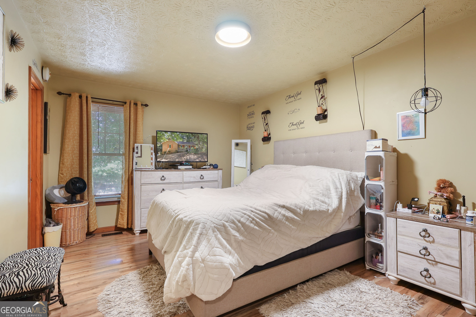
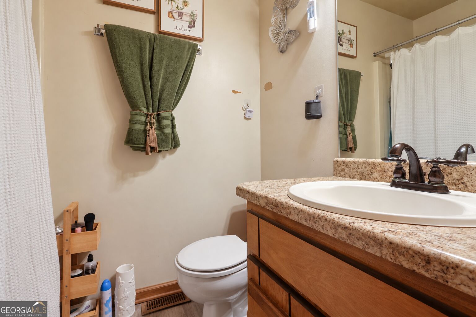
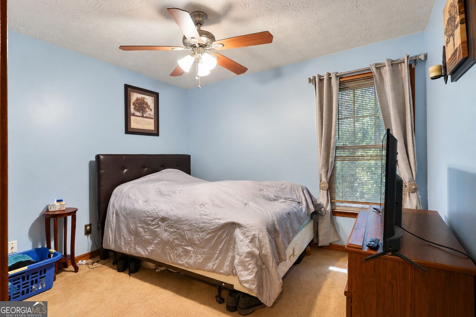
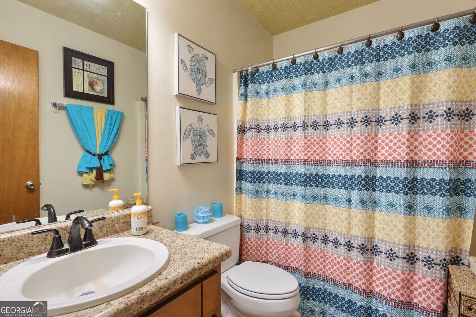
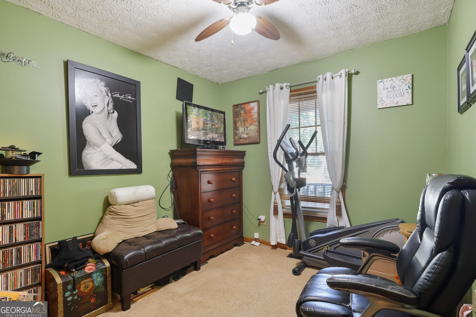
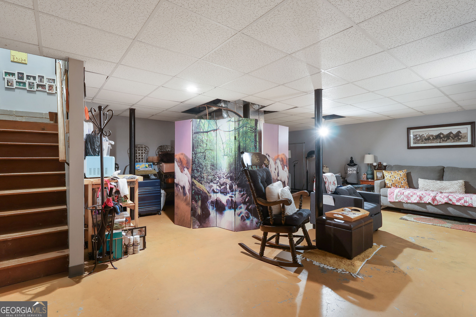
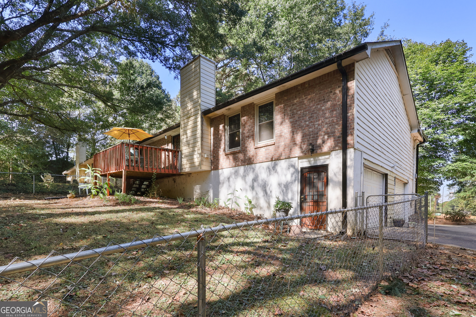
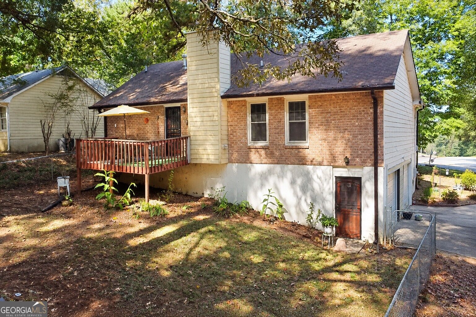
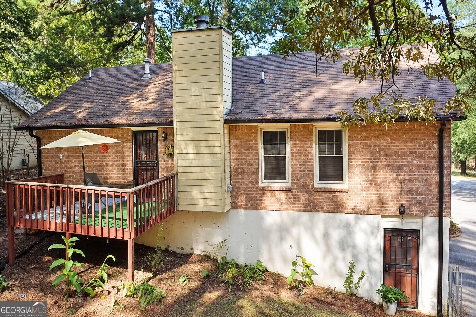
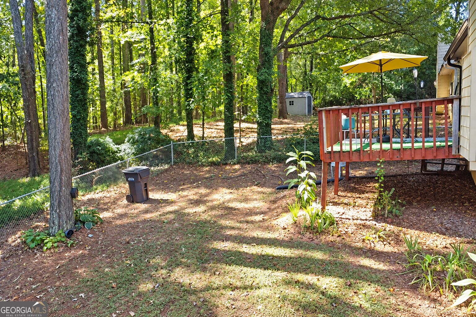
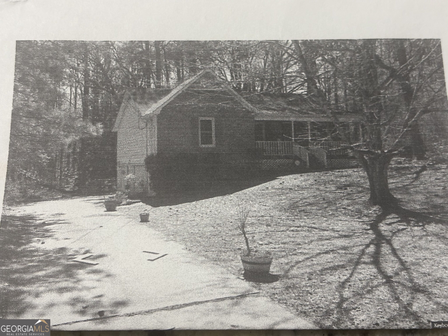
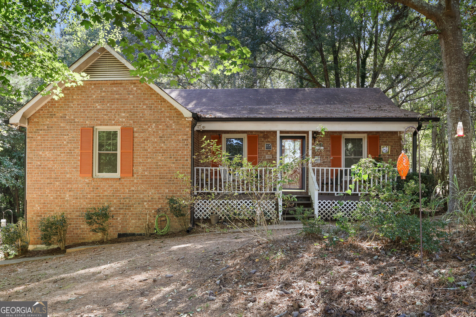
A ranch-style home offering comfortable, one-level living and perfect for first-time buyers. The living room features a cozy fireplace which creates the perfect gathering space. The eat-in kitchen offers a pantry, ample cabinets/counter space, dishwasher, stove, and refrigerator for everyday convenience. The washer and dryer are included. The primary bedroom offers en-suite bathroom with tub/shower combo. Step outside to enjoy the front porch and a fenced-in backyard with deck. Take advantage of the attached two-car garage with long driveway. The basement can offer a large family or recreation room with storage and utility space. Improvements include a roof, hot water heater, gutters and windows. It's half an acre and there's plenty of space to relax, entertain, or expand.
Details
| MLS # | 10870720 |
|---|---|
| Listing Type | For Sale |
| Style | House |
| Sub-Type | Resale |
| Status | Active |
| Year | 1988 |
| Days On Site | 16 |
| Listing Provided By | SouthSide, REALTORS | Deborah Howard |
Features
| Bed(s) | 3 |
|---|---|
| Bath(s) | 2 Total |
| SQ Feet | 1,242 |
| Basement | Y |
| Story(s) | 1 |
| Acreage | 0.51 |
Interior
| Appliances | Dishwasher, Dryer, Gas Water Heater, Range, Refrigerator, Washer |
|---|---|
| Interior Features | Master On Main Level, Soaking Tub, Tile Bath, Walk-In Closet(s) |
| Cooling | Ceiling Fan(s), Central Air |
| Cooling Yes / No | Yes |
| Heating | Central |
| Heating Yes / No | Yes |
| Fireplace Yes / No | Yes |
| Fireplaces Total | 1 |
| Fireplace Features | Gas Starter, Living Room |
| Room Kitchen Features | Breakfast Area, Pantry, Solid Surface Counters |
| Laundry Features | In Kitchen, Laundry Closet |
Exterior
| Lot Features | Private |
|---|---|
| Construction Materials | Vinyl Siding |
| Roof | Composition |
| Fencing | Back Yard |
| Foundation Details | Slab |
| Patio And Porch Features | Deck, Porch |
Parking
| Attached Garage Yes / No | Yes |
|---|---|
| Garage Yes / No | Yes |
| Parking Features | Garage, Attached |
Utilities
| Utilities | Cable Available, Electricity Available, Natural Gas Available, Phone Available, Water Available |
|---|---|
| Sewer | Septic Tank |
Taxes
| Tax Annual Amount | 2939 |
|---|---|
| Tax Year | 2025 |
Location
| Community Features | None |
|---|
Area Information
| State | GA |
|---|---|
| County | Clayton |
| City | Jonesboro |
| Zip Code | 30236 |
| Area | Clayton |
| School District | Jonesboro |
| Elementary School | Suder |
| High School | Jonesboro |
| Listing VS Median (in 30236) | |
Price: $220,000 low | high Med: $257,000 sqft: 1,242 low | high Med: 1,883 $ / sqft: $177 low | high Med: $142 On site: 16 low | high Med: 53 | |
Market Activity 30236
Request a showing
Request a showing
Contact
Learn More About This Property

Alicia Appling
Coldwell Banker Upchurch Realty
Smart Home Certified, Accredited Buyer Representative, Senior Real Estate Specialist, Certified Residential Specialist, Certified Relocation Residential Specialist, Certified Luxury Home Marketing Specialist, Graduate, REALTOR Institute (706) 202-5033alicia@aliciaappling.com| State | GA |
|---|---|
| County | Clayton |
| City | Jonesboro |
| Zip Code | 30236 |
| Area | Clayton |
| School District | Jonesboro |
| Elementary School | Suder |
| High School | Jonesboro |
| Listing VS Median (in 30236) | |
Price: $220,000 low | high Med: $257,000 sqft: 1,242 low | high Med: 1,883 $ / sqft: $177 low | high Med: $142 On site: 16 low | high Med: 53 | |