164 Charolais Drive,Mcdonough, GA 30252
Mcdonough, GA 30252

Description
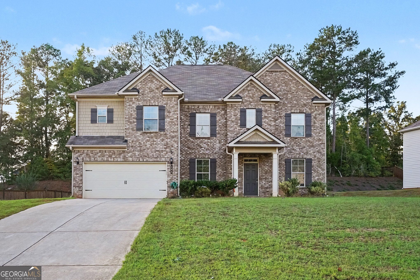
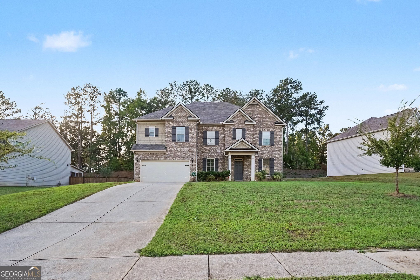
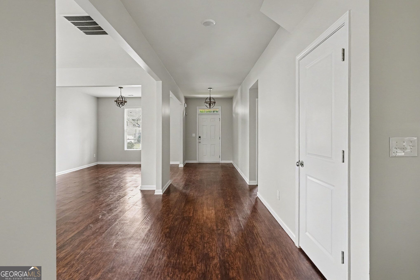
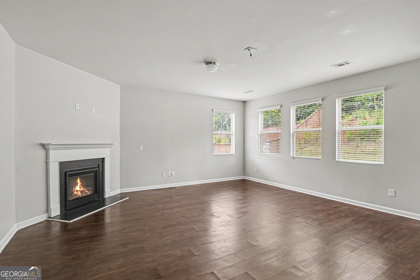
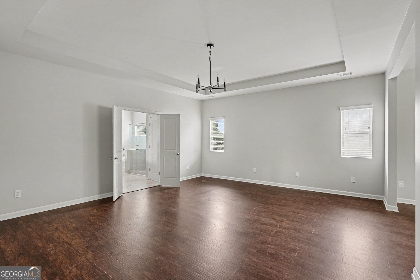
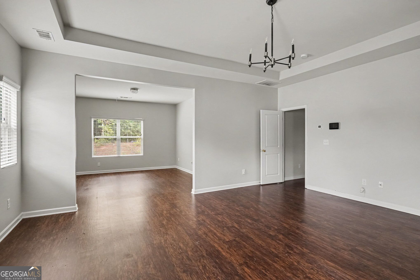
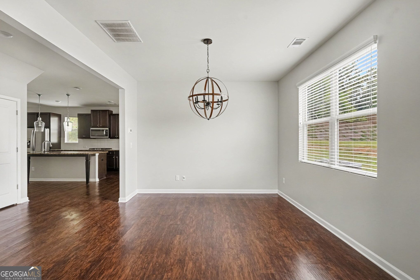
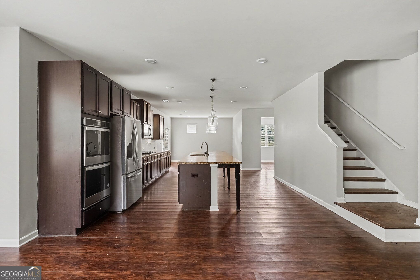
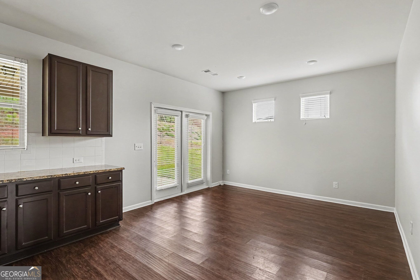
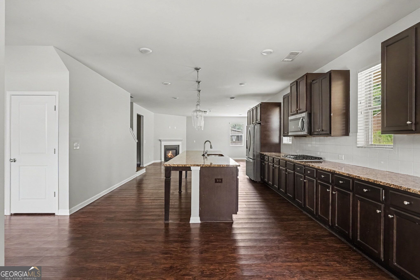
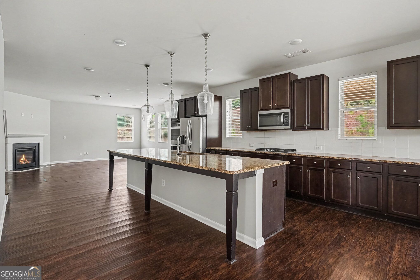
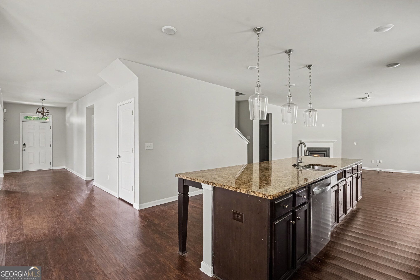
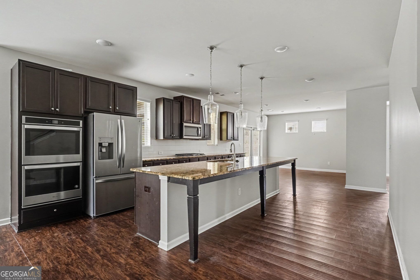
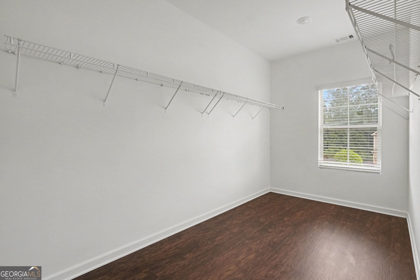
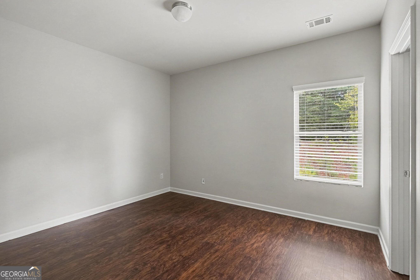
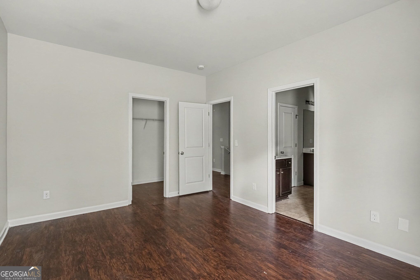
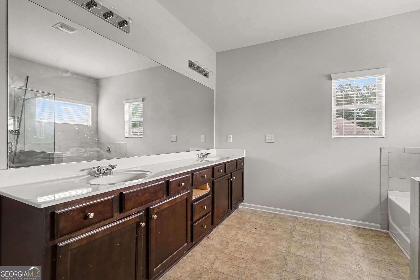
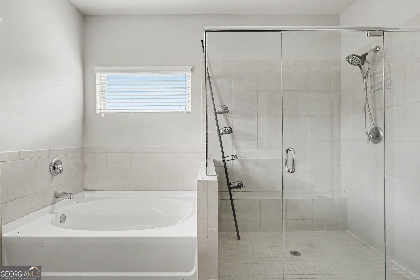
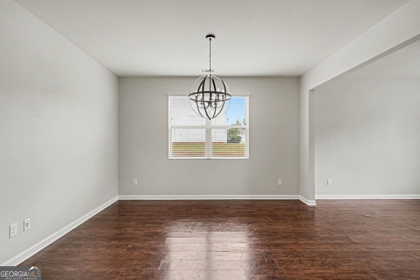
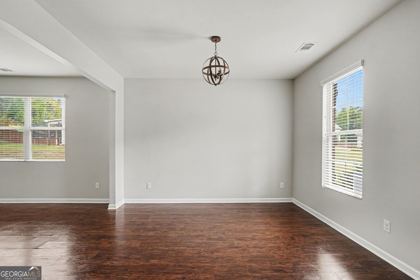
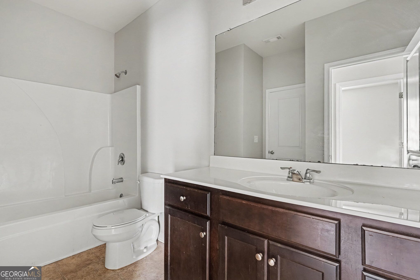
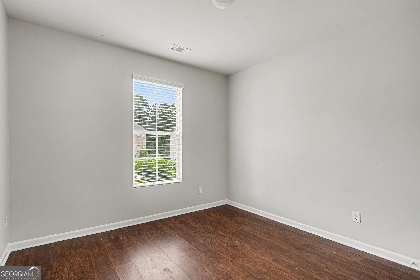
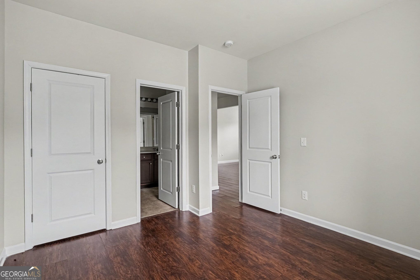
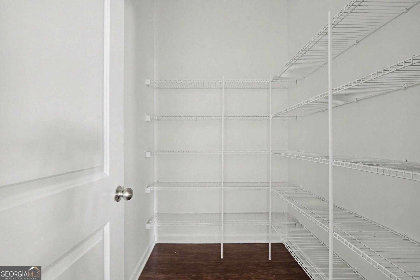
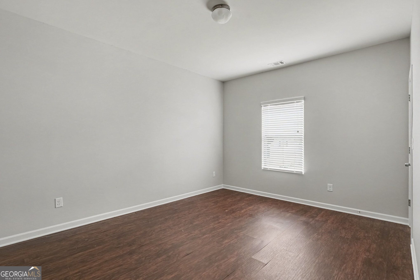
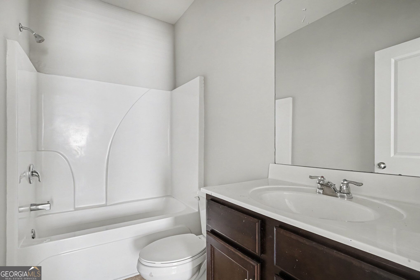
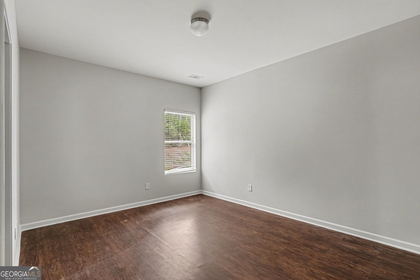
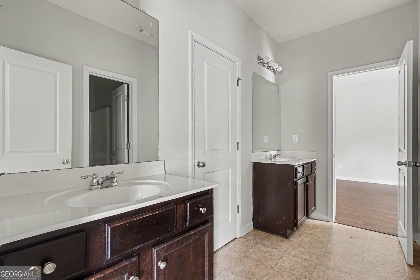
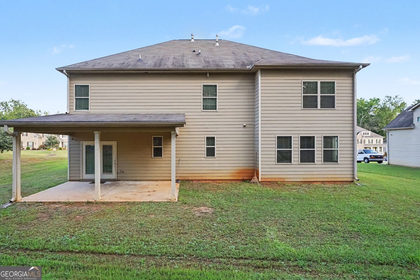
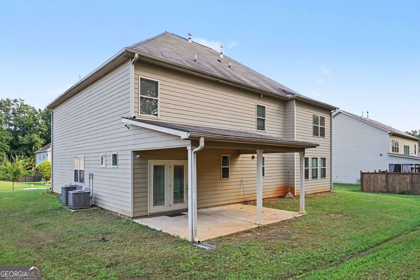
Looking for plenty of space? This 6-bedroom, 4-bath home just outside of McDonough offers a flexible floor plan with room to spread out. The main level features a formal living room that could also work as a home office or flex space, a separate dining room, and a bedroom with a full bath. The spacious eat-in kitchen features granite countertops, stainless steel appliances, double wall ovens, a large center island, and plenty of pantry space. The kitchen opens directly to the family room with a fireplace, making it a great space for everyday living and entertaining. Upstairs, the primary suite offers plenty of room with a separate sitting area, tray ceiling, walk-in closet, and private bath with double vanities, a garden tub, and large walk-in shower. Additional bedrooms and baths, including a Jack-and-Jill bath, provide plenty of space and flexibility. Outside, enjoy the covered back patio overlooking the wooded area behind the home. A two-car garage provides additional parking and storage. Conveniently located near shopping, dining, schools, major highways, and all that the McDonough area has to offer.
Details
| MLS # | 10868157 |
|---|---|
| Listing Type | For Sale |
| Style | House |
| HOA Dues | $520 |
| Sub-Type | Resale |
| Status | Active |
| Year | 2019 |
| Days On Site | 17 |
| Listing Provided By | Pathfinder Realty | Kelley Kesterson |
Features
| Bed(s) | 6 |
|---|---|
| Bath(s) | 4 Total |
| SQ Feet | 3,899 |
| Story(s) | 2 |
| Acreage | 0.52 |
Interior
| Appliances | Cooktop, Dishwasher, Double Oven, Microwave, Refrigerator |
|---|---|
| Interior Features | Double Vanity, Other, Separate Shower, Soaking Tub, Tray Ceiling(s), Walk-In Closet(s) |
| Cooling | Ceiling Fan(s), Central Air |
| Cooling Yes / No | Yes |
| Heating | Heat Pump, Natural Gas |
| Heating Yes / No | Yes |
| Fireplace Yes / No | Yes |
| Fireplaces Total | 1 |
| Fireplace Features | Family Room |
| Room Kitchen Features | Breakfast Area, Breakfast Bar, Breakfast Room, Kitchen Island, Solid Surface Counters |
| Room Dining Room Features | Separate Room |
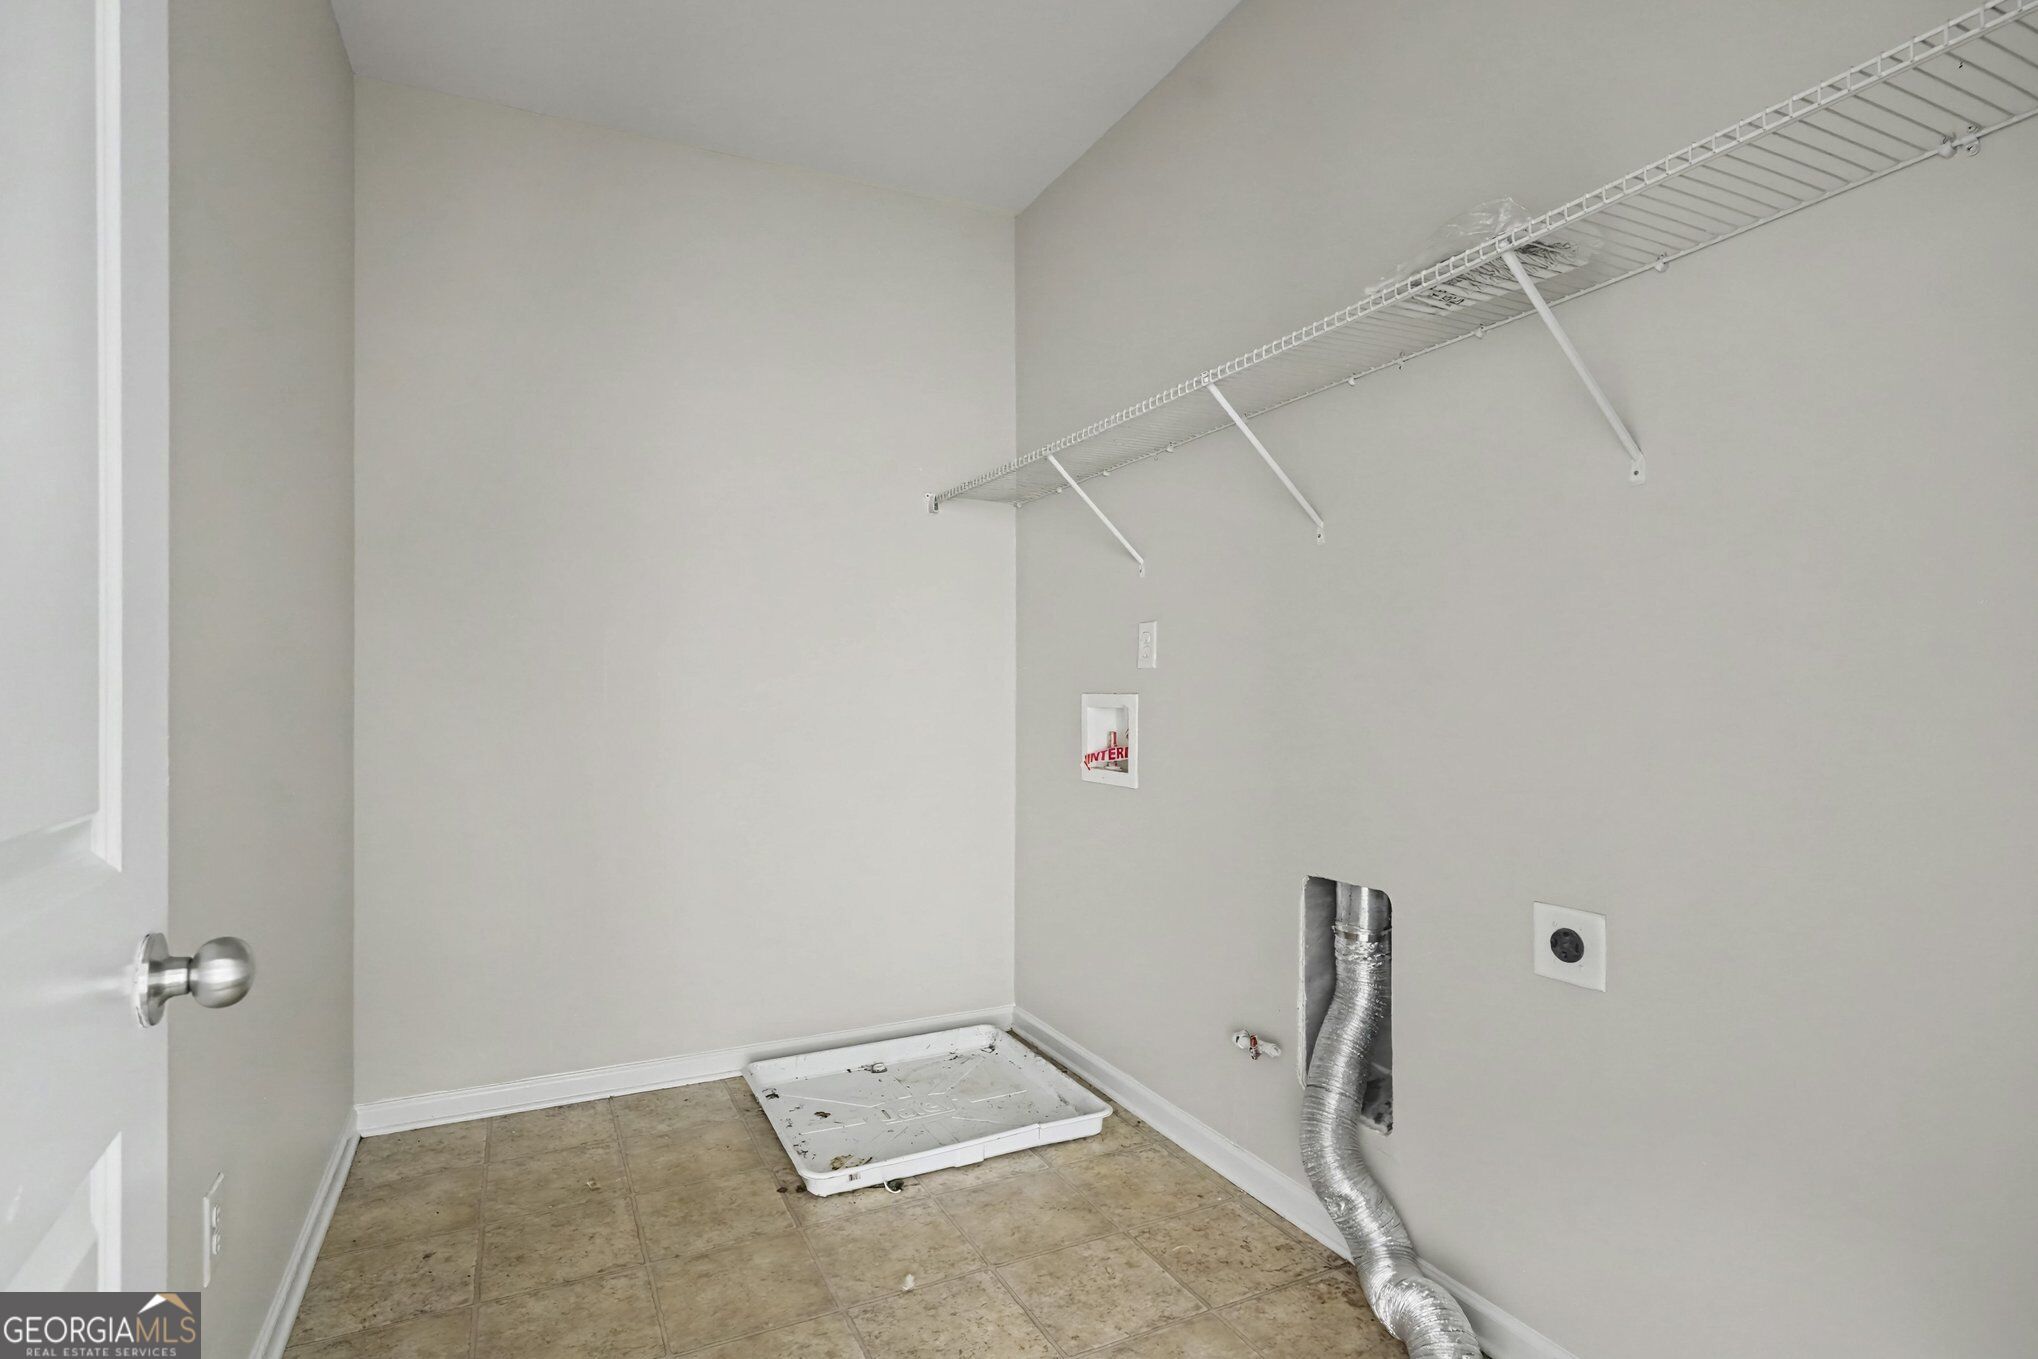
| Laundry Features | Other |
Exterior
| Lot Features | Private |
|---|---|
| Construction Materials | Other |
| Roof | Composition |
| Foundation Details | Slab |
| Patio And Porch Features | Patio, Porch |
Parking
| Attached Garage Yes / No | Yes |
|---|---|
| Garage Yes / No | Yes |
| Parking Features | Garage, Attached, Kitchen Level |
Utilities
| Utilities | Electricity Available, Natural Gas Available, Sewer Available, Water Available |
|---|---|
| Sewer | Public Sewer |
Taxes
| Tax Annual Amount | 8252 |
|---|---|
| Tax Year | 2025 |
Location
| Community Features | None |
|---|
Area Information
| State | GA |
|---|---|
| County | Henry |
| City | Mcdonough |
| Zip Code | 30252 |
| Area | Henry |
| Community Name | Overlook at the Farm |
| School District | Union Grove |
| Elementary School | Timber Ridge |
| High School | Union Grove |
| Listing VS Median (in Overlook at the Farm) | |
Price: $399,900 low | high Med: $399,900 sqft: 3,899 low | high Med: 3,899 $ / sqft: $103 low | high Med: $103 On site: 17 low | high Med: 17 | |
Market Activity 30252
Request a showing
Request a showing
Contact
Learn More About This Property

Alicia Appling
Coldwell Banker Upchurch Realty
Smart Home Certified, Accredited Buyer Representative, Senior Real Estate Specialist, Certified Residential Specialist, Certified Relocation Residential Specialist, Certified Luxury Home Marketing Specialist, Graduate, REALTOR Institute (706) 202-5033alicia@aliciaappling.com| State | GA |
|---|---|
| County | Henry |
| City | Mcdonough |
| Zip Code | 30252 |
| Area | Henry |
| Community Name | Overlook at the Farm |
| School District | Union Grove |
| Elementary School | Timber Ridge |
| High School | Union Grove |
| Listing VS Median (in Overlook at the Farm) | |
Price: $399,900 low | high Med: $399,900 sqft: 3,899 low | high Med: 3,899 $ / sqft: $103 low | high Med: $103 On site: 17 low | high Med: 17 | |