
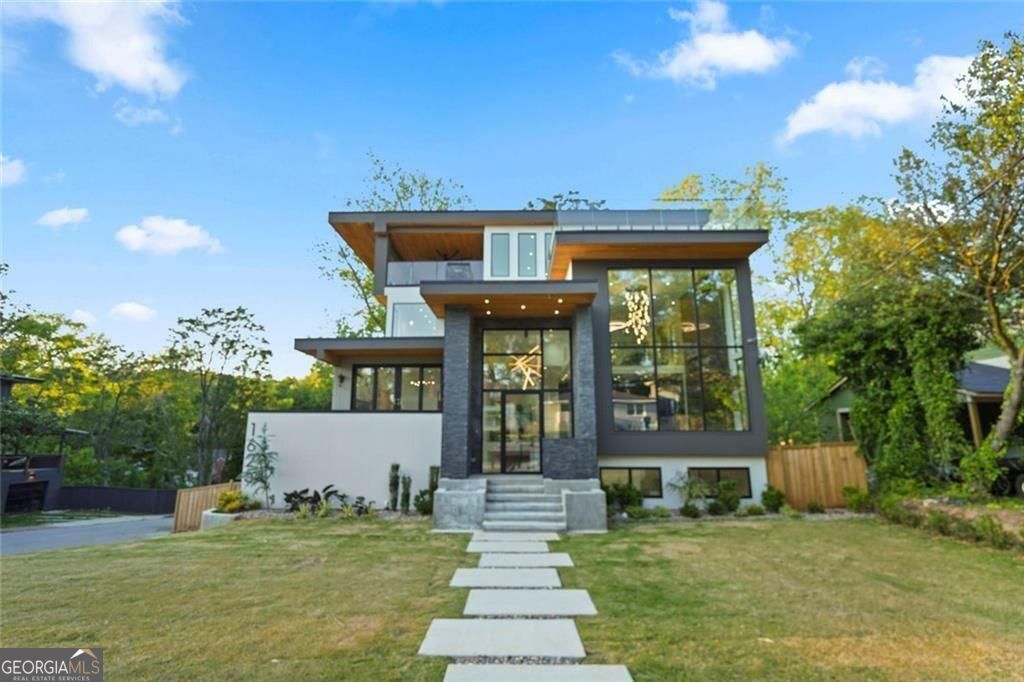
1625 Emerald Avenue SW,Atlanta, GA 30310
Atlanta, GA 30310
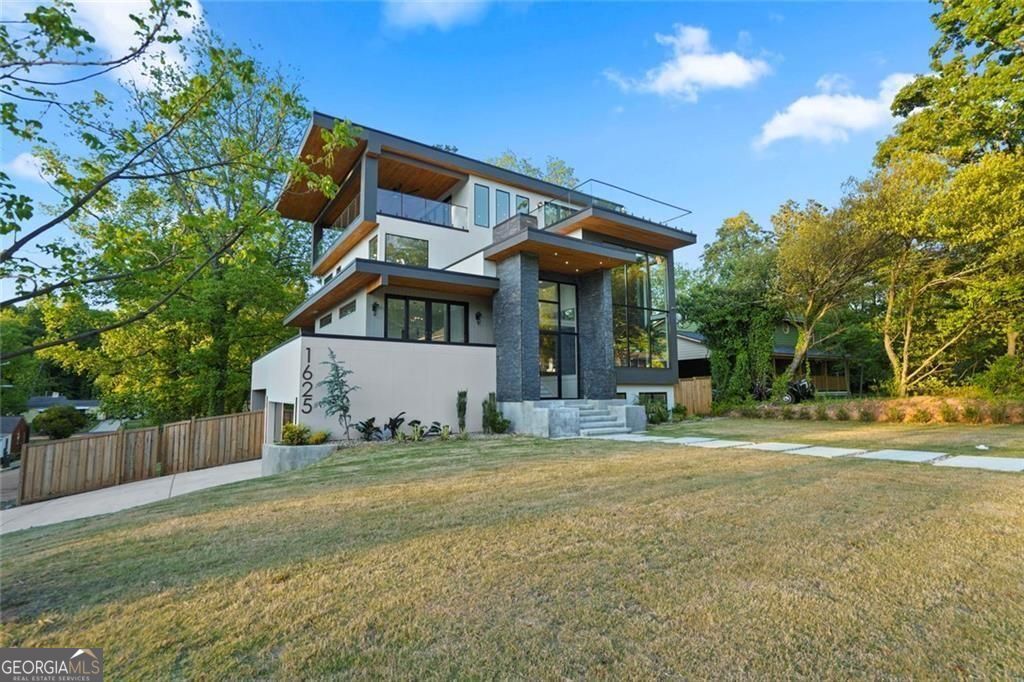
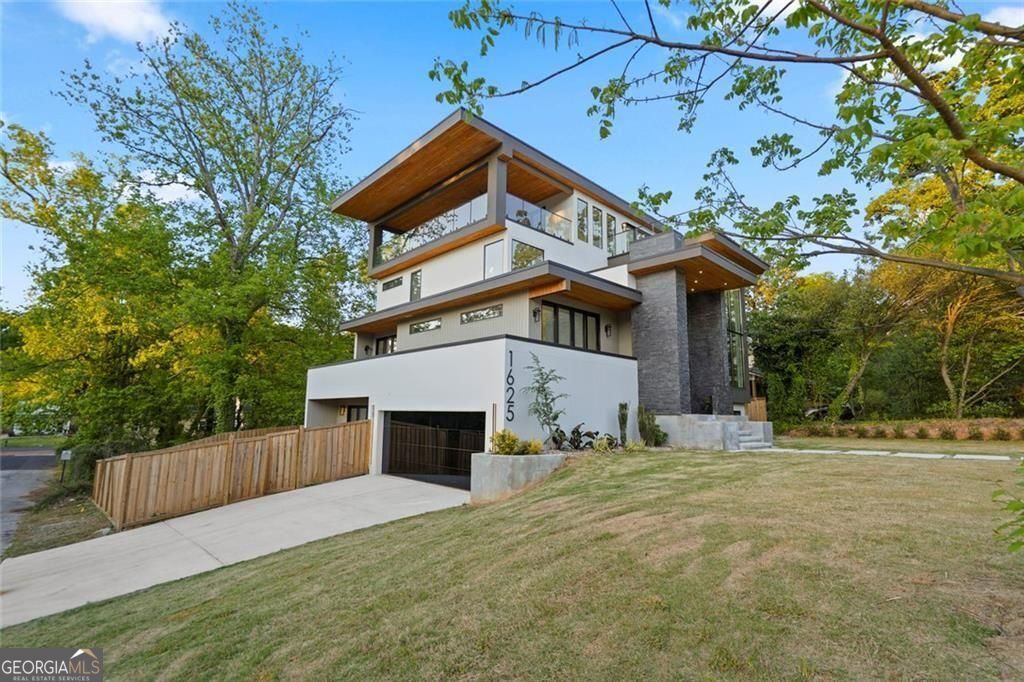

Description
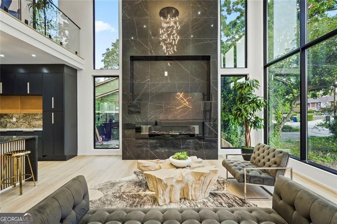
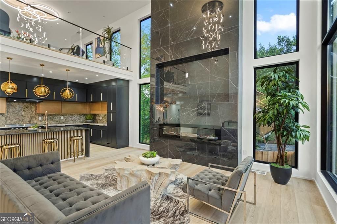
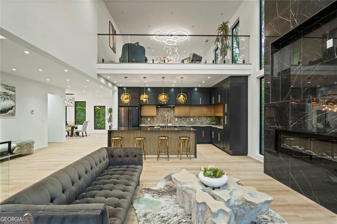
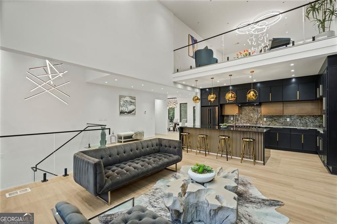
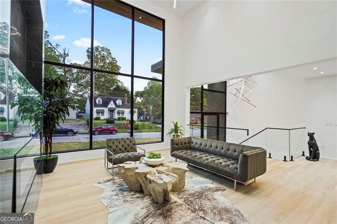
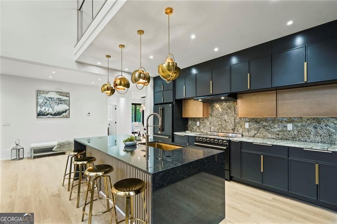
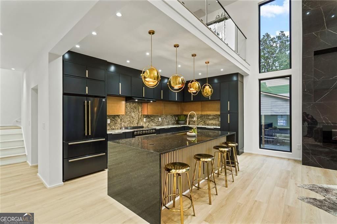
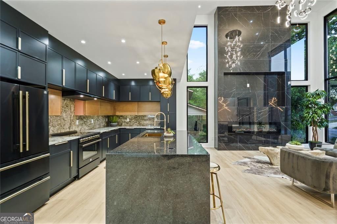
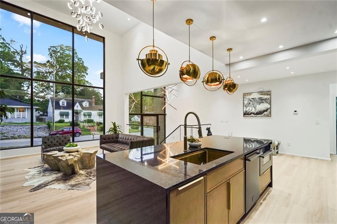
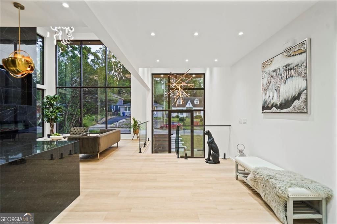
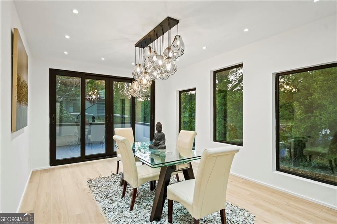
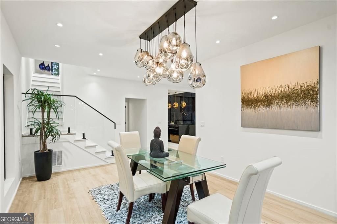
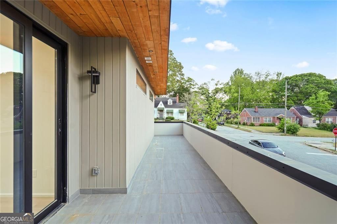
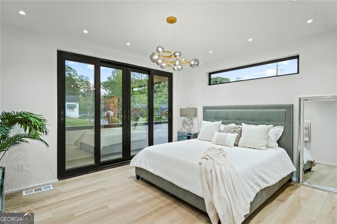
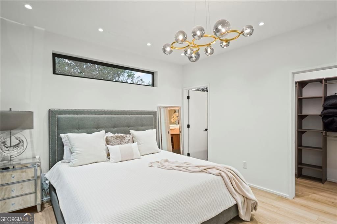
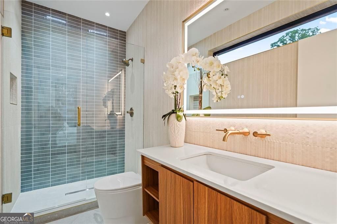
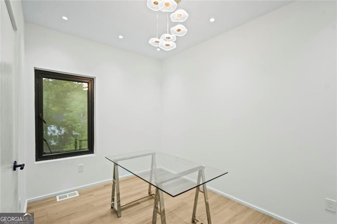
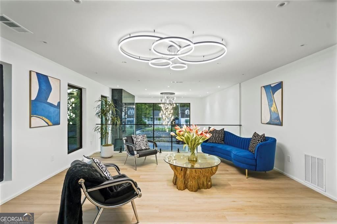
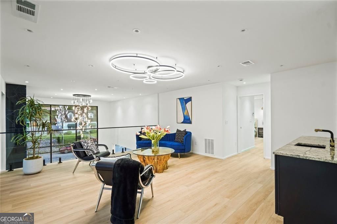
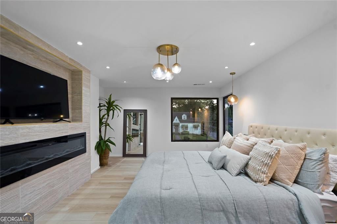
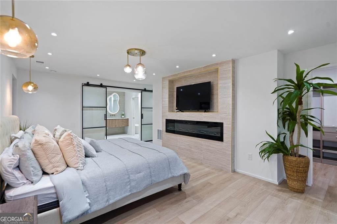
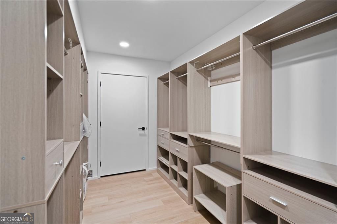
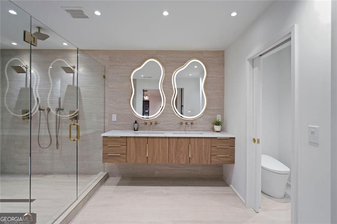
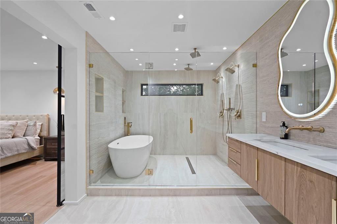
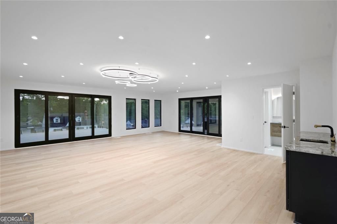
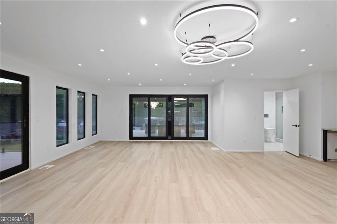
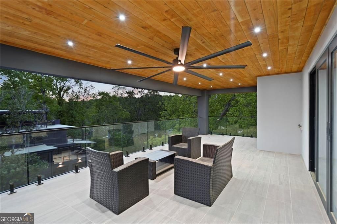
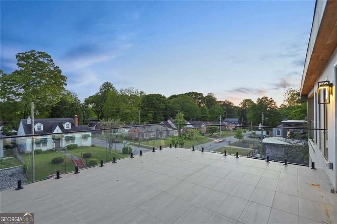
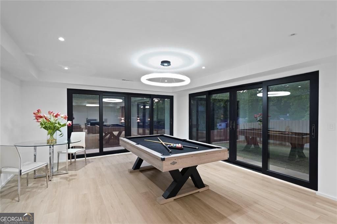
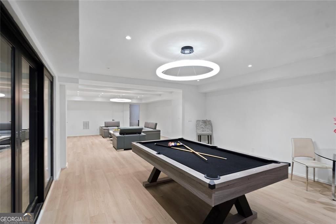
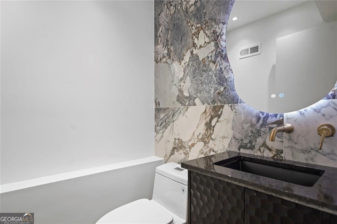
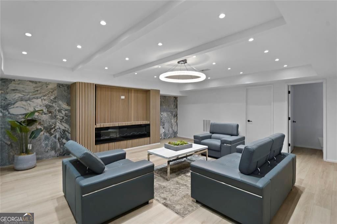
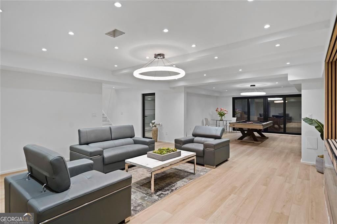
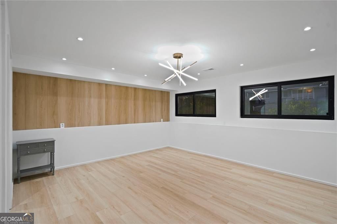
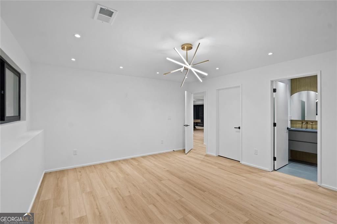
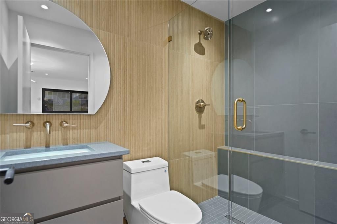
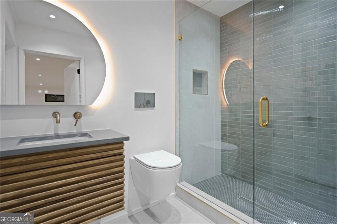
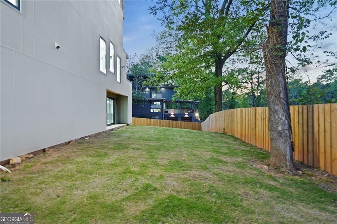
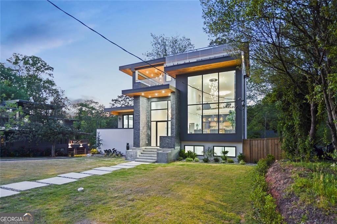
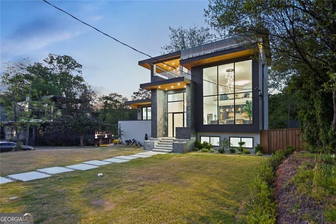
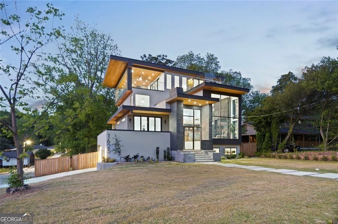
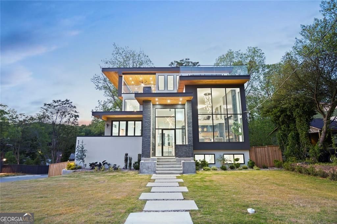
Stunning modern new construction in the heart of Southwest Atlanta. This architectural showpiece features soaring ceilings, dramatic floor-to-ceiling windows, and an open-concept layout filled with natural light. The main living space is centered around a sleek fireplace set within a floor-to-ceiling tiled wall. The chef's kitchen is designed for both everyday living and entertaining, showcasing custom cabinetry, stone countertops, high-end appliances, and an oversized island with seating, all complemented by statement lighting. The primary suite is a private retreat featuring a spa-inspired bath with soaking tub, oversized walk-in shower, double vanity, and a custom walk-in closet, complemented by an adjacent loft offering additional flexible living space. Generously sized secondary bedrooms and designer bathrooms continue the elevated feel throughout, complemented by wide-plank flooring, custom millwork, and modern lighting. Designed for seamless indoor-outdoor living, the home features a main-level patio, expansive sliding glass doors, and a spacious upper-level terrace with neighborhood views, ideal for entertaining. The upper level also includes a large game room or den with direct access to the terrace, while the fully finished terrace level offers a spacious interior entertainment area with its own fireplace, along with flexible living or recreation areas. A private backyard adds to the home's outdoor appeal. Perfectly positioned in one of the city's fastest-growing areas, this home is located just minutes from the BeltLine, Lee + White, and Monday Night Garage, with close proximity to restaurants, breweries, and retail. Enjoy convenient access to downtown Atlanta, Mercedes-Benz Stadium, and Hartsfield-Jackson Airport while living in a rapidly developing community surrounded by new construction and revitalization.
Details
| MLS # | 10739227 |
|---|---|
| Listing Type | For Sale |
| Style | House |
| Sub-Type | Resale |
| Status | Active |
| Year | 2026 |
| Days On Site | 182 |
| Listing Provided By | BHGRE Metro Brokers | Steven A Barlow |
Features
| Bed(s) | 5 |
|---|---|
| Bath(s) | 7 Total |
| SQ Feet | 4,416 |
| Basement | Y |
| Acreage | 0.16 |
Interior
| Appliances | Dishwasher, Refrigerator, Range |
|---|---|
| Interior Features | Double Vanity, High Ceilings, Other, Separate Shower, Soaking Tub, Tile Bath, Walk-In Closet(s) |
| Cooling | Central Air |
| Cooling Yes / No | Yes |
| Heating | Central |
| Heating Yes / No | Yes |
| Fireplace Yes / No | Yes |
| Fireplaces Total | 4 |
| Fireplace Features | Living Room, Master Bedroom, Outside, Other |
| Room Kitchen Features | Kitchen Island |
| Laundry Features | In Hall |
Exterior
| Exterior Features | Balcony |
|---|---|
| Lot Features | Other |
| Construction Materials | Concrete |
| Roof | Composition |
| Fencing | Back Yard |
| Foundation Details | Pillar/Post/Pier |
| Patio And Porch Features | Patio |
Parking
| Attached Garage Yes / No | No |
|---|---|
| Garage Yes / No | Yes |
| Parking Features | Garage |
Utilities
| Utilities | Electricity Available, Cable Available, High Speed Internet, Phone Available, Sewer Available |
|---|---|
| Sewer | Public Sewer |
Taxes
| Tax Annual Amount | 3949 |
|---|---|
| Tax Year | 2026 |
Location
| Community Features | Street Lights |
|---|
Area Information
| State | GA |
|---|---|
| County | Fulton |
| City | Atlanta |
| Zip Code | 30310 |
| Area | Fulton |
| Community Name | Semmes Park |
| School District | Other |
| Elementary School | Tuskegee |
| High School | Other |
| Listing VS Median (in Semmes Park) | |
Price: $1,200,000 low | high Med: $344,500 sqft: 4,416 low | high Med: 1,812 $ / sqft: $272 low | high Med: $216 On site: 182 low | high Med: 78 | |
Market Activity 30310
Request a showing
Request a showing
Contact
Learn More About This Property

Alicia Appling
Coldwell Banker Upchurch Realty
Smart Home Certified, Accredited Buyer Representative, Senior Real Estate Specialist, Certified Residential Specialist, Certified Relocation Residential Specialist, Certified Luxury Home Marketing Specialist, Graduate, REALTOR Institute (706) 202-5033alicia@aliciaappling.com| State | GA |
|---|---|
| County | Fulton |
| City | Atlanta |
| Zip Code | 30310 |
| Area | Fulton |
| Community Name | Semmes Park |
| School District | Other |
| Elementary School | Tuskegee |
| High School | Other |
| Listing VS Median (in Semmes Park) | |
Price: $1,200,000 low | high Med: $344,500 sqft: 4,416 low | high Med: 1,812 $ / sqft: $272 low | high Med: $216 On site: 182 low | high Med: 78 | |