
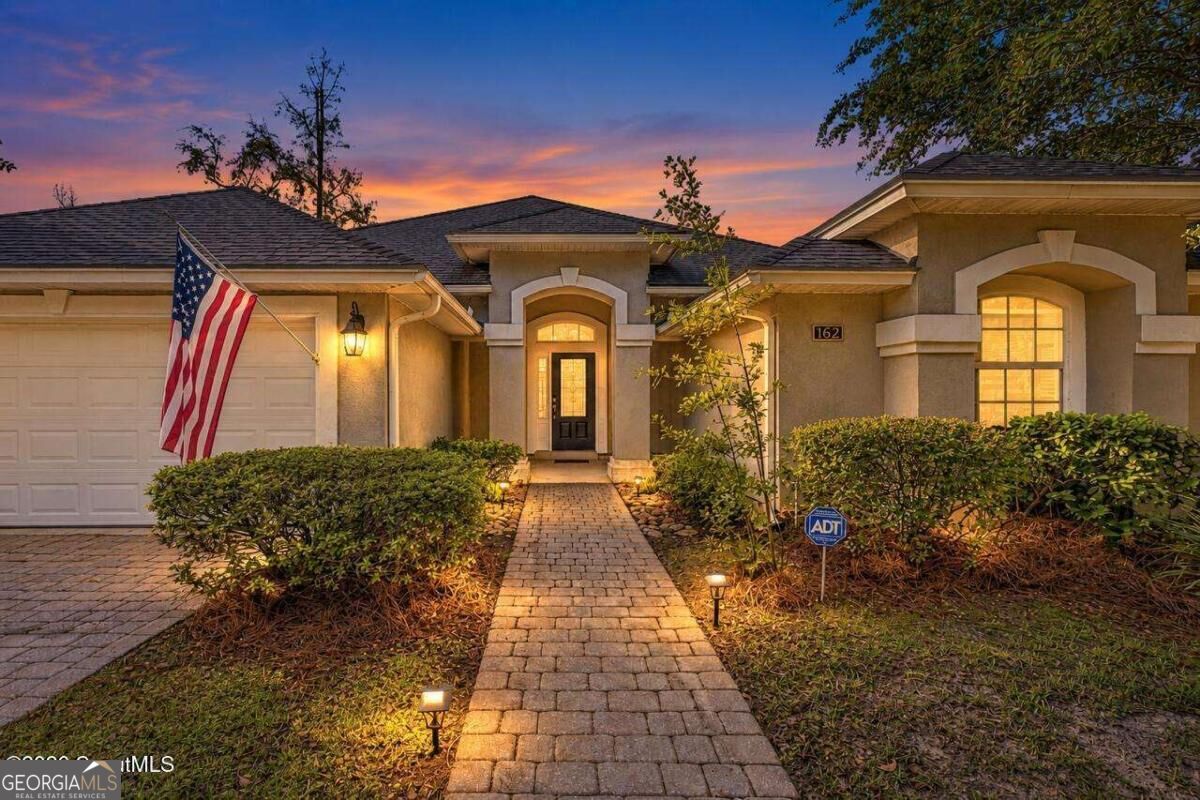
162 Majestic Oaks Drive,Brunswick, GA 31523
Brunswick, GA 31523

Description
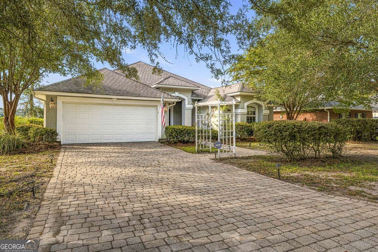
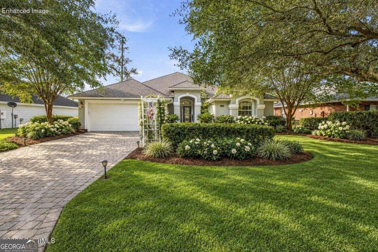
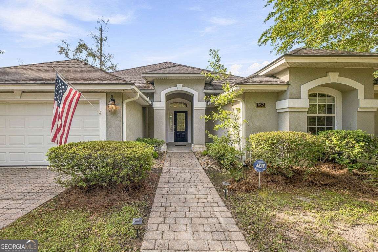
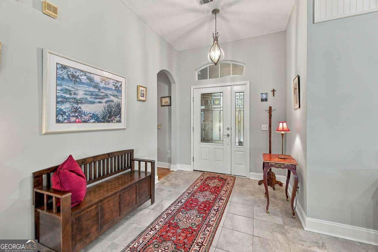
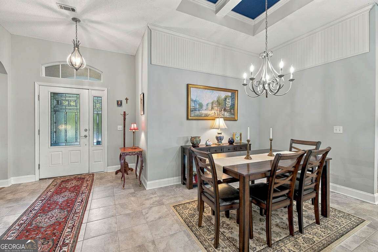
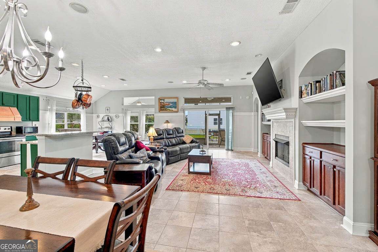
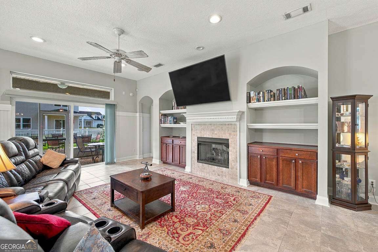
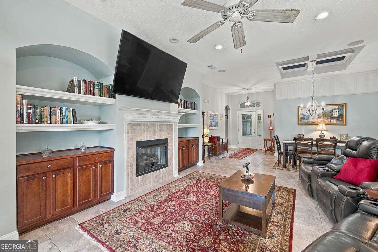
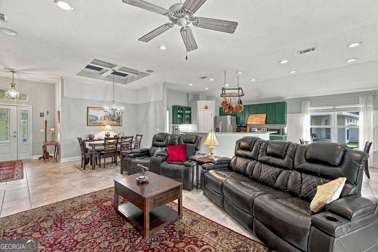
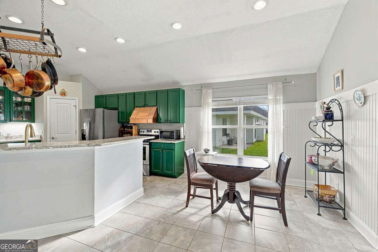
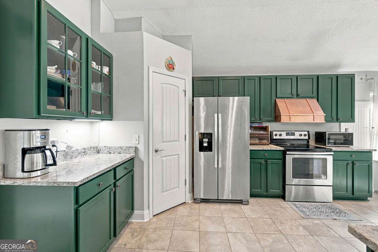
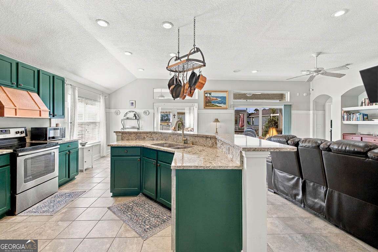
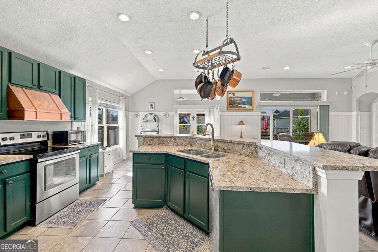
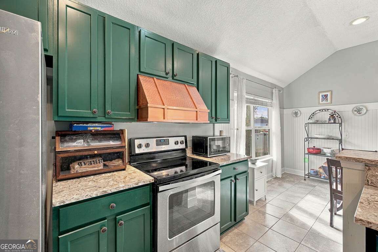
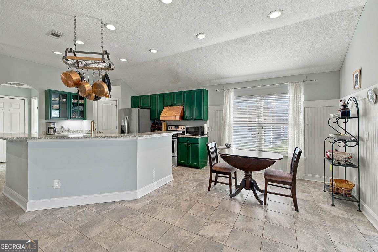
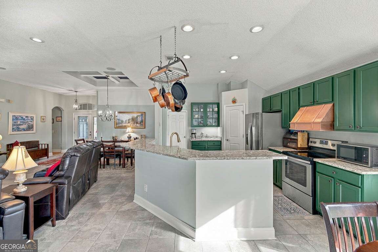
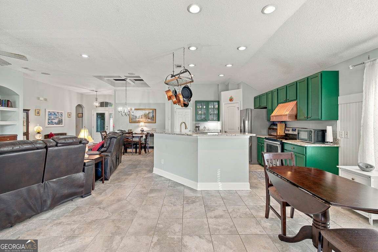
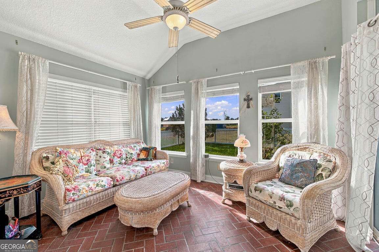
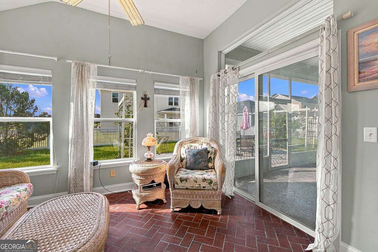
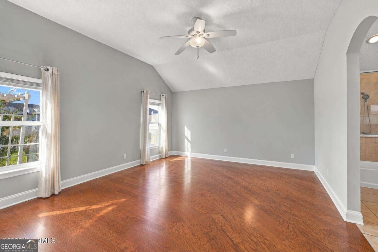
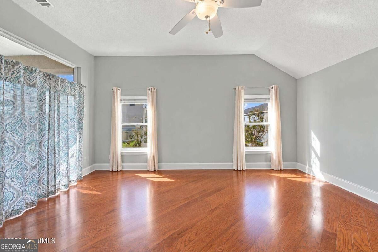
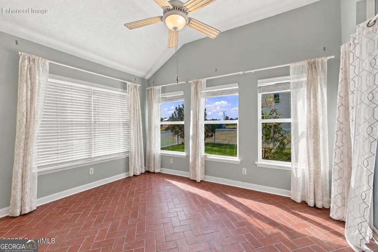
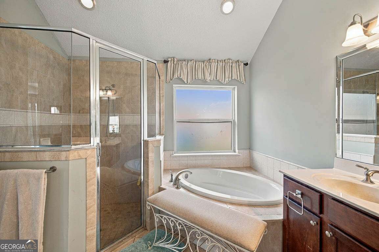
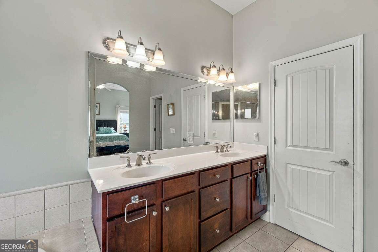
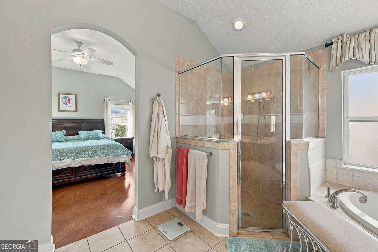
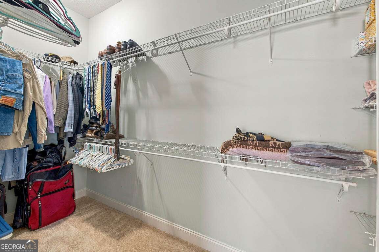
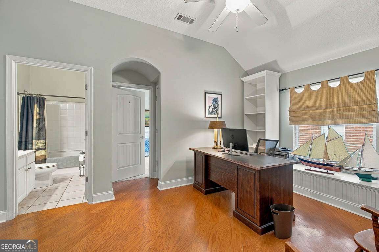
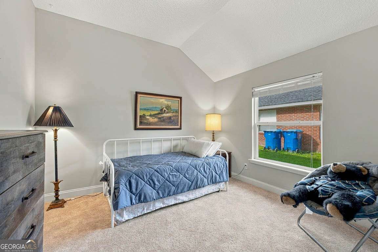
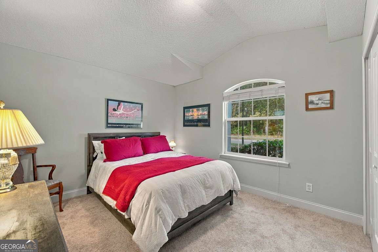
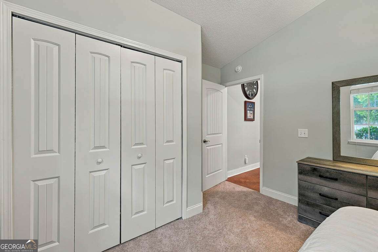
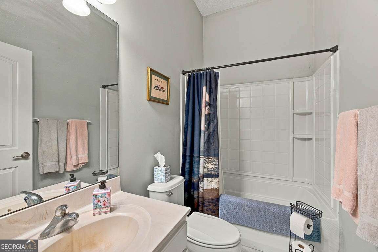
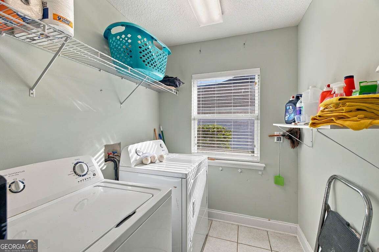
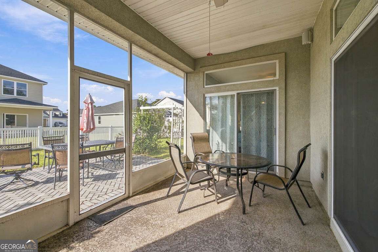
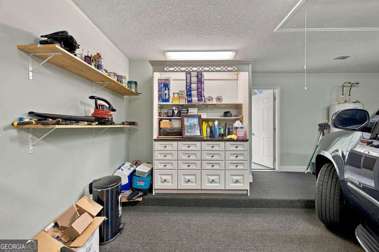
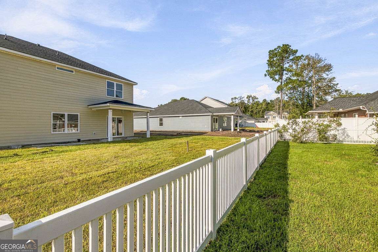
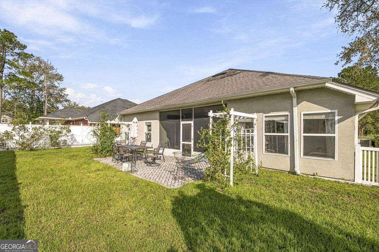
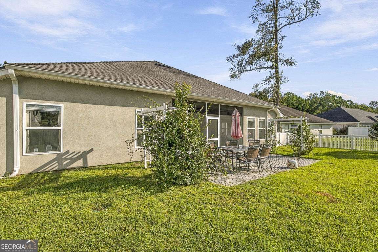
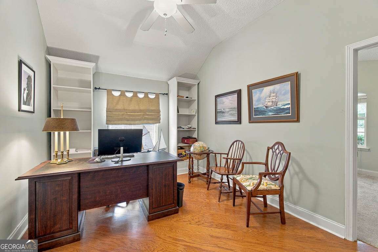
Welcome to 162 Majestic Oaks Drive. This home offers a VA assumable loan at an incredible 3.25 interest rate and is also located within a USDA-eligible area, subject to borrower, lender, and program approval. Beautifully maintained three-bedroom, two-bath home offering 2,194 square feet of comfortable living space in a fabulous neighborhood. Filled with natural light, the thoughtfully designed split-bedroom floor plan features a massive great room with a gas fireplace flanked by built-in bookcases and shelving. The updated kitchen offers quartz countertops, a striking copper vent hood, and plenty of cabinetry and workspace. The oversized primary suite includes private access to the porch and a spacious bathroom with a garden tub and separate walk-in shower. Between the two guest bedrooms is an additional living area that would be perfect for an office, den, playroom, or flexible gathering space. Hardwood and tile flooring add warmth and durability throughout the home. The finished sunroom provides approximately 104 additional square feet of living space and offers a bright, inviting place to relax. Additional outdoor living spaces include a screened porch, brick-paver patio, and fully fenced backyard. All appliances will remain with the home. The heated and cooled garage provides excellent flexibility for a workshop, hobby area, home gym, or additional workspace. With its spacious layout, tasteful updates, abundant storage, and exceptional condition, this home is a fantastic opportunity at an excellent value!
Details
| MLS # | 10854916 |
|---|---|
| Listing Type | For Sale |
| Style | House |
| HOA Dues | $600 |
| Sub-Type | Resale |
| Status | Active |
| Year | 2006 |
| Days On Site | 25 |
| Listing Provided By | Duckworth Properties | Hannah Melton |
Features
| Bed(s) | 3 |
|---|---|
| Bath(s) | 2 Total |
| SQ Feet | 2,194 |
| Story(s) | 1 |
| Acreage | 0.18 |
Interior
| Appliances | Dishwasher, Disposal, Electric Water Heater, Microwave, Range, Refrigerator, Stainless Steel Appliance(s) |
|---|---|
| Interior Features | Bookcases, Double Vanity, Master On Main Level, Separate Shower, Soaking Tub, Tile Bath, Tray Ceiling(s), Walk-In Closet(s) |
| Cooling | Central Air |
| Cooling Yes / No | Yes |
| Heating | Central |
| Heating Yes / No | Yes |
| Fireplace Yes / No | Yes |
| Fireplaces Total | 1 |
| Fireplace Features | Gas Log, Living Room |
| Room Kitchen Features | Breakfast Area, Breakfast Bar, Pantry |
| Room Dining Room Features | Dining Rm/Living Rm Combo |
| Laundry Features | Mud Room |
Exterior
| Exterior Features | Sprinkler System |
|---|---|
| Lot Features | None |
| Construction Materials | Stucco |
| Roof | Wood |
| Fencing | Back Yard |
| Foundation Details | Slab |
| Patio And Porch Features | Porch, Screened |
| Security Features | Smoke Detector(s) |
Parking
| Attached Garage Yes / No | No |
|---|---|
| Garage Yes / No | Yes |
| Parking Features | Garage, Garage Door Opener |
Utilities
| Utilities | Sewer Available, Water Available |
|---|---|
| Sewer | Public Sewer |
Taxes
| Tax Annual Amount | 3212.43 |
|---|---|
| Tax Year | 2025 |
Location
| Community Features | None |
|---|
Area Information
| State | GA |
|---|---|
| County | Glynn |
| City | Brunswick |
| Zip Code | 31523 |
| Area | Glynn |
| Community Name | Majestic Oaks |
| School District | Glynn |
| Elementary School | Satilla Marsh |
| High School | Glynn |
| Listing VS Median (in Majestic Oaks) | |
Price: $374,900 low | high Med: $374,900 sqft: 2,194 low | high Med: 2,194 $ / sqft: $171 low | high Med: $171 On site: 25 low | high Med: 25 | |
Market Activity 31523
Request a showing
Request a showing
Contact
Learn More About This Property

Alicia Appling
Coldwell Banker Upchurch Realty
Smart Home Certified, Accredited Buyer Representative, Senior Real Estate Specialist, Certified Residential Specialist, Certified Relocation Residential Specialist, Certified Luxury Home Marketing Specialist, Graduate, REALTOR Institute (706) 202-5033alicia@aliciaappling.com| State | GA |
|---|---|
| County | Glynn |
| City | Brunswick |
| Zip Code | 31523 |
| Area | Glynn |
| Community Name | Majestic Oaks |
| School District | Glynn |
| Elementary School | Satilla Marsh |
| High School | Glynn |
| Listing VS Median (in Majestic Oaks) | |
Price: $374,900 low | high Med: $374,900 sqft: 2,194 low | high Med: 2,194 $ / sqft: $171 low | high Med: $171 On site: 25 low | high Med: 25 | |