162 Agnew Way # 30,Woodstock, GA 30188
Woodstock, GA 30188












Description
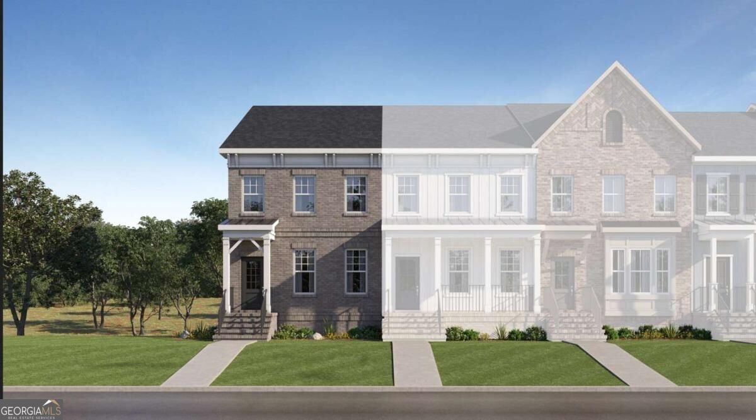
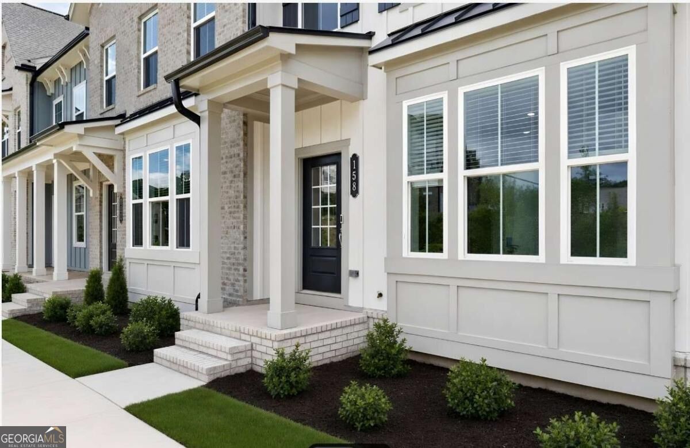
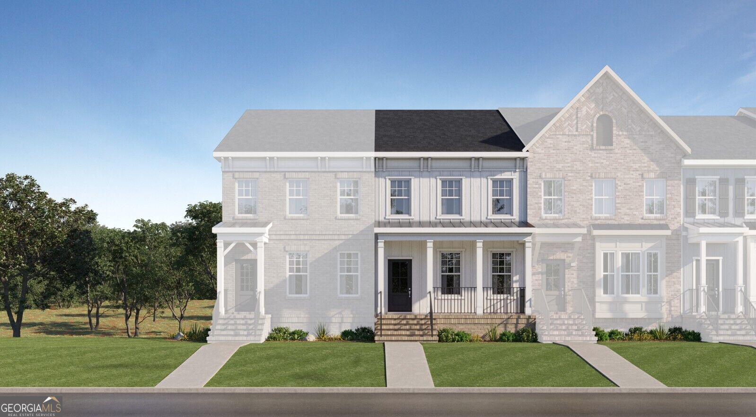
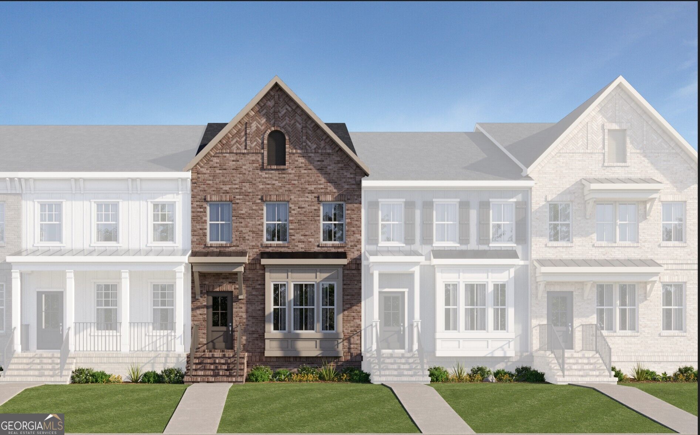
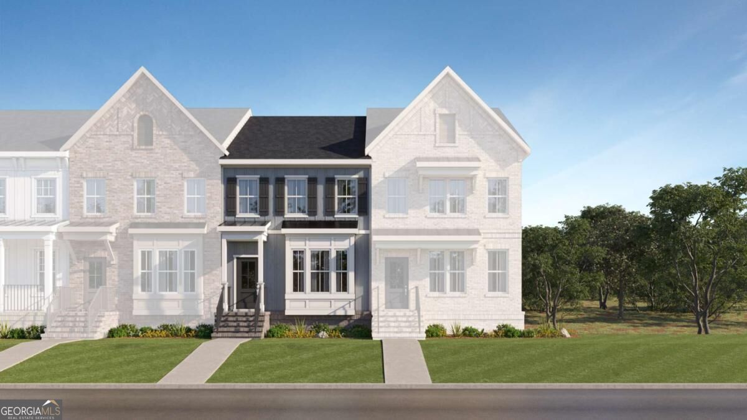
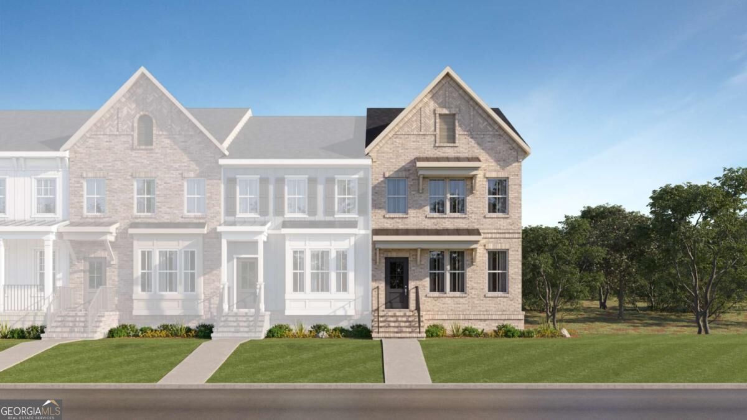
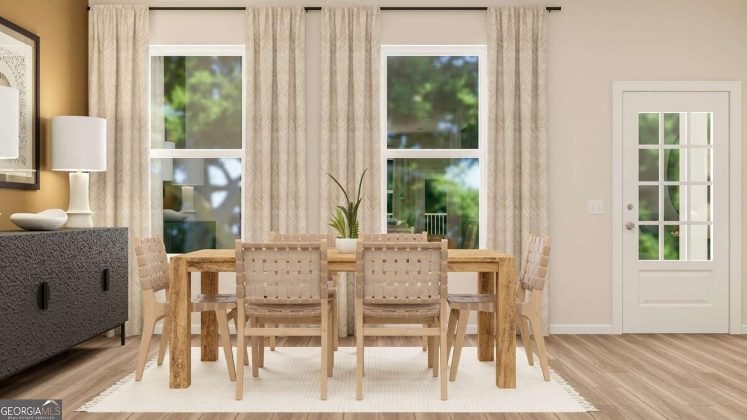
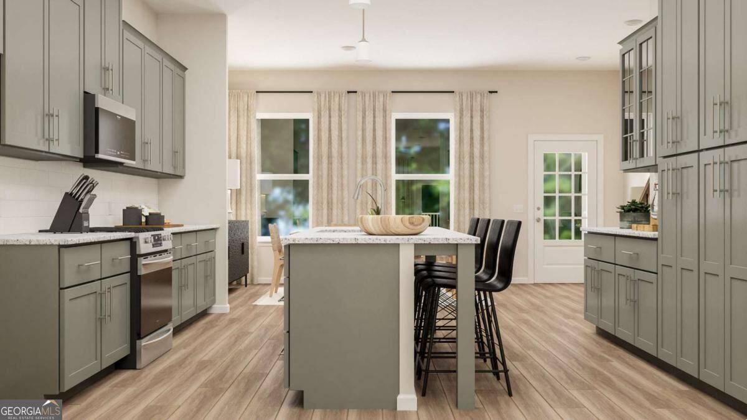
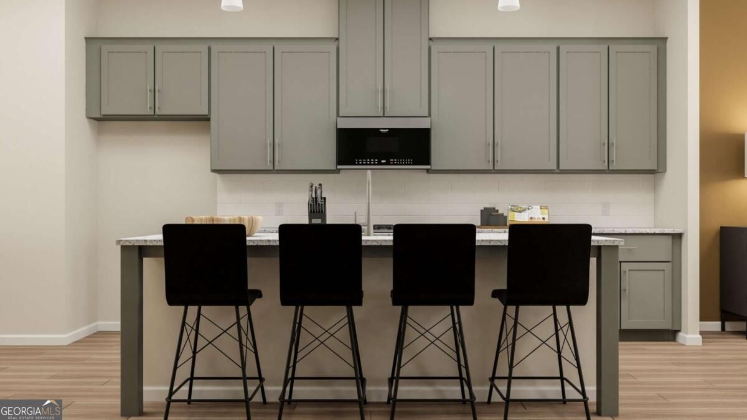
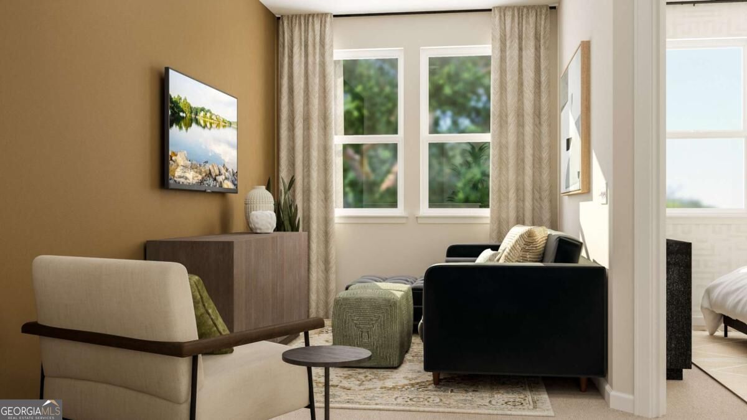
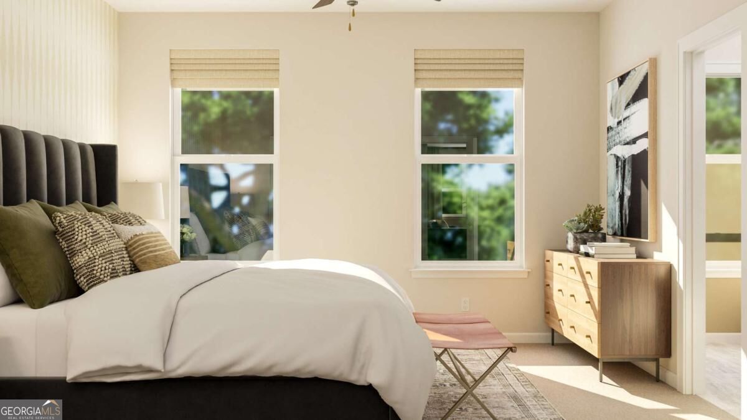
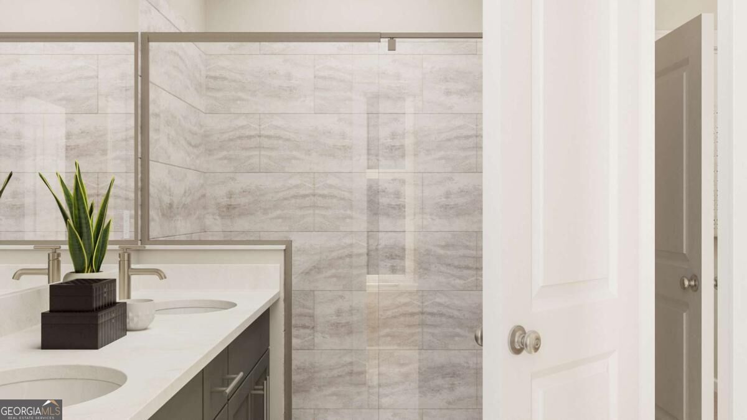
Step into this beautifully designed 3-story townhome offering the perfect blend of space, style, and convenience. With 3 bedrooms, a versatile media/flex space, and 2,076 square feet, this home delivers room to live, work, and entertain with ease. The open-concept main level is bright and spacious, centered around a gorgeously appointed kitchen featuring modern finishes, ample cabinetry, and plenty of room for gathering. Whether you're hosting or enjoying a quiet night in, this layout makes everyday living effortless. Upstairs, you'll find well-sized bedrooms designed for comfort, while the additional flex space offers endless possibilities-home office, media room, gym, or playroom. Enjoy the convenience of a 2-car garage and move-in-ready features including a refrigerator, washer, dryer, and 2-inch blinds already in place. Perfectly situated near green space and just moments from vibrant downtown Woodstock, you'll love having shopping, dining, and entertainment right at your fingertips while still enjoying a peaceful neighborhood setting. This home truly has it all style, space, and location ready for you to move right in and make it yours. Photos are representative of the Preston floor plan.
Details
| MLS # | 10874263 |
|---|---|
| Listing Type | For Sale |
| Style | Town House |
| HOA Dues | $2,880 |
| Sub-Type | Resale |
| Status | Active |
| Year | 2026 |
| Days On Site | 9 |
| Listing Provided By | Lennar Realty Inc. | Shannon Daniels |
Features
| Bed(s) | 3 |
|---|---|
| Bath(s) | 4 Total |
| SQ Feet | 2,076 |
| Basement | Y |
| Water Front | Yes |
Interior
| Appliances | Dishwasher, Dryer, Electric Water Heater, Microwave, Refrigerator, Washer |
|---|---|
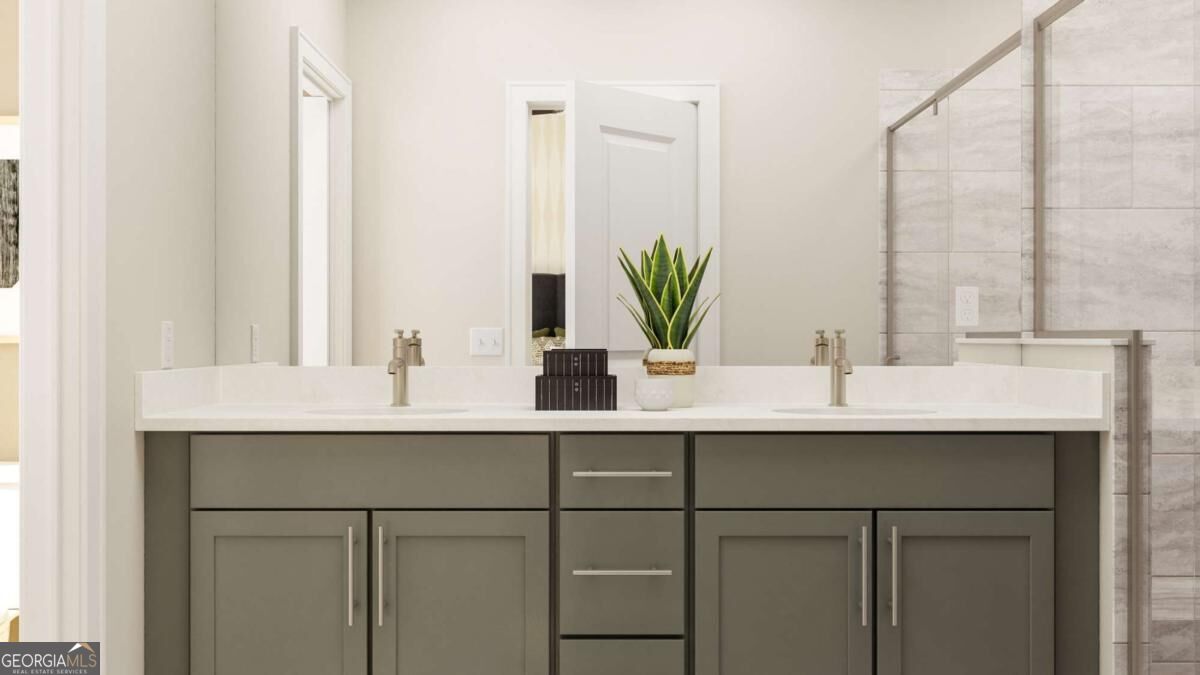
| Interior Features | Bookcases, Double Vanity, High Ceilings, Split Bedroom Plan, Tray Ceiling(s), Walk-In Closet(s) |
| Cooling | Central Air, Zoned |
| Cooling Yes / No | Yes |
| Heating | Central, Electric, Zoned |
| Heating Yes / No | Yes |
| Fireplace Yes / No | Yes |
| Fireplaces Total | 1 |
| Fireplace Features | Factory Built, Family Room, Gas Log |
| Window Features | Double Pane Windows, Window Treatments |
| Room Kitchen Features | Breakfast Area, Kitchen Island, Solid Surface Counters |
| Laundry Features | Upper Level |
Exterior
| Exterior Features | Balcony |
|---|---|
| Lot Features | Other |
| Construction Materials | Concrete |
| Roof | Composition |
| Foundation Details | Slab |
| Waterfront Features | No Dock Or Boathouse |
| Security Features | Carbon Monoxide Detector(s), Fire Sprinkler System, Smoke Detector(s) |
Parking
| Attached Garage Yes / No | Yes |
|---|---|
| Garage Yes / No | Yes |
| Parking Features | Garage, Attached, Garage Door Opener, Side/Rear Entrance |
Utilities
| Utilities | Cable Available, Electricity Available, Natural Gas Available, Phone Available, Sewer Available, Underground Utilities, Water Available |
|---|---|
| Sewer | Public Sewer |
Taxes
| Tax Annual Amount | 0 |
|---|---|
| Tax Year | 2026 |
Location
| Community Features | Sidewalks, Street Lights, Walk To Schools, Near Shopping |
|---|
Area Information
| State | GA |
|---|---|
| County | Cherokee |
| City | Woodstock |
| Zip Code | 30188 |
| Area | Cherokee |
| Community Name | Forrest Crossing |
| School District | Woodstock |
| Elementary School | Woodstock |
| High School | Woodstock |
| Listing VS Median (in Forrest Crossing) | |
Price: $493,405 low | high Med: $493,905 sqft: 2,076 low | high Med: 2,100 $ / sqft: $238 low | high Med: $235 On site: 9 low | high Med: 25 | |
Market Activity 30188
Request a showing
Request a showing
Contact
Learn More About This Property

Alicia Appling
Coldwell Banker Upchurch Realty
Smart Home Certified, Accredited Buyer Representative, Senior Real Estate Specialist, Certified Residential Specialist, Certified Relocation Residential Specialist, Certified Luxury Home Marketing Specialist, Graduate, REALTOR Institute (706) 202-5033alicia@aliciaappling.com| State | GA |
|---|---|
| County | Cherokee |
| City | Woodstock |
| Zip Code | 30188 |
| Area | Cherokee |
| Community Name | Forrest Crossing |
| School District | Woodstock |
| Elementary School | Woodstock |
| High School | Woodstock |
| Listing VS Median (in Forrest Crossing) | |
Price: $493,405 low | high Med: $493,905 sqft: 2,076 low | high Med: 2,100 $ / sqft: $238 low | high Med: $235 On site: 9 low | high Med: 25 | |