
1602 Old Alabama Road,Taylorsville, GA 30178
Taylorsville, GA 30178

Description
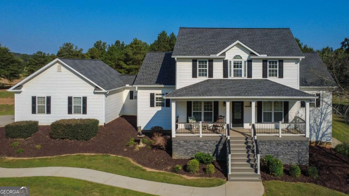
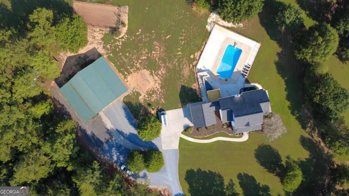
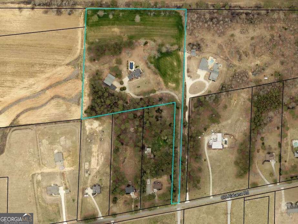
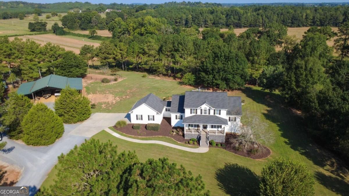
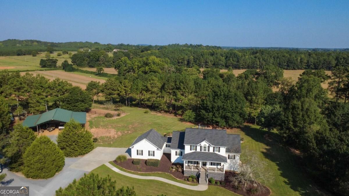
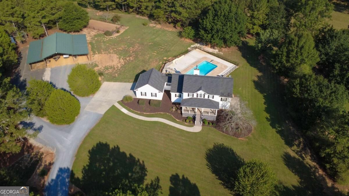
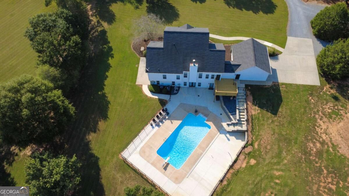
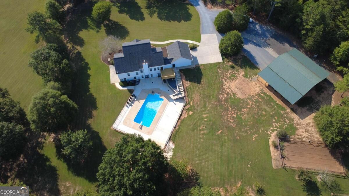
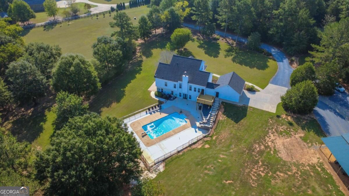
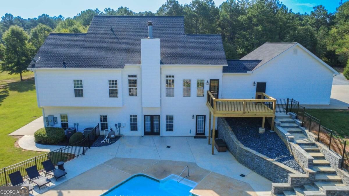
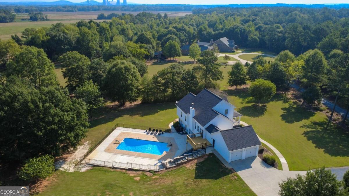
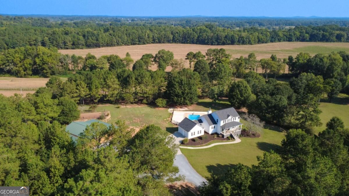
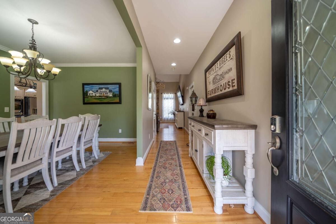
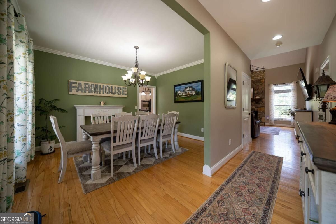
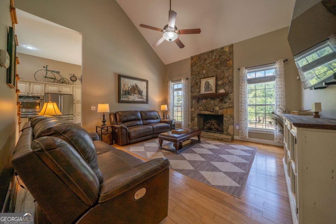
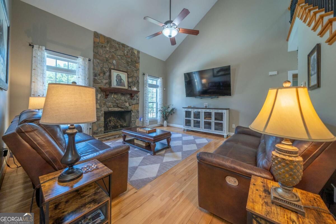
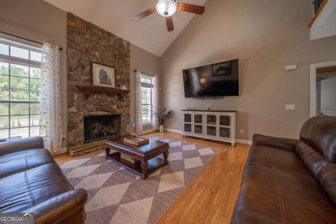
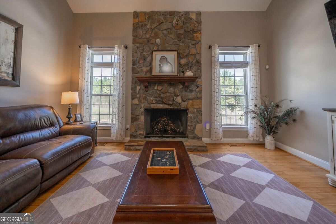
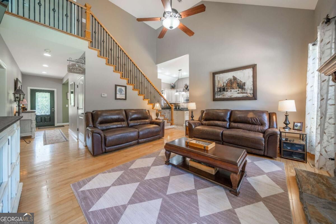
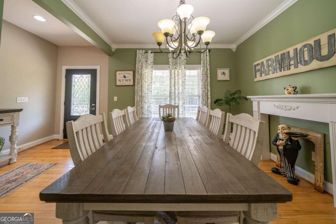
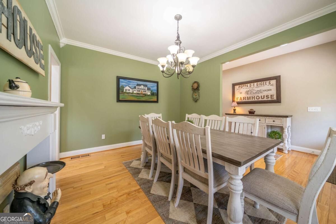
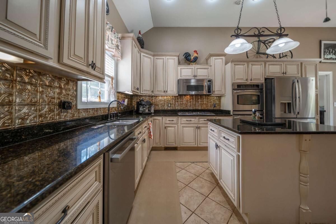
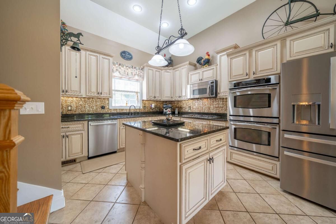
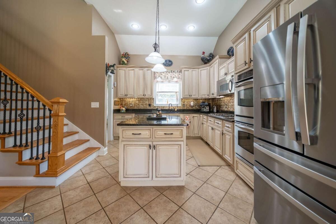
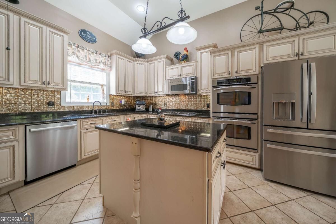
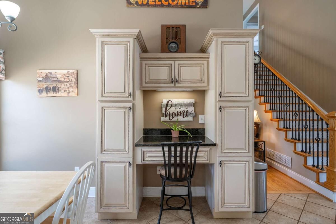
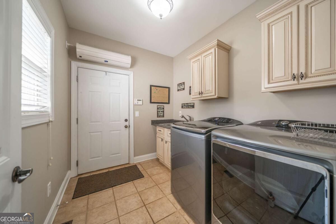
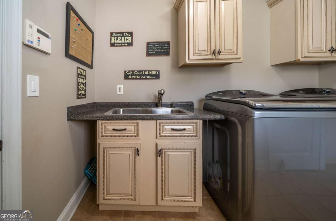
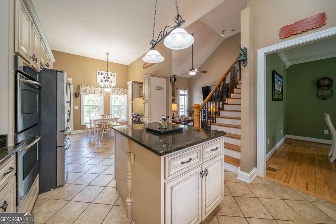
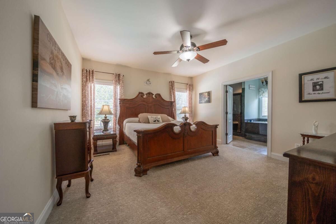
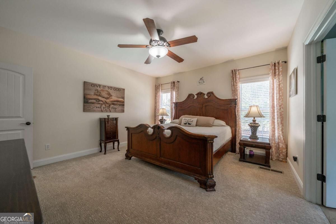
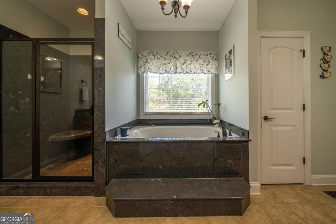
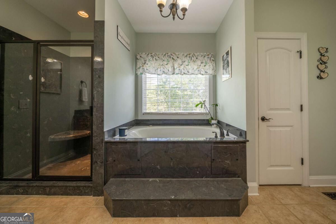
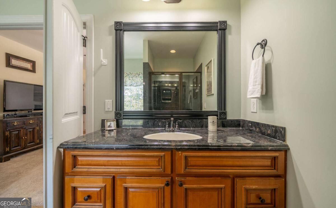
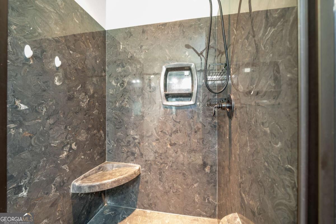
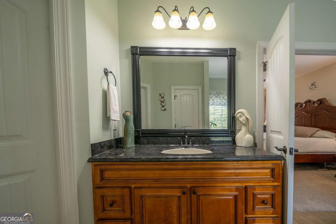
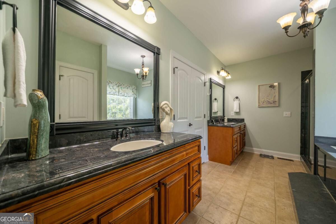
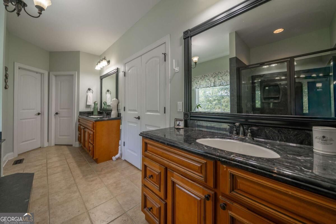
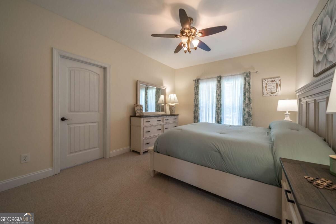
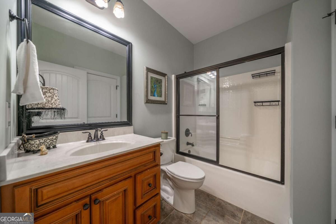
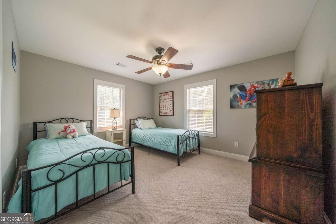
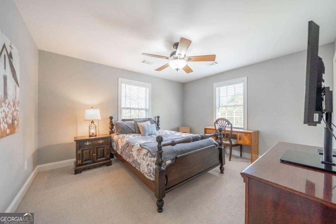
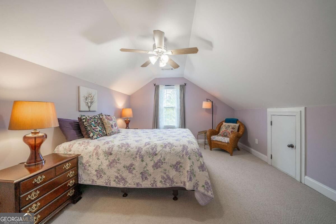
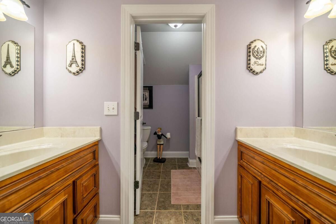
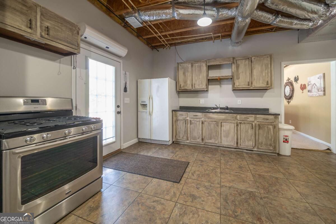
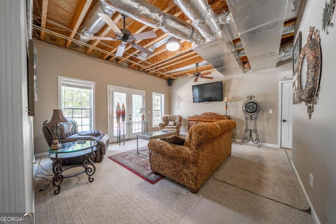
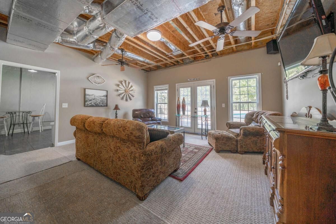
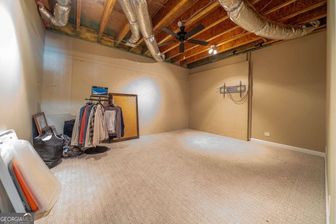
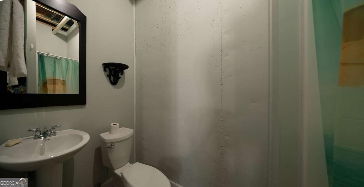
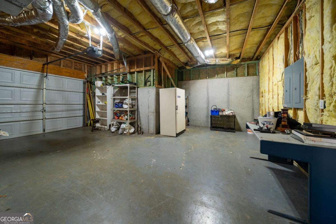
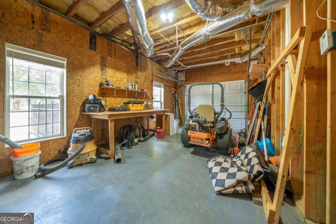
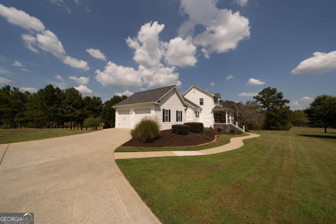
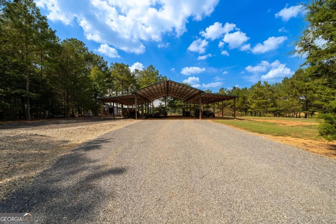
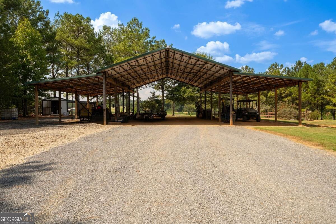
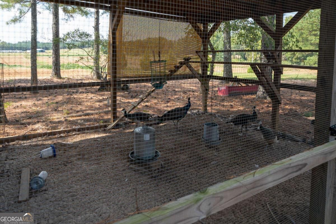
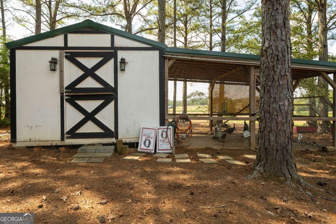
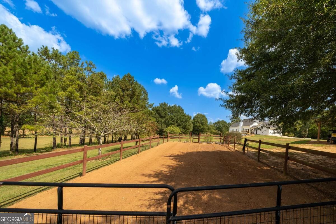
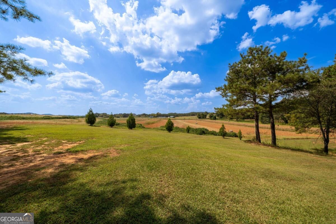
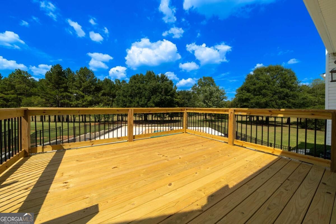
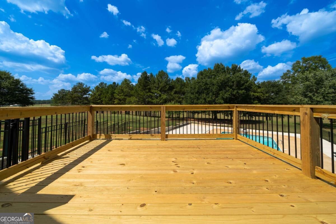
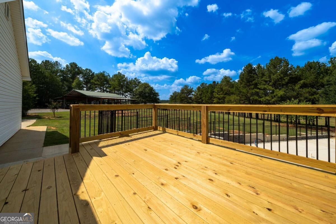
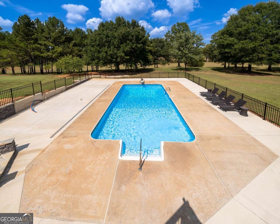
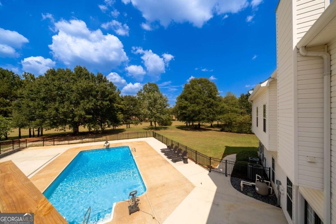
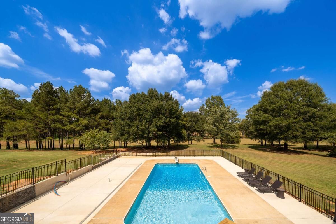
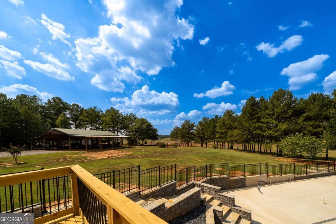
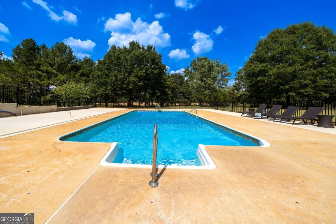
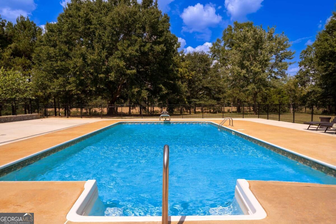
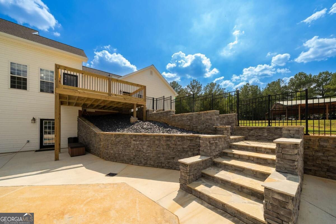
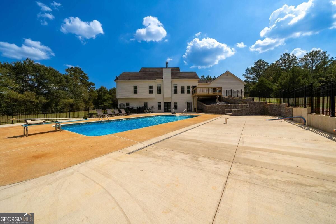
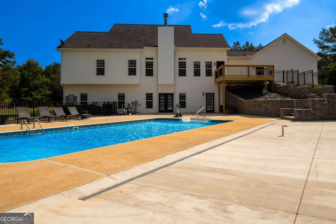
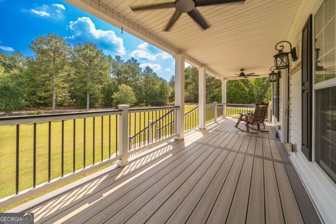
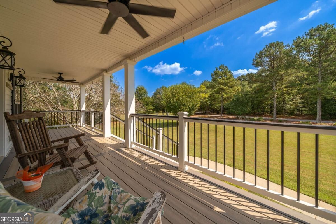
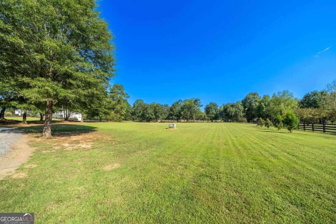
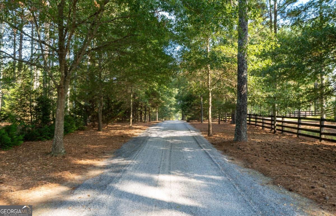
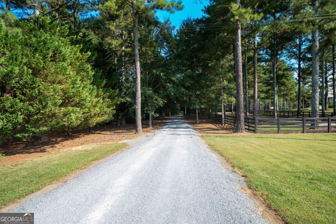
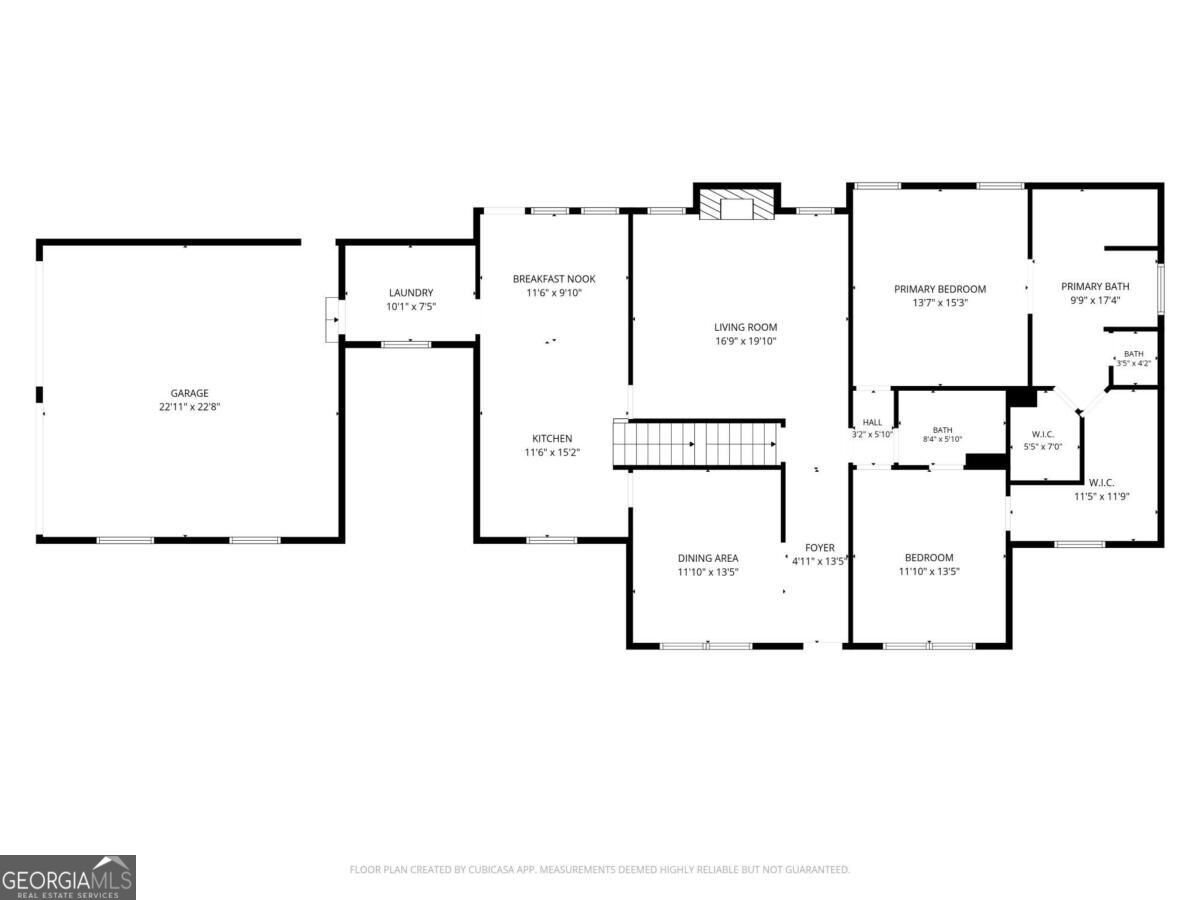
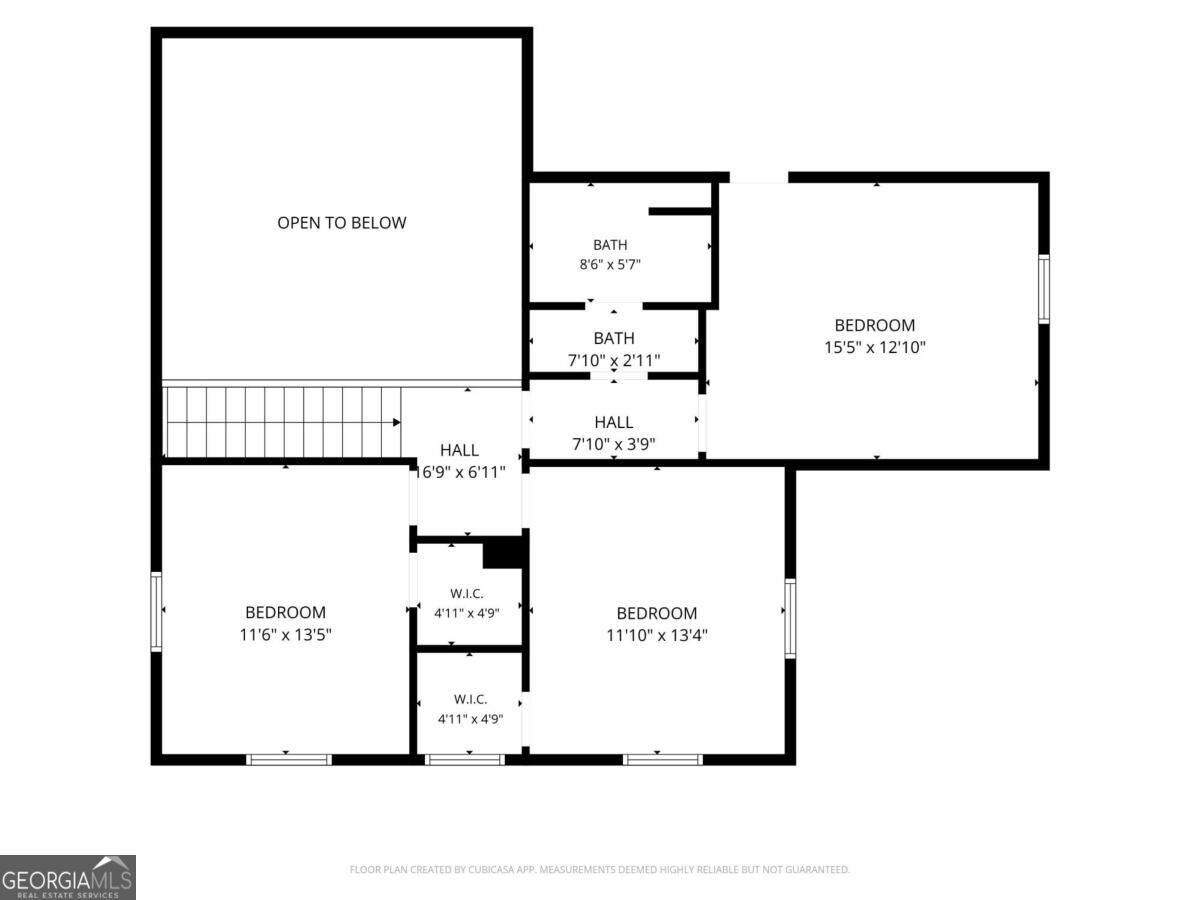
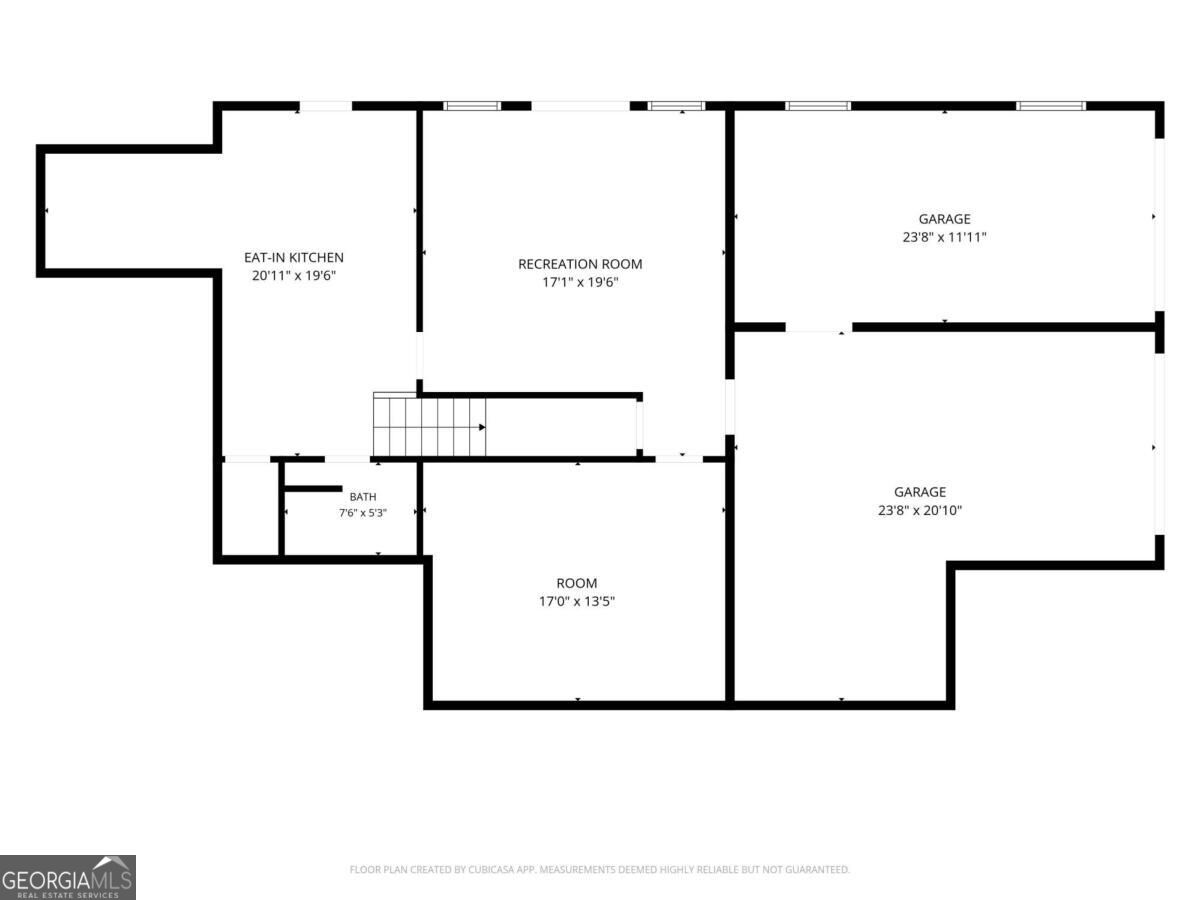
Discover a secluded country retreat set on 10.06 picturesque acres in Taylorsville, Georgia. Hidden from the road and approached by a long private driveway, this five-bedroom, four-bath residence offers remarkable privacy, generous living spaces, and exceptional versatility. The thoughtfully designed main level features a spacious owner's suite and a separate guest suite, while three additional bedrooms are located upstairs. The full terrace level is ideal for multigenerational living or entertaining, complete with a second kitchen, den, full bath, and direct access to the inground pool. Outdoor living is equally impressive. An expansive rear deck has been refreshed and expanded with new decking, while the newly constructed front porch features low-maintenance Trex decking and ample room for gathering with family and friends. The lushly landscaped grounds create a serene setting around the home and pool. The property also includes a substantial 30-by-48-foot pole barn, a chicken coop with chickens, and a separate enclosure for the resident peacocks-an enchanting touch that complements the property's pastoral character. Additional amenities include a whole-home air filtration system, wiring for future driveway lighting, a two-car main-level garage, and a second two-car drive-under garage. Property is in a conservancy so thousands are saved in taxes. Private, peaceful, and impressively equipped, this distinctive Taylorsville estate offers the space to entertain, accommodate extended family, enjoy a small farmstead, or simply savor the tranquility of 10 beautiful acres.
Details
| MLS # | 10853791 |
|---|---|
| Listing Type | For Sale |
| Style | House |
| Sub-Type | Resale |
| Status | Active |
| Year | 2007 |
| Days On Site | 29 |
| Listing Provided By | Keller Williams Northwest | Bonnie Mullinax |
Features
| Bed(s) | 5 |
|---|---|
| Bath(s) | 4 Total |
| SQ Feet | 2,576 |
| Basement | Y |
| Pool | Yes |
| Story(s) | 2 |
| Acreage | 10.06 |
| Property View | Yes |
Interior
| Appliances | Cooktop, Dishwasher, Double Oven, Electric Water Heater, Microwave |
|---|---|
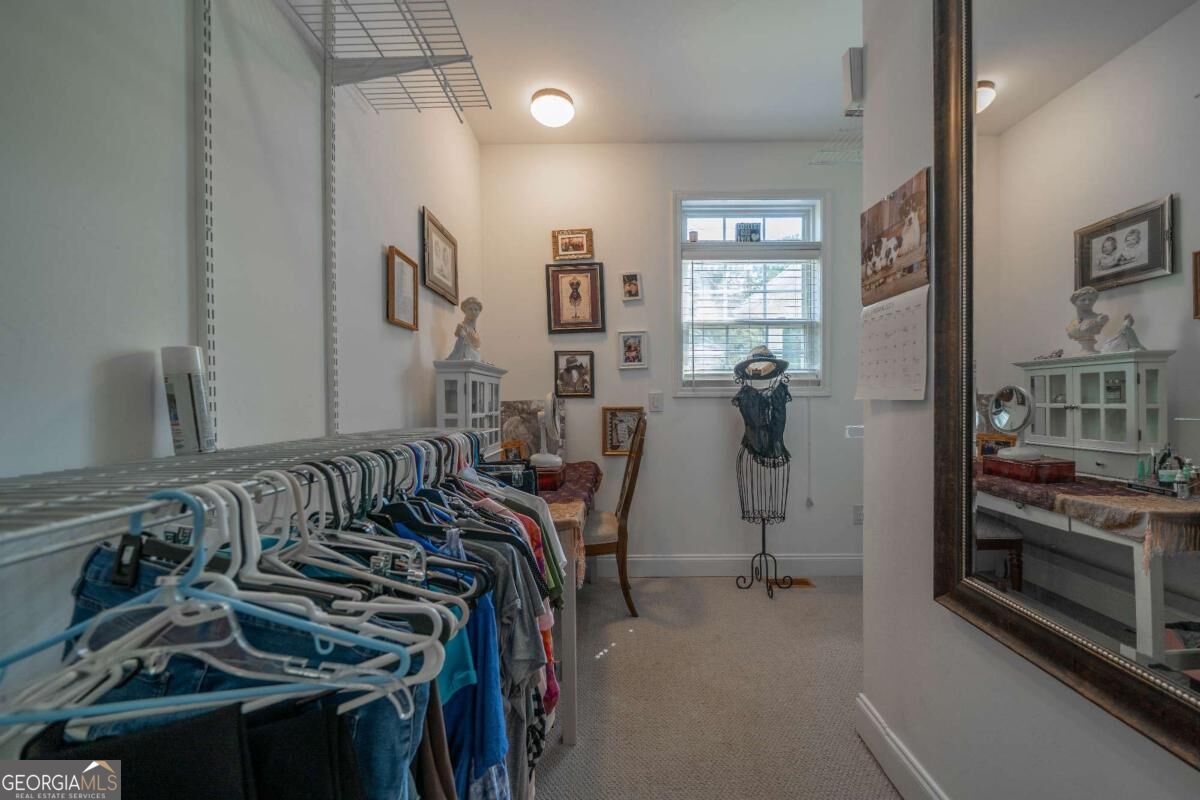
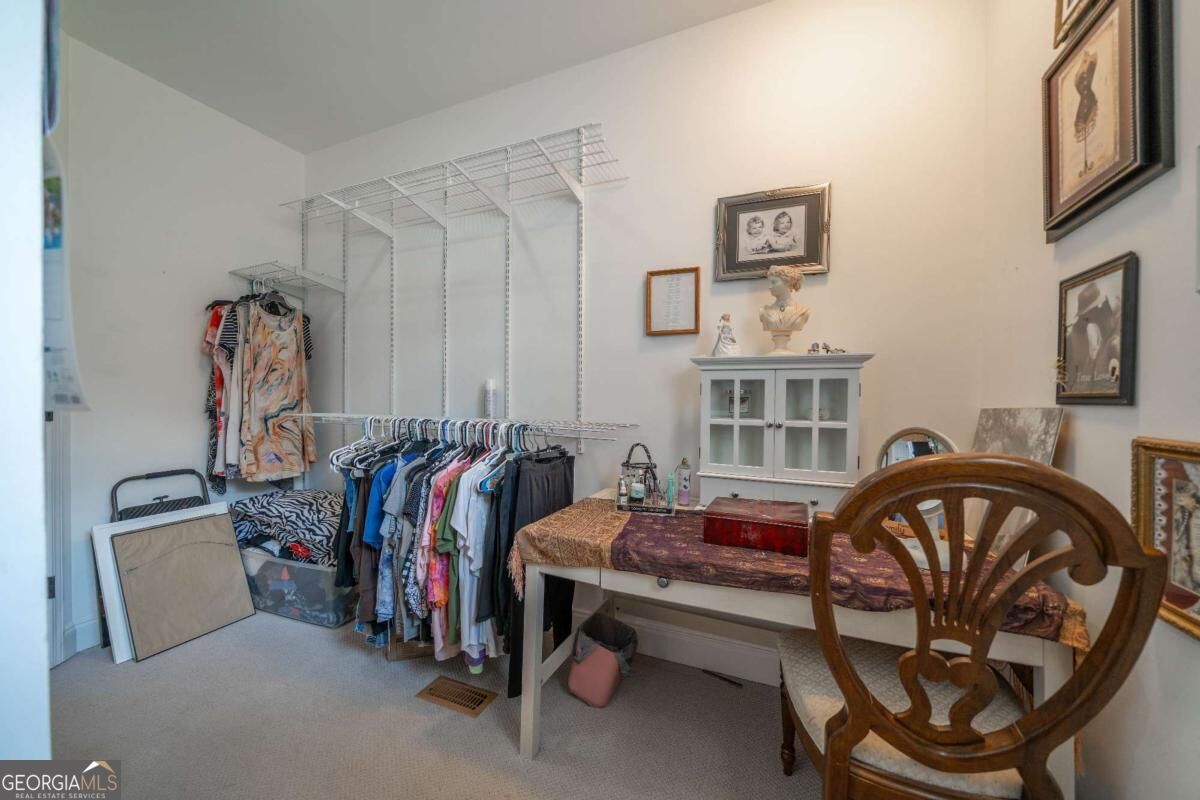
| Interior Features | Central Vacuum, Double Vanity, High Ceilings, Master On Main Level, Separate Shower, Tile Bath, Walk-In Closet(s) |
| Cooling | Central Air, Electric, Heat Pump |
| Cooling Yes / No | Yes |
| Heating | Central, Electric, Heat Pump |
| Heating Yes / No | Yes |
| Fireplace Yes / No | Yes |
| Fireplaces Total | 1 |
| Fireplace Features | Family Room |
| Window Features | Double Pane Windows |
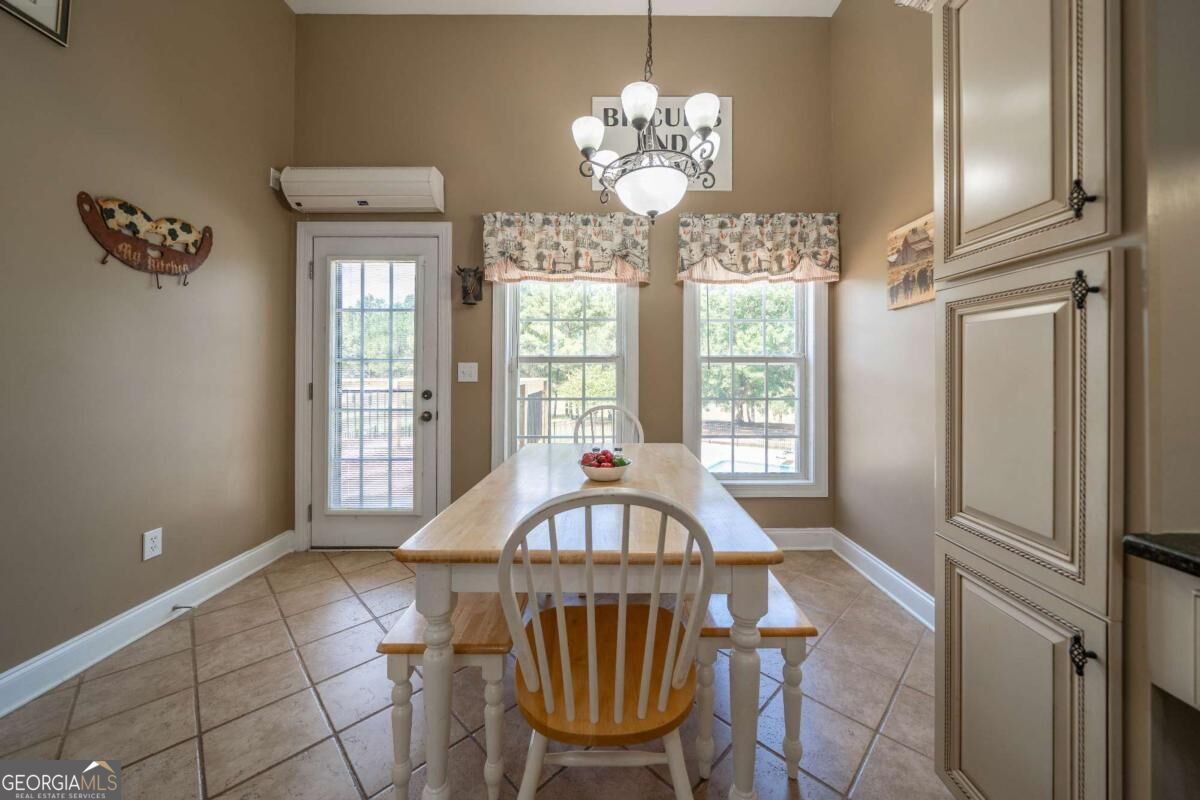
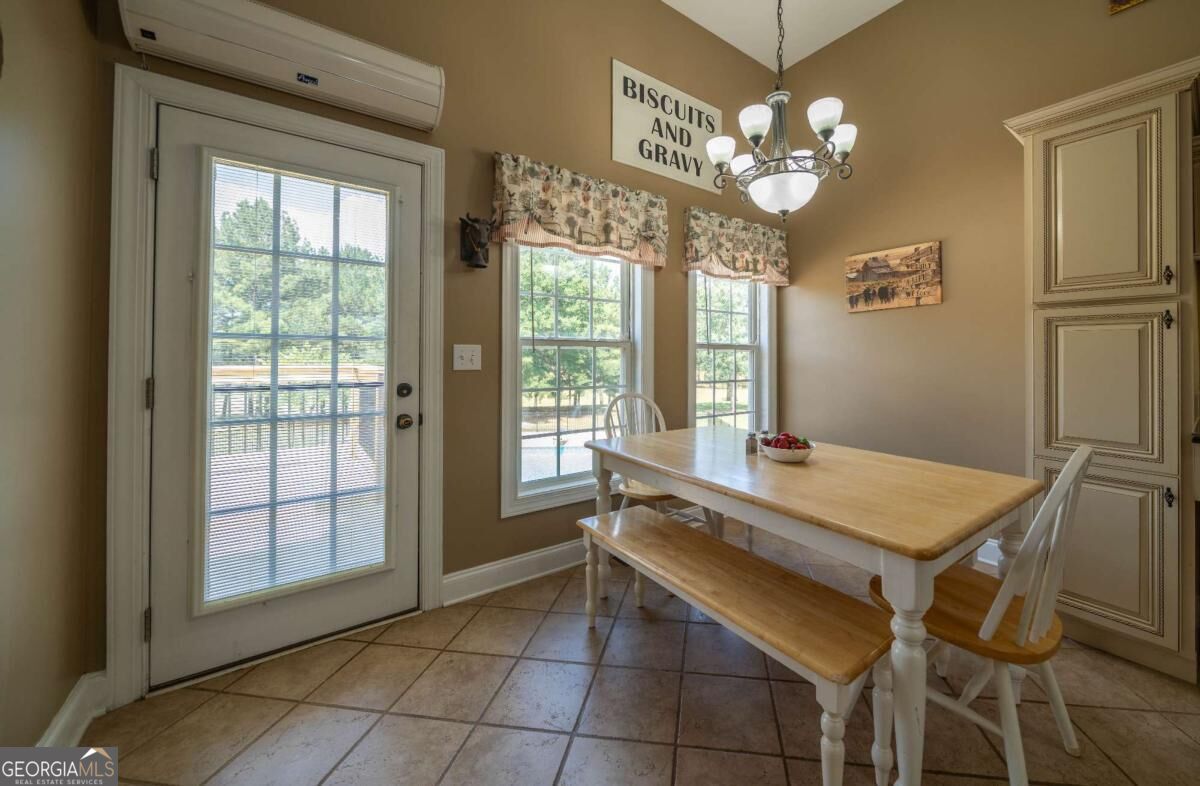
| Room Kitchen Features | Breakfast Room, Kitchen Island |
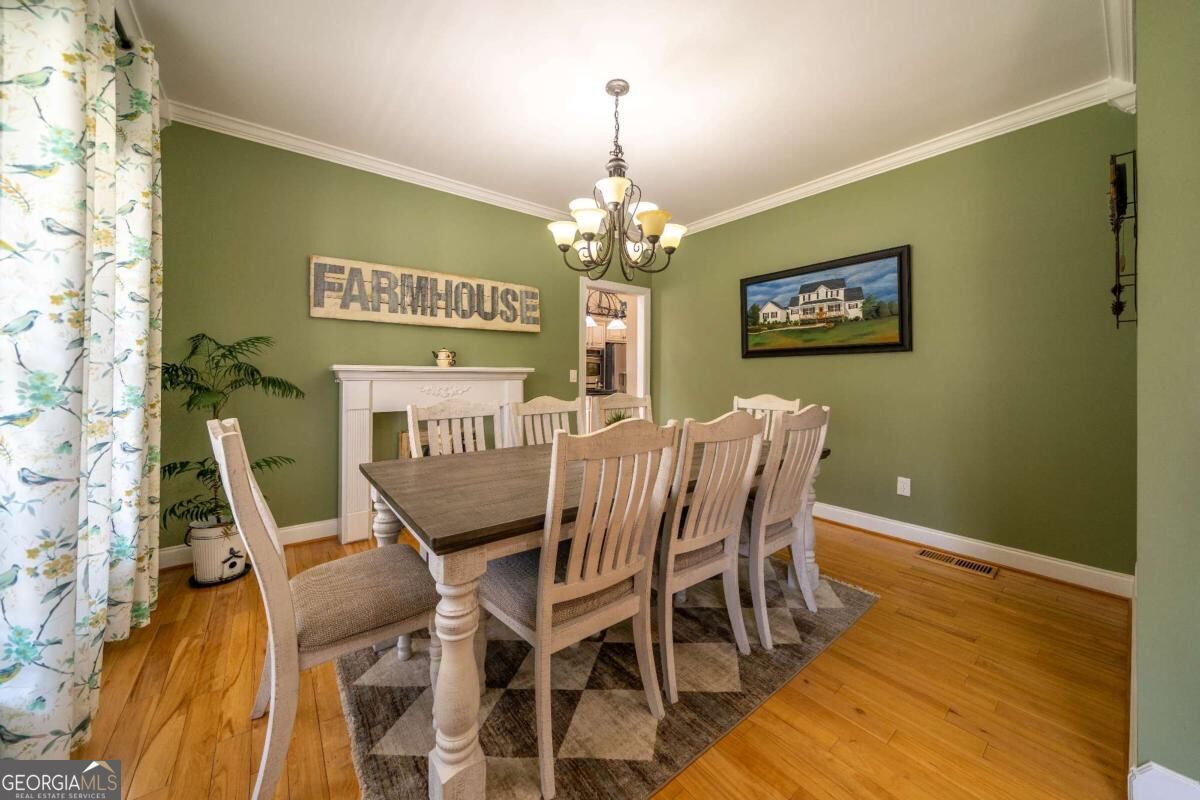
| Room Dining Room Features | Separate Room |
| Laundry Features | Other |
Exterior
| Exterior Features | Garden |
|---|---|
| Lot Features | Level, Private |
| Construction Materials | Vinyl Siding |
| Roof | Composition |
| Patio And Porch Features | Deck, Porch |
| Security Features | Smoke Detector(s) |
Parking
| Attached Garage Yes / No | Yes |
|---|---|
| Garage Yes / No | Yes |
| Parking Features | Garage, Attached, Basement, Kitchen Level, RV Access/Parking, Boat, Garage Door Opener, Side/Rear Entrance |
Utilities
| Utilities | Cable Available, Electricity Available, Phone Available, Propane, Underground Utilities, Water Available |
|---|---|
| Sewer | Septic Tank |
Taxes
| Tax Annual Amount | 5749 |
|---|---|
| Tax Year | 2025 |
Location
| Community Features | None |
|---|
Area Information
| State | GA |
|---|---|
| County | Bartow |
| City | Taylorsville |
| Zip Code | 30178 |
| Area | Bartow |
| School District | Woodland |
| Elementary School | Taylorsville |
| High School | Woodland |
| Listing VS Median (in 30178) | |
Price: $940,000 low | high Med: $437,500 sqft: 2,576 low | high Med: 1,698 $ / sqft: $365 low | high Med: $258 On site: 29 low | high Med: 37 | |
Market Activity 30178
Request a showing
Request a showing
Contact
Learn More About This Property

Alicia Appling
Coldwell Banker Upchurch Realty
Smart Home Certified, Accredited Buyer Representative, Senior Real Estate Specialist, Certified Residential Specialist, Certified Relocation Residential Specialist, Certified Luxury Home Marketing Specialist, Graduate, REALTOR Institute (706) 202-5033alicia@aliciaappling.com| State | GA |
|---|---|
| County | Bartow |
| City | Taylorsville |
| Zip Code | 30178 |
| Area | Bartow |
| School District | Woodland |
| Elementary School | Taylorsville |
| High School | Woodland |
| Listing VS Median (in 30178) | |
Price: $940,000 low | high Med: $437,500 sqft: 2,576 low | high Med: 1,698 $ / sqft: $365 low | high Med: $258 On site: 29 low | high Med: 37 | |