160 Wilkinson Road Lot 14,Hogansville, GA 30230
Hogansville, GA 30230

Description
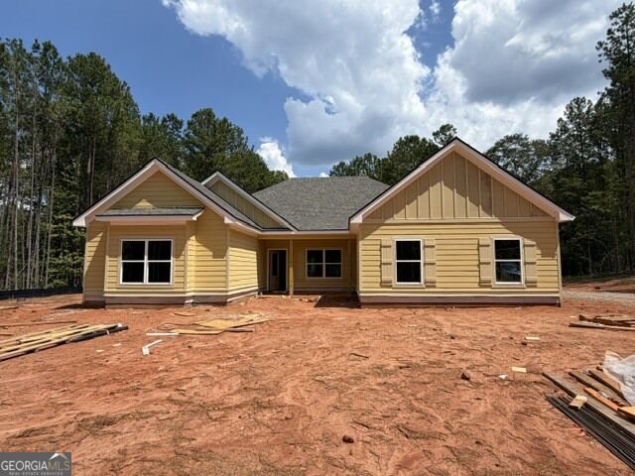
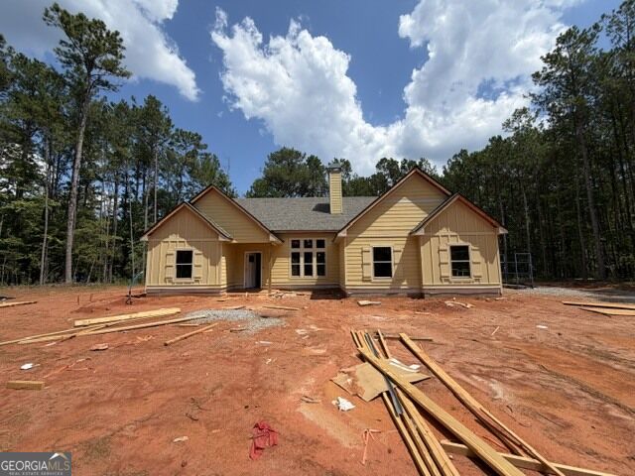
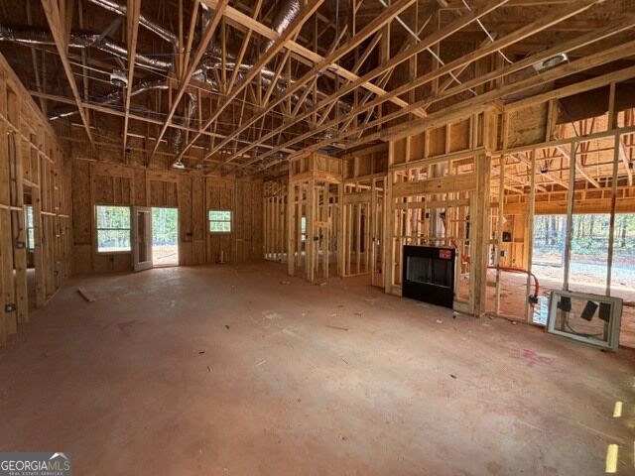
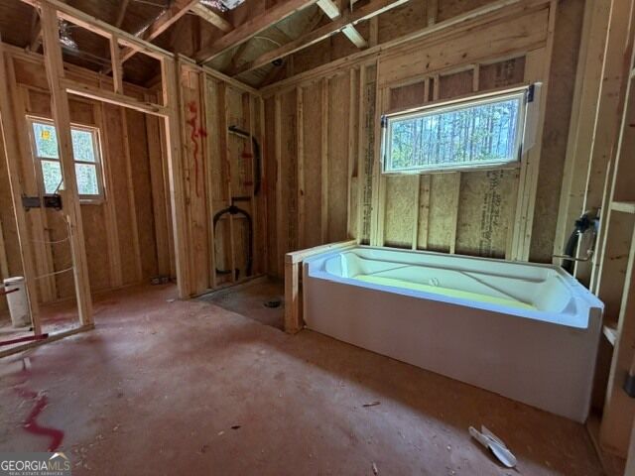
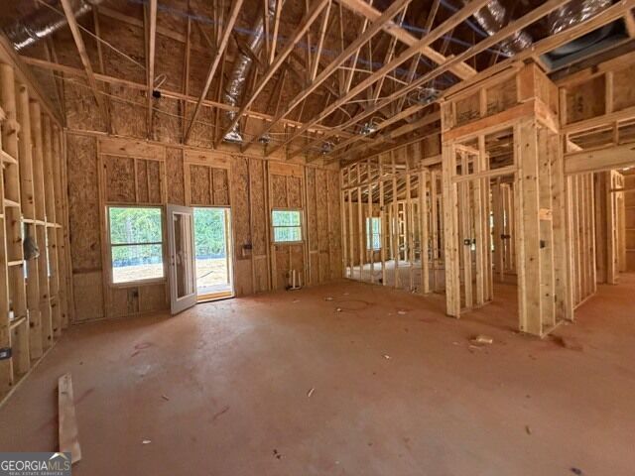
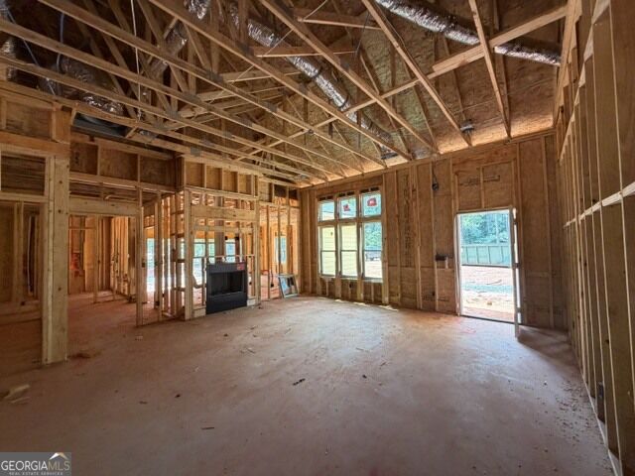
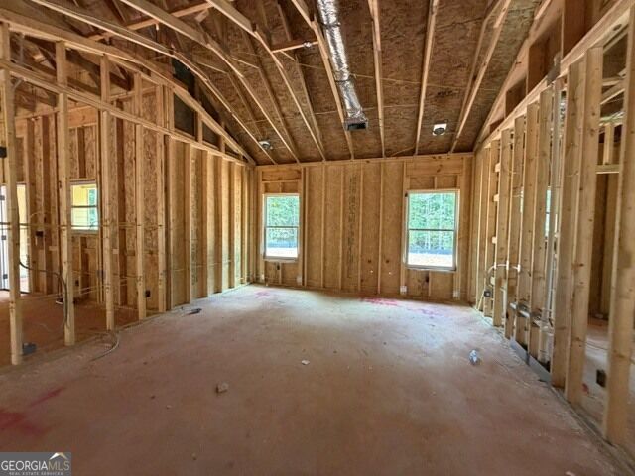
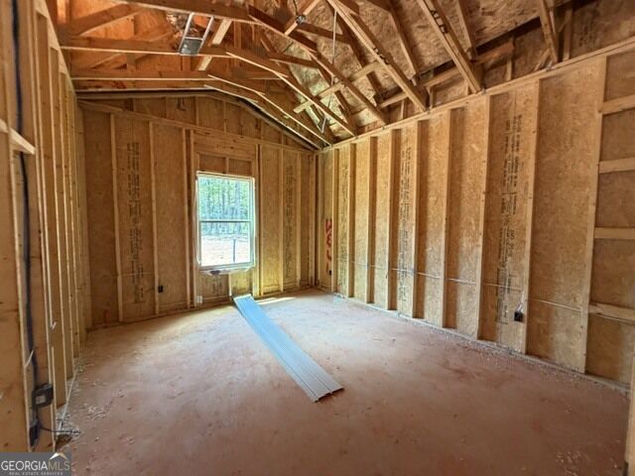
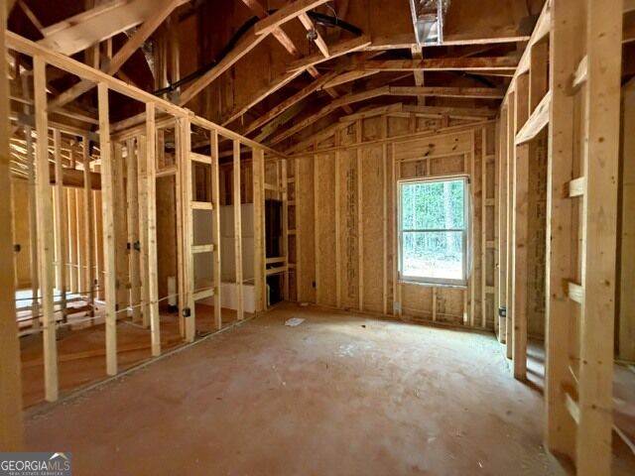
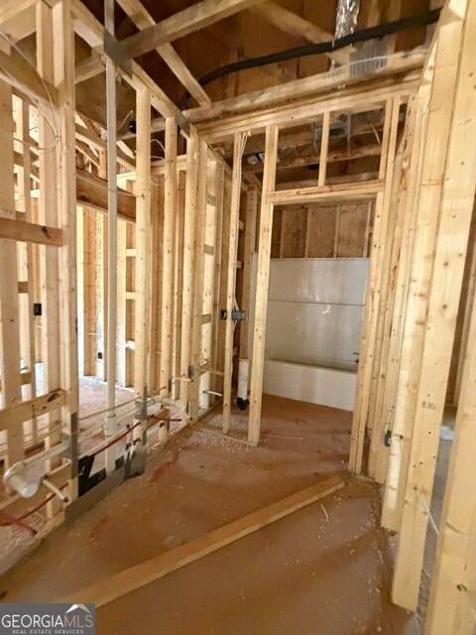
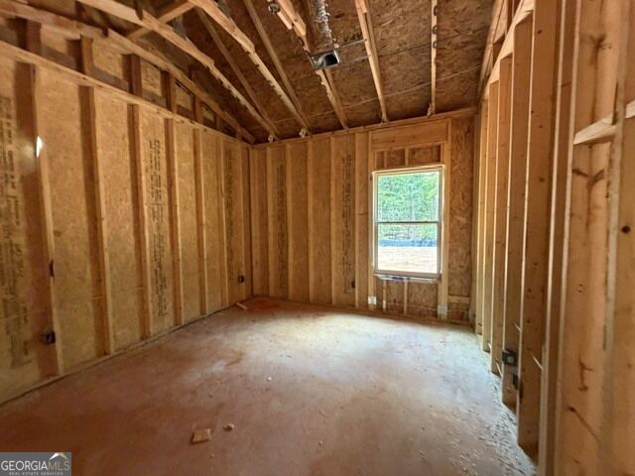
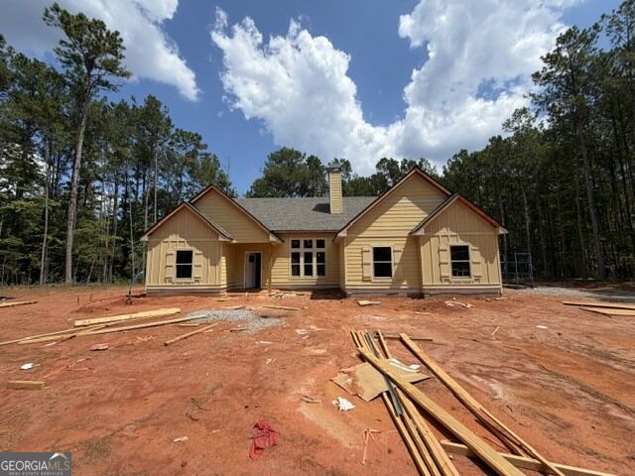
A true RANCH on 2+/- ACRES! This Maple Creek Plan is thoughtfully designed and offers attractive curb appeal as you are welcomed into the front doorway. The Family Room boasts heightened ceilings, can lighting, and gorgeous wood-burning fireplace with hearth and trim accent above the mantle. The Family Room / Dining / Kitchen offer an open flow, which is ideal for entertaining! You'll appreciate the Kitchen's features including: Large Pantry, Beautiful Cabinetry, Quartz or Granite Counters, Designer Tiled Backsplash, and Stainless Appliances. The Owner's Suite is nicely sized and offers a LARGE WALK-IN CLOSET! The Owner's Bath features gorgeous tile throughout including walk-in shower, garden tub, and double vanity. Three guest rooms are on the opposite side of the home sharing a hallway bathroom. On the exterior you'll find a covered rear patio to enjoy the upcoming Fall evenings! This home features FOAM INSULATED ATTIC, LOW-E WINDOWS, ARCHITECTURAL SHINGLED ROOF! You'll appreciate the home being equipped with a SMART HOME TECHNOLOGY package making life easy! This home is nestled in the woods in a rural setting, but convenient to I-85 for commuters! Up to $6,000 toward buyer's closing costs when using one of builder's preferred lenders! Estimated Completion November 2026!
Details
| MLS # | 10842294 |
|---|---|
| Listing Type | For Sale |
| Style | House |
| Sub-Type | Resale |
| Status | Active |
| Year | 2026 |
| Days On Site | 42 |
| Listing Provided By | Go Realty | Steven Ward |
Features
| Bed(s) | 4 |
|---|---|
| Bath(s) | 2 Total |
| SQ Feet | 2,116 |
| Story(s) | 1 |
| Acreage | 2.15 |
Interior
| Appliances | Dishwasher, Electric Water Heater, Microwave, Range, Stainless Steel Appliance(s) |
|---|---|
| Interior Features | Double Vanity, Master On Main Level, Separate Shower, Tile Bath, Vaulted Ceiling(s), Walk-In Closet(s) |
| Cooling | Ceiling Fan(s), Electric, Heat Pump |
| Cooling Yes / No | Yes |
| Heating | Electric, Heat Pump |
| Heating Yes / No | Yes |
| Fireplace Yes / No | Yes |
| Fireplaces Total | 1 |
| Fireplace Features | Factory Built, Family Room, Living Room |
| Room Dining Room Features | Dining Rm/Living Rm Combo |
| Laundry Features | Common Area, In Hall |
Exterior
| Lot Features | Level |
|---|---|
| Construction Materials | Concrete |
| Roof | Composition |
Parking
| Attached Garage Yes / No | Yes |
|---|---|
| Garage Yes / No | Yes |
| Parking Features | Garage, Attached, Parking Pad, Kitchen Level, Garage Door Opener |
| Open Parking Yes / No | Yes |
Utilities
| Utilities | Electricity Available, High Speed Internet |
|---|---|
| Sewer | Septic Tank |
Taxes
| Tax Annual Amount | 4000 |
|---|---|
| Tax Year | 2026 |
Location
| Community Features | None |
|---|
Area Information
| State | GA |
|---|---|
| County | Troup |
| City | Hogansville |
| Zip Code | 30230 |
| Area | Troup |
| Community Name | Hammett Woods |
| School District | Callaway |
| Elementary School | Hillcrest |
| High School | Callaway |
| Listing VS Median (in Hammett Woods) | |
Price: $429,900 low | high Med: $436,445 sqft: 2,116 low | high Med: 2,244 $ / sqft: $203 low | high Med: $195 On site: 42 low | high Med: 42 | |
Market Activity 30230
Request a showing
Request a showing
Contact
Learn More About This Property

Alicia Appling
Coldwell Banker Upchurch Realty
Smart Home Certified, Accredited Buyer Representative, Senior Real Estate Specialist, Certified Residential Specialist, Certified Relocation Residential Specialist, Certified Luxury Home Marketing Specialist, Graduate, REALTOR Institute (706) 202-5033alicia@aliciaappling.com| State | GA |
|---|---|
| County | Troup |
| City | Hogansville |
| Zip Code | 30230 |
| Area | Troup |
| Community Name | Hammett Woods |
| School District | Callaway |
| Elementary School | Hillcrest |
| High School | Callaway |
| Listing VS Median (in Hammett Woods) | |
Price: $429,900 low | high Med: $436,445 sqft: 2,116 low | high Med: 2,244 $ / sqft: $203 low | high Med: $195 On site: 42 low | high Med: 42 | |