
 New Listing

Description
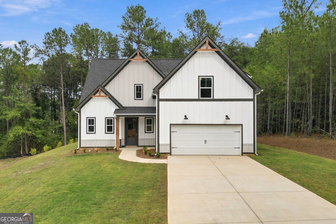
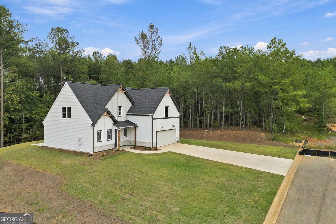
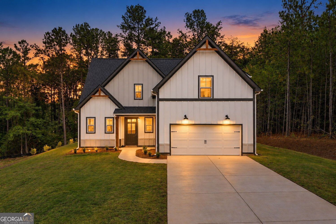
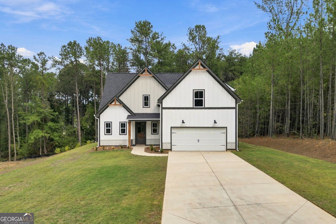
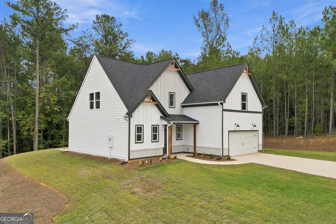
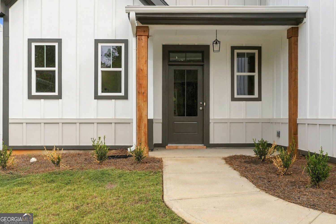
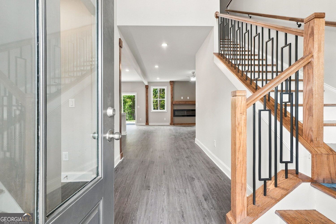
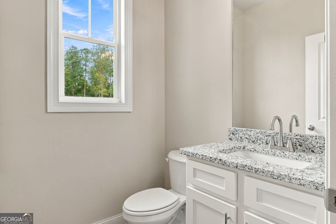
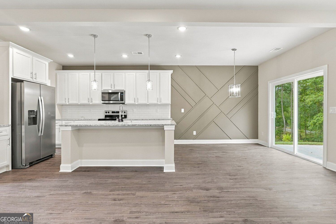
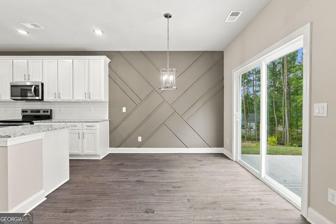
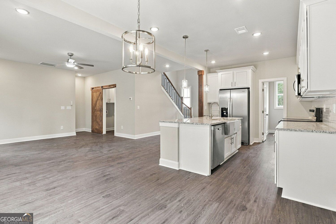
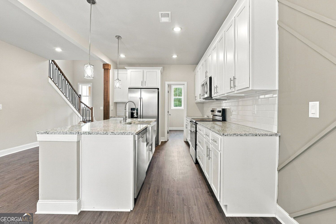
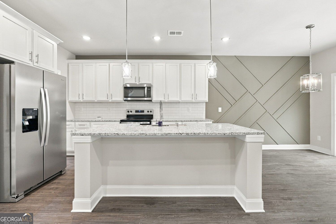
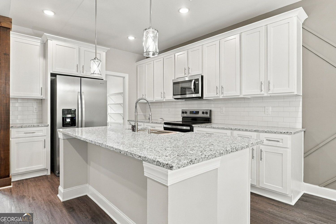
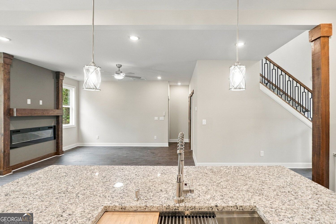
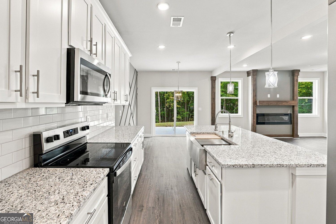
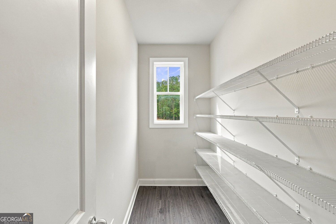
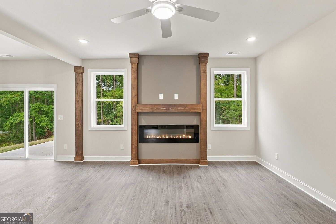
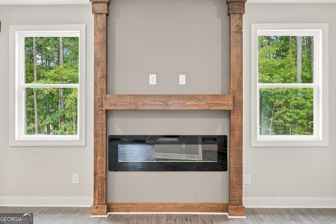
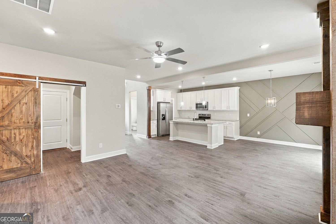
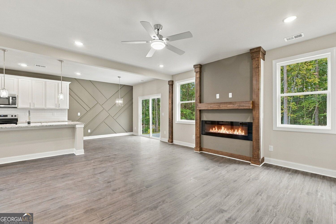
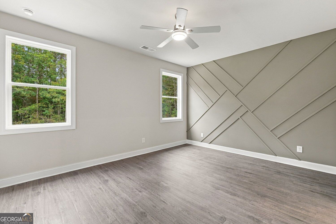
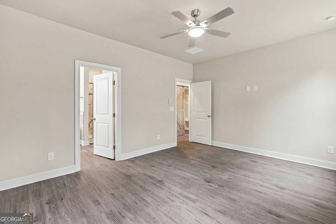
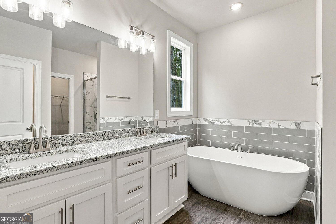
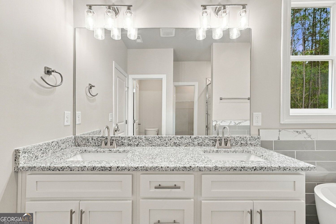
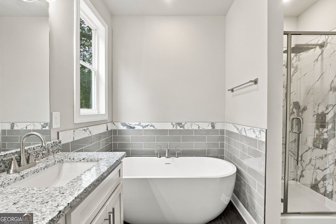
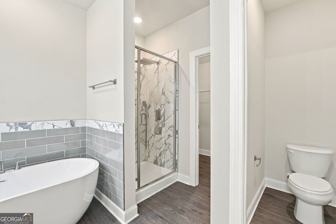
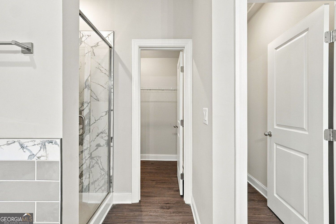
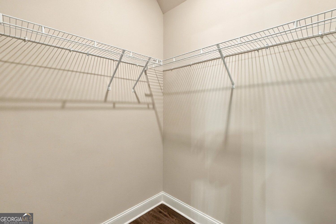
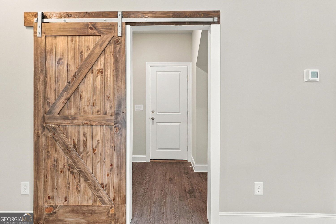
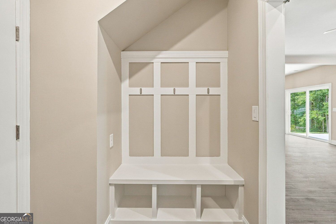
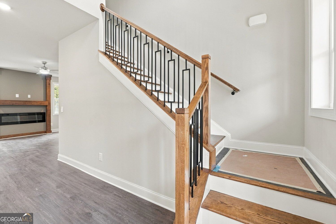
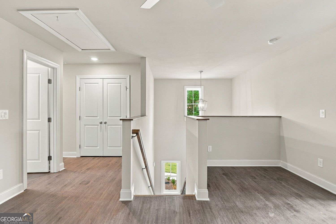
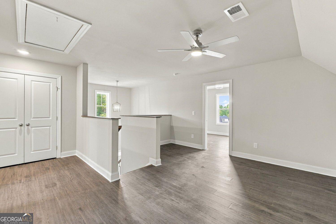
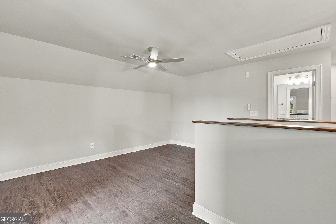
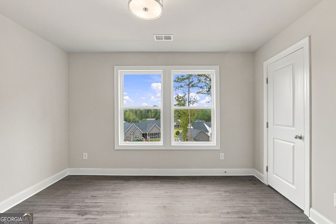
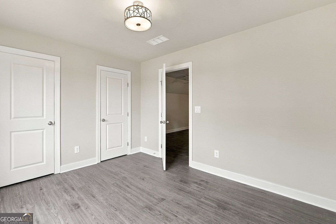
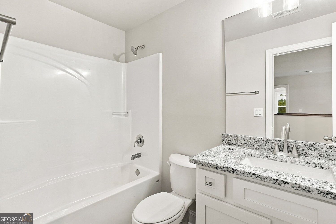
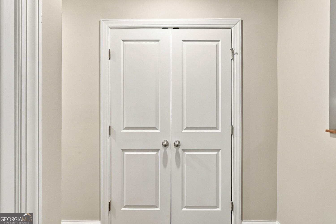
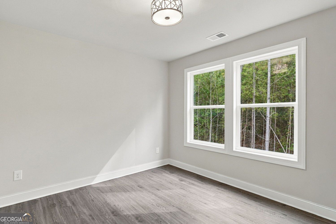
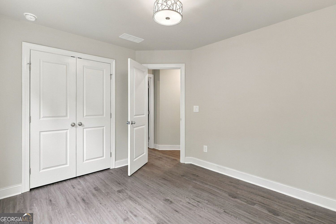
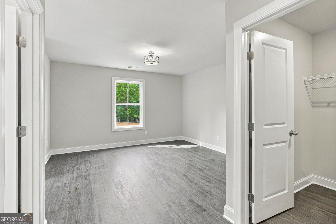
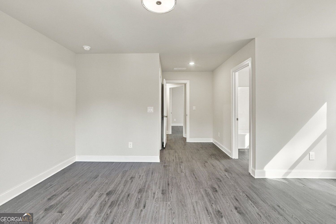
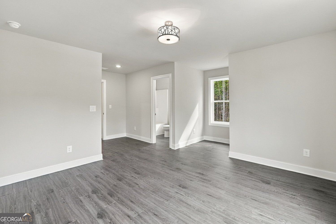
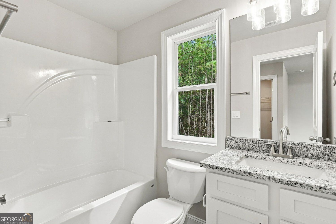
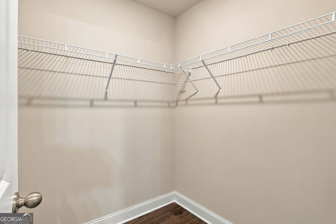
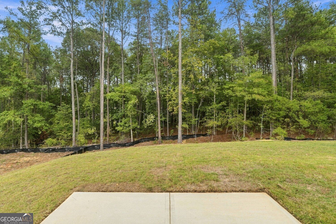
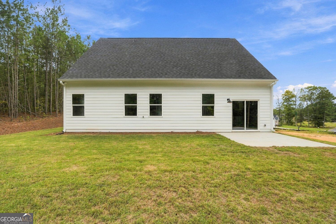
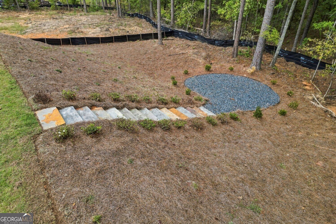
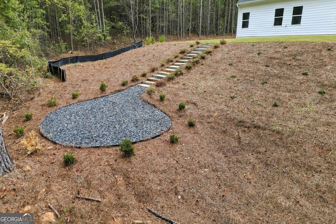
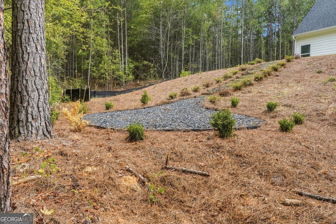
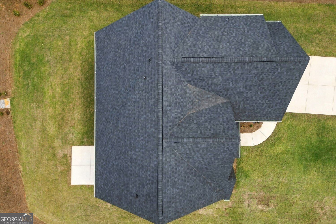
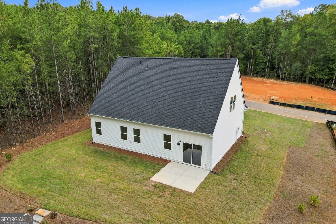
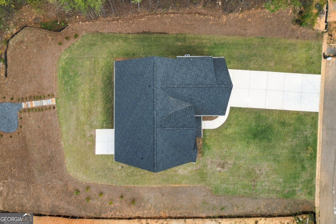
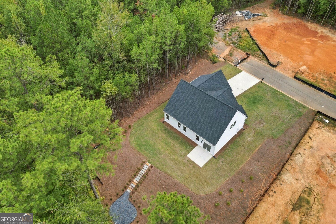
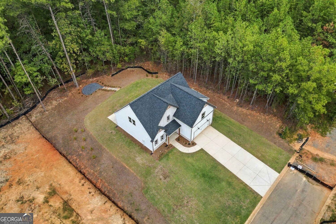
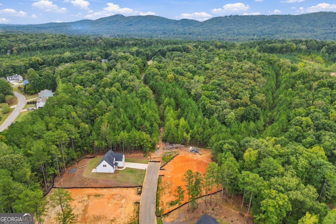
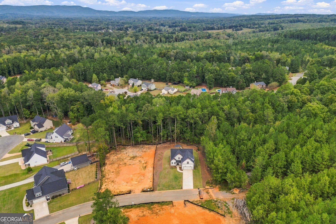
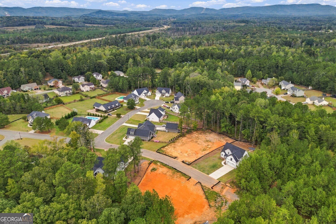
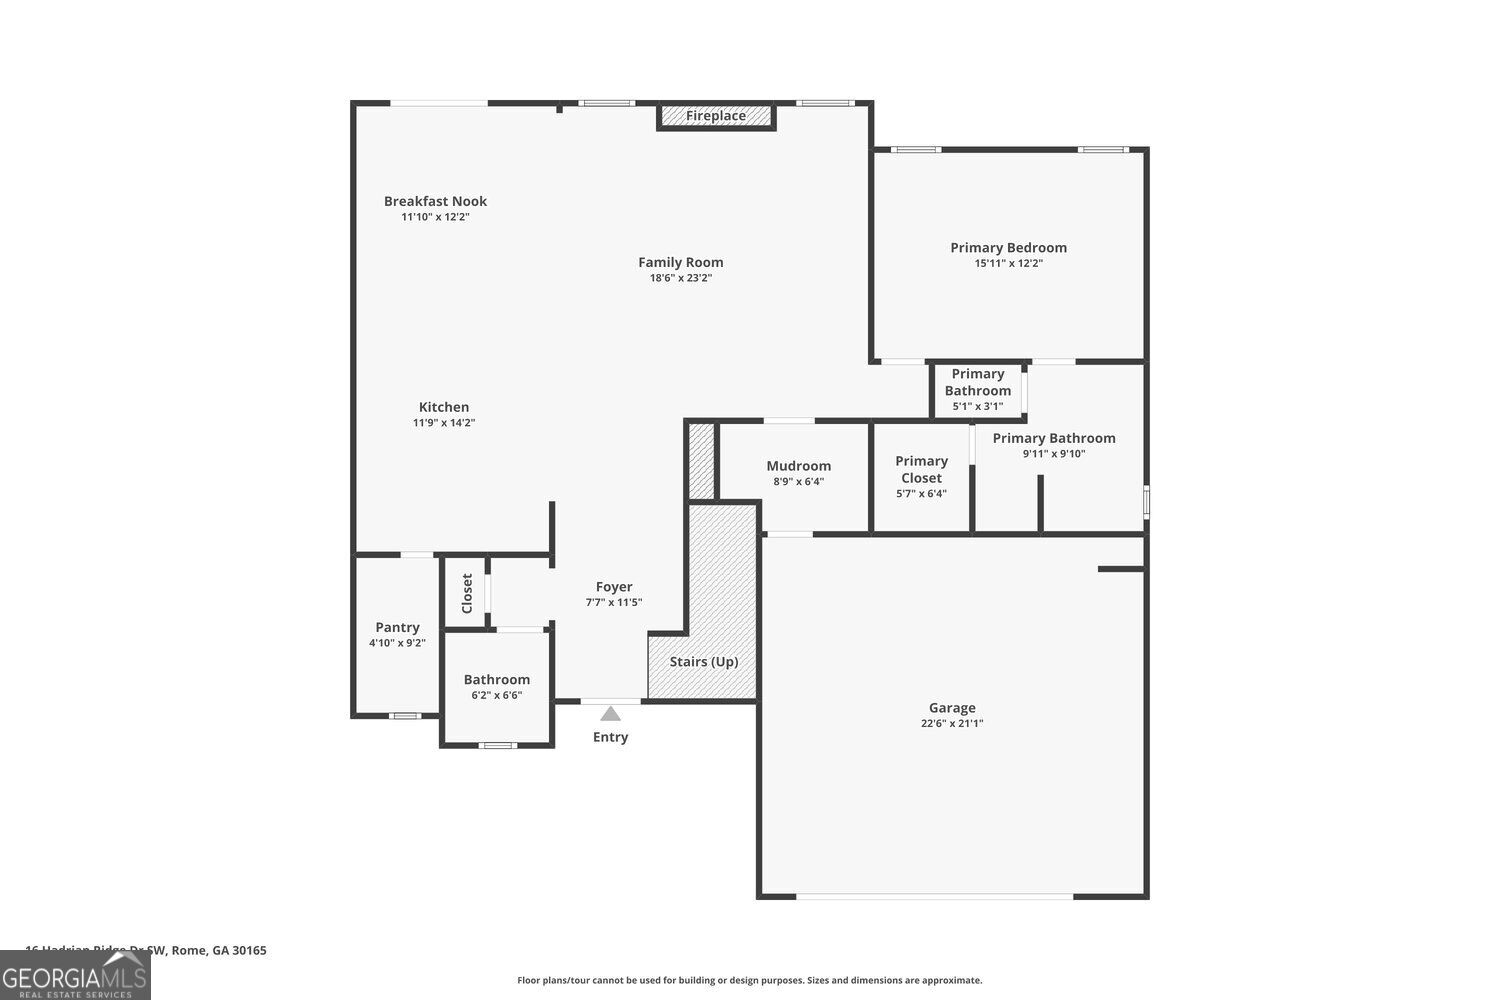
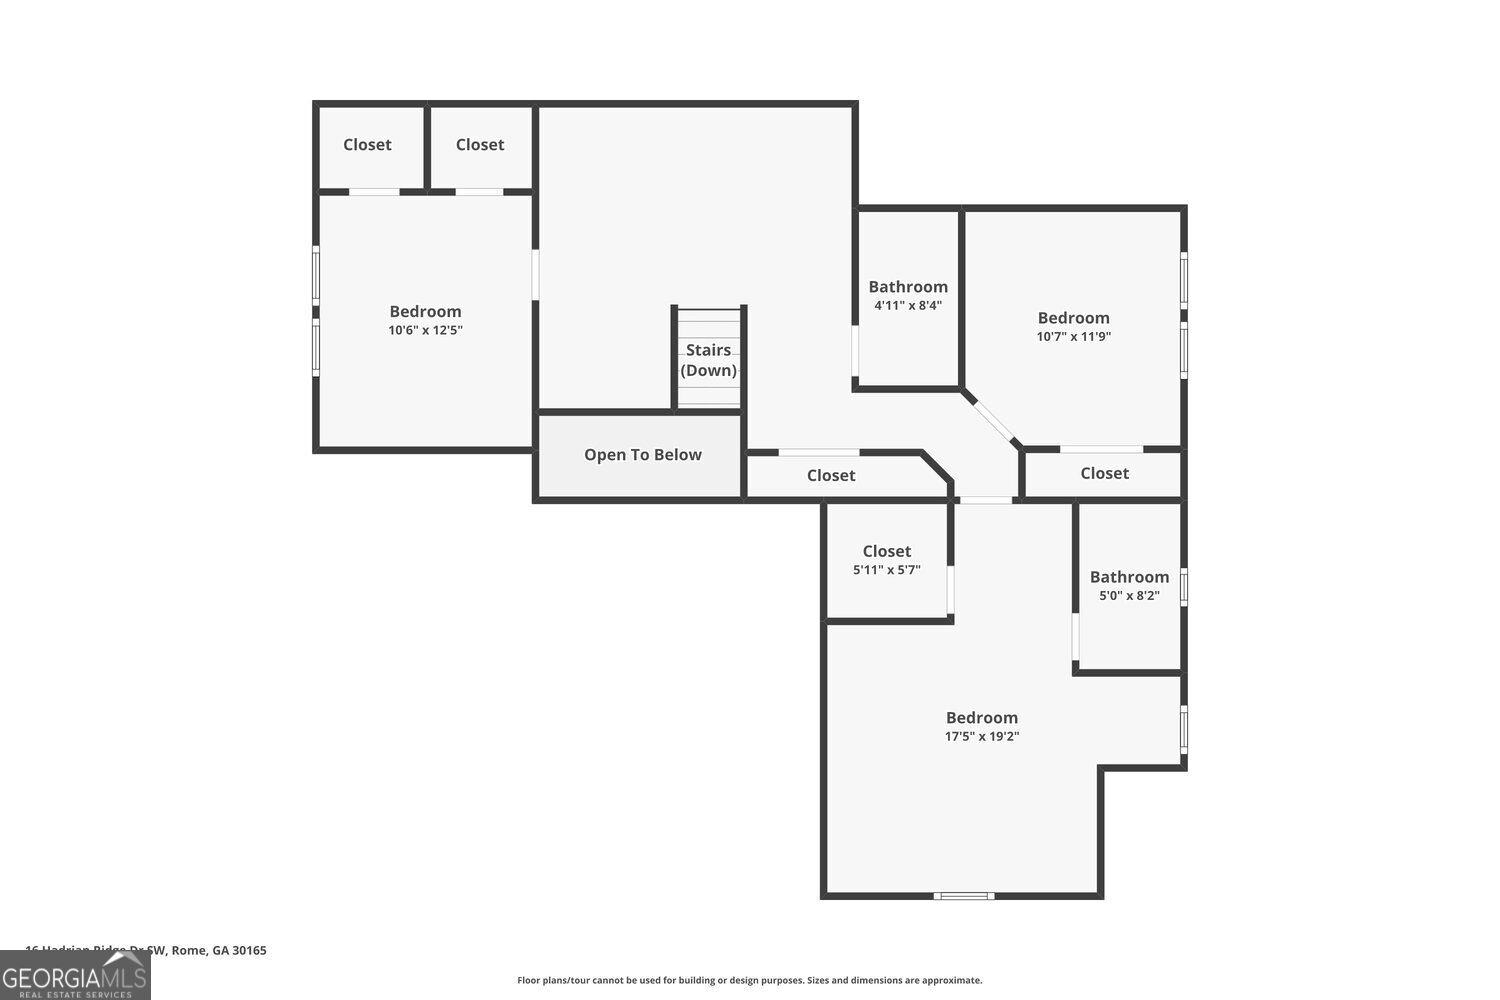
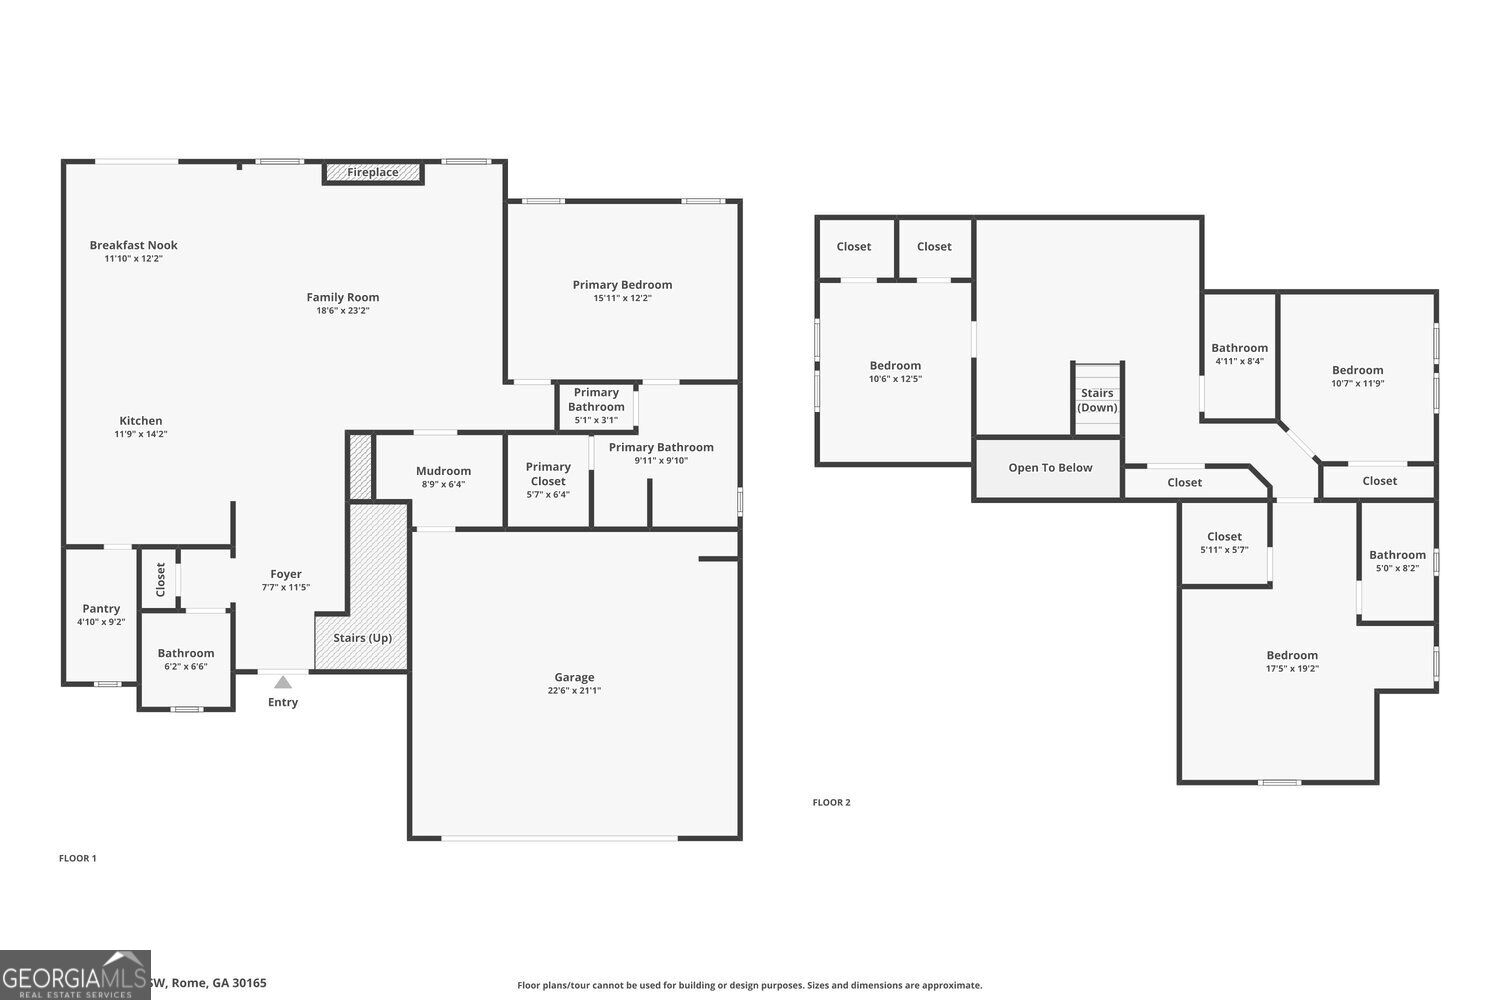
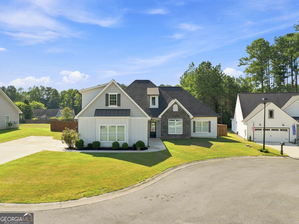
Brand-new construction with a main-level primary suite, open floor plan, and wooded backyard! This move-in ready home includes a 2-10 builder warranty, plus builder walkthroughs at 30 days and 11 months. The kitchen features white cabinetry, granite countertops, stainless steel appliances, a farmhouse sink, and a large island with seating. A walk-in pantry provides extra storage, while the breakfast nook features a custom accent wall. The kitchen opens to the living room with a fireplace, wood mantel, and plenty of room to gather. The main-level primary suite includes a walk-in closet and ensuite bathroom with a soaking tub, separate tiled shower with rainfall showerhead, and granite countertops. A half bathroom and mudroom with built-in drop zone off the two-car garage. Upstairs, an open loft offers flexible space for a home office, media room, or additional living space. Three bedrooms and two full bathrooms complete the second floor, including one bedroom with a private attached bathroom. Outside, the modern farmhouse exterior features white siding, dark trim, and wood accents. The backyard includes a patio, landscaped stone steps, and a dedicated area to add a firepit area surrounded by trees. With four bedrooms, three and a half bathrooms, modern finishes, and a functional layout, this brand-new home is ready for occupancy.
Details
| MLS # | 10878119 |
|---|---|
| Listing Type | For Sale |
| Style | House |
| HOA Dues | $100 |
| Sub-Type | Resale |
| Status | Active |
| Year | 2026 |
| Days On Site | 2 |
| Listing Provided By | Path & Post | null Path & Post Team |
Features
| Bed(s) | 4 |
|---|---|
| Bath(s) | 4 Total |
| SQ Feet | 2,200 |
| Story(s) | 2 |
| Acreage | 0.49 |
Interior
| Appliances | Dishwasher, Disposal, Electric Water Heater, Refrigerator |
|---|---|
| Interior Features | Beamed Ceilings, Double Vanity, High Ceilings, Separate Shower, Soaking Tub, Tile Bath, Walk-In Closet(s) |
| Cooling | Electric |
| Cooling Yes / No | Yes |
| Heating | Electric |
| Heating Yes / No | Yes |
| Fireplace Yes / No | Yes |
| Fireplaces Total | 1 |
| Fireplace Features | Factory Built, Family Room |
| Window Features | Double Pane Windows |
| Room Kitchen Features | Breakfast Bar, Kitchen Island |
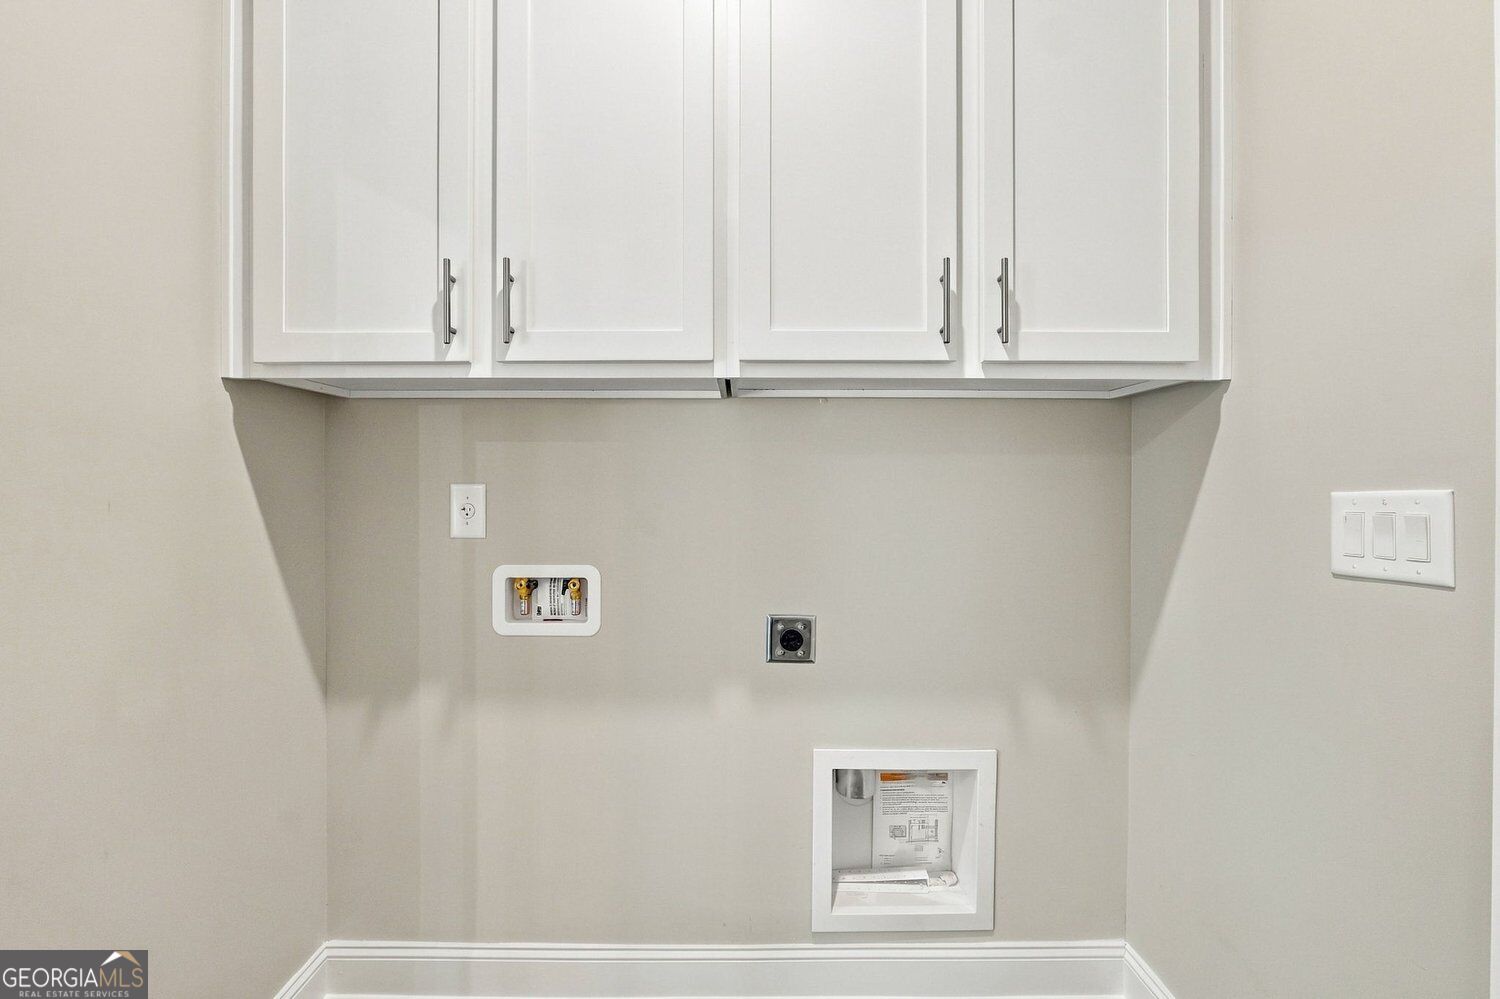
| Laundry Features | In Hall |
Exterior
| Accessibility Features | Other |
|---|---|
| Lot Features | Sloped |
| Construction Materials | Concrete, Stone |
| Roof | Composition |
| Foundation Details | Slab |
Parking
| Attached Garage Yes / No | Yes |
|---|---|
| Garage Yes / No | Yes |
| Parking Features | Garage, Attached, Kitchen Level, Garage Door Opener |
Utilities
| Utilities | Cable Available, Electricity Available, High Speed Internet, Phone Available, Sewer Connected, Underground Utilities, Water Available |
|---|---|
| Sewer | Public Sewer |
| Electric | 220 Volts |
Taxes
| Tax Annual Amount | 351 |
|---|---|
| Tax Year | 2025 |
Location
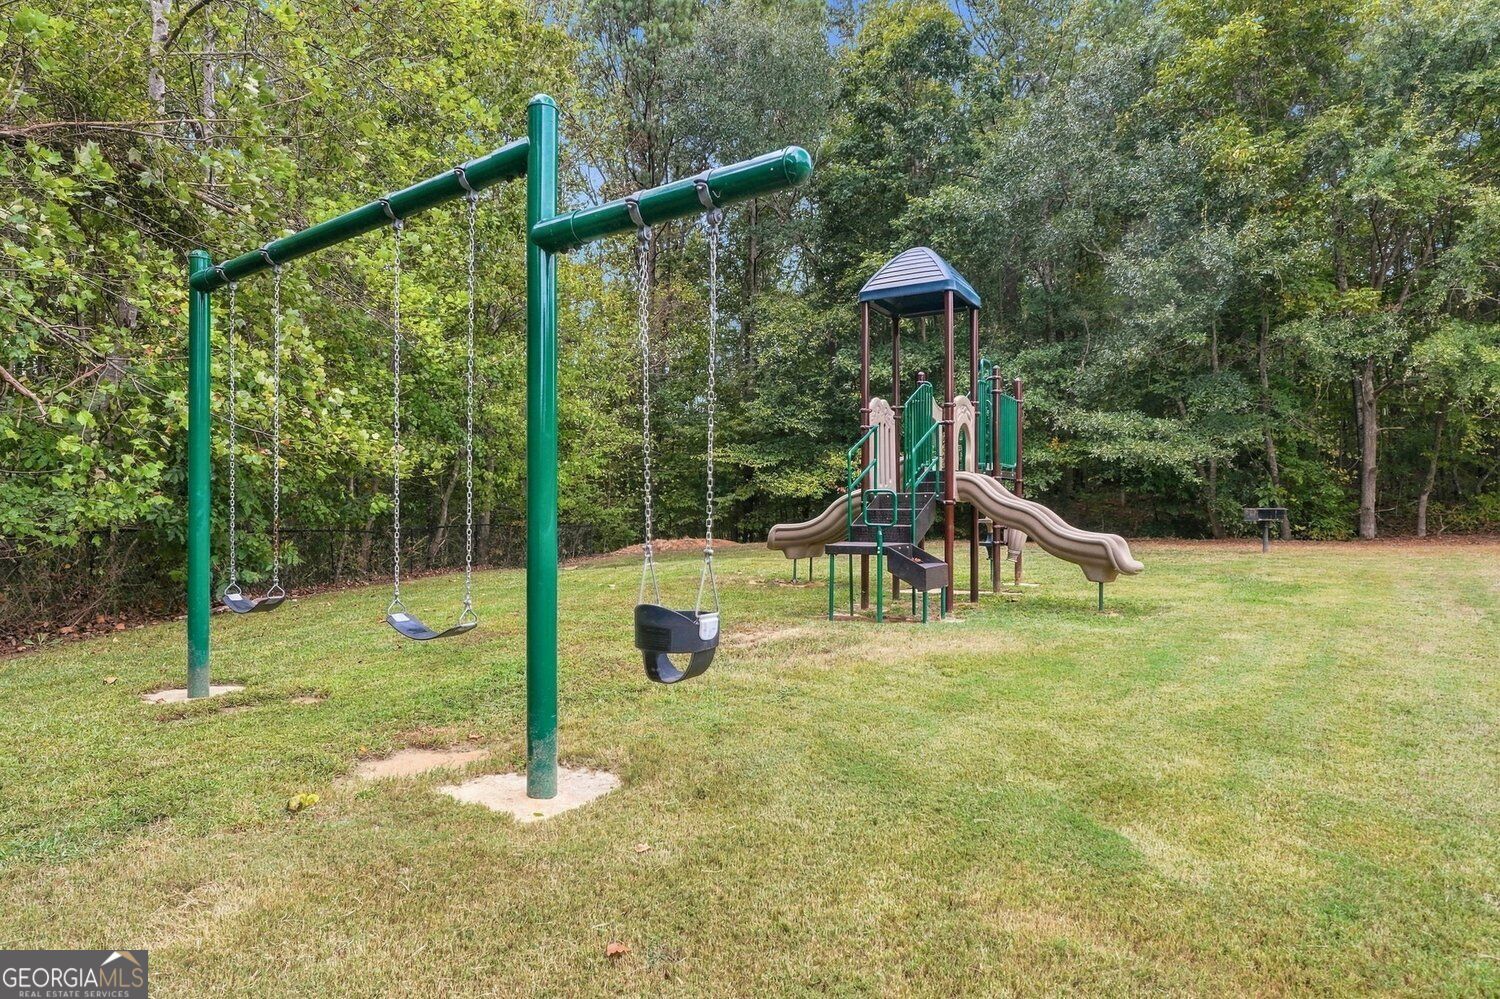
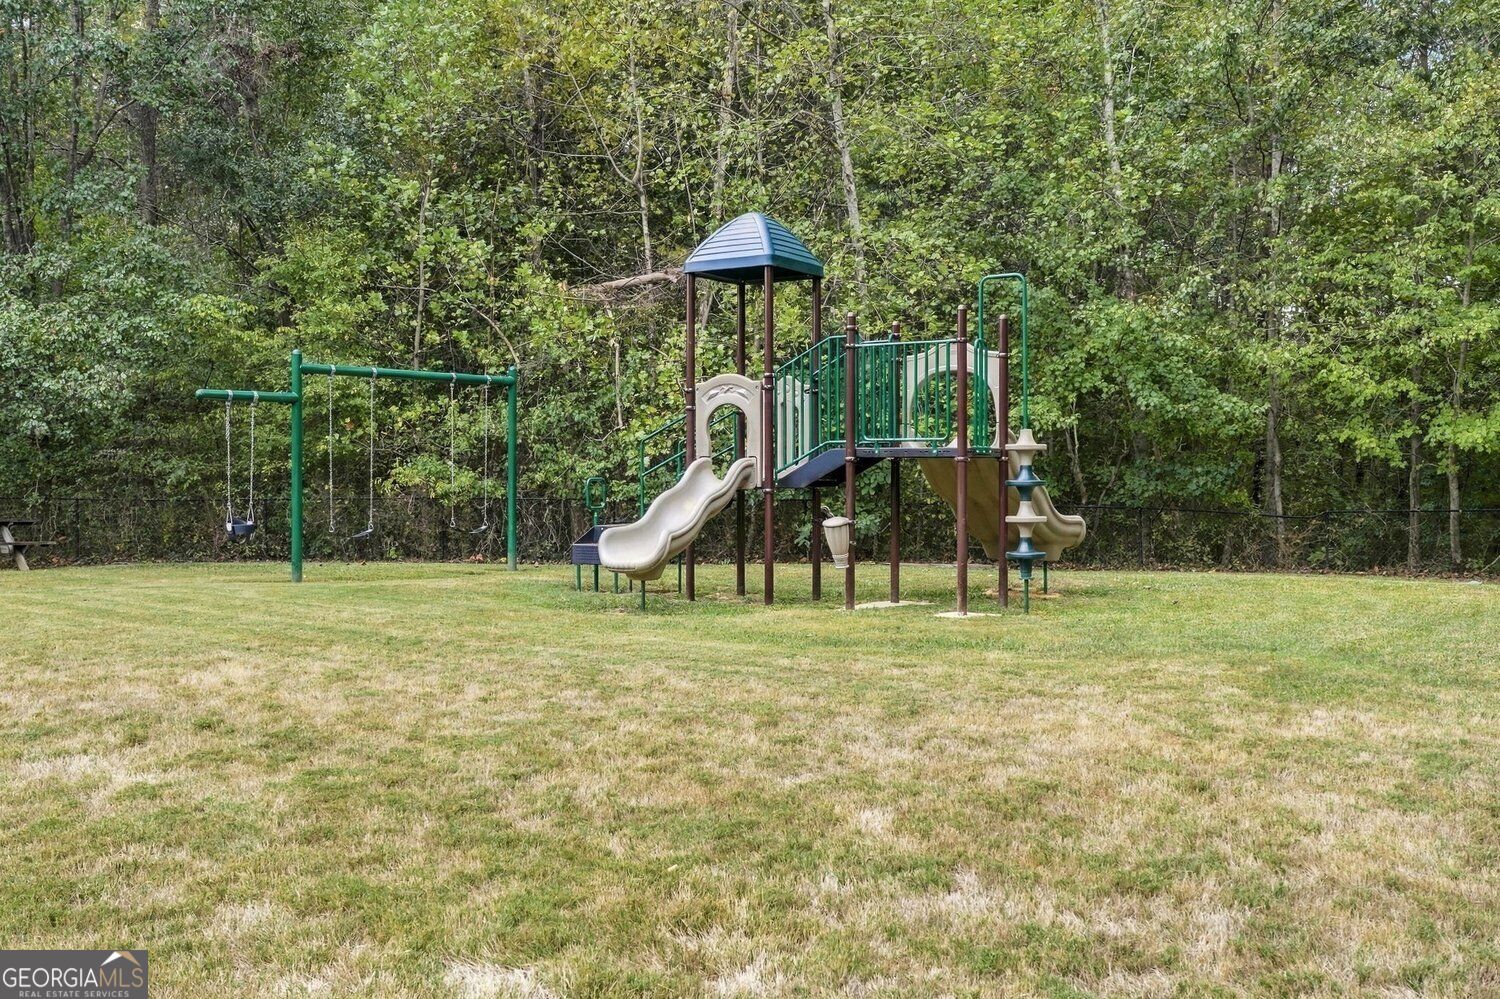
| Community Features | Playground, Street Lights |
|---|
Area Information
| State | GA |
|---|---|
| County | Floyd |
| City | Rome |
| Zip Code | 30165 |
| Area | Floyd |
| Community Name | HIGHLANDS |
| School District | Coosa |
| Elementary School | Alto Park |
| High School | Coosa |
| Listing VS Median (in HIGHLANDS) | |
Price: $450,000 low | high Med: $322,500 sqft: 2,200 low | high Med: 2,756 $ / sqft: $205 low | high Med: $199 On site: 2 low | high Med: 4.5 | |
Market Activity 30165
Request a showing
Request a showing
Contact
Learn More About This Property

Alicia Appling
Coldwell Banker Upchurch Realty
Smart Home Certified, Accredited Buyer Representative, Senior Real Estate Specialist, Certified Residential Specialist, Certified Relocation Residential Specialist, Certified Luxury Home Marketing Specialist, Graduate, REALTOR Institute (706) 202-5033alicia@aliciaappling.com| State | GA |
|---|---|
| County | Floyd |
| City | Rome |
| Zip Code | 30165 |
| Area | Floyd |
| Community Name | HIGHLANDS |
| School District | Coosa |
| Elementary School | Alto Park |
| High School | Coosa |
| Listing VS Median (in HIGHLANDS) | |
Price: $450,000 low | high Med: $322,500 sqft: 2,200 low | high Med: 2,756 $ / sqft: $205 low | high Med: $199 On site: 2 low | high Med: 4.5 | |
 | $499,0005 Ellen Court SwRome, GA 30165 |