16 Broken Bit Road,Ellabell, GA 31308
Ellabell, GA 31308

Description
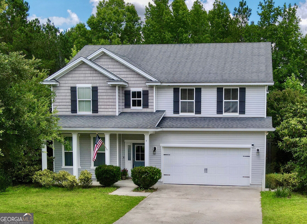
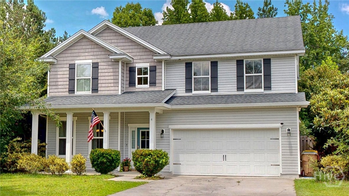
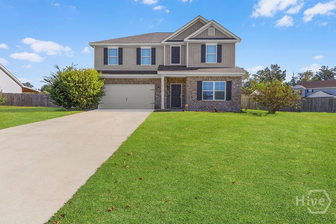
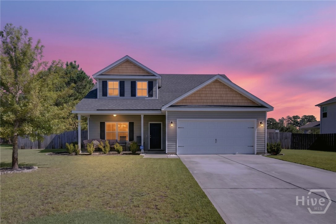
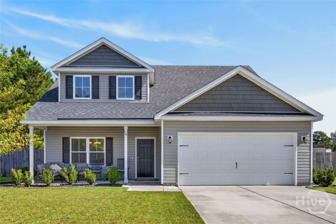
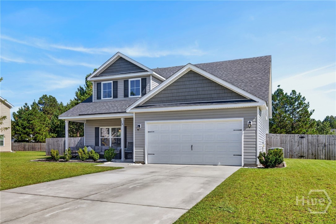
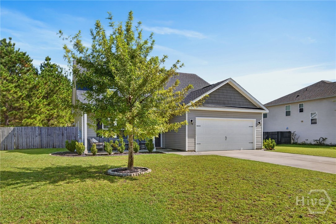
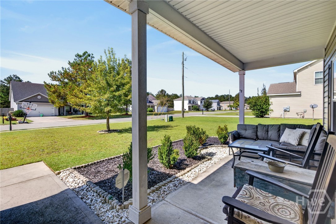
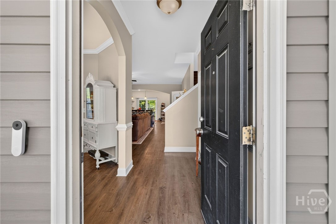
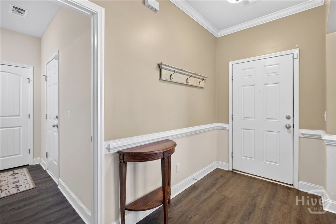
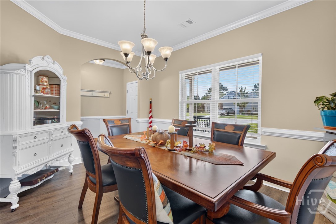
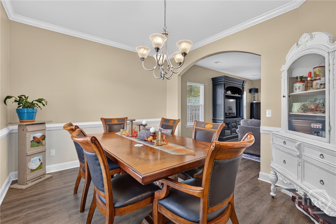
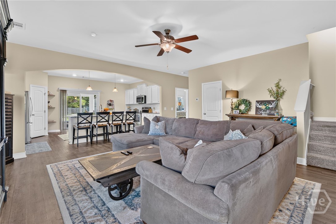
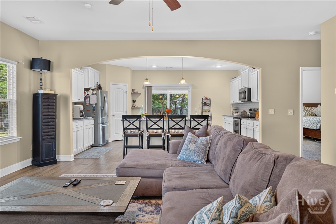
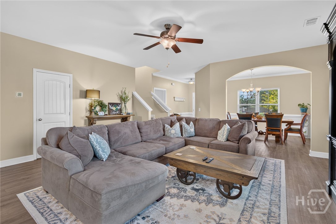
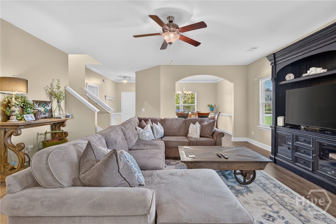
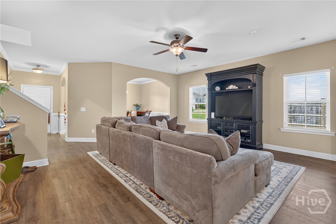
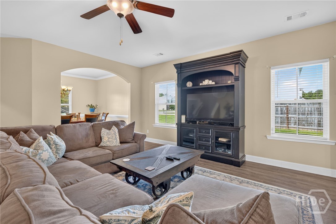
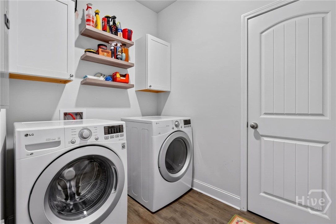
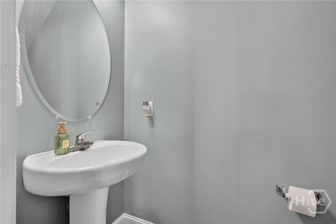
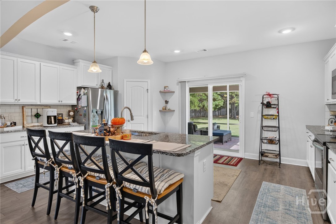
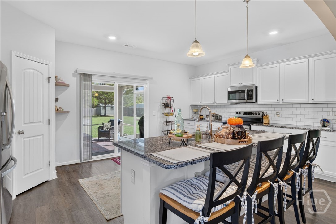
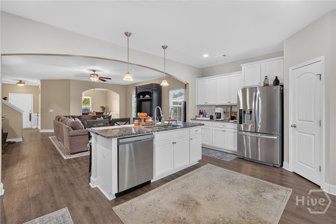
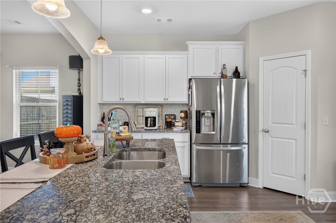
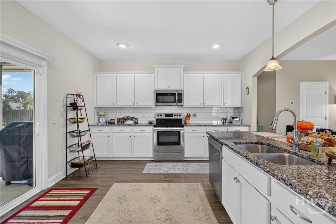
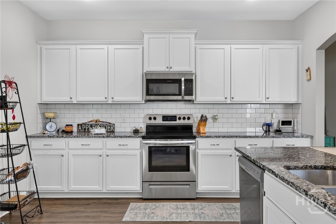
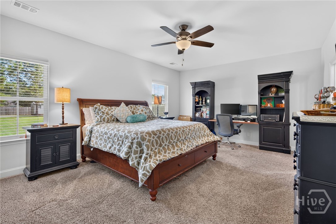
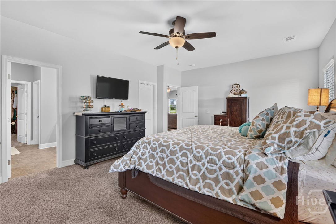
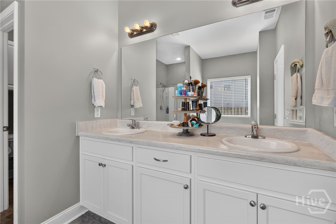
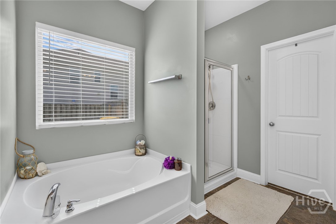
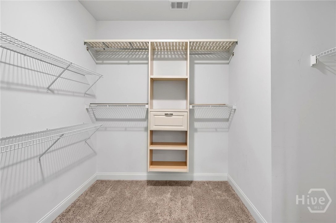
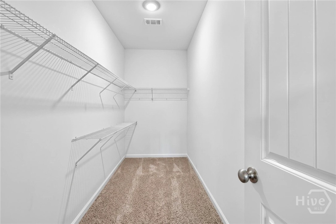
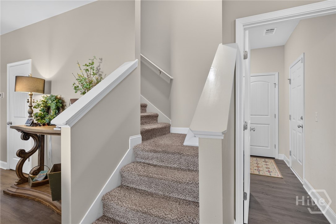
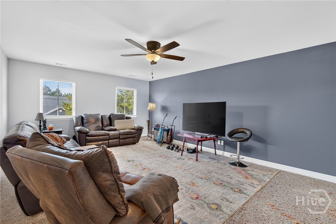
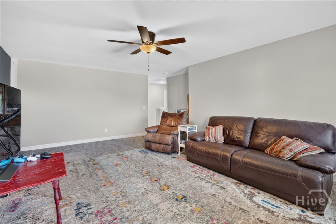
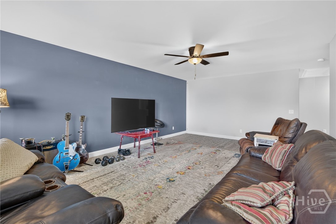
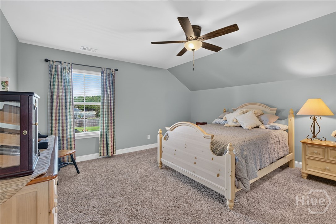
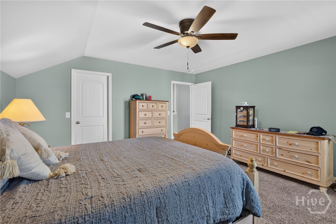
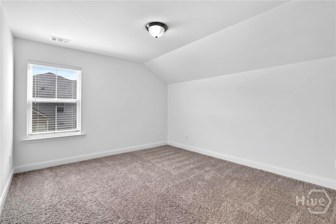
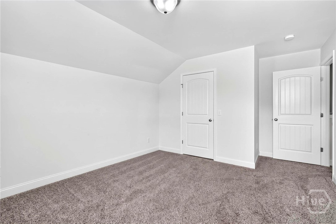
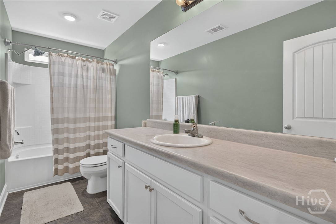
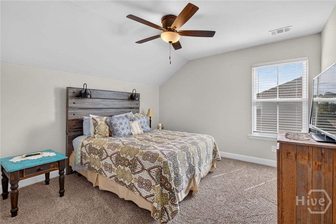
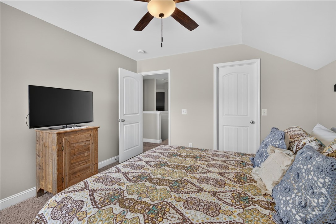
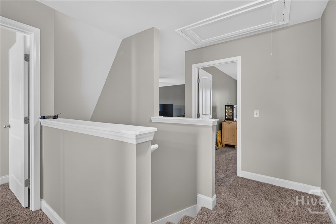
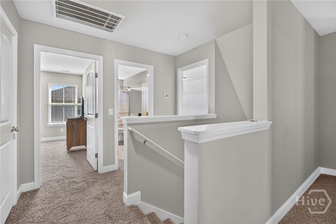
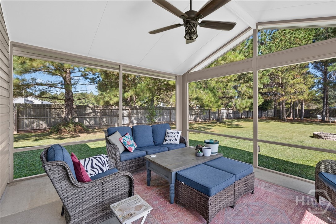
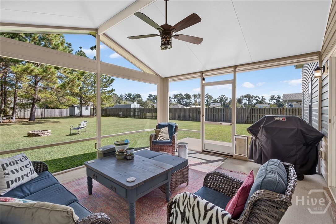
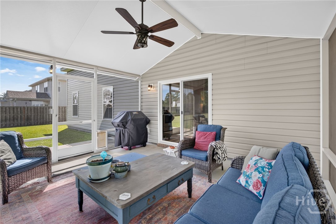
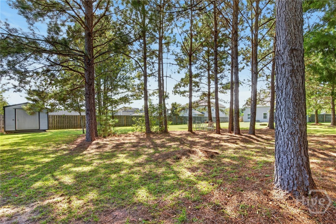
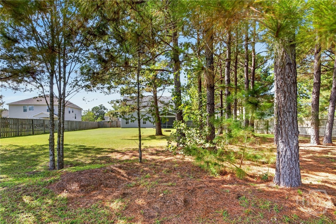
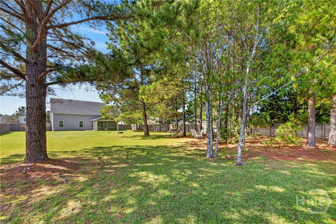
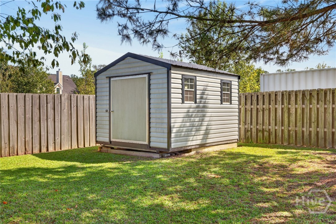
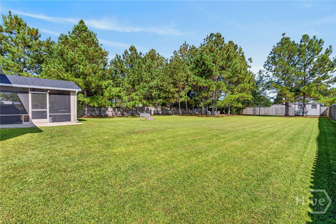
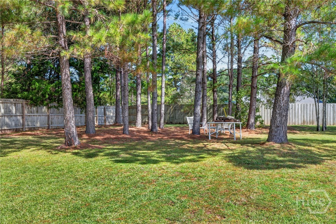
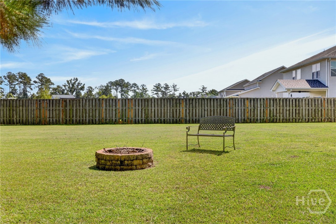
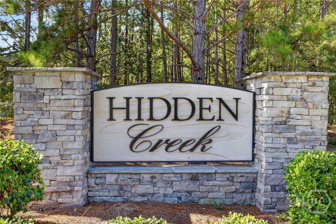
Welcome to Hidden Creek! This beautiful, move-in-ready home offers 2,820 sqft of thoughtfully designed living space, blending comfort, style, and functionality. Luxury vinyl plank flooring, tall ceilings, recessed lighting, and abundant natural light create a warm and inviting atmosphere throughout the main living areas. The well-appointed kitchen features stainless steel appliances, abundant cabinetry, generous granite counterspace, a pantry, and a large kitchen island with breakfast bar seating. The main-level primary suite offers a relaxing retreat complete with two walk-in closets and an en-suite bath complete with a garden tub, separate shower, and dual vanities. Upstairs, discover a spacious bonus room, three additional bedrooms, and a full bathroom, providing plenty of flexibility for family, guests, a home office, hobbies, or movie nights. Step outside to enjoy peaceful mornings in the screened porch overlooking the expansive, privacy-fenced backyard. Situated on a generous 0.50-acre lot, there's plenty of room for outdoor entertaining, gardening, play, or cozy evenings gathered around the fire pit. Residents also enjoy neighborhood amenities, including a swimming pool, playground, fishing pond, and community greenspace. Conveniently located with easy access to I-16, this home offers an easy commute to Pooler, Savannah, Fort Stewart, and the Hyundai Motor Group Metaplant. With its spacious layout, desirable community amenities, and convenient location, this Hidden Creek gem is one you won't want to miss. Schedule your showing today before it's gone!
Details
| MLS # | SA366209 |
|---|---|
| Listing Type | For Sale |
| Style | House |
| HOA Dues | $413 |
| Sub-Type | Resale |
| Status | Active Under Contract |
| Year | 2018 |
| Days On Site | 16 |
| Listing Provided By | LPT Realty LLC | Elaine Ceccacci |
Features
| Bed(s) | 4 |
|---|---|
| Bath(s) | 3 Total |
| SQ Feet | 2,820 |
| Garage | 2 |
| Story(s) | 2 |
| Zoning | R-1 |
| Acreage | 0.50 |
| Property View | Panoramic |
Interior
| Interior Features | Breakfast Bar, Ceiling Fan(s), Double Vanity, Entrance Foyer, Garden Tub/Roman Tub, High Ceilings, Kitchen Island, Main Level Primary, Primary Suite, Pantry, Pull Down Attic Stairs, Recessed Lighting, Separate Shower, Programmable Thermostat |
|---|---|
| Heating Yes / No | Yes |
| Cooling Yes / No | Yes |
| Cooling | Central Air, Electric |
| Laundry Features | Laundry Room, Washer Hookup, Dryer Hookup |
| Rooms Total | 0 |
Exterior
| Exterior Features | Fire Pit |
|---|---|
| Roof | Asphalt, Ridge Vents |
| Foundation Details | Slab |
| Lot Features | Back Yard, Level, Private |
| Community Features | Pool, Playground |
| View | Panoramic |
| Construction Materials | Vinyl Siding |
Parking
| Garage Yes / No | Yes |
|---|---|
| Parking Features | Attached |
Utilities
| Utilities | Cable Available, Underground Utilities |
|---|
Taxes
| Tax Legal Description | HIDDEN CREEK S/D PHASE I PS 578/5 |
|---|---|
| Tax Year | 2021 |
Area Information
| State | GA |
|---|---|
| County | Bryan |
| City | Ellabell |
| Zip Code | 31308 |
| Listing VS Median (in 31308) | |
Price: $389,000 low | high Med: $317,900 sqft: 2,820 low | high Med: 1,530 $ / sqft: $138 low | high Med: $208 On site: 16 low | high Med: 45 | |
Market Activity 31308
Request a showing
Request a showing
Contact
Learn More About This Property

Alicia Appling
Coldwell Banker Upchurch Realty
Smart Home Certified, Accredited Buyer Representative, Senior Real Estate Specialist, Certified Residential Specialist, Certified Relocation Residential Specialist, Certified Luxury Home Marketing Specialist, Graduate, REALTOR Institute (706) 202-5033alicia@aliciaappling.com| State | GA |
|---|---|
| County | Bryan |
| City | Ellabell |
| Zip Code | 31308 |
| Listing VS Median (in 31308) | |
Price: $389,000 low | high Med: $317,900 sqft: 2,820 low | high Med: 1,530 $ / sqft: $138 low | high Med: $208 On site: 16 low | high Med: 45 | |