
Description
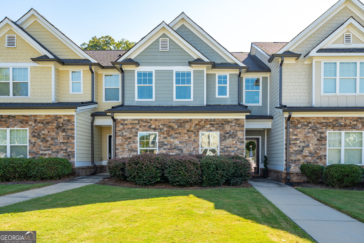
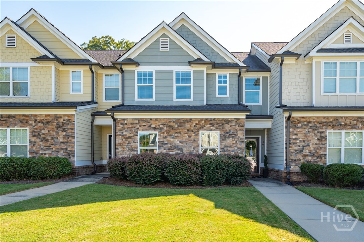
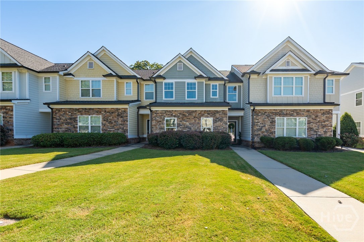
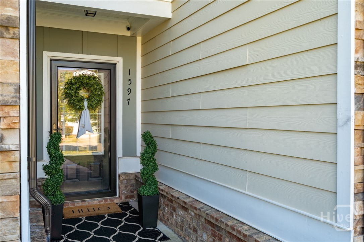
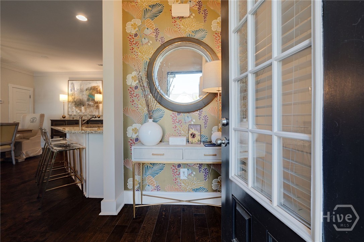
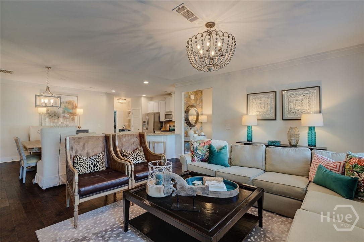
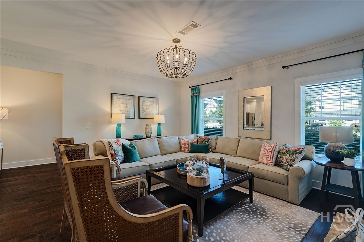
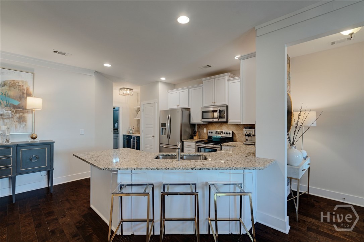
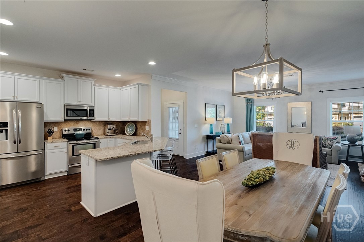
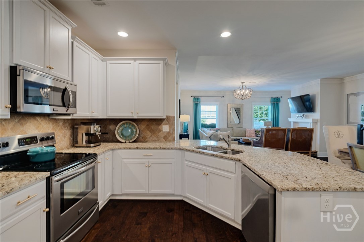
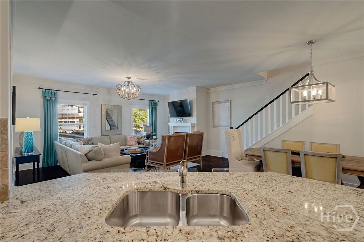
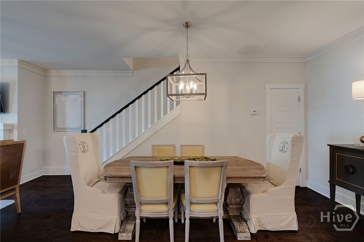
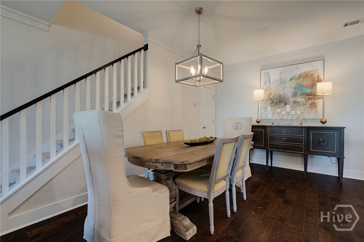
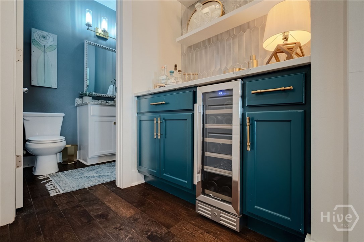
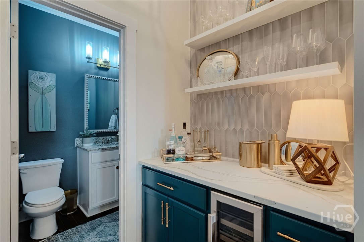
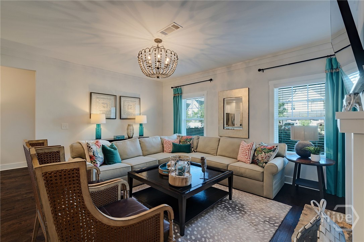
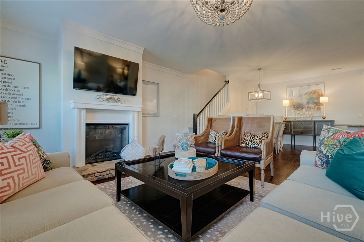
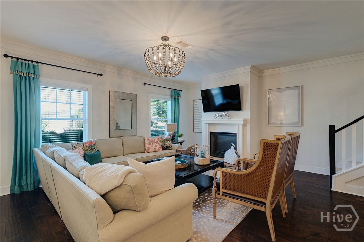
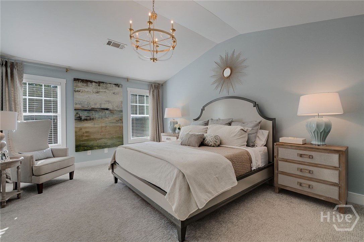
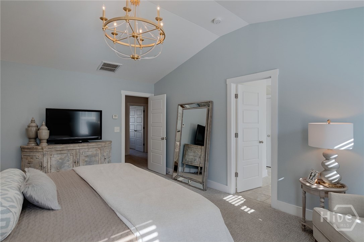
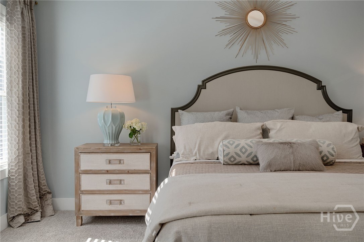
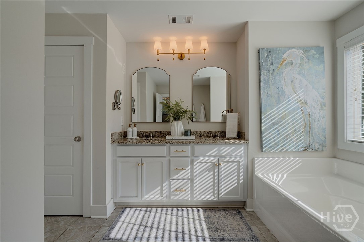
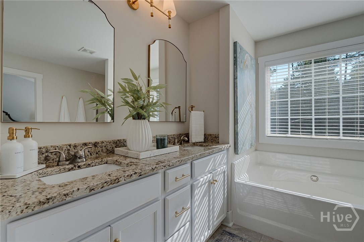
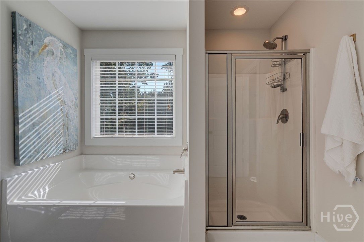
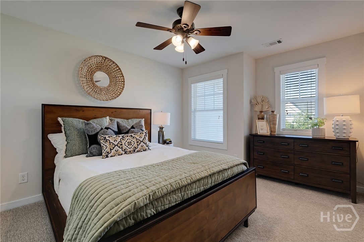
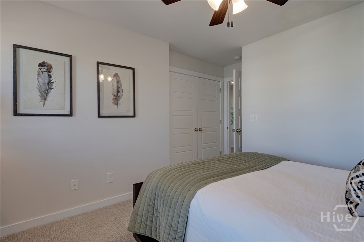
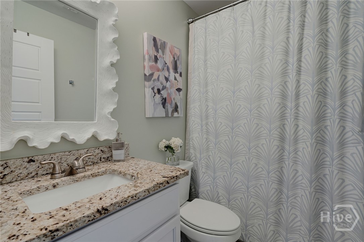
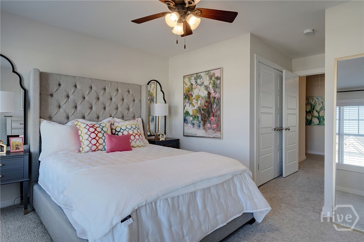
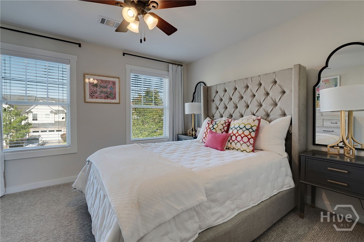
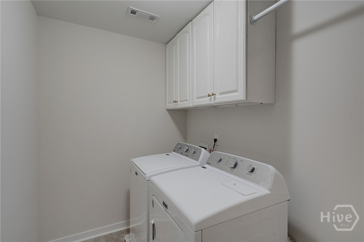
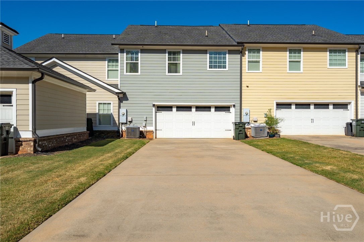
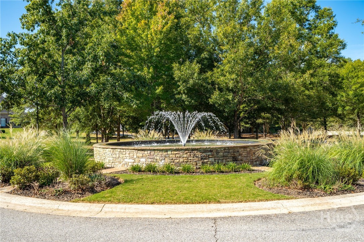
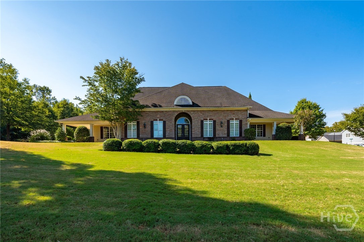
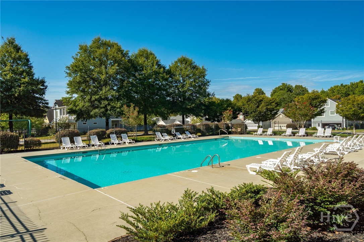
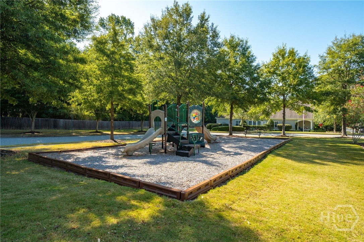
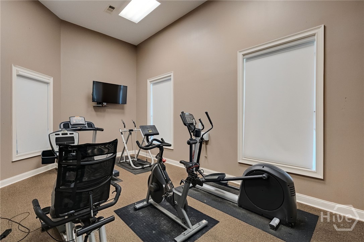
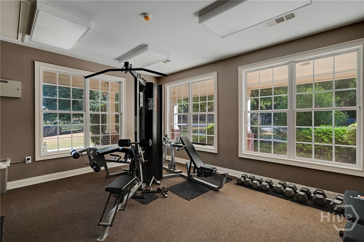
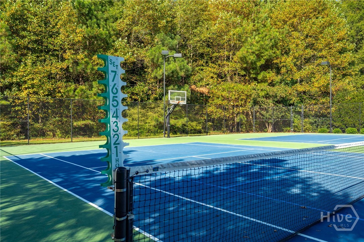
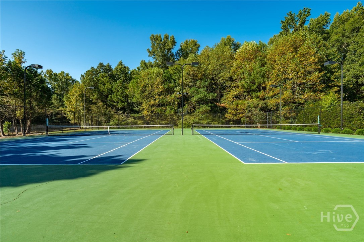
1597 Lincoln Drive is a beautifully updated 3 bedroom 2 1/2 bath townhome in the charming Franklin Grove community. Located in the award-winning Oconee County school district with a picture-perfect entryway, you step into a sundrenched open living concept featuring tall ceilings, designer lighting and a magnificent floor plan for entertaining family & friends. The kitchen with white cabinetry, stainless steel appliances, a breakfast bar & a stunning butler's pantry opens to a spacious dining area & inviting family room designed to be the heart of the home with a cozy fireplace. In addition, there's an updated powder room, an expansive closet under the staircase for extra storage space and a 2-car rear entry garage. Upstairs boasts a serene, spacious primary suite with lots of natural light, a soaking tub, dual sinks, a separate shower and a large primary closet off the bathroom. Two additional generous sized bedrooms with window blinds & great closet space, a full hallway bath and a conveniently placed laundry room are located on the 2nd level as well. All 3 bedrooms and the staircase have upgraded Karastan carpet. The exterior of this magnificent property was painted, and a new roof was added in 2022. Within the gated Franklin Grove neighborhood residents can enjoy a community clubhouse, pool, playground, tennis courts & a fitness center & conveniently walk to several restaurants. Sophisticated, turnkey design & perfectly positioned with easy access to all that the surrounding Athens area has to offer, this property is a must see!
Details
| MLS # | CL364335 |
|---|---|
| Listing Type | For Sale |
| Style | Town House |
| HOA Dues | $248 |
| Sub-Type | Resale |
| Status | Active |
| Year | 2016 |
| Days On Site | 38 |
| Listing Provided By | Cottage Door Realty, LLC | Kristi Koenig |
Features
| Bed(s) | 3 |
|---|---|
| Bath(s) | 3 Total |
| SQ Feet | 1,851 |
| Garage | 2 |
| Story(s) | 2 |
| Acreage | 0.10 |
| Property View | Panoramic |
Interior
| Interior Features | Breakfast Bar, Butler's Pantry, Breakfast Area, Double Vanity, Entrance Foyer, Garden Tub/Roman Tub, High Ceilings, Primary Suite, Pantry, Pull Down Attic Stairs, Recessed Lighting, Separate Shower, Vaulted Ceiling(s), Fireplace |
|---|---|
| Heating Yes / No | Yes |
| Cooling Yes / No | Yes |
| Cooling | Central Air, Electric |
| Fireplace Features | Electric, Family Room |
| Fireplaces Total | 1 |
| Fireplace Yes / No | Yes |
| Laundry Features | Washer Hookup, Dryer Hookup, Laundry Room, Upper Level |
| Rooms Total | 0 |
Exterior
| Lot Features | Sprinkler System |
|---|---|
| Community Features | Clubhouse, Pool, Fitness Center, Playground, Tennis Court(s) |
| View | Panoramic |
| Construction Materials | Brick, Stone, Wood Siding |
Parking
| Garage Yes / No | Yes |
|---|---|
| Parking Features | Attached, Garage, Garage Door Opener, Kitchen Level, Rear/Side/Off Street, On Street |
Utilities
| Utilities | Underground Utilities |
|---|
Taxes
| Tax Legal Description | 1781/4291623/3241472/46336/3 |
|---|
Area Information
| State | GA |
|---|---|
| County | Oconee Co. |
| City | Bogart |
| Zip Code | 30622 |
| Community Name | Franklin Grove |
| Listing VS Median (in Franklin Grove) | |
Price: $390,000 low | high Med: $429,500 sqft: 1,851 low | high Med: 1,888 $ / sqft: $211 low | high Med: $227 On site: 38 low | high Med: 36.5 | |
Market Activity 30622
Request a showing
Request a showing
Contact
Learn More About This Property

Alicia Appling
Coldwell Banker Upchurch Realty
Smart Home Certified, Accredited Buyer Representative, Senior Real Estate Specialist, Certified Residential Specialist, Certified Relocation Residential Specialist, Certified Luxury Home Marketing Specialist, Graduate, REALTOR Institute (706) 202-5033alicia@aliciaappling.com| State | GA |
|---|---|
| County | Oconee Co. |
| City | Bogart |
| Zip Code | 30622 |
| Community Name | Franklin Grove |
| Listing VS Median (in Franklin Grove) | |
Price: $390,000 low | high Med: $429,500 sqft: 1,851 low | high Med: 1,888 $ / sqft: $211 low | high Med: $227 On site: 38 low | high Med: 36.5 | |