159 Kendrick Farm Lane # 15,Marietta, GA 30066
Marietta, GA 30066

Description
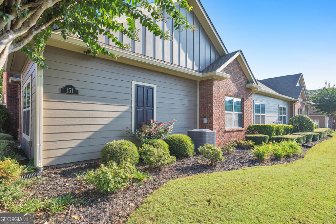
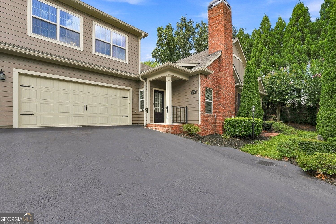
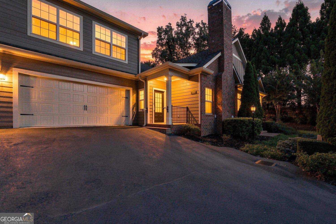
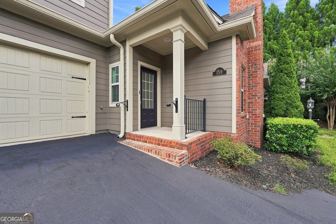
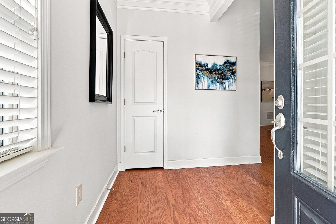
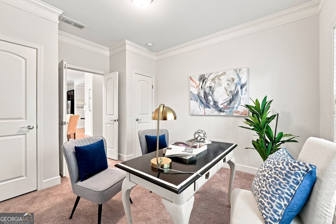
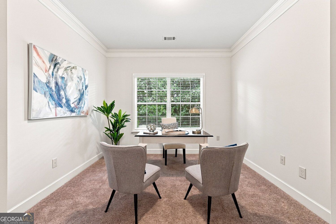
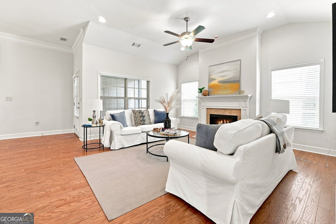
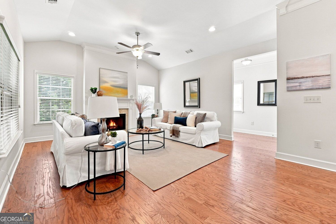
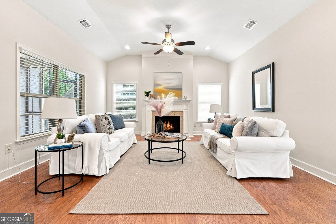
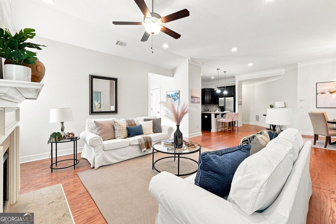
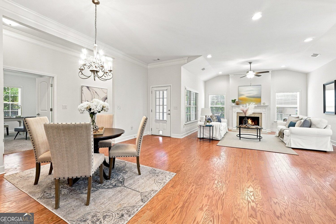
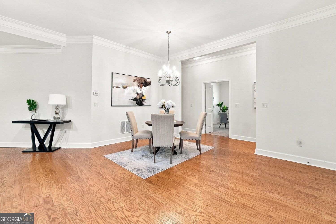
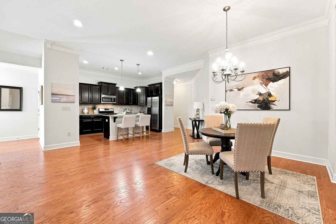
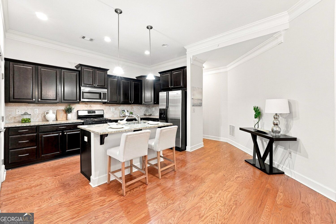
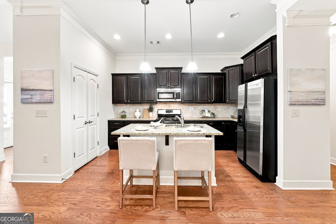
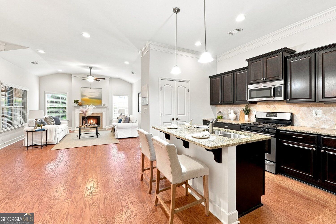
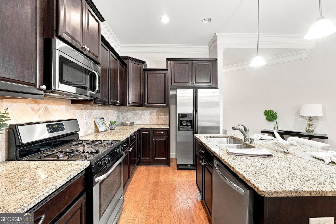
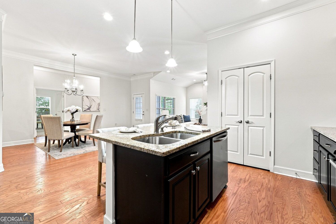
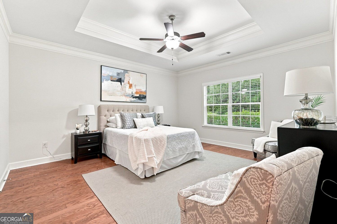
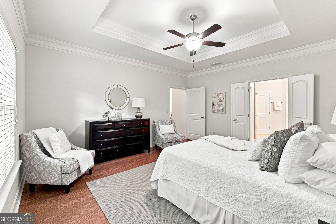
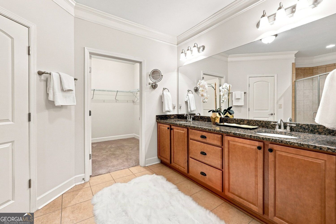
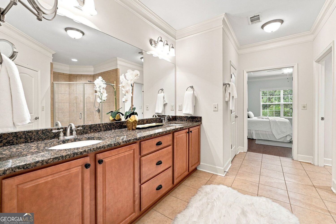
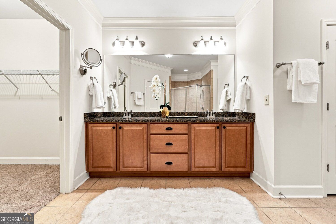
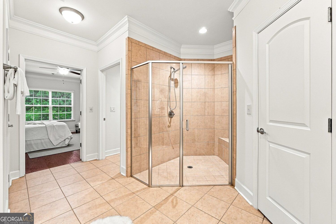
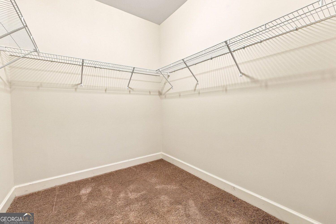
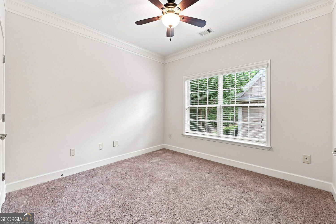
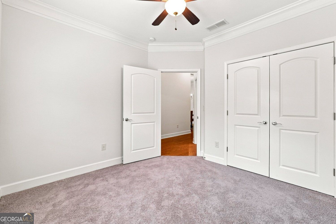
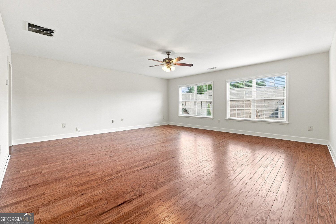
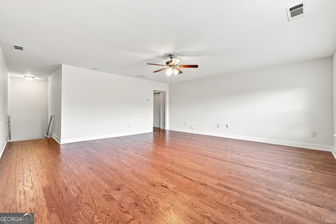
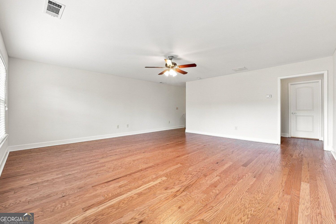
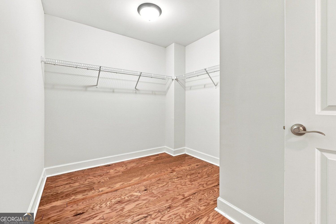
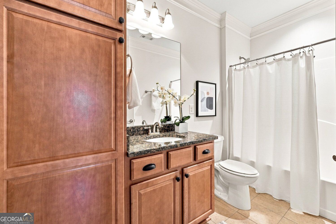
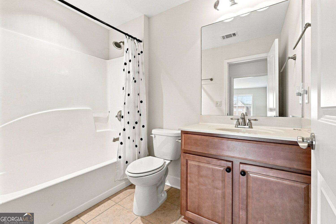
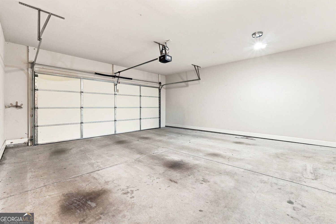
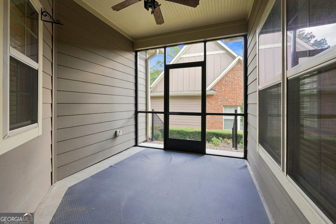
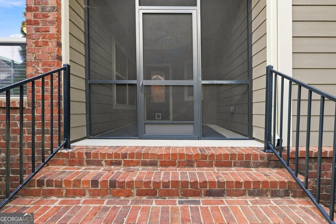
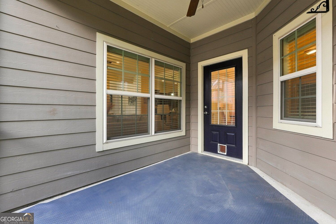
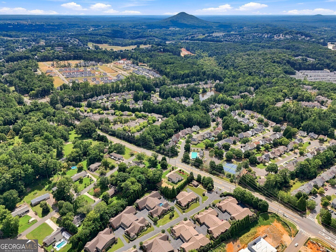
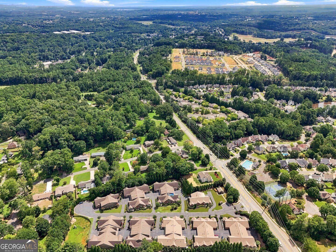
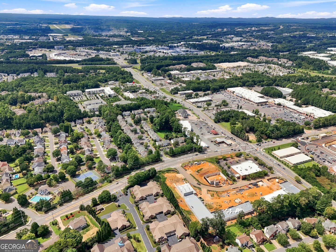
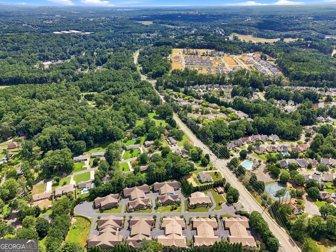
This gated active-adult community sits minutes from Kennesaw and Marietta with quick access to I-75 and I-575, yet far enough off the main road that the day's traffic doesn't follow you home. Step inside and look up. The great room soars beneath a vaulted ceiling, anchored by a fireplace and lit from two walls of windows. Hardwoods run throughout the main level. The kitchen opens to it all - granite counters, stainless appliances, gas range, tile backsplash, pantry, and an island with breakfast seating. The primary suite is on the MAIN LEVEL: trey ceiling, hardwood floors, double granite vanity, a tile shower with bench seat, and a walk-in closet. Two more bedrooms and a second full bath sit on the main floor - no stairs required for daily living. Upstairs, an oversized bonus room and a fourth bedroom with full bath and walk-in closet give guests a floor of their own, plus generous attic storage. Out back, a screened porch off brick steps. The good chair belongs here. 4 bedrooms, 3 baths. Two-car garage. Move-in ready. Age-restricted community; buyer to verify HOA terms and eligibility.
Details
| MLS # | 10839033 |
|---|---|
| Listing Type | For Sale |
| Style | Condominium |
| HOA Dues | $4,500 |
| Sub-Type | Resale |
| Status | Active |
| Year | 2014 |
| Days On Site | 50 |
| Listing Provided By | Harry Norman, REALTORS | Janice Rountree |
Features
| Bed(s) | 4 |
|---|---|
| Bath(s) | 3 Total |
| SQ Feet | 2,665 |
| Story(s) | 2 |
| Acreage | 0.05 |
Interior
| Appliances | Dishwasher, Disposal, Dryer, Gas Water Heater, Microwave, Washer, Refrigerator |
|---|---|
| Interior Features | Double Vanity, Vaulted Ceiling(s), Walk-In Closet(s), Tray Ceiling(s), Separate Shower, Split Bedroom Plan, Tile Bath |
| Cooling | Central Air, Ceiling Fan(s) |
| Cooling Yes / No | Yes |
| Heating | Forced Air, Central |
| Heating Yes / No | Yes |
| Fireplace Yes / No | Yes |
| Fireplaces Total | 1 |
| Fireplace Features | Factory Built, Gas Log, Living Room |
| Window Features | Double Pane Windows |
| Room Kitchen Features | Breakfast Bar, Kitchen Island |
| Room Dining Room Features | Dining Rm/Living Rm Combo |
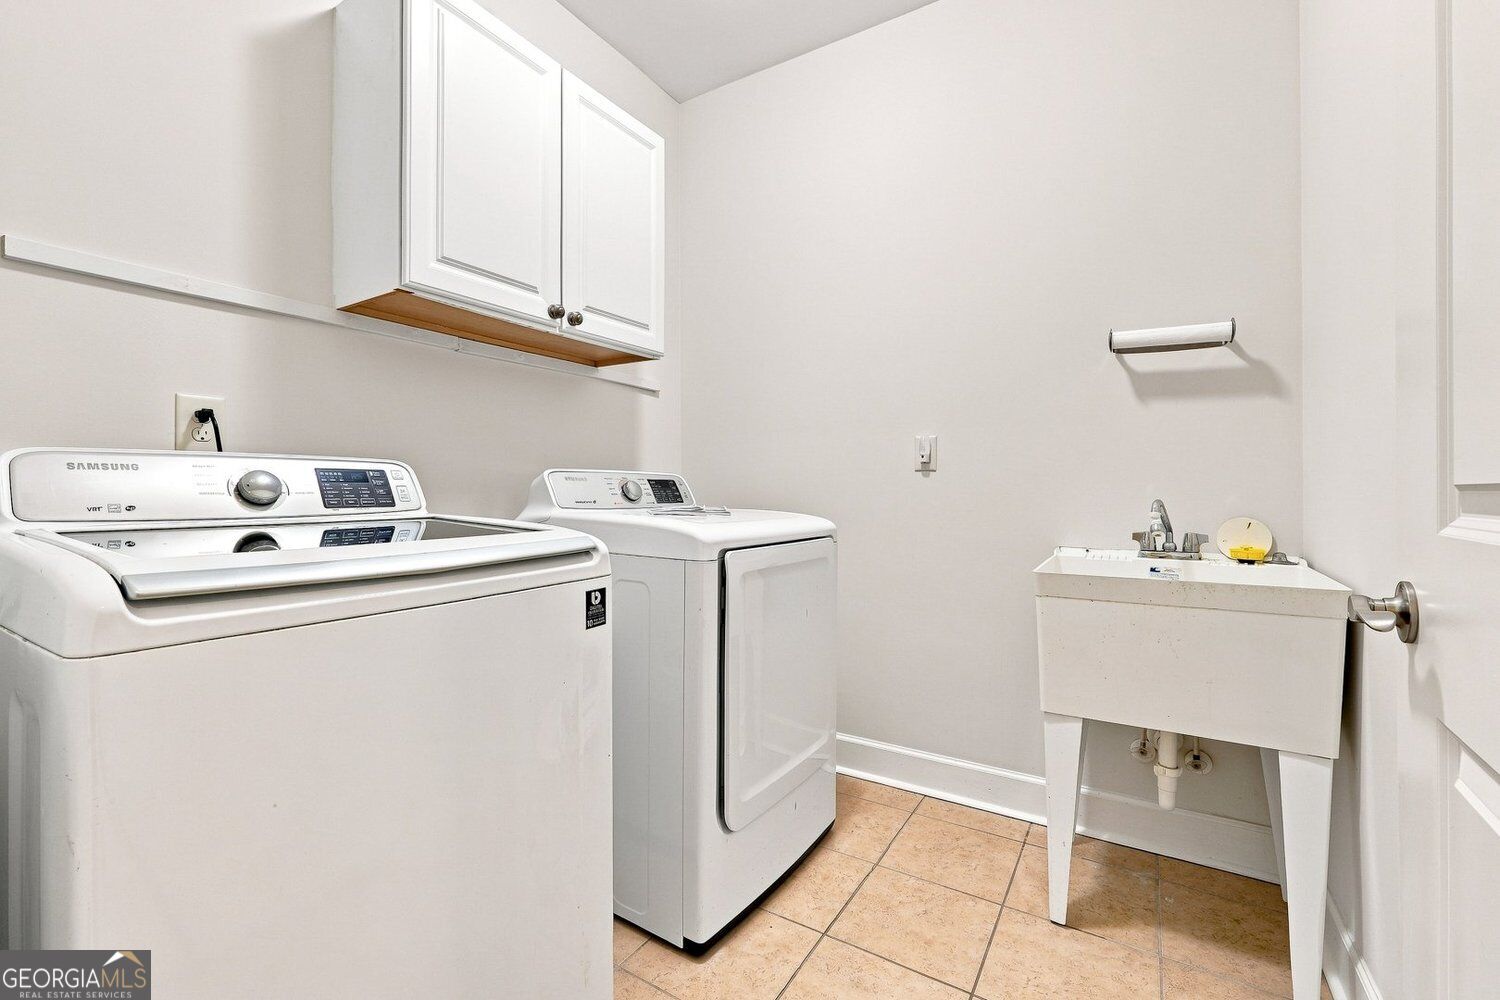
| Laundry Features | In Hall |
Exterior
| Accessibility Features | Accessible Doors, Accessible Entrance, Accessible Full Bath, Accessible Hallway(s), Accessible Kitchen |
|---|---|
| Exterior Features | Other |
| Lot Features | Level, Private |
| Construction Materials | Concrete |
| Roof | Other, Composition |
| Foundation Details | Slab |
| Security Features | Carbon Monoxide Detector(s) |
Parking
| Attached Garage Yes / No | Yes |
|---|---|
| Garage Yes / No | Yes |
| Parking Features | Garage, Attached, Kitchen Level |
Utilities
| Utilities | Cable Available, Electricity Available, Natural Gas Available, Phone Available, Sewer Available, Water Available, Underground Utilities |
|---|---|
| Sewer | Public Sewer |
| Electric | 220 Volts |
Taxes
| Tax Annual Amount | 1341 |
|---|---|
| Tax Year | 2025 |
Location
| Community Features | Gated, Street Lights |
|---|
Area Information
| State | GA |
|---|---|
| County | Cobb |
| City | Marietta |
| Zip Code | 30066 |
| Area | Cobb |
| Community Name | The Village at Kendrick Farm |
| School District | Sprayberry |
| Elementary School | Bells Ferry |
| High School | Sprayberry |
| Listing VS Median (in The Village at Kendrick Farm) | |
Price: $492,000 low | high Med: $470,750 sqft: 2,665 low | high Med: 2,325 $ / sqft: $185 low | high Med: $206 On site: 50 low | high Med: 53.5 | |
Market Activity 30066
Request a showing
Request a showing
Contact
Learn More About This Property

Alicia Appling
Coldwell Banker Upchurch Realty
Smart Home Certified, Accredited Buyer Representative, Senior Real Estate Specialist, Certified Residential Specialist, Certified Relocation Residential Specialist, Certified Luxury Home Marketing Specialist, Graduate, REALTOR Institute (706) 202-5033alicia@aliciaappling.com| State | GA |
|---|---|
| County | Cobb |
| City | Marietta |
| Zip Code | 30066 |
| Area | Cobb |
| Community Name | The Village at Kendrick Farm |
| School District | Sprayberry |
| Elementary School | Bells Ferry |
| High School | Sprayberry |
| Listing VS Median (in The Village at Kendrick Farm) | |
Price: $492,000 low | high Med: $470,750 sqft: 2,665 low | high Med: 2,325 $ / sqft: $185 low | high Med: $206 On site: 50 low | high Med: 53.5 | |