
1578 Old Ringgold,Rocky Face, GA 30740
Rocky Face, GA 30740

Description
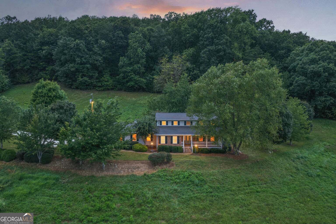
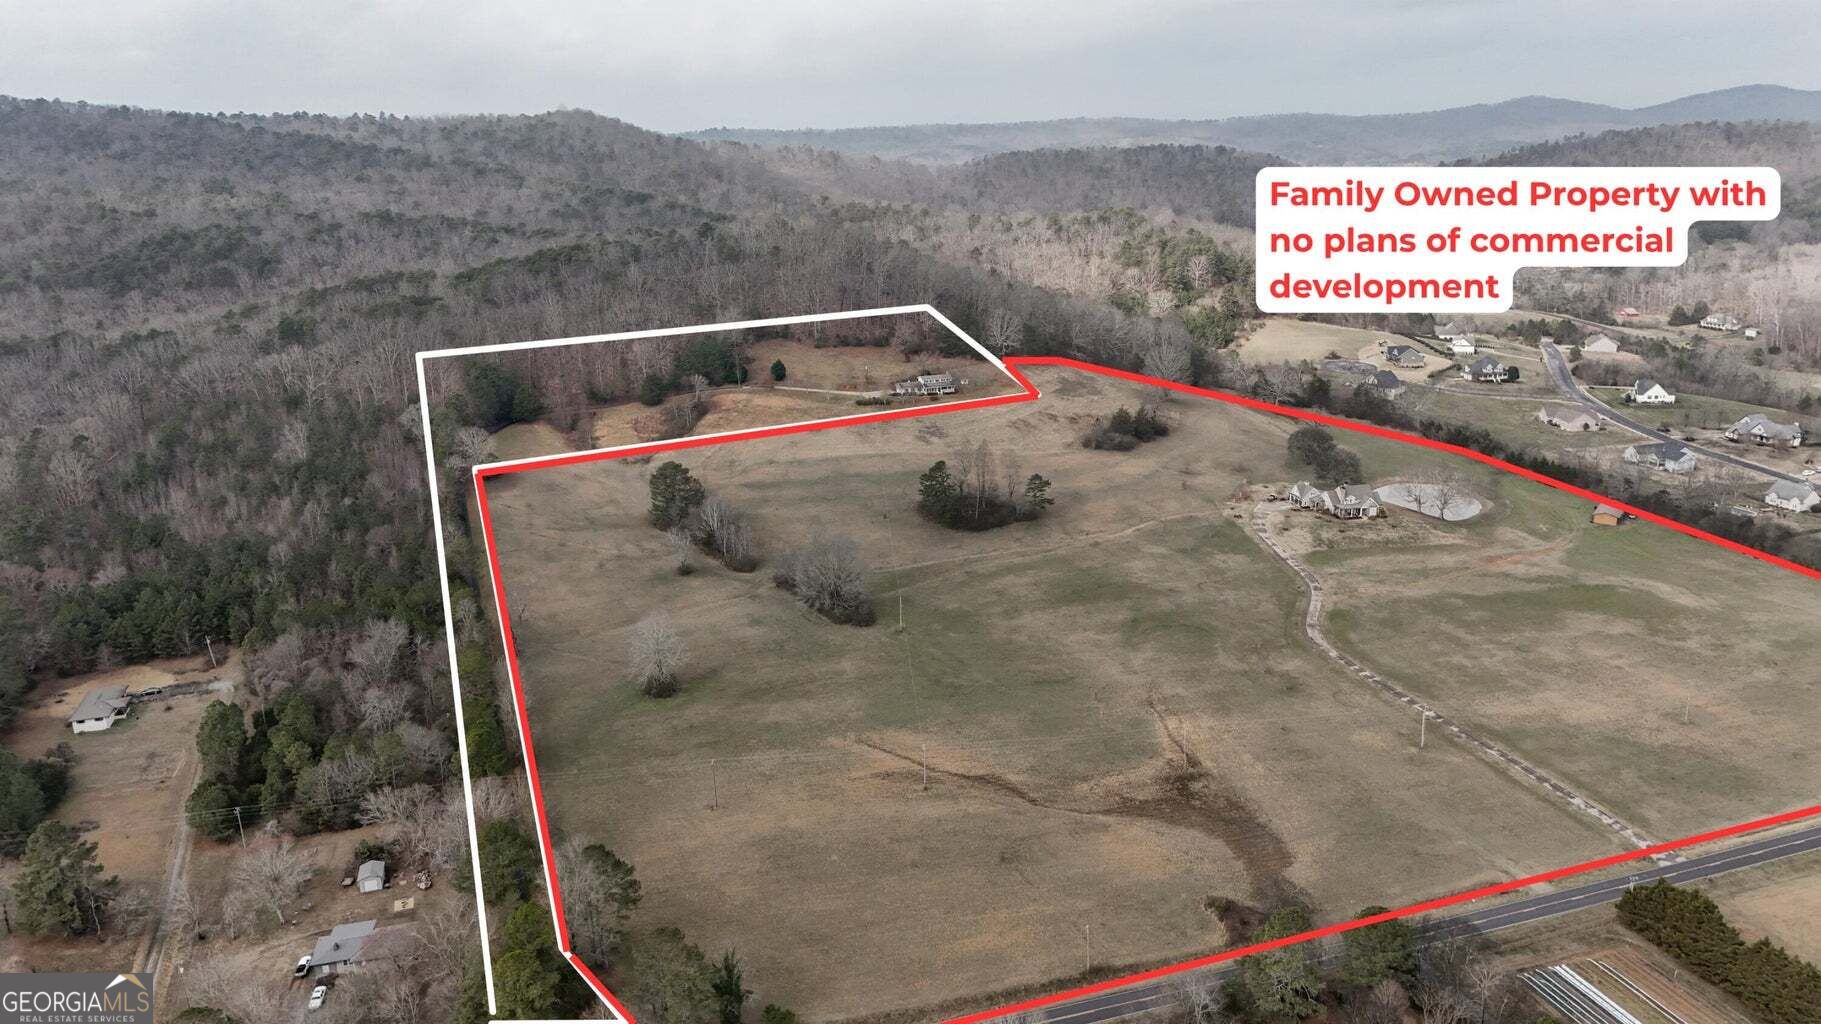
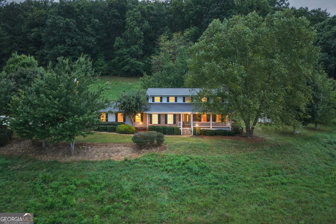
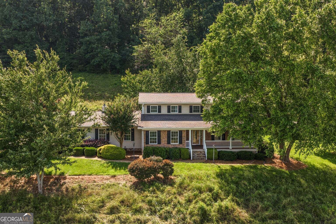
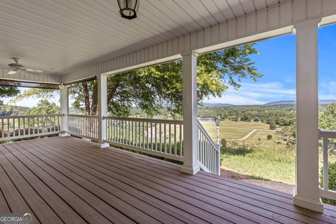
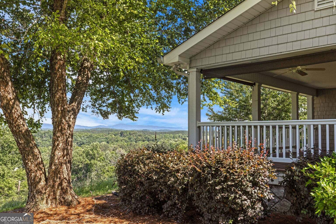
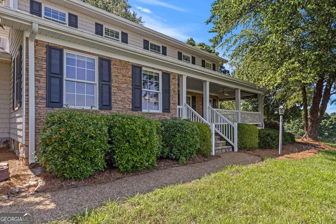
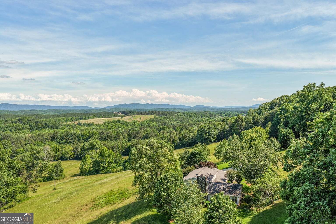
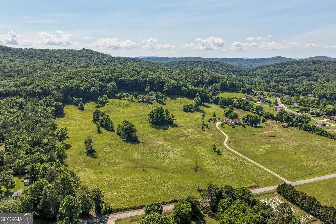
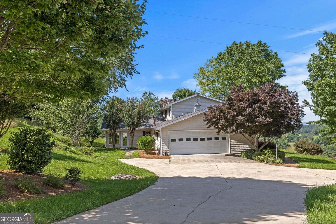
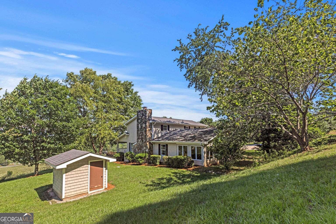
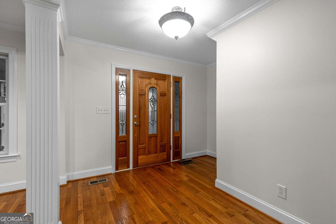
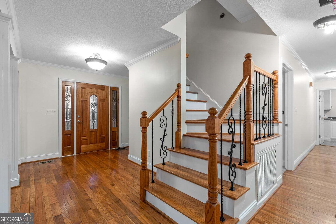
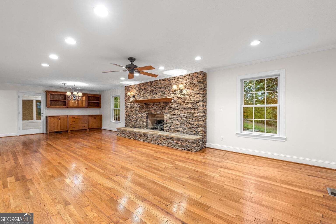
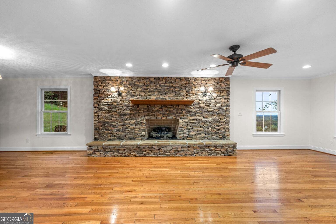
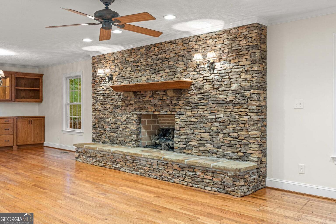
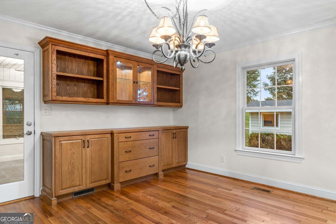
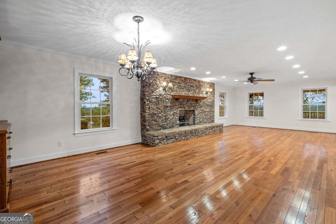
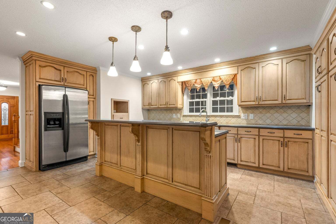
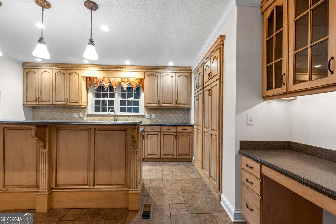
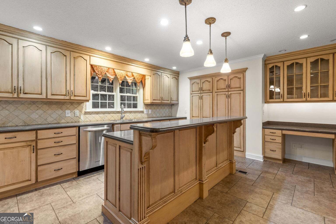
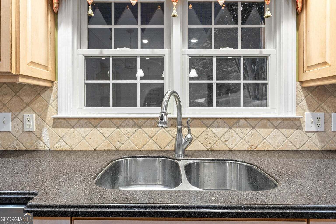
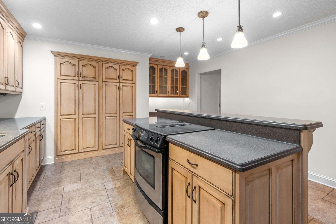
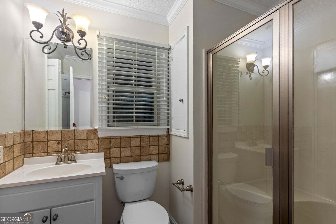
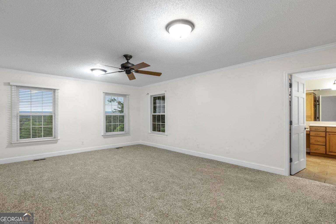
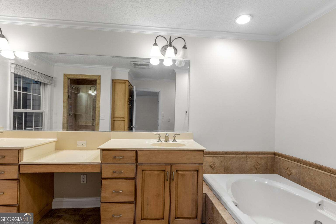
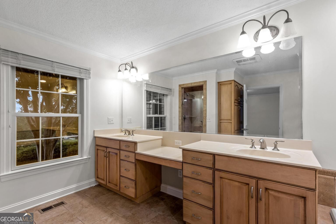
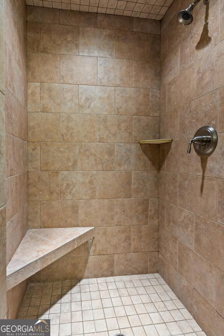
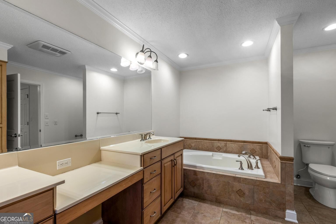
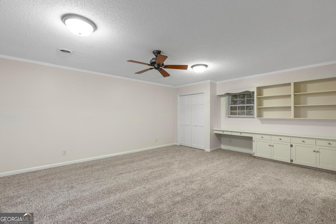
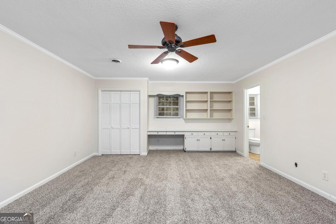
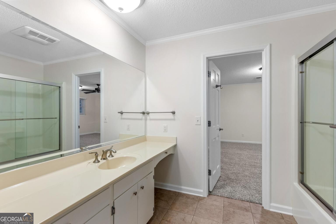
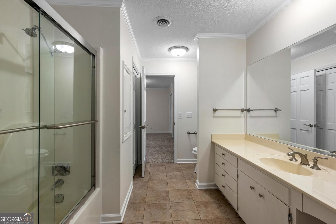
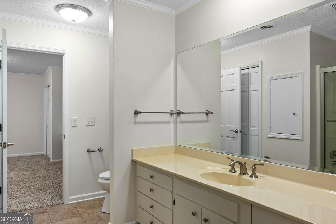
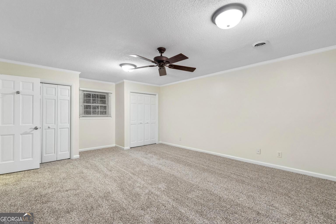
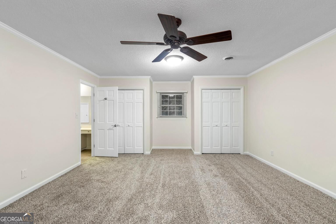
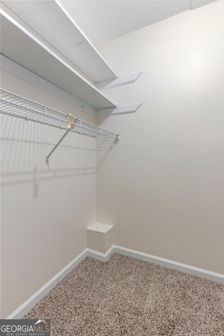
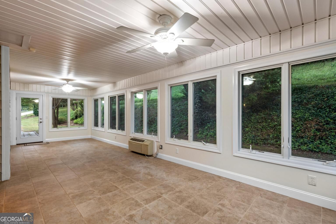
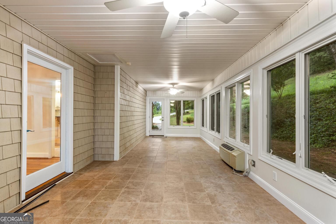
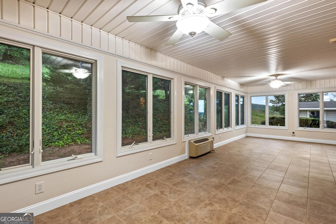
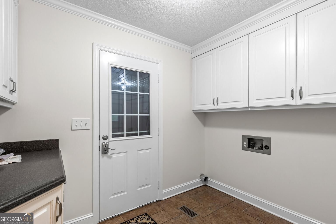
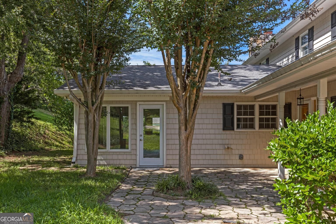
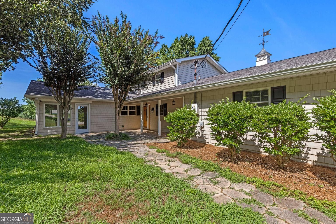
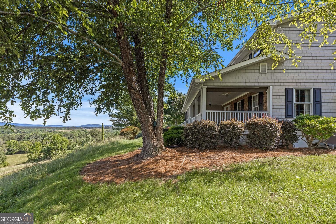
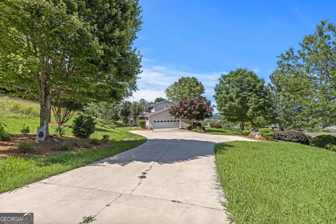
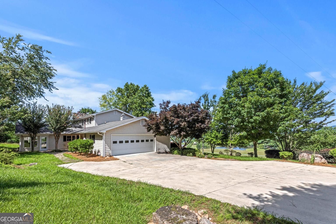
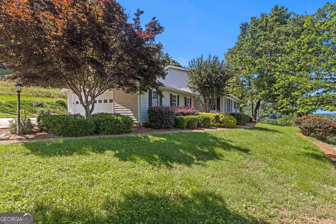
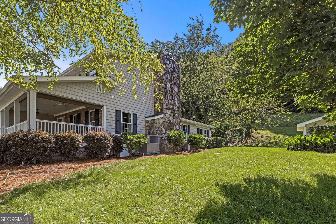
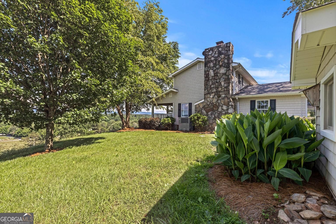
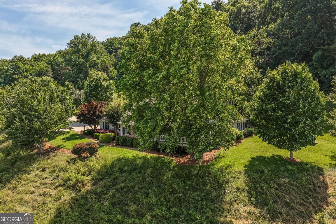
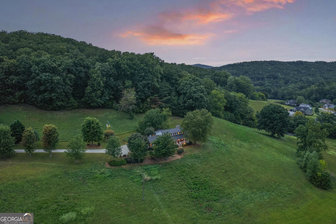
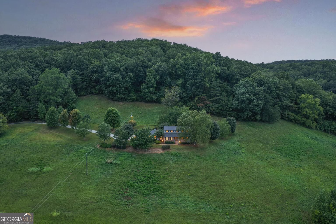
Set on more than five sprawling acres of rolling hills, 1578 Old Ringgold Rd. is a refined mountain retreat where privacy, craftsmanship, and long-range views come together effortlessly. A sweeping front porch welcomes you home, offering an unmatched vantage point for savoring quiet mornings and golden sunsets over the surrounding countryside -- and for added peace of mind, the land directly in front of the property is family-owned and will not be developed. Step inside to find a home that has been freshly refreshed with new carpet and paint throughout, giving every room a crisp, move-in-ready feel. The living room commands attention with a grand stone fireplace, anchoring the space for effortless entertaining or relaxed evenings in. The well-appointed kitchen balances style and function with generous cabinetry and custom built-in shelving, while the oversized insulated sunroom bathes the home in natural light and frames the landscape beautifully in every season. The primary suite is a true escape, complete with a spa-inspired ensuite featuring a deep soaking tub and an expansive walk-in shower with built-in seating. Each additional bedroom is elevated with its own ensuite bath and custom shelving, ensuring comfort and privacy for family and guests alike. Rounding out the property are a two-car garage and two separate outbuildings, offering exceptional flexibility for storage, hobbies, or a workshop. With its commanding views, elevated finishes, and rare assurance of protected surroundings, 1578 Old Ringgold Rd. offers a truly distinctive opportunity to embrace elevated country living.
Details
| MLS # | 10853472 |
|---|---|
| Listing Type | For Sale |
| Style | House |
| Sub-Type | Resale |
| Status | Active |
| Year | 1976 |
| Days On Site | 31 |
| Listing Provided By | Keller Williams Realty | Asher Black |
Features
| Bed(s) | 3 |
|---|---|
| Bath(s) | 3 Total |
| SQ Feet | 3,508 |
| Story(s) | 2 |
| Acreage | 5.17 |
| Property View | Yes |
Interior
| Appliances | None |
|---|---|
| Interior Features | Master On Main Level, Walk-In Closet(s) |
| Cooling | Ceiling Fan(s), Central Air |
| Cooling Yes / No | Yes |
| Heating | Central, Electric |
| Heating Yes / No | Yes |
| Fireplace Yes / No | Yes |
| Fireplaces Total | 1 |
| Fireplace Features | Living Room |
| Room Kitchen Features | Kitchen Island |
| Laundry Features | Other |
Exterior
| Lot Features | Sloped, Private |
|---|---|
| Construction Materials | Stone |
| Roof | Composition |
| Patio And Porch Features | Patio, Porch |
| Security Features | Security System, Smoke Detector(s) |
Parking
| Attached Garage Yes / No | No |
|---|---|
| Garage Yes / No | Yes |
| Parking Features | Garage, Kitchen Level, Garage Door Opener, Side/Rear Entrance |
Utilities
| Utilities | Electricity Available, Water Available, Propane |
|---|---|
| Sewer | Septic Tank |
Taxes
| Tax Annual Amount | 5938.93 |
|---|---|
| Tax Year | 2025 |
Location
| Community Features | None |
|---|
Area Information
| State | GA |
|---|---|
| County | Whitfield |
| City | Rocky Face |
| Zip Code | 30740 |
| Area | Whitfield |
| School District | Northwest Whitfield |
| Elementary School | Westside |
| High School | Northwest Whitfield |
| Listing VS Median (in 30740) | |
Price: $595,000 low | high Med: $339,000 sqft: 3,508 low | high Med: 1,402 $ / sqft: $170 low | high Med: $242 On site: 31 low | high Med: 95 | |
Market Activity 30740
Request a showing
Request a showing
Contact
Learn More About This Property

Alicia Appling
Coldwell Banker Upchurch Realty
Smart Home Certified, Accredited Buyer Representative, Senior Real Estate Specialist, Certified Residential Specialist, Certified Relocation Residential Specialist, Certified Luxury Home Marketing Specialist, Graduate, REALTOR Institute (706) 202-5033alicia@aliciaappling.com| State | GA |
|---|---|
| County | Whitfield |
| City | Rocky Face |
| Zip Code | 30740 |
| Area | Whitfield |
| School District | Northwest Whitfield |
| Elementary School | Westside |
| High School | Northwest Whitfield |
| Listing VS Median (in 30740) | |
Price: $595,000 low | high Med: $339,000 sqft: 3,508 low | high Med: 1,402 $ / sqft: $170 low | high Med: $242 On site: 31 low | high Med: 95 | |