
Description
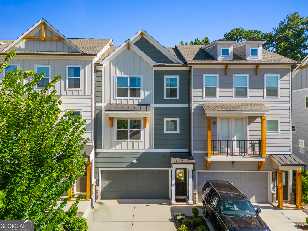
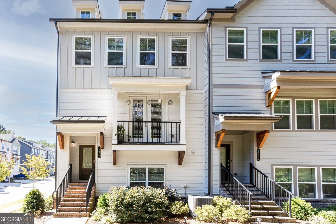
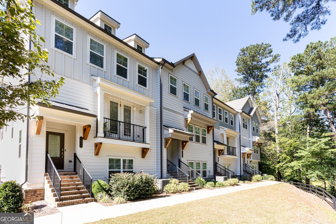
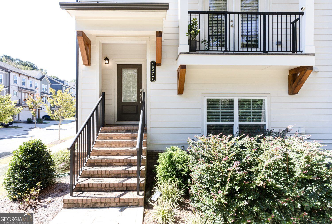
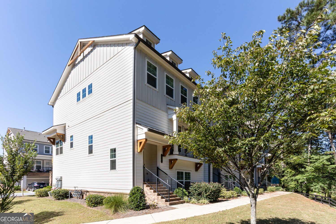
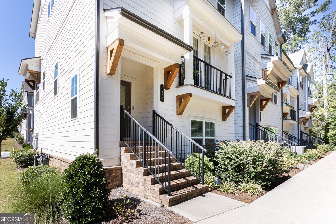
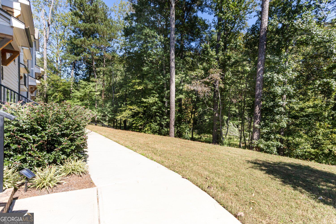
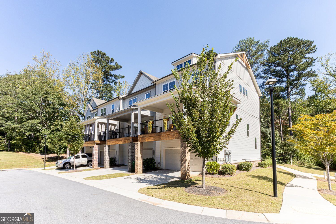
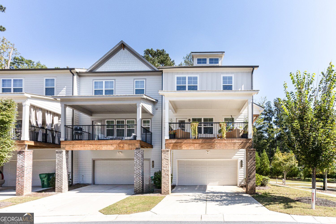
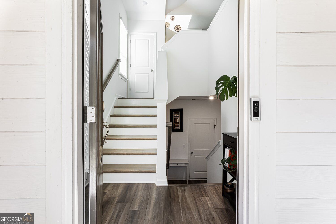
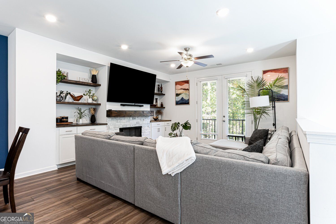
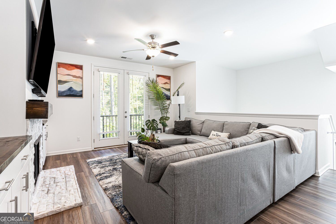
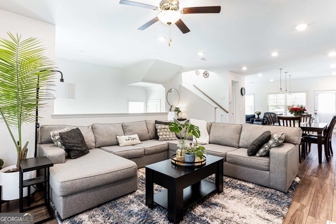
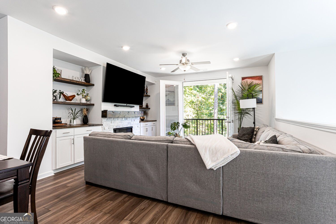
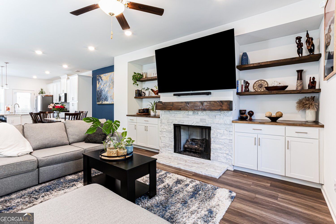
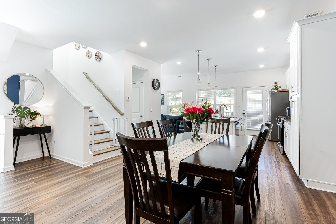
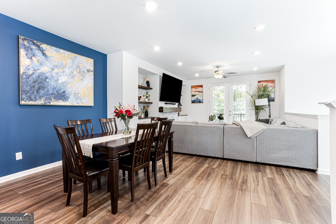
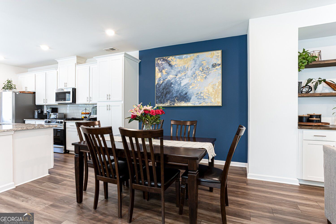
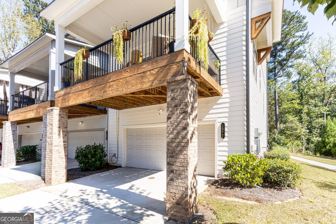
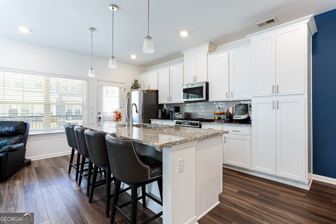
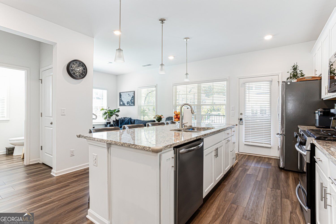
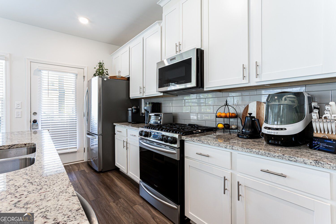
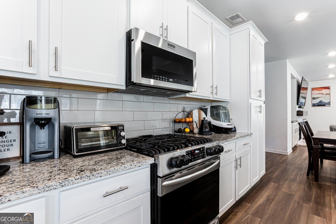
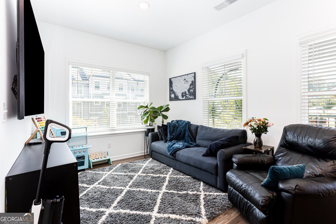
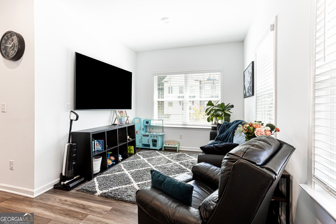
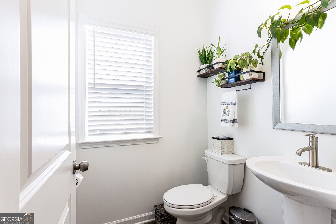
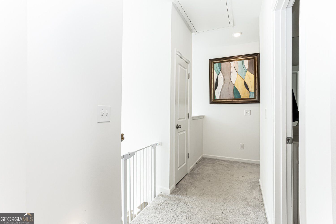
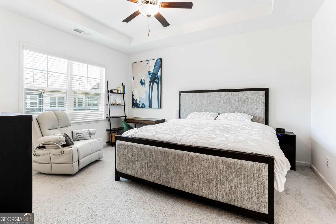
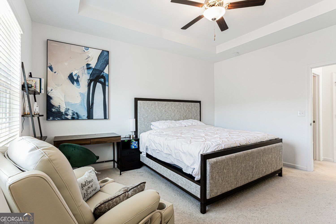
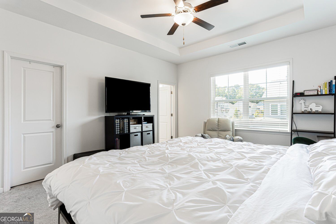
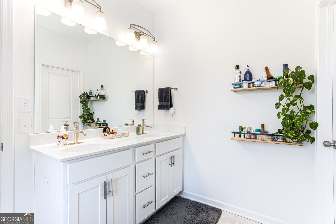
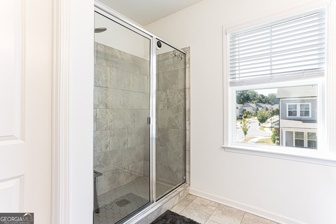
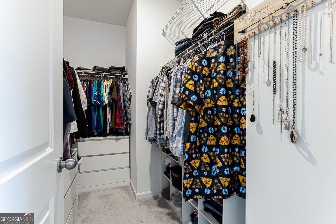
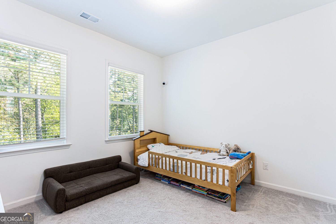
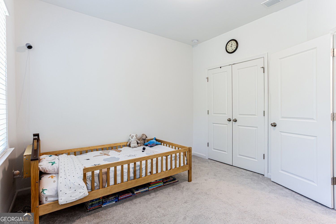
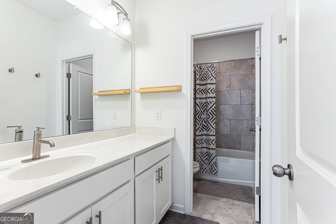
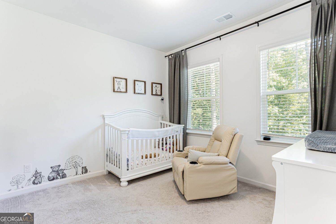
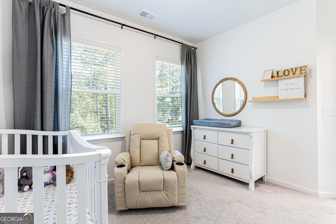
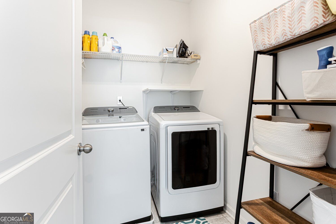
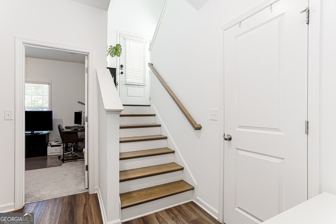
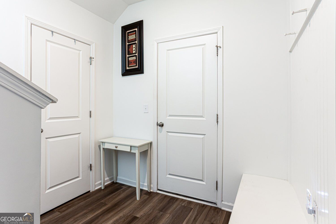
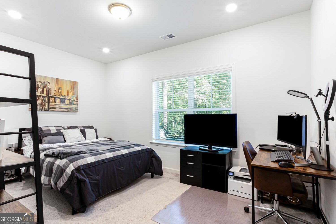
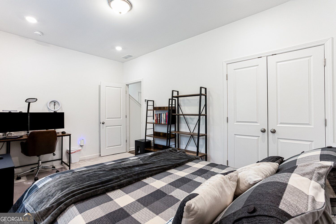
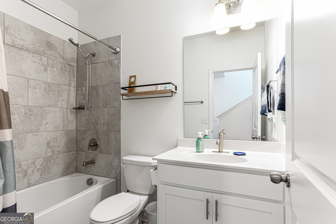
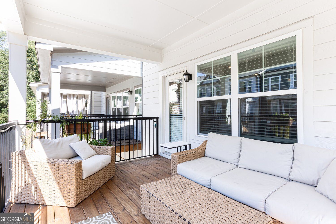
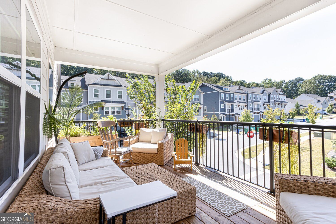
Breathtaking townhome shows extremely well! This spectacular end unit faces the woods overlooking a small grassy area followed by a small creek. The view is impressive and calming. This Townhome community sits right outside of I-285, making it the perfect place to live if you happen to work at the nearby medical facilities, VA, Emory, CDC or Arthur M. Blank Children hospital. Everything you could imagine can be discovered right here! Four bedrooms, three and a half bathrooms. The perfect roommate plan with plenty of privacy. The first bedroom & full bath are located on the main walk-in level. The second level displays the living area; featuring an open & airy great room, a brick fireplace wall with built ins bookcases on each side. The dining area shares an extravagant view of the kitchen, boosting with white cabinets, a gas cooktop, followed with granite countertops. The kitchen directly overlooks the cozy keeping room. The covered balcony is located right outside the keeping room, the perfect place to relax and enjoy a good book and the beverage of your choice. The top floor accommodates three additional bedrooms with two full bathrooms and a laundry room. The primary bedroom is spacious with a tray ceiling. The primary bathroom has two vanities with a spacious shower. Two additional bedrooms are down the hallway. They share a full bathroom.
Details
| MLS # | 10873348 |
|---|---|
| Listing Type | For Sale |
| Style | Town House |
| HOA Dues | $1,800 |
| Sub-Type | Resale |
| Status | Active |
| Year | 2022 |
| Days On Site | 11 |
| Listing Provided By | Harry Norman Realtors | Grace Fair |
Features
| Bed(s) | 4 |
|---|---|
| Bath(s) | 4 Total |
| SQ Feet | 2,221 |
| Acreage | 0.08 |
Interior
| Appliances | Electric Water Heater |
|---|---|
| Interior Features | Double Vanity, Bookcases |
| Cooling | Central Air |
| Cooling Yes / No | Yes |
| Heating | Electric, Forced Air, Natural Gas |
| Heating Yes / No | Yes |
| Fireplace Yes / No | Yes |
| Fireplaces Total | 1 |
| Fireplace Features | Factory Built, Family Room, Gas Log, Gas Starter |
| Window Features | Window Treatments |
| Room Kitchen Features | Breakfast Bar, Kitchen Island, Pantry, Solid Surface Counters |
| Laundry Features | Upper Level, Laundry Closet |
Exterior
| Accessibility Features | Accessible Kitchen |
|---|---|
| Exterior Features | Balcony |
| Lot Features | Level |
| Construction Materials | Stone |
| Roof | Composition |
| Foundation Details | Slab |
| Security Features | Smoke Detector(s), Carbon Monoxide Detector(s) |
Parking
| Attached Garage Yes / No | No |
|---|---|
| Garage Yes / No | Yes |
| Parking Features | Garage |
Utilities
| Utilities | Phone Available, Sewer Available, Underground Utilities, Water Available, Electricity Available, Natural Gas Available, Cable Available |
|---|---|
| Sewer | Public Sewer |
| Electric | 220 Volts |
Taxes
| Tax Annual Amount | 8695 |
|---|---|
| Tax Year | 2025 |
Location
| Community Features | Park, Sidewalks, Street Lights |
|---|
Area Information
| State | GA |
|---|---|
| County | DeKalb |
| City | Tucker |
| Zip Code | 30084 |
| Area | DeKalb |
| Community Name | Trinity Park |
| School District | Tucker |
| Elementary School | Brockett |
| High School | Tucker |
| Listing VS Median (in Trinity Park) | |
Price: $449,999 low | high Med: $492,496 sqft: 2,221 low | high Med: 2,877 $ / sqft: $203 low | high Med: $175 On site: 11 low | high Med: 66.5 | |
Market Activity 30084
Request a showing
Request a showing
Contact
Learn More About This Property

Alicia Appling
Coldwell Banker Upchurch Realty
Smart Home Certified, Accredited Buyer Representative, Senior Real Estate Specialist, Certified Residential Specialist, Certified Relocation Residential Specialist, Certified Luxury Home Marketing Specialist, Graduate, REALTOR Institute (706) 202-5033alicia@aliciaappling.com| State | GA |
|---|---|
| County | DeKalb |
| City | Tucker |
| Zip Code | 30084 |
| Area | DeKalb |
| Community Name | Trinity Park |
| School District | Tucker |
| Elementary School | Brockett |
| High School | Tucker |
| Listing VS Median (in Trinity Park) | |
Price: $449,999 low | high Med: $492,496 sqft: 2,221 low | high Med: 2,877 $ / sqft: $203 low | high Med: $175 On site: 11 low | high Med: 66.5 | |