
Description
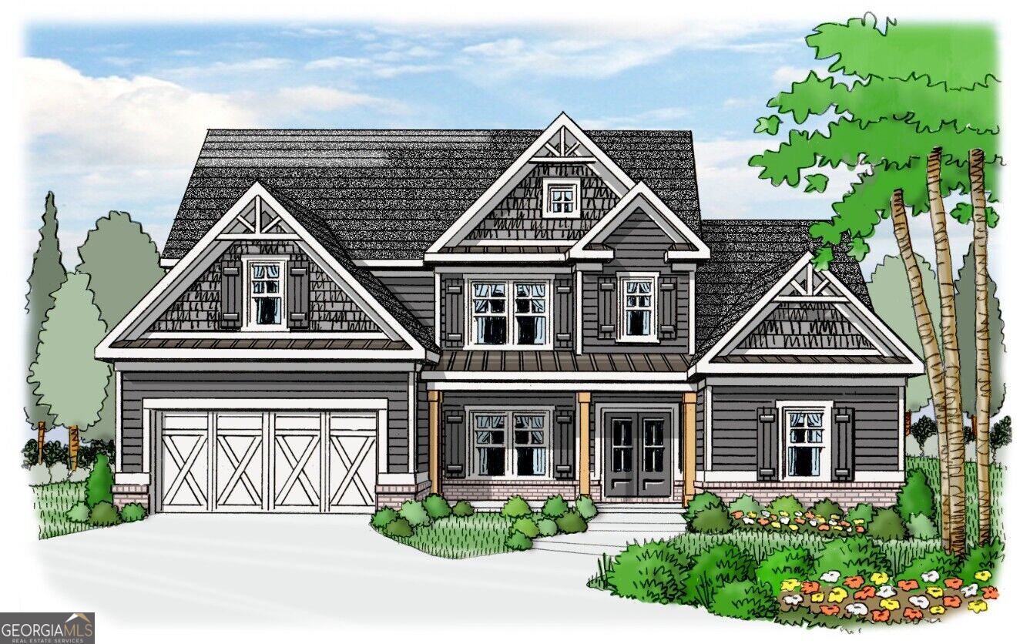
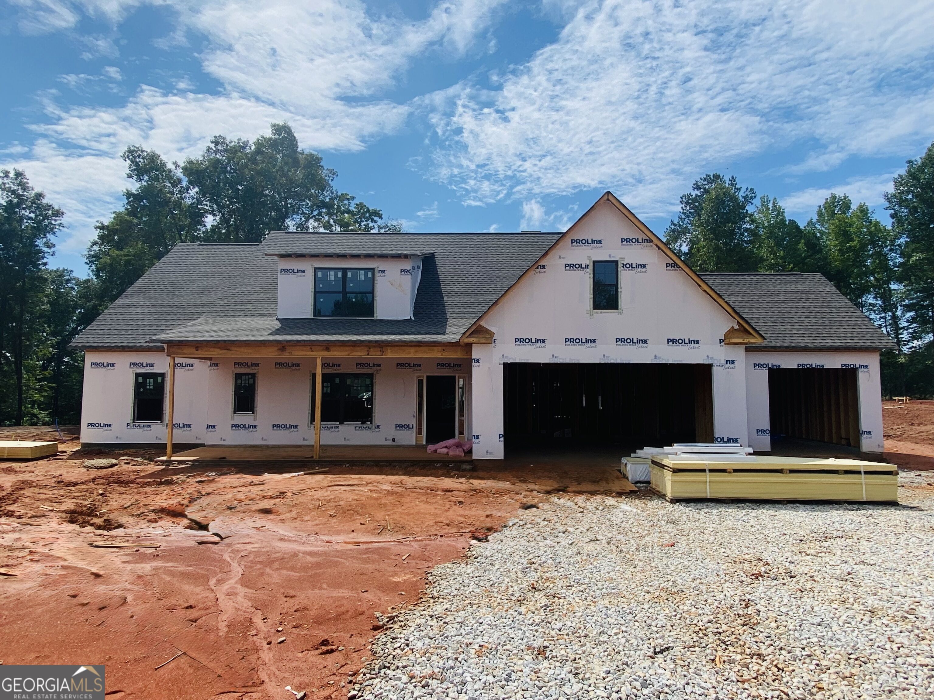
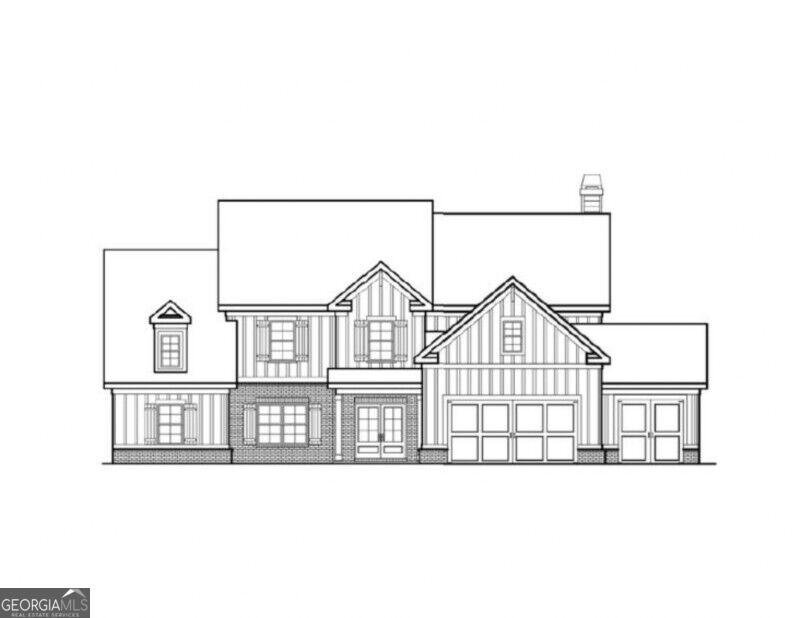
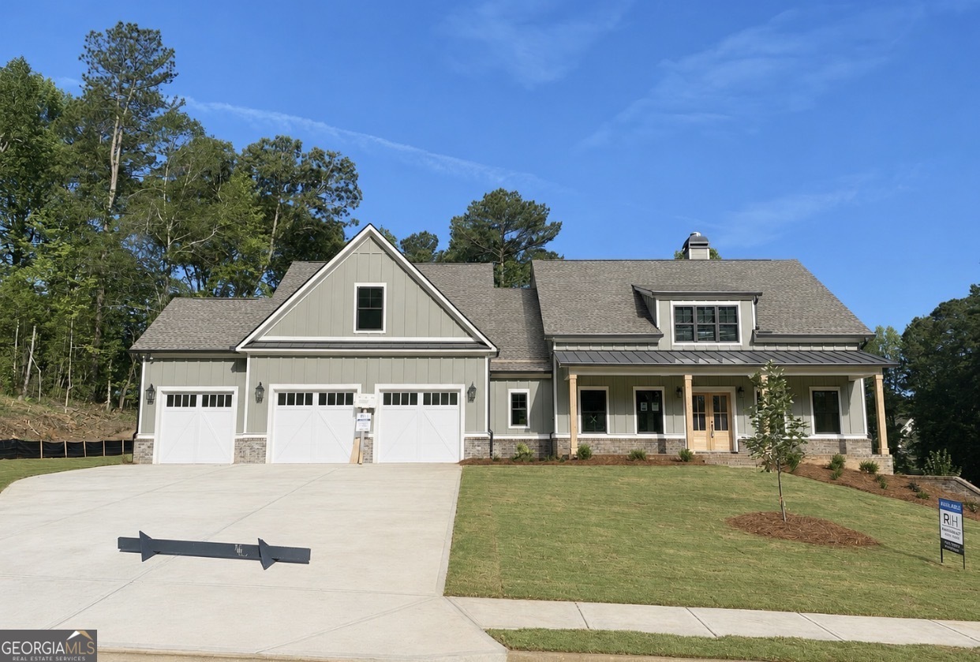
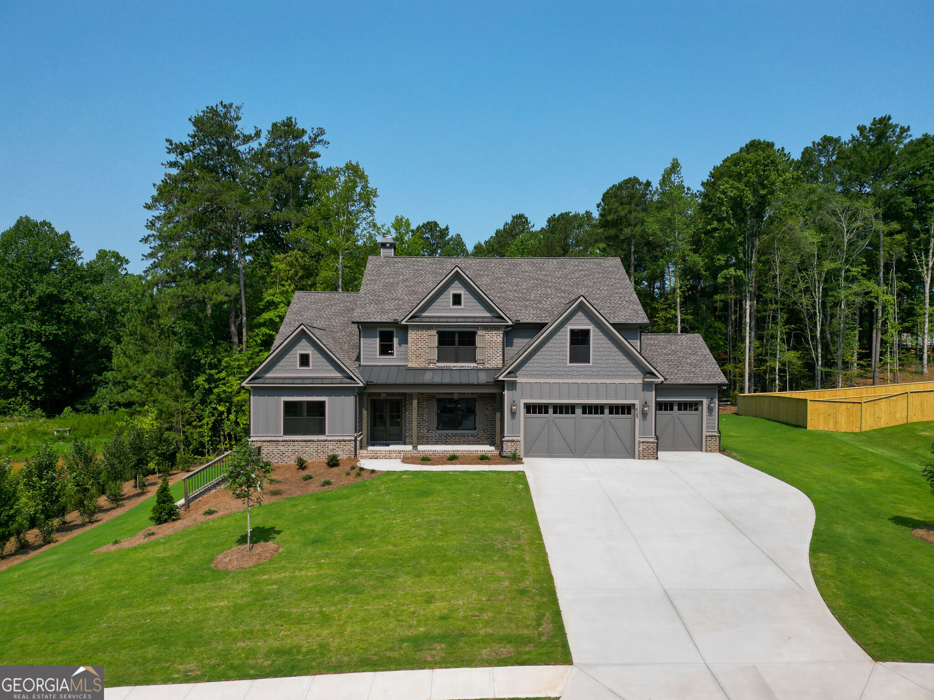
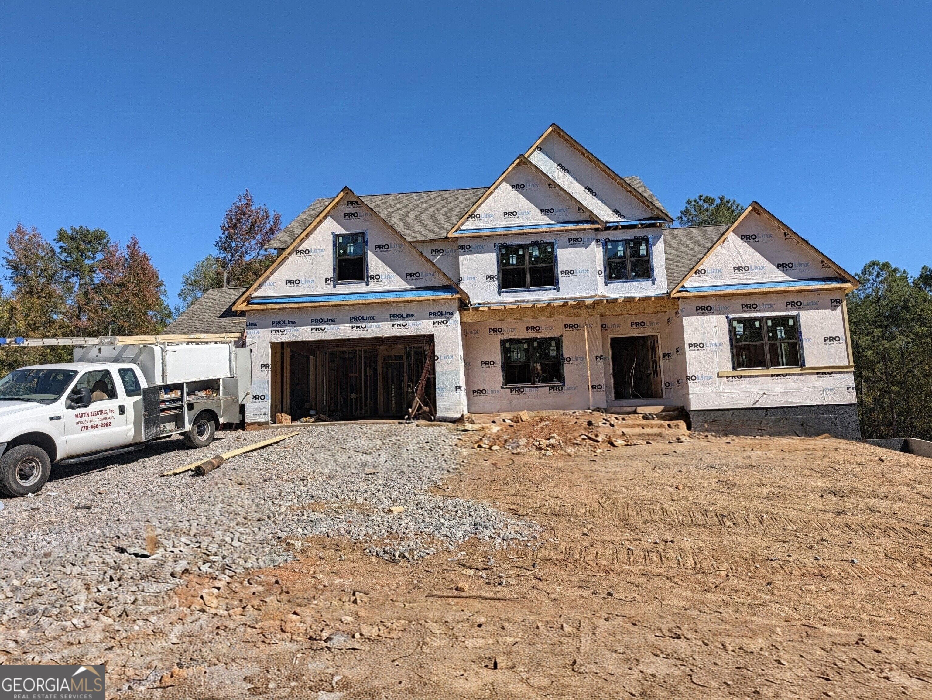
New Construction. The Brunswick is a spacious two-story, 3 car garage home featuring 5 bedrooms and 4 full baths on a unfinished basement. The main level includes a private owner's suite, free standing soaking tub, tiled walk-in shower and large walk-in closet. Anchored by a large island with quartz countertop, the gourmet kitchen with gas cooktop opens to the fireside living room for effortless daily living and entertaining. A formal dining room with a coffered ceiling adds elegance, while a guest bedroom and full bath complete the main level. Upstairs, you'll find three additional bedrooms, two full baths, and a media room. The professionally landscaped yard provides the perfect spot to relax and enjoy the outdoors. The unfinished basement gives you room to grow. you plenty Thoughtful design - such as a conveniently located mud bench located just inside the garage entry - stylish touches, and comfortable, functional spaces come together beautifully in The Brunswick.
Details
| MLS # | 10857222 |
|---|---|
| Listing Type | For Sale |
| Style | House |
| HOA Dues | $1,000 |
| Sub-Type | Resale |
| Status | Active |
| Year | 2026 |
| Days On Site | 23 |
| Listing Provided By | Reliant Realty Inc. | Camelia Prodan |
Features
| Bed(s) | 5 |
|---|---|
| Bath(s) | 4 Total |
| SQ Feet | 3,429 |
| Basement | Y |
| Story(s) | 2 |
| Acreage | 0.73 |
Interior
| Appliances | Convection Oven, Cooktop, Double Oven, Gas Water Heater, Microwave, Oven, Stainless Steel Appliance(s) |
|---|---|
| Interior Features | Bookcases, High Ceilings, Master On Main Level |
| Cooling | Ceiling Fan(s), Zoned |
| Cooling Yes / No | Yes |
| Heating | Natural Gas, Zoned |
| Heating Yes / No | Yes |
| Fireplace Yes / No | Yes |
| Fireplaces Total | 1 |
| Laundry Features | In Hall |
Exterior
| Lot Features | Private |
|---|---|
| Construction Materials | Brick, Concrete |
| Roof | Composition |
Parking
| Attached Garage Yes / No | Yes |
|---|---|
| Garage Yes / No | Yes |
| Parking Features | Attached |
Utilities
| Utilities | Cable Available, Electricity Available, High Speed Internet, Natural Gas Available, Phone Available, Underground Utilities, Water Available |
|---|---|
| Sewer | Septic Tank |
Taxes
| Tax Annual Amount | 0 |
|---|---|
| Tax Year | 2025 |
Location
| Community Features | Gated, Playground, Pool, Sidewalks, Street Lights |
|---|
Area Information
| State | GA |
|---|---|
| County | Walton |
| City | Monroe |
| Zip Code | 30655 |
| Area | Walton |
| Community Name | Spring Creek |
| School District | Walnut Grove |
| Elementary School | Youth |
| High School | Walnut Grove |
| Listing VS Median (in Spring Creek) | |
Price: $729,755 low | high Med: $698,335 sqft: 3,429 low | high Med: 3,155 $ / sqft: $213 low | high Med: $221 On site: 23 low | high Med: 7 | |
Market Activity 30655
Request a showing
Request a showing
Contact
Learn More About This Property

Alicia Appling
Coldwell Banker Upchurch Realty
Smart Home Certified, Accredited Buyer Representative, Senior Real Estate Specialist, Certified Residential Specialist, Certified Relocation Residential Specialist, Certified Luxury Home Marketing Specialist, Graduate, REALTOR Institute (706) 202-5033alicia@aliciaappling.com| State | GA |
|---|---|
| County | Walton |
| City | Monroe |
| Zip Code | 30655 |
| Area | Walton |
| Community Name | Spring Creek |
| School District | Walnut Grove |
| Elementary School | Youth |
| High School | Walnut Grove |
| Listing VS Median (in Spring Creek) | |
Price: $729,755 low | high Med: $698,335 sqft: 3,429 low | high Med: 3,155 $ / sqft: $213 low | high Med: $221 On site: 23 low | high Med: 7 | |