156 Highland Park Circle,Brunswick, GA 31523
Brunswick, GA 31523
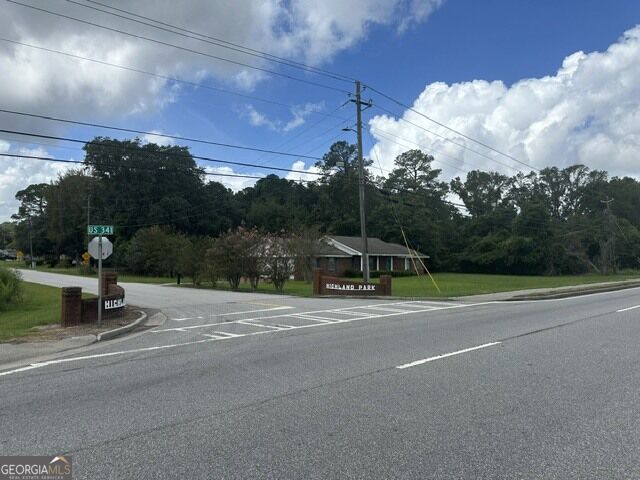

Description
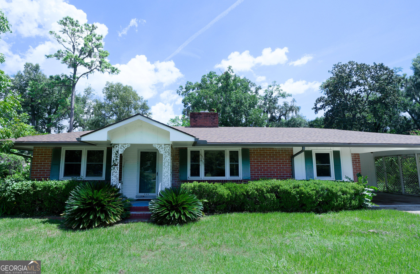
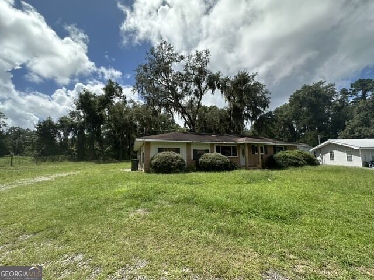
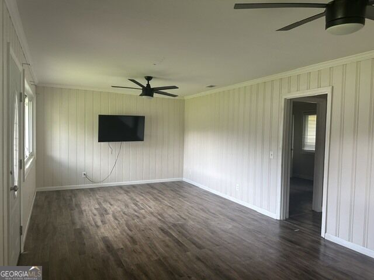
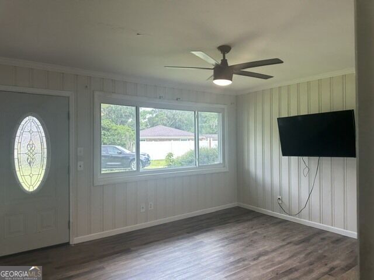
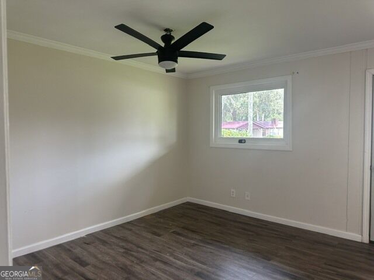
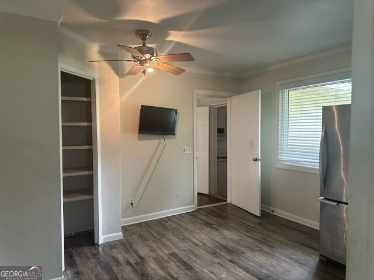
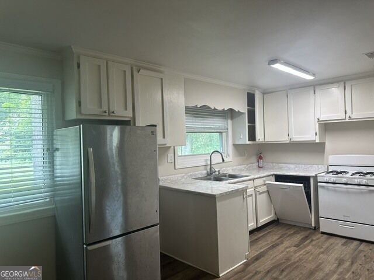
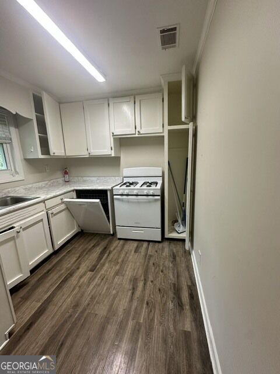
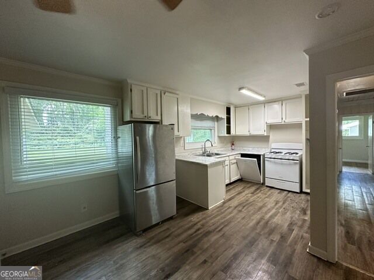
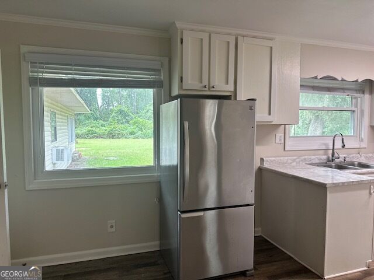
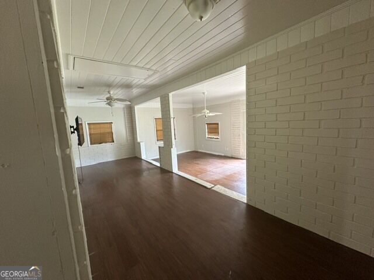
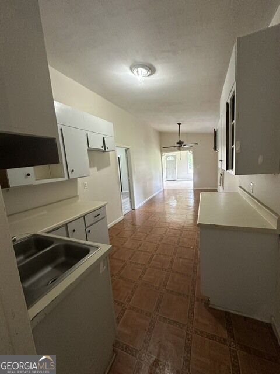
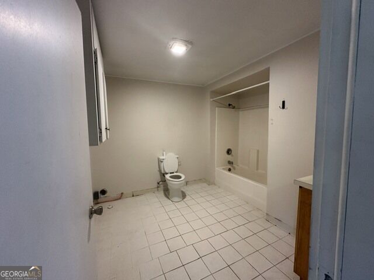
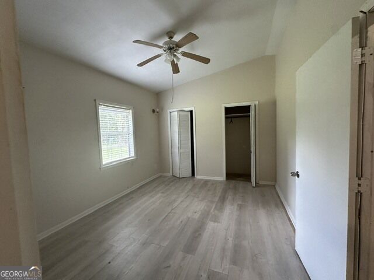
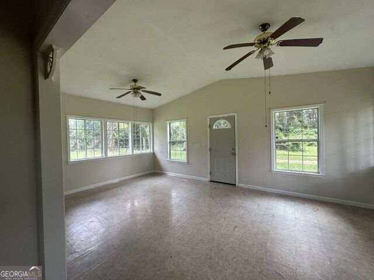
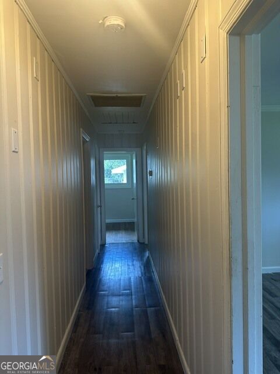
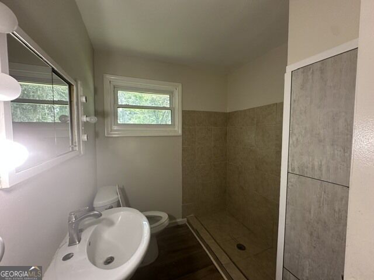
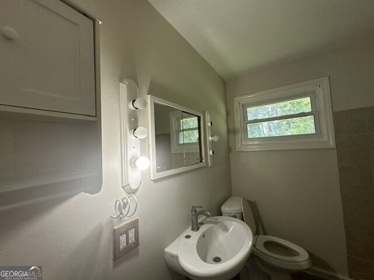
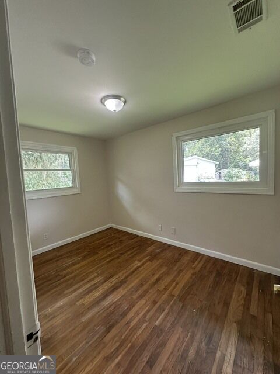
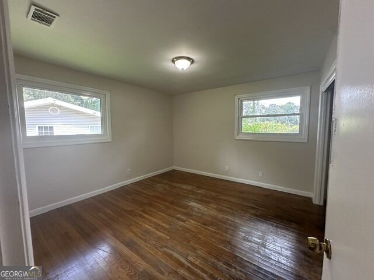
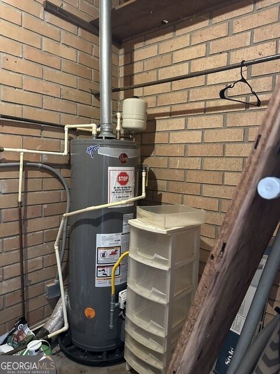
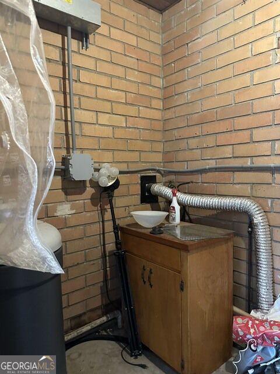
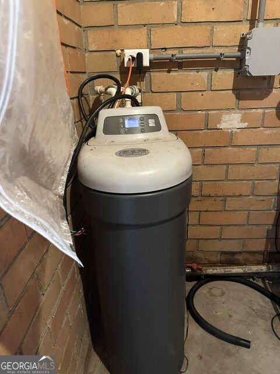
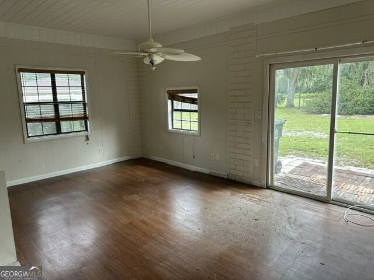
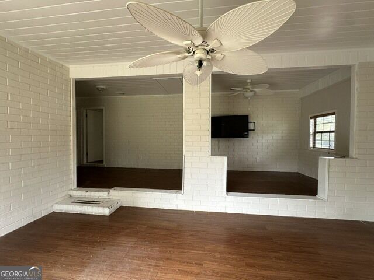
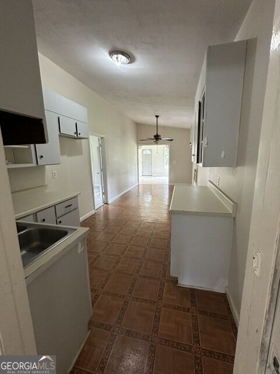
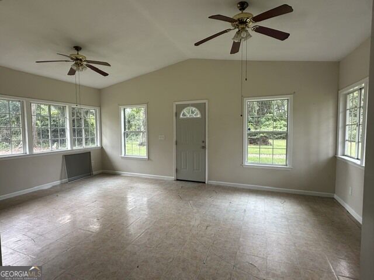
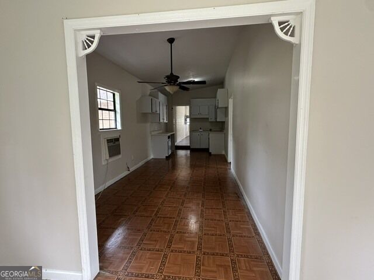
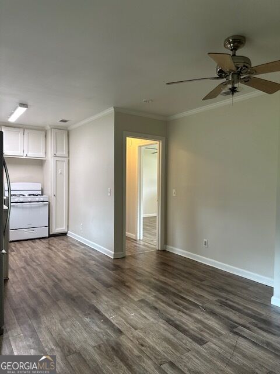
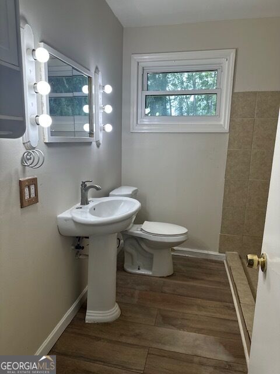
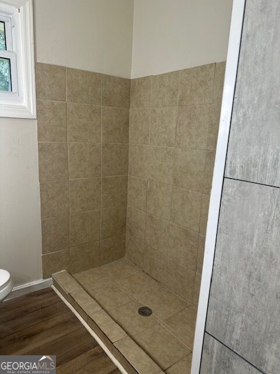
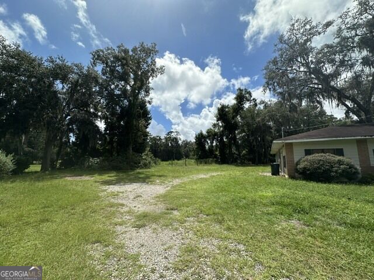
Welcome to this spacious 4-bedroom, 2-bath home situated on a large lot with plenty of room to enjoy both indoors and out. With a flexible floor plan and multiple living areas, this property offers an excellent opportunity for buyers looking for space, versatility, and the ability to make a home their own. Inside, you'll find a combination of hardwood and durable flooring, abundant natural light, and generously sized rooms. The kitchen offers ample cabinetry and counter space, stainless-steel refrigerator with a dishwasher, and a gas range. Multiple living and gathering spaces provide plenty of options for entertaining, a home office, playroom, or additional family space. One of the home's standout features is the separate back portion of the property, which offers exciting possibilities for multi-generational living or a potential mother-in-law suite. With its own living space and additional kitchen area, this section could provide added privacy for extended family, guests, or other flexible living needs. Buyers can update and customize the space to suit their individual needs. The home features four bedrooms and two full bathrooms, including bedrooms with hardwood flooring and plenty of natural light. Outside, the large lot provides an abundance of open space, mature trees, and room for outdoor entertaining, gardening, recreation, or future improvements. With its generous square footage, flexible layout, large homesite, and potential for separate living quarters, this property offers possibilities that are hard to find. Bring your ideas and make this versatile home your own!
Details
| MLS # | 10844074 |
|---|---|
| Listing Type | For Sale |
| Style | House |
| Sub-Type | Resale |
| Status | Active |
| Year | 1960 |
| Days On Site | 44 |
| Listing Provided By | BHHS Hodnett Cooper Real Estate | Misty Yeargan |
Features
| Bed(s) | 4 |
|---|---|
| Bath(s) | 2 Total |
| SQ Feet | 1,868 |
| Story(s) | 1 |
| Acreage | 0.54 |
Interior
| Appliances | Dishwasher, Range, Refrigerator |
|---|---|
| Interior Features | In-Law Floorplan, Master On Main Level, Tile Bath |
| Cooling | Ceiling Fan(s), Electric |
| Cooling Yes / No | Yes |
| Heating | Electric |
| Heating Yes / No | Yes |
| Fireplace Yes / No | No |
| Fireplaces Total | 0 |
| Laundry Features | Laundry Closet |
Exterior
| Lot Features | Level |
|---|---|
| Construction Materials | Brick |
| Roof | Composition |
Parking
| Attached Garage Yes / No | No |
|---|---|
| Garage Yes / No | No |
| Parking Features | Kitchen Level |
Utilities
| Utilities | Cable Available, Electricity Available, High Speed Internet, Phone Available, Propane, Sewer Available, Sewer Connected, Underground Utilities, Water Available |
|---|---|
| Sewer | Public Sewer |
Taxes
| Tax Annual Amount | 2510.44 |
|---|---|
| Tax Year | 2025 |
Location
| Community Features | None |
|---|
Area Information
| State | GA |
|---|---|
| County | Glynn |
| City | Brunswick |
| Zip Code | 31523 |
| Area | Glynn |
| Community Name | Highland Park |
| School District | Brunswick |
| Elementary School | Glyndale |
| High School | Brunswick |
| Listing VS Median (in Highland Park) | |
Price: $290,000 low | high Med: $407,780 sqft: 1,868 low | high Med: 2,157 $ / sqft: $155 low | high Med: $189 On site: 44 low | high Med: 82.5 | |
Market Activity 31523
Request a showing
Request a showing
Contact
Learn More About This Property

Alicia Appling
Coldwell Banker Upchurch Realty
Smart Home Certified, Accredited Buyer Representative, Senior Real Estate Specialist, Certified Residential Specialist, Certified Relocation Residential Specialist, Certified Luxury Home Marketing Specialist, Graduate, REALTOR Institute (706) 202-5033alicia@aliciaappling.com| State | GA |
|---|---|
| County | Glynn |
| City | Brunswick |
| Zip Code | 31523 |
| Area | Glynn |
| Community Name | Highland Park |
| School District | Brunswick |
| Elementary School | Glyndale |
| High School | Brunswick |
| Listing VS Median (in Highland Park) | |
Price: $290,000 low | high Med: $407,780 sqft: 1,868 low | high Med: 2,157 $ / sqft: $155 low | high Med: $189 On site: 44 low | high Med: 82.5 | |