155 Graceton Farms Drive,Senoia, GA 30276
Senoia, GA 30276



Description
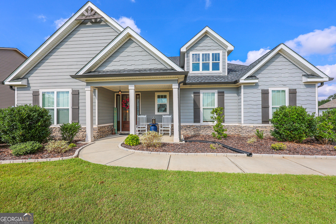
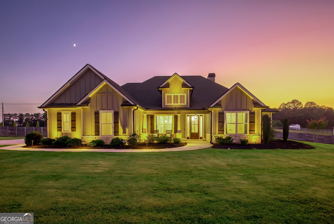
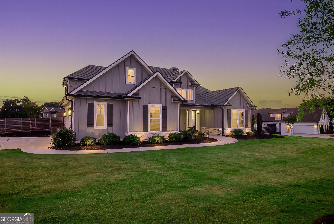
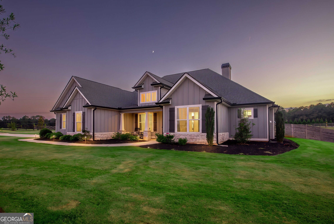
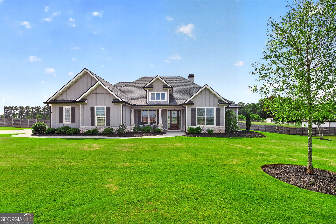
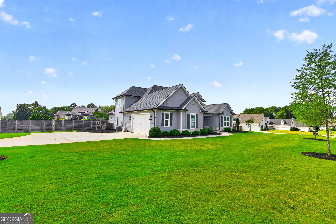
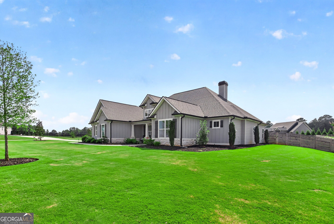
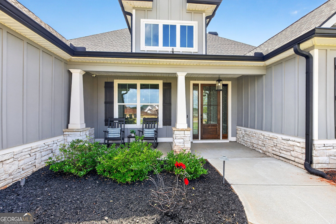
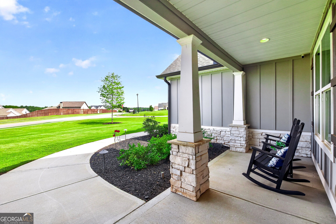
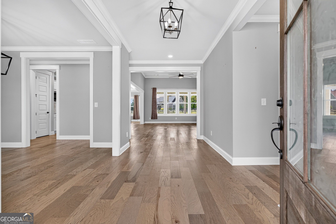
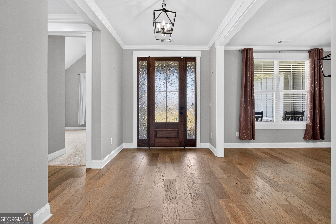
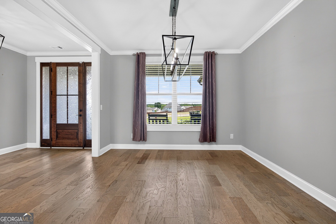
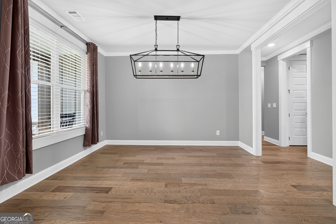
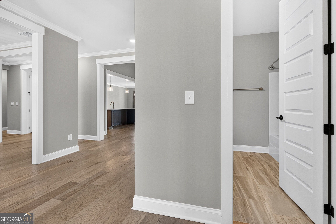
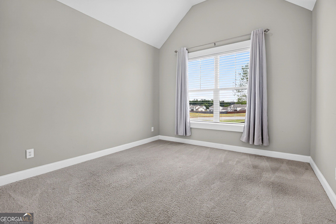
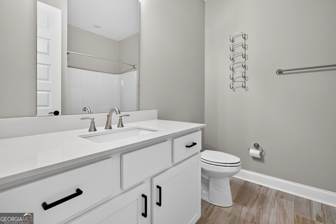
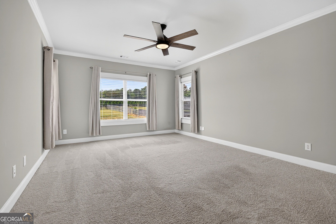
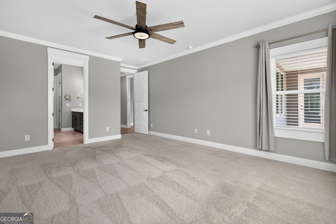
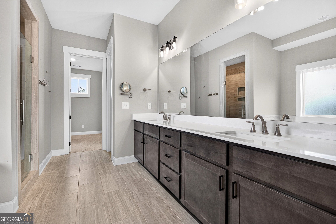
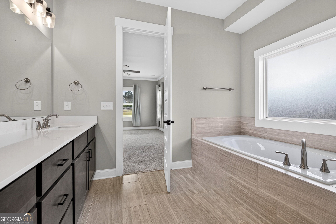
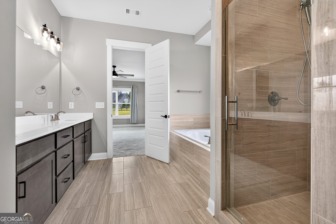
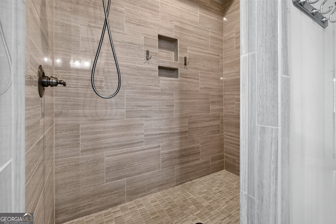
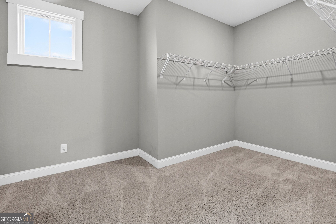
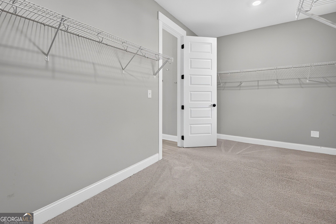
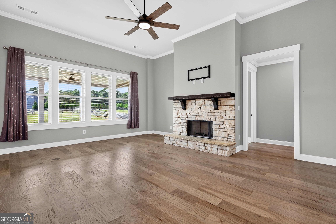
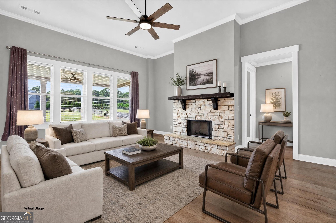
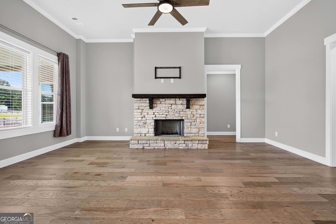
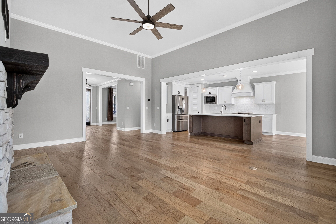
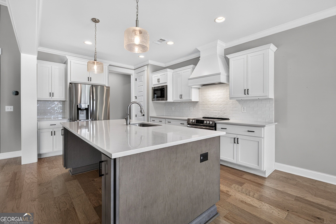
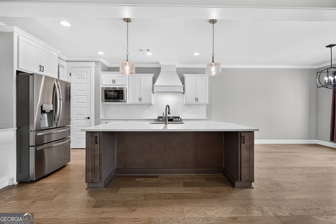
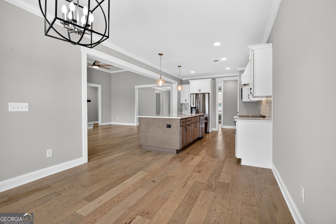
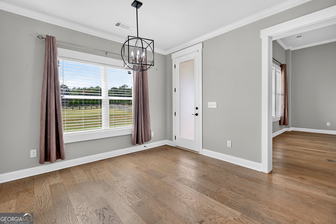
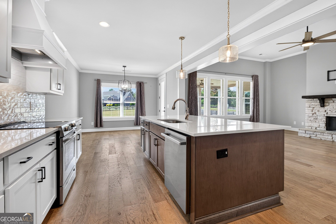
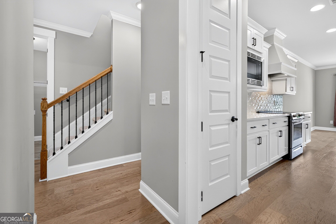
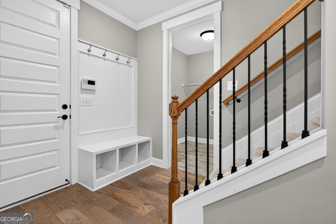
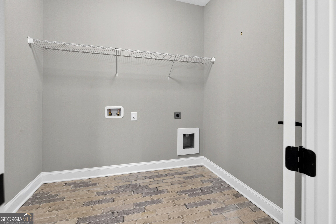
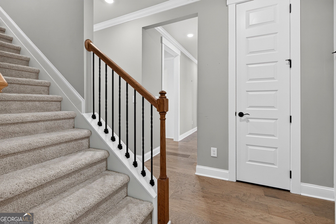
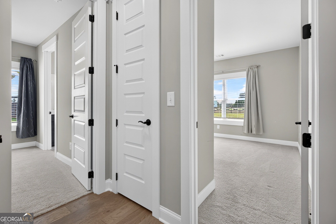
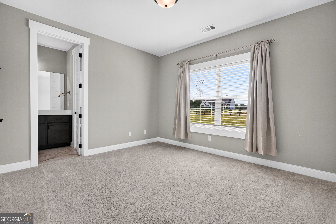
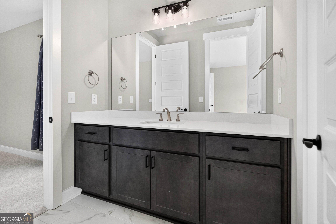
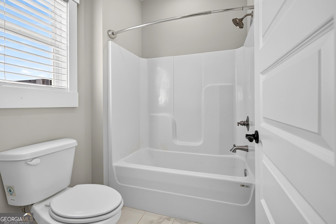
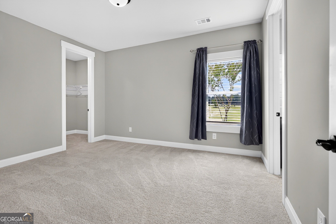
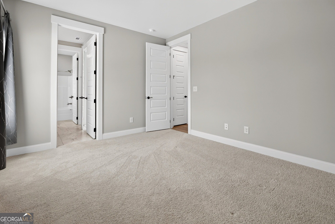
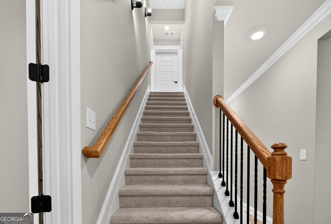
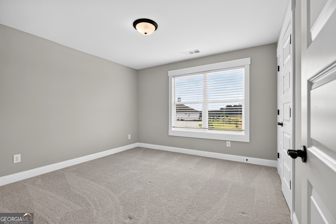
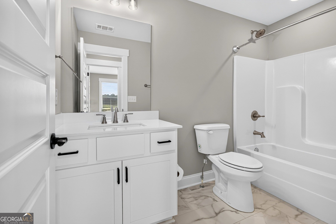
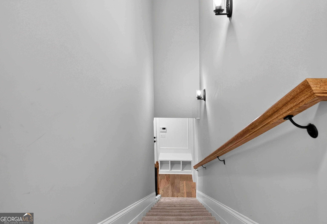
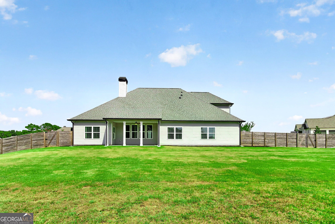
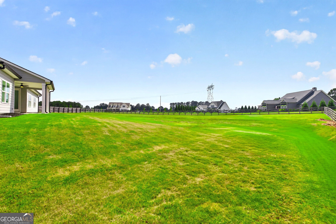
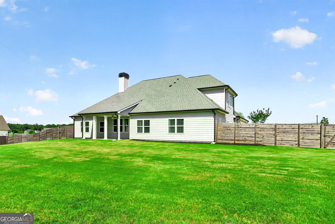
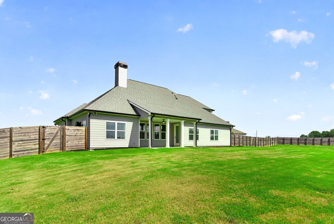
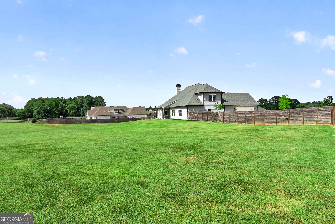
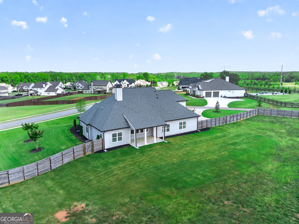
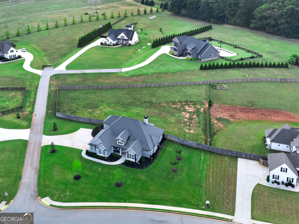
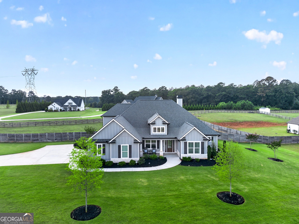
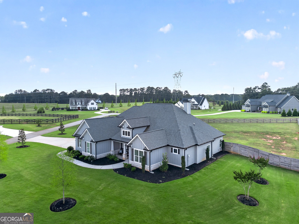
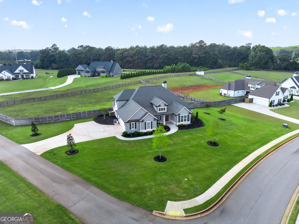
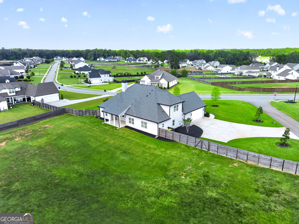
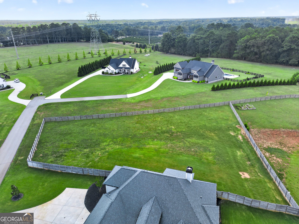
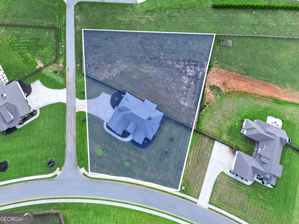
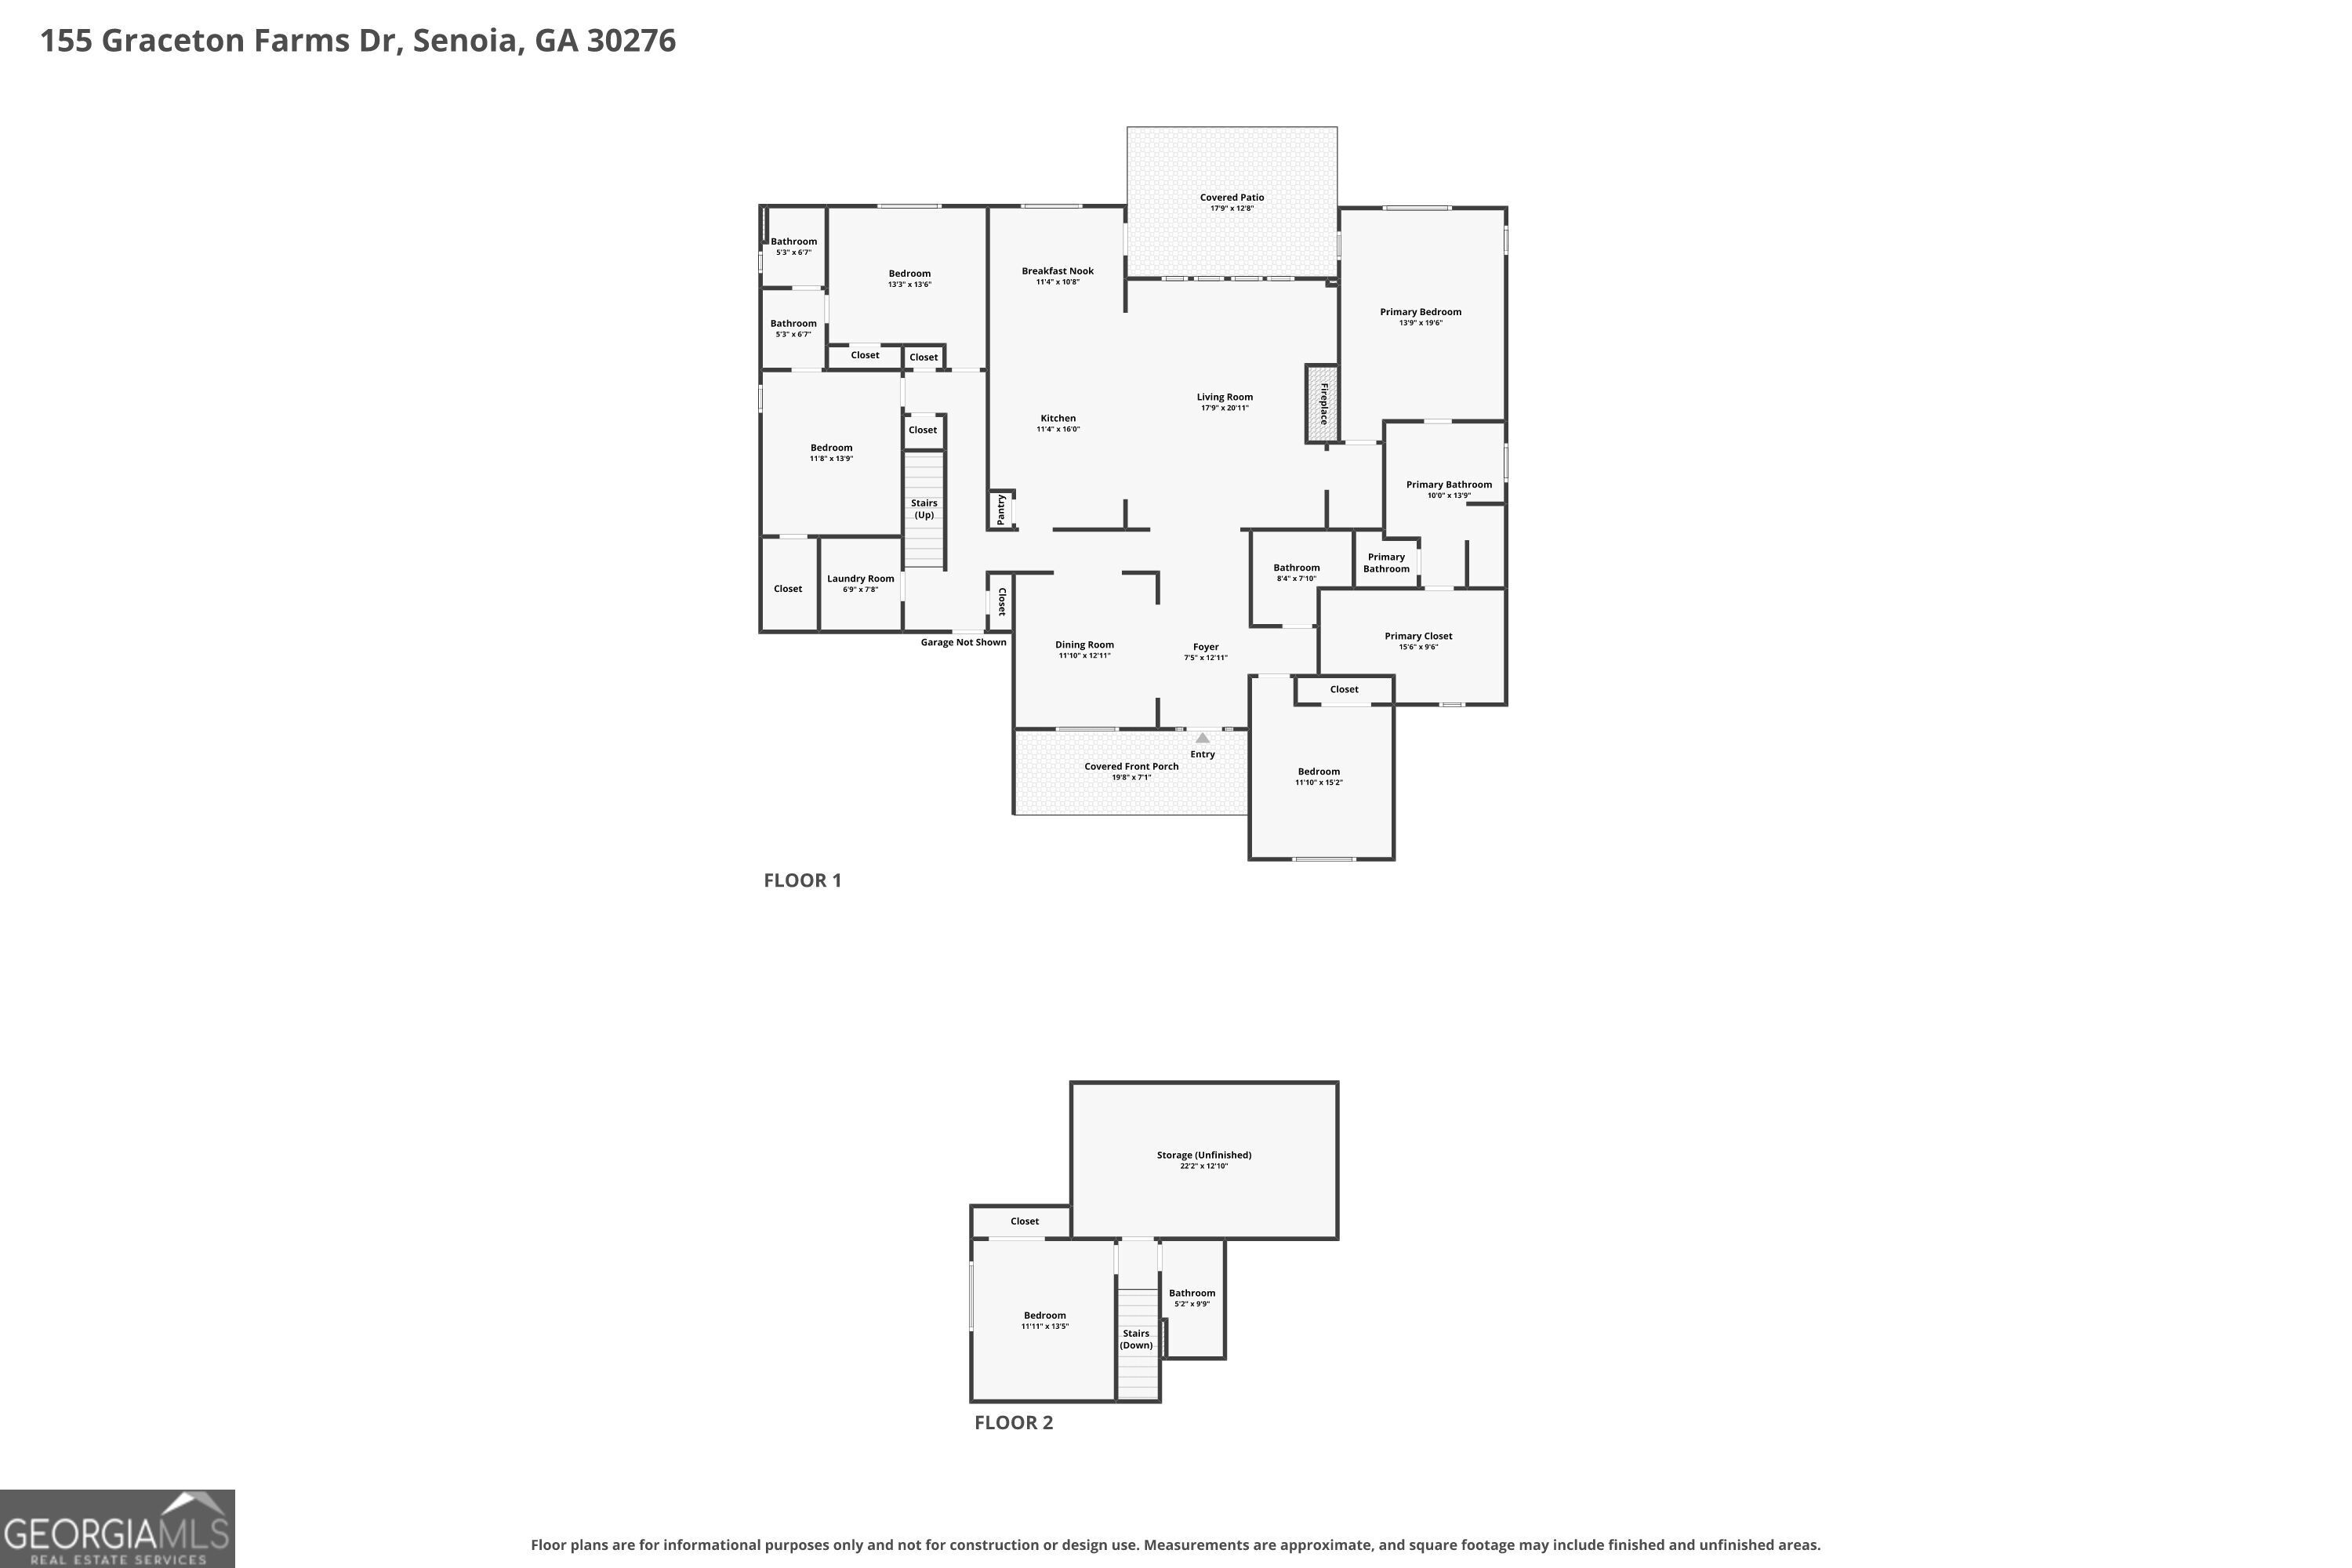
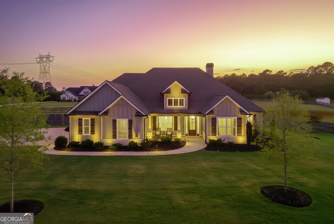
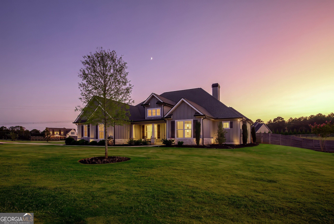
Space, privacy, and a standout floor plan come together on this private, fenced corner acre lot. With 4 BEDROOMS ON THE MAIN, an open-concept design, and a versatile upstairs BONUS/5TH BEDROOM option, this home delivers exceptional main-level living with added flexibility upstairs. A charming front porch welcomes you into the foyer, opening to the formal dining room and spacious great room that flows seamlessly into the kitchen. Stainless steel appliances, a farmhouse sink, and oversized gathering island with generous seating make this space perfect for everyday living and entertaining. Just off the kitchen,a convenient mudroom with drop zone connects to the laundry room for convenience. The primary suite features dual vanities, soaking tub, separate water closet, oversized tiled walk-in shower, and generous walk-in closet. A nearby bedroom with access to a full bath is ideal for guests or a HOME OFFICE, while two additional bedrooms on the opposite side share a pass-through bath with dual vanities and separate shower area,completing the home's functional SPLIT BEDROOM layout. Upstairs, the spacious BONUS ROOM with full bath offers endless possibilities as a 5TH BEDROOM, guest suite, media room, office, or playroom.Step outside to the covered rear patio overlooking the private, fenced backyard; the perfect spot to relax, entertain, and enjoy Georgia evenings. HOME WARRANTY INCLUDED!
Details
| MLS # | 10848616 |
|---|---|
| Listing Type | For Sale |
| Style | House |
| Sub-Type | Resale |
| Status | Active |
| Year | 2022 |
| Days On Site | 37 |
| Listing Provided By | BHHS Georgia Properties | Christine Pircsuk |
Features
| Bed(s) | 4 |
|---|---|
| Bath(s) | 4 Total |
| SQ Feet | 2,979 |
| Story(s) | 1 |
| Acreage | 1.03 |
Interior
| Appliances | Dishwasher, Electric Water Heater, Ice Maker, Microwave, Range, Refrigerator, Stainless Steel Appliance(s) |
|---|---|
| Interior Features | Double Vanity, High Ceilings, Master On Main Level, Separate Shower, Soaking Tub, Split Bedroom Plan, Tile Bath, Vaulted Ceiling(s), Walk-In Closet(s) |
| Cooling | Electric, Ceiling Fan(s), Central Air, Heat Pump, Zoned, Dual |
| Cooling Yes / No | Yes |
| Heating | Electric, Heat Pump |
| Heating Yes / No | Yes |
| Fireplace Yes / No | Yes |
| Fireplaces Total | 1 |
| Fireplace Features | Family Room, Factory Built |
| Window Features | Double Pane Windows |
| Room Kitchen Features | Breakfast Room, Kitchen Island, Pantry, Solid Surface Counters |
| Room Dining Room Features | Separate Room |
| Laundry Features | Mud Room |
Exterior
| Exterior Features | Sprinkler System |
|---|---|
| Lot Features | Level |
| Construction Materials | Concrete, Stone |
| Roof | Composition |
| Fencing | Back Yard, Fenced, Wood |
| Foundation Details | Slab |
| Patio And Porch Features | Patio, Porch |
| Security Features | Smoke Detector(s) |
Parking
| Attached Garage Yes / No | Yes |
|---|---|
| Garage Yes / No | Yes |
| Parking Features | Garage, Attached, Kitchen Level, Garage Door Opener |
Utilities
| Utilities | Cable Available, Electricity Available, High Speed Internet, Water Available |
|---|---|
| Sewer | Septic Tank |
Taxes
| Tax Annual Amount | 5639 |
|---|---|
| Tax Year | 2035 |
Location
| Community Features | None, Sidewalks, Street Lights |
|---|
Area Information
| State | GA |
|---|---|
| County | Coweta |
| City | Senoia |
| Zip Code | 30276 |
| Area | Coweta |
| Community Name | Graceton Farms |
| School District | East Coweta |
| Elementary School | Poplar Road |
| High School | East Coweta |
| Listing VS Median (in Graceton Farms) | |
Price: $639,900 low | high Med: $599,900 sqft: 2,979 low | high Med: 2,770 $ / sqft: $215 low | high Med: $217 On site: 37 low | high Med: 37 | |
Market Activity 30276
Request a showing
Request a showing
Contact
Learn More About This Property

Alicia Appling
Coldwell Banker Upchurch Realty
Smart Home Certified, Accredited Buyer Representative, Senior Real Estate Specialist, Certified Residential Specialist, Certified Relocation Residential Specialist, Certified Luxury Home Marketing Specialist, Graduate, REALTOR Institute (706) 202-5033alicia@aliciaappling.com| State | GA |
|---|---|
| County | Coweta |
| City | Senoia |
| Zip Code | 30276 |
| Area | Coweta |
| Community Name | Graceton Farms |
| School District | East Coweta |
| Elementary School | Poplar Road |
| High School | East Coweta |
| Listing VS Median (in Graceton Farms) | |
Price: $639,900 low | high Med: $599,900 sqft: 2,979 low | high Med: 2,770 $ / sqft: $215 low | high Med: $217 On site: 37 low | high Med: 37 | |