
Description
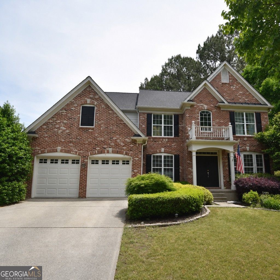
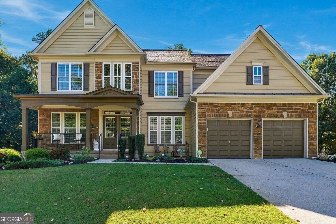
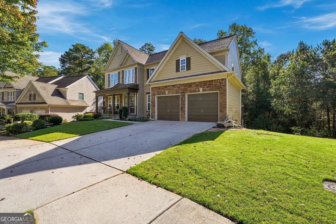
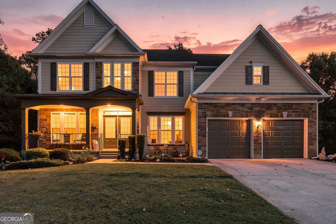
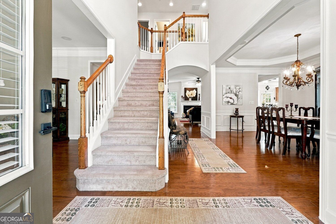
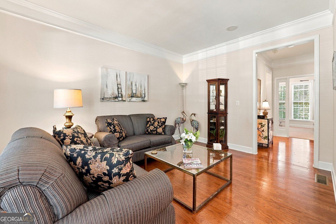
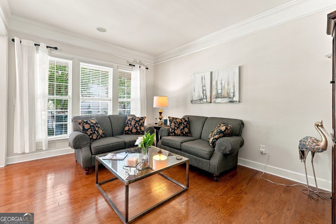
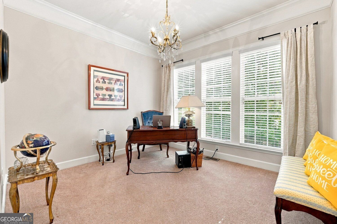
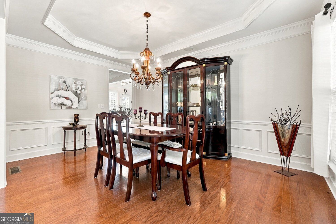
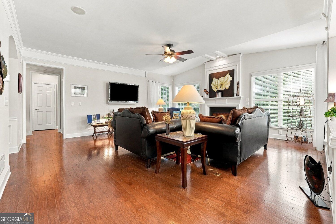
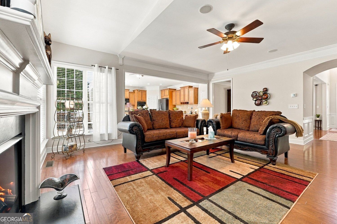
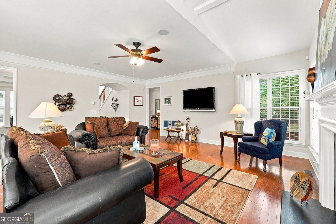
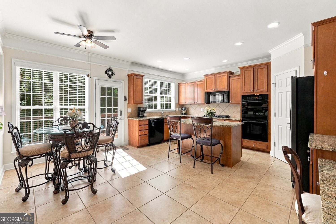
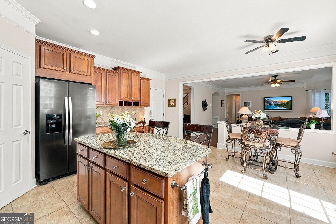
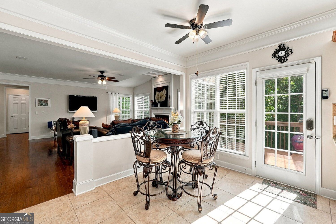
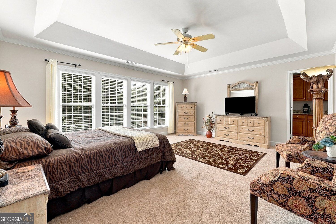
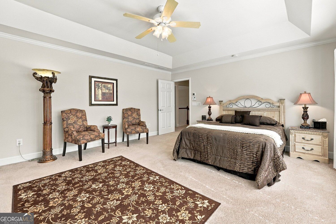
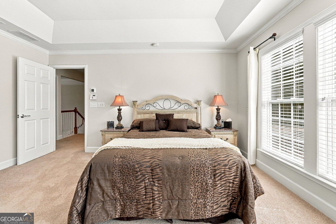
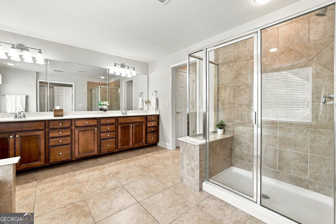
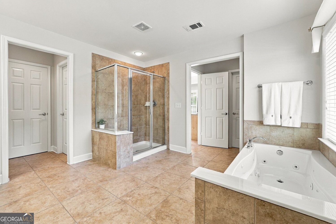
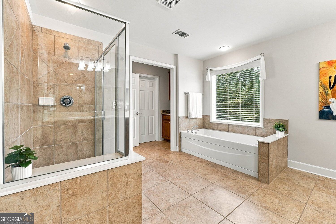
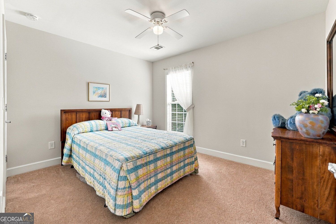
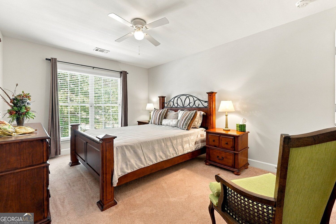
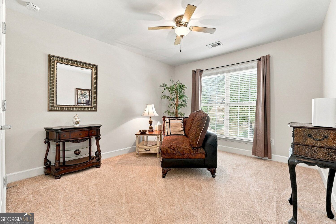
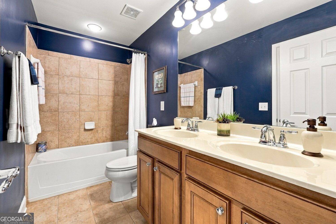
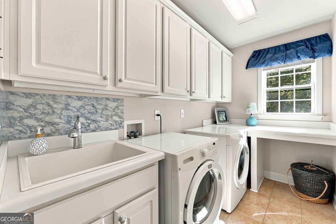
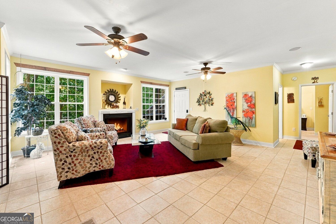
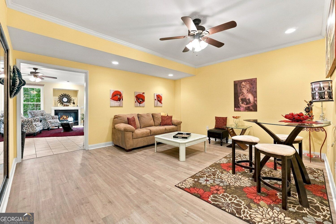
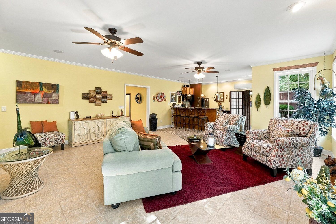
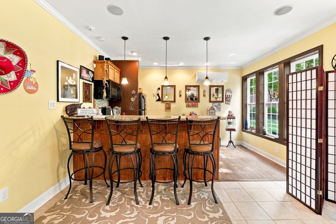
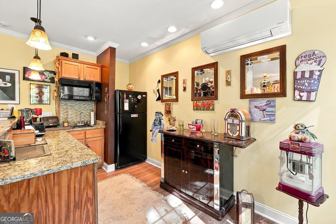
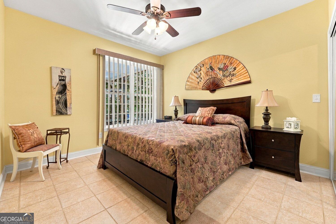
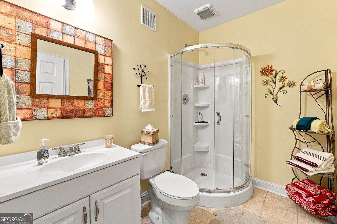
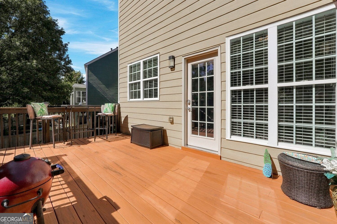
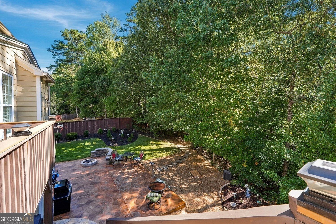
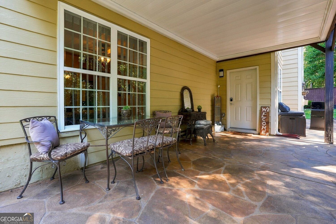
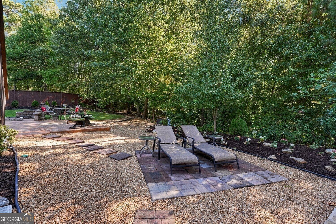
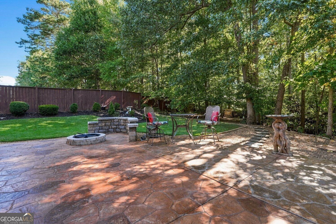
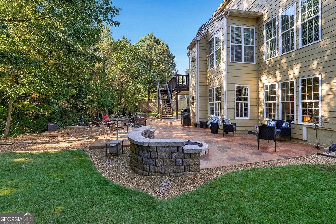
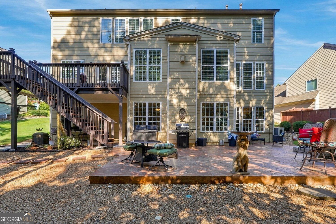
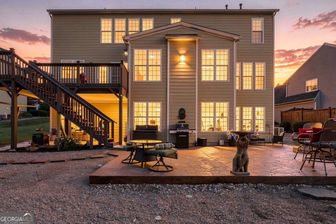
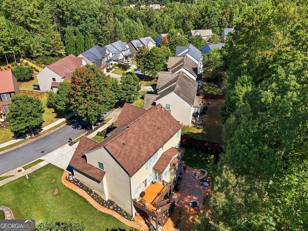
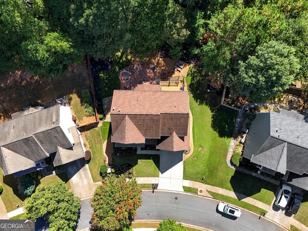
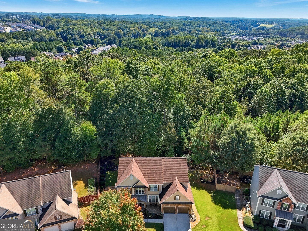
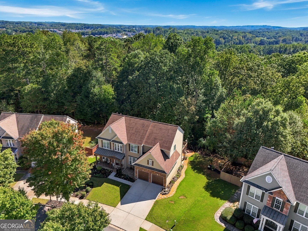
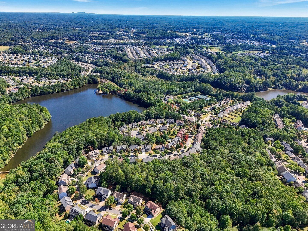
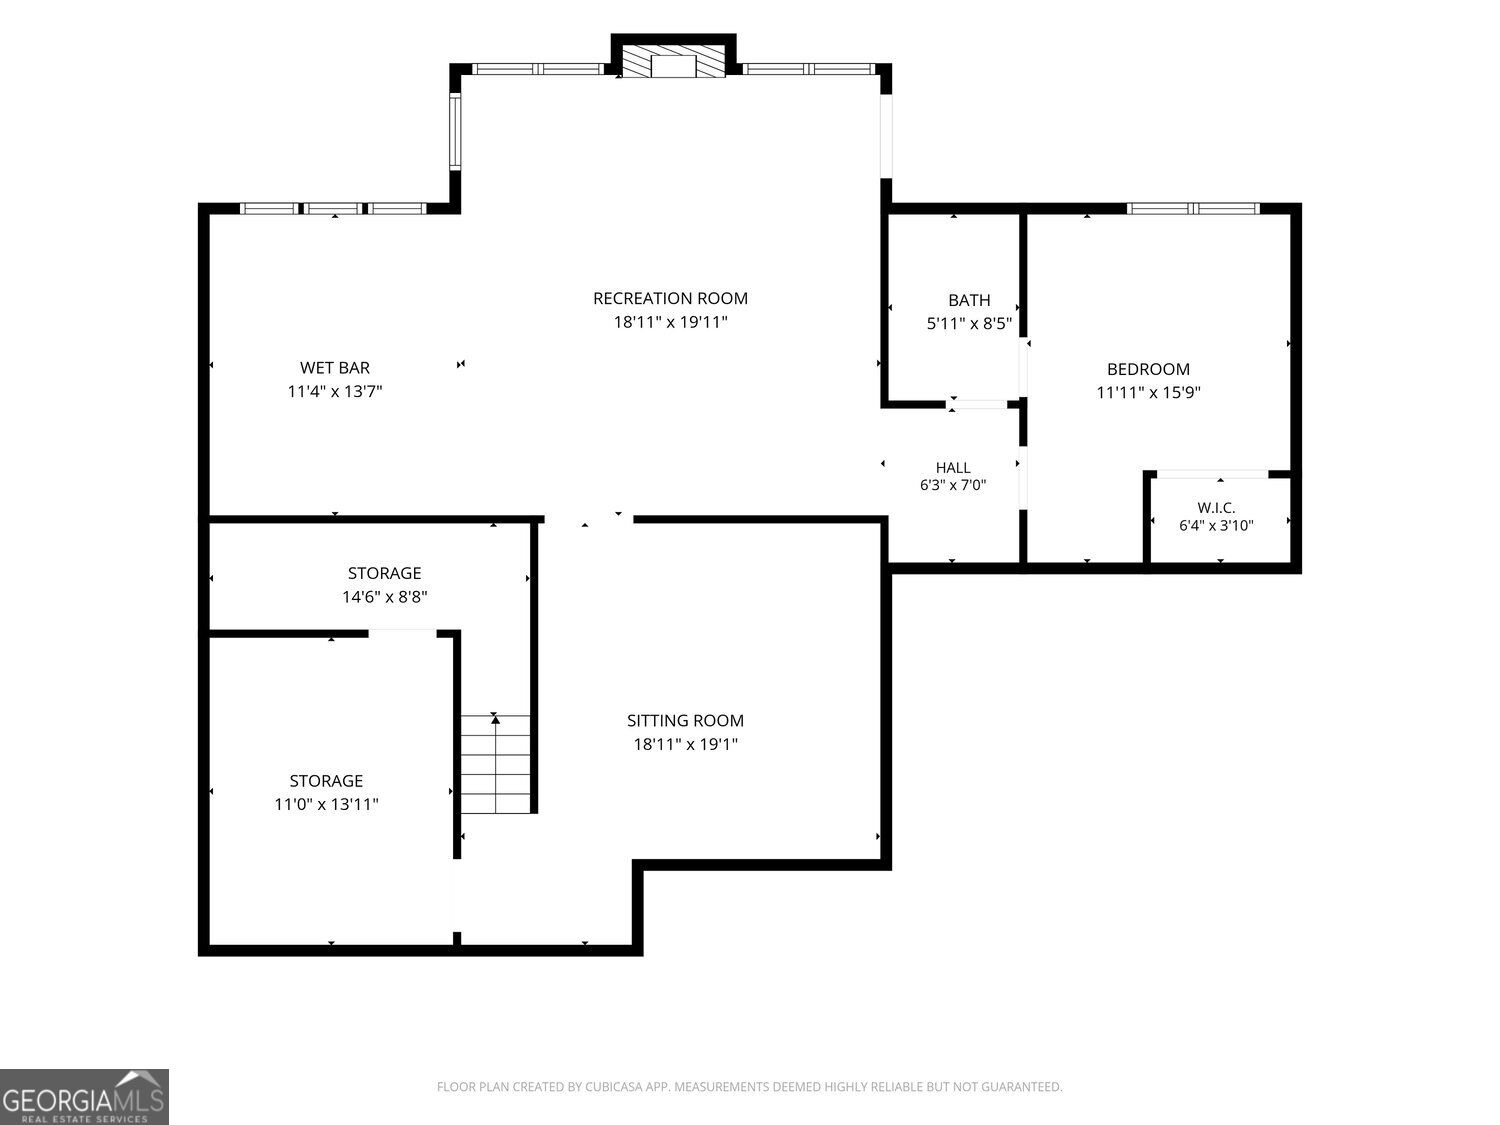
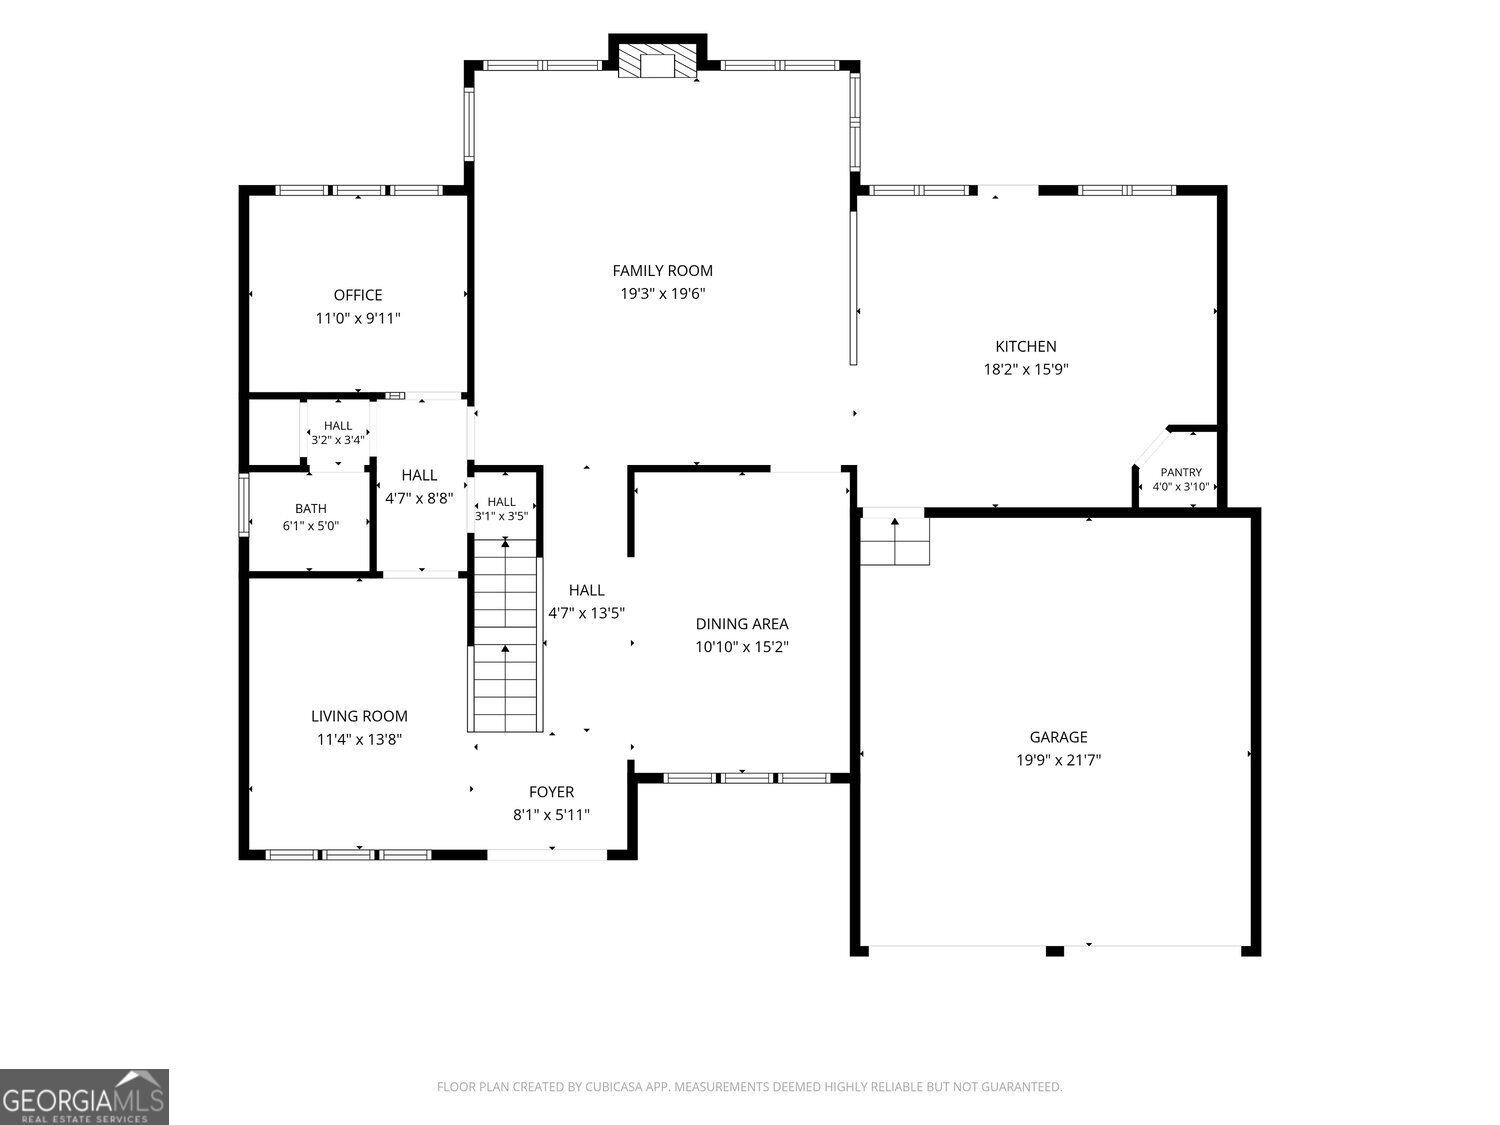
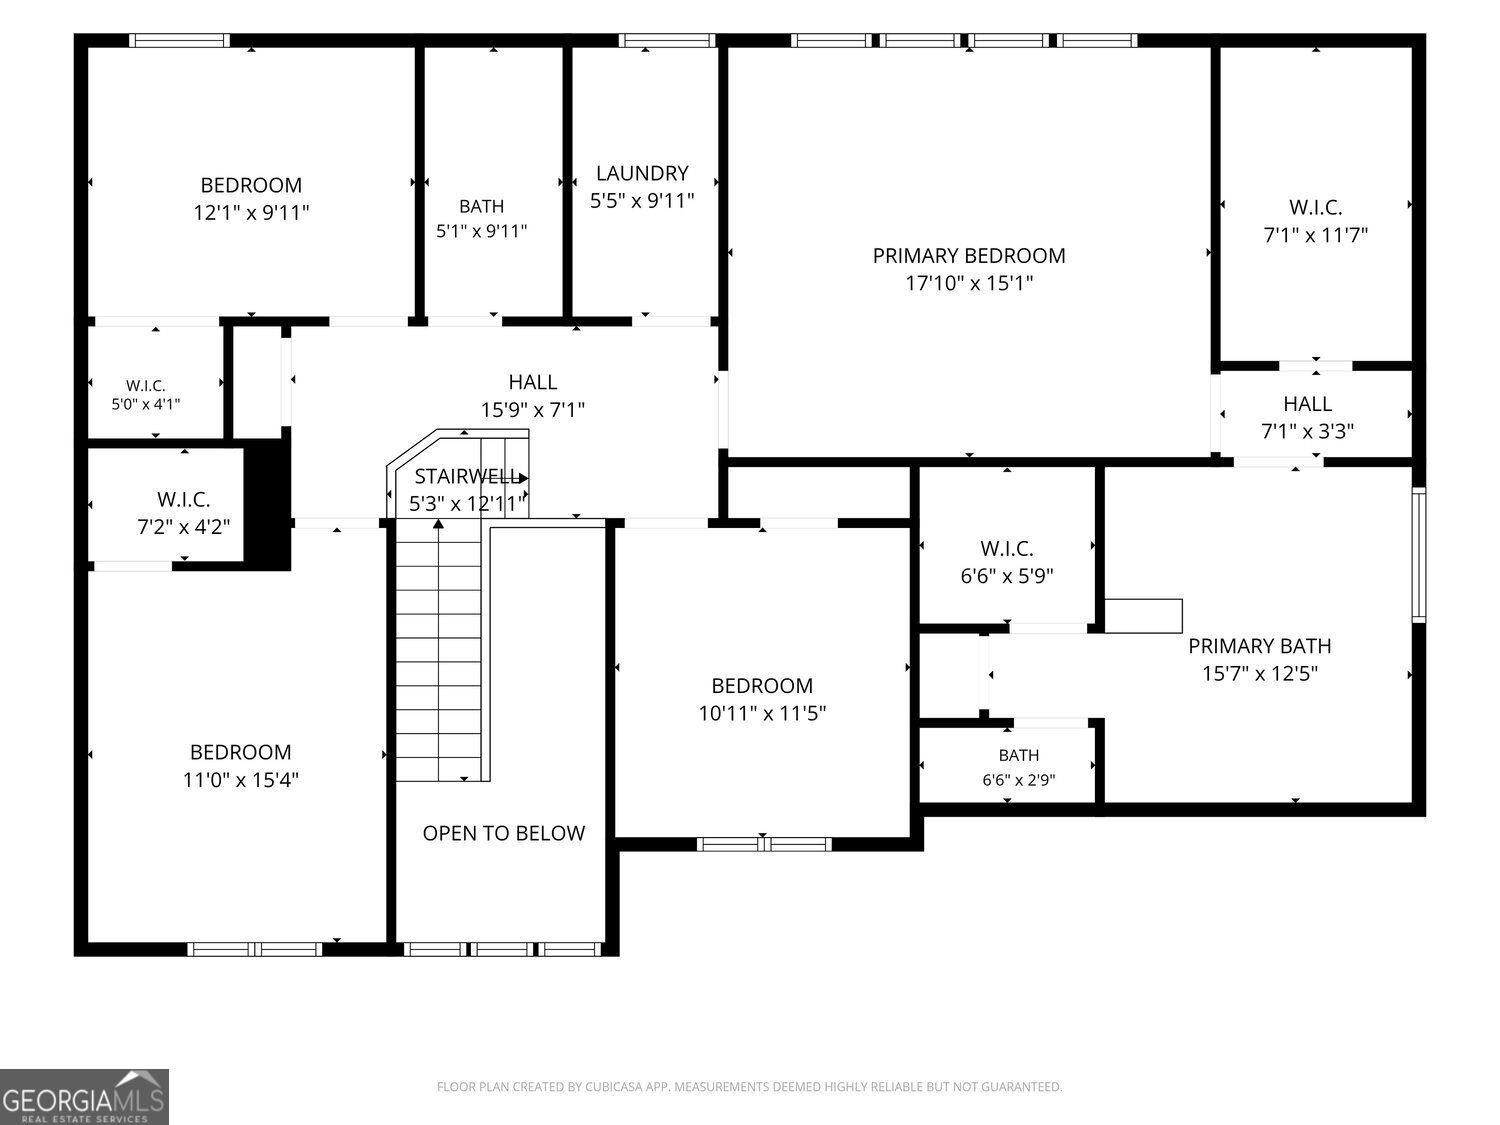
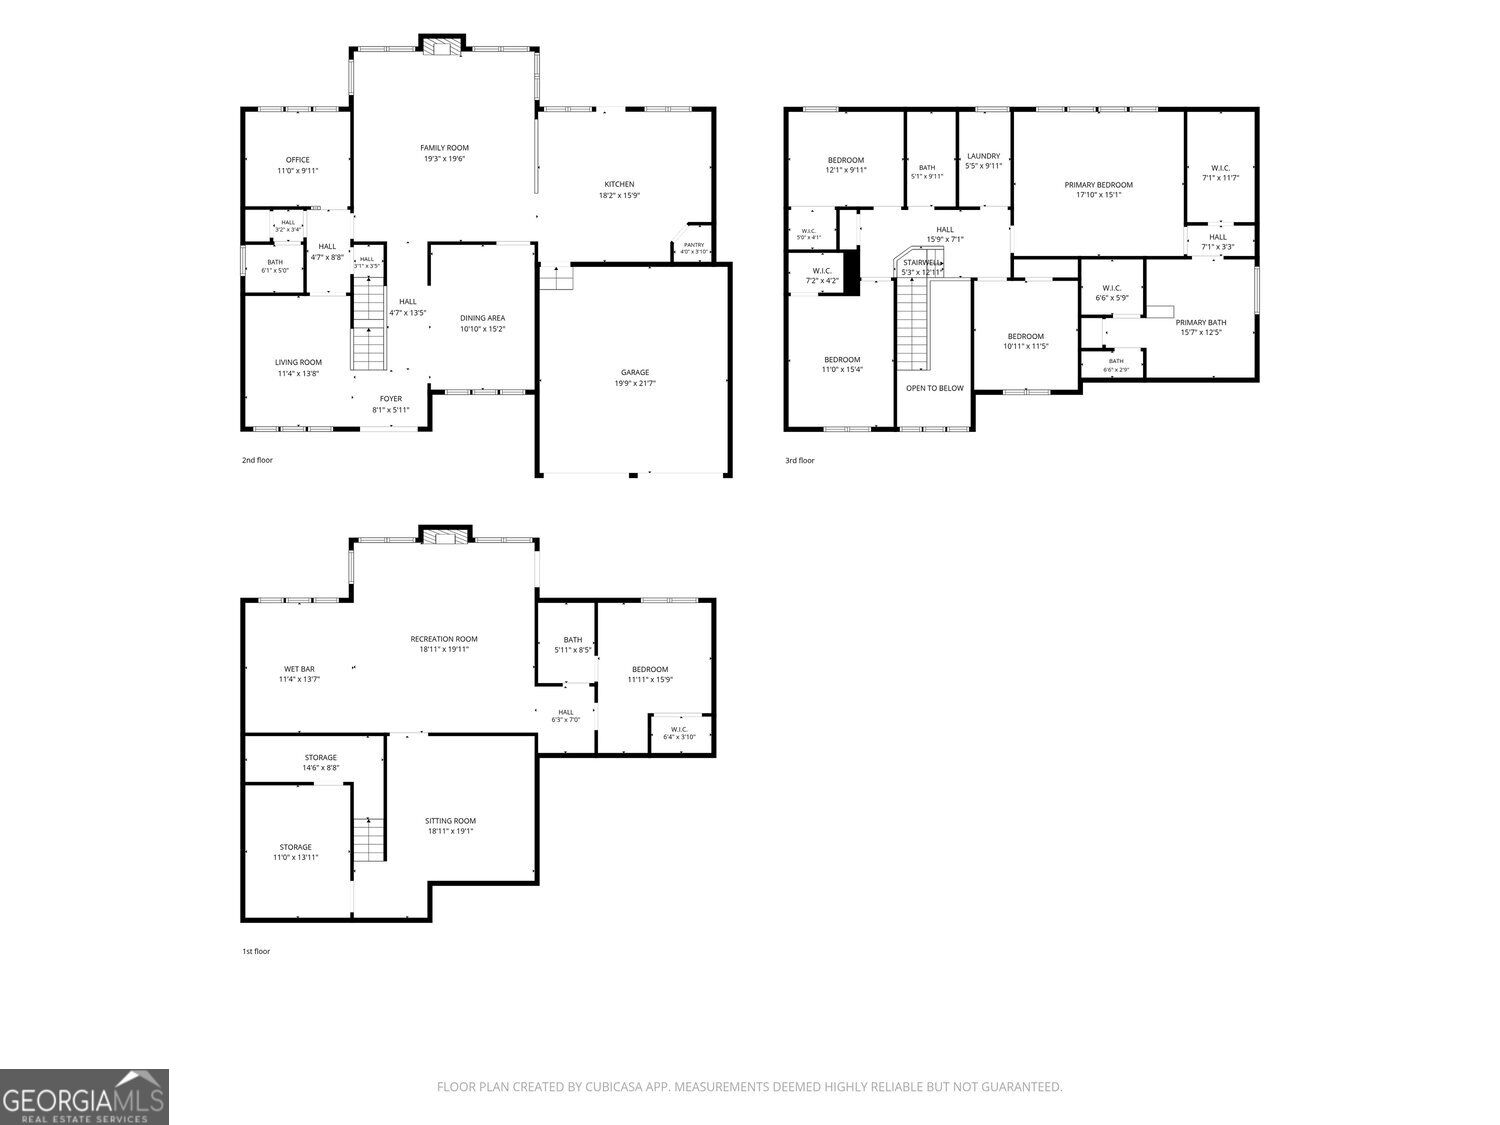
Beautifully maintained 5-bedroom, 3.5-bath home in the sought-after Harmony on the Lakes community. This move-in ready home offers an open floor plan, a finished basement with its own ensuite, and private wooded views. Double doors open to a two-story foyer flanked by separate dining and living rooms. The spacious great room features a fireplace and overlooks the backyard. The adjoining kitchen is ideal for entertaining, with a double oven, gas cooktop, large island, granite solid-surface countertops, and a breakfast area. Upstairs, the primary suite includes a spacious bath and two separate walk-in closets. Three additional bedrooms, a full bath, and a convenient second-floor laundry room complete the upper level. The finished terrace level offers a living room, great room, kitchen/bar, and an additional primary suite with a full bath. Outdoor living includes beautiful landscaping, a firepit, stamped concrete patio, and peaceful wooded views. Additional features include electric door locks, an intercom, and a speaker system. Recent updates include a new roof in 2017, upper-level A/C and furnace in 2019, main-level A/C in 2020, and a hot water tank with instant hot water in 2024. Lightly lived in and meticulously cared for, this home is truly move-in ready.
Details
| MLS # | 10870175 |
|---|---|
| Listing Type | For Sale |
| Style | House |
| HOA Dues | $805 |
| Sub-Type | Resale |
| Status | Active |
| Year | 2010 |
| Days On Site | 12 |
| Listing Provided By | Maximum One Grt. Atl. REALTORS | Cadie Lynn White |
Features
| Bed(s) | 5 |
|---|---|
| Bath(s) | 4 Total |
| SQ Feet | 4,206 |
| Basement | Y |
| Acreage | 0.34 |
Interior
| Appliances | Dishwasher, Disposal, Double Oven, Microwave |
|---|---|
| Interior Features | Double Vanity, Tray Ceiling(s) |
| Cooling | Central Air |
| Cooling Yes / No | Yes |
| Heating | Forced Air |
| Heating Yes / No | Yes |
| Fireplace Yes / No | Yes |
| Fireplaces Total | 2 |
| Fireplace Features | Basement, Family Room |
| Window Features | Window Treatments |
| Room Kitchen Features | Breakfast Room, Kitchen Island, Pantry, Solid Surface Counters |
| Room Dining Room Features | Separate Room |
| Laundry Features | Upper Level |
Exterior
| Lot Features | Other |
|---|---|
| Construction Materials | Other |
| Roof | Other |
| Patio And Porch Features | Patio |
| Security Features | Carbon Monoxide Detector(s) |
Parking
| Attached Garage Yes / No | No |
|---|---|
| Garage Yes / No | Yes |
| Parking Features | Garage |
Utilities
| Utilities | Natural Gas Available |
|---|---|
| Sewer | Public Sewer |
Taxes
| Tax Annual Amount | 7662 |
|---|---|
| Tax Year | 2025 |
Location
| Community Features | Clubhouse, Fitness Center, Lake, Playground, Park, Pool, Tennis Court(s) |
|---|
Area Information
| State | GA |
|---|---|
| County | Cherokee |
| City | Canton |
| Zip Code | 30115 |
| Area | Cherokee |
| Community Name | Harmony on the lakes |
| School District | Sequoyah |
| Elementary School | Indian Knoll |
| High School | Sequoyah |
| Listing VS Median (in Harmony on the lakes) | |
Price: $665,000 low | high Med: $600,500 sqft: 4,206 low | high Med: 3,633 $ / sqft: $158 low | high Med: $174 On site: 12 low | high Med: 63 | |
Market Activity 30115
Request a showing
Request a showing
Contact
Learn More About This Property

Alicia Appling
Coldwell Banker Upchurch Realty
Smart Home Certified, Accredited Buyer Representative, Senior Real Estate Specialist, Certified Residential Specialist, Certified Relocation Residential Specialist, Certified Luxury Home Marketing Specialist, Graduate, REALTOR Institute (706) 202-5033alicia@aliciaappling.com| State | GA |
|---|---|
| County | Cherokee |
| City | Canton |
| Zip Code | 30115 |
| Area | Cherokee |
| Community Name | Harmony on the lakes |
| School District | Sequoyah |
| Elementary School | Indian Knoll |
| High School | Sequoyah |
| Listing VS Median (in Harmony on the lakes) | |
Price: $665,000 low | high Med: $600,500 sqft: 4,206 low | high Med: 3,633 $ / sqft: $158 low | high Med: $174 On site: 12 low | high Med: 63 | |