154 Cromwell Road NE,Sandy Springs, GA 30328
Sandy Springs, GA 30328

Description
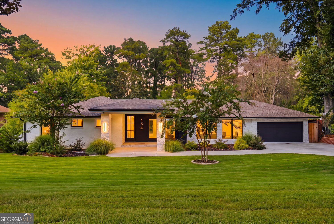
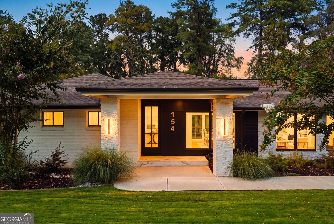
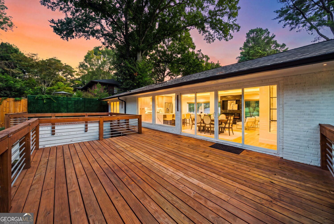
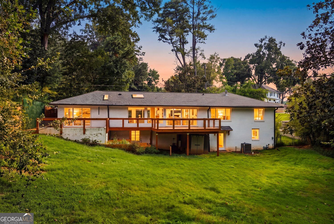
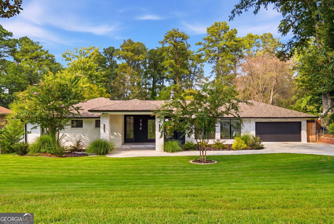
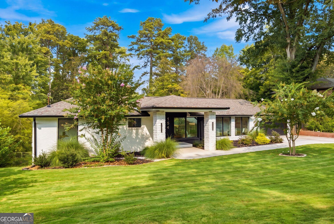
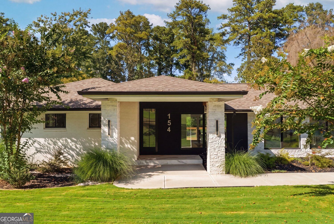
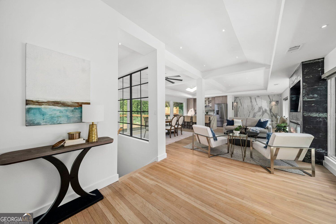
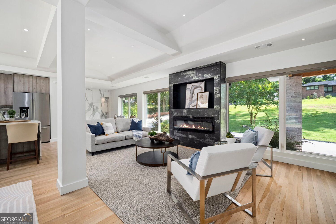
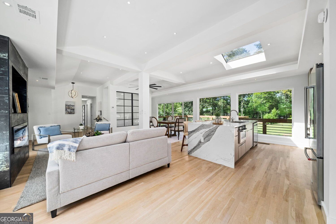
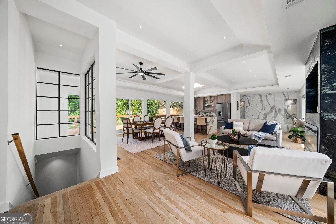
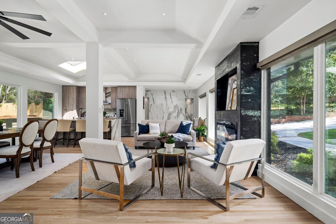
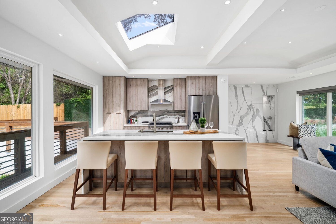
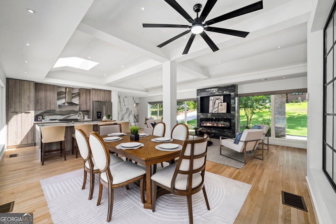
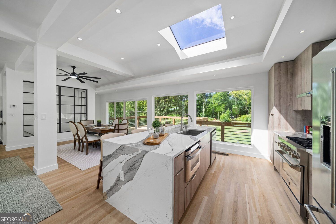
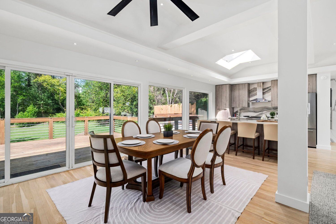
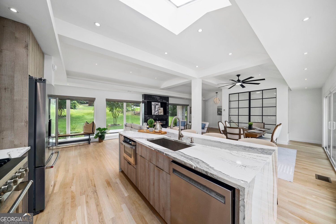
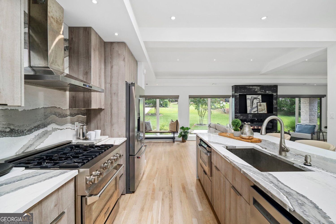
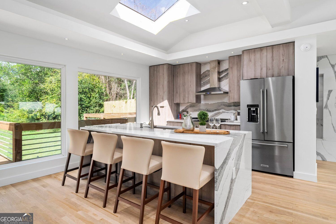
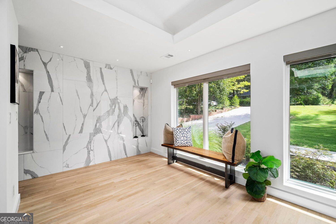
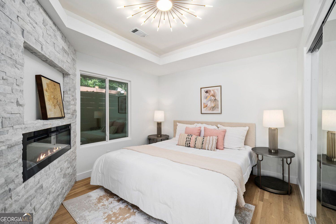
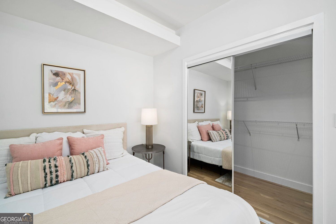
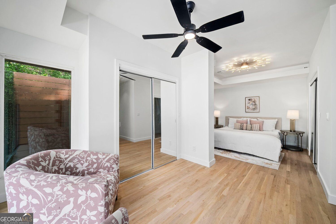
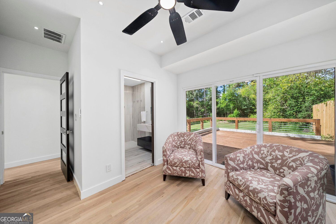
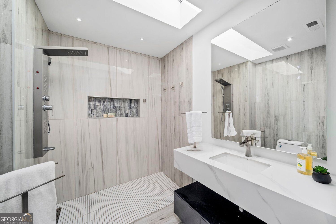
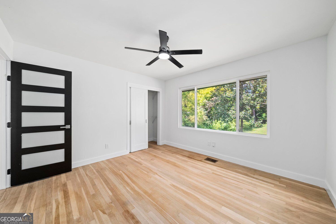
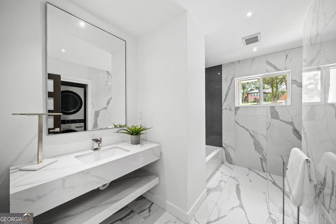
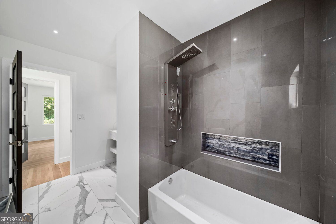
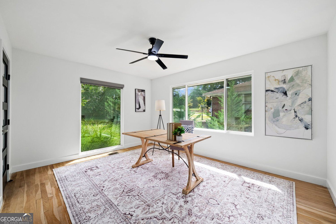
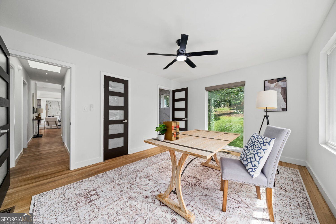
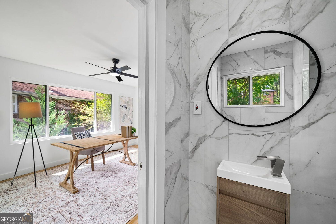
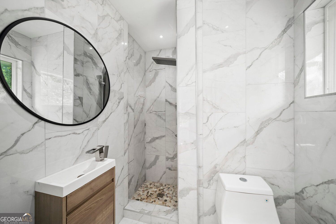
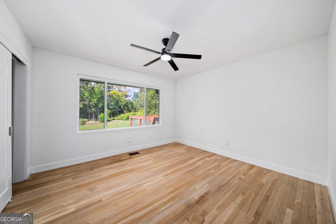
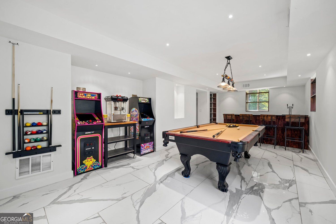
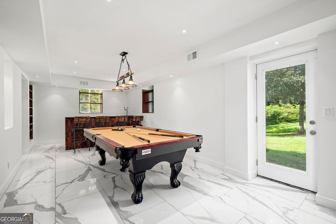
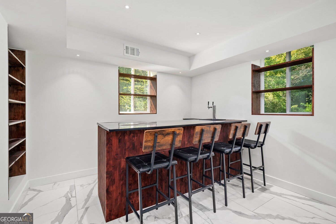
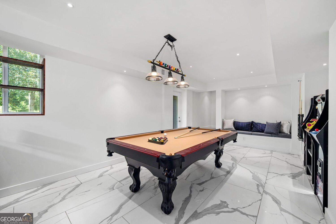
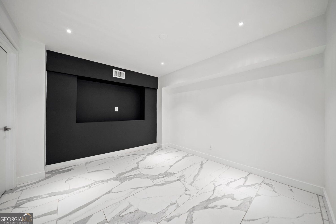
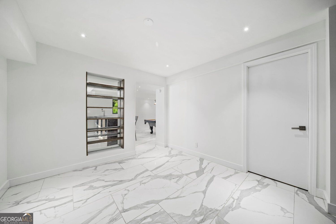
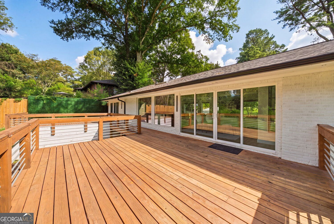
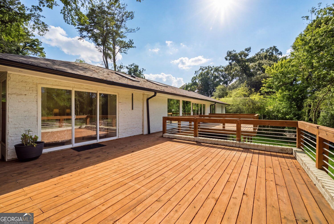
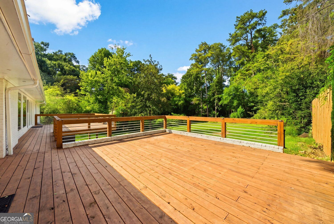
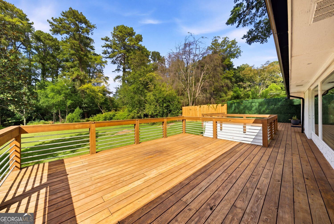
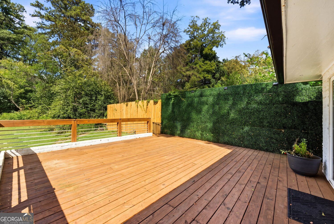
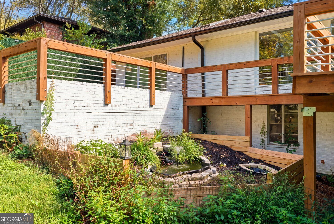
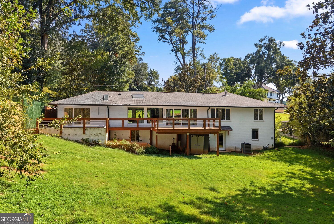
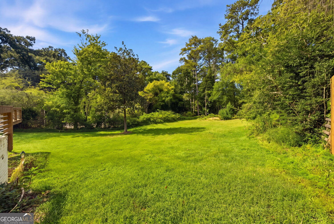
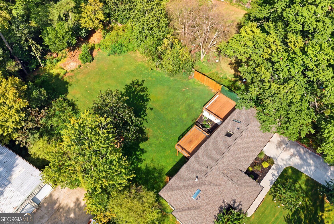
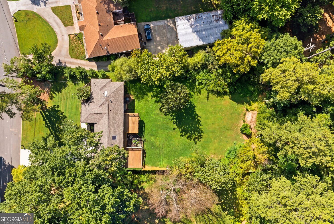
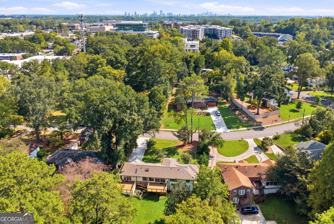
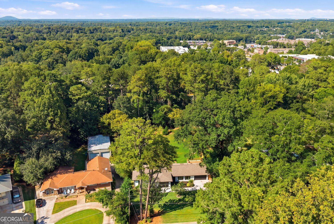
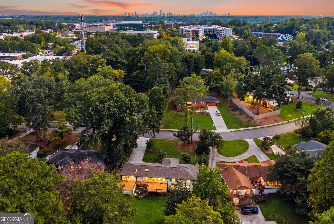
Completely renovated and perfectly positioned in the heart of Sandy Springs, this light-filled ranch designed for entertaining offers an incredible combination of style and space in a dynamite location. Set on a large, beautifully landscaped lot just moments from City Springs, the home features 4 bedrooms, 3 full baths and an open, airy feel throughout. High ceilings, skylights, and oversized windows fill the home with natural light, while thoughtful renovations bring a fresh, updated feel to every space. The gourmet kitchen features gorgeous quartz countertops and backsplash, Z-line oven with 6-burner cooktop, and Kitchen Aid refrigerator and dishwasher. Privately situated in its own wing, the spacious primary suite features a fireplace, sitting area and en-suite bath, while three additional bedrooms are located on the opposite side of the home offering plenty of flexibility for family, guests, or a home office. The finished basement takes entertaining to another level with a bar, movie room and additional living space, while substantial unfinished space offers endless possibilities for a home gym, workshop, storage, or future expansion. Outside, multiple decks overlook the expansive backyard and koi pond, creating a private setting for gathering, relaxing, and enjoying the outdoors. For added peace of mind, the roof, water heater, HVAC, and windows have all been replaced within the last three years. And then there's the location. Enjoy exceptional convenience to City Springs, popular restaurants and shops, parks, community events, and everything Sandy Springs has to offer, all while being districted for Heards Ferry Elementary, Ridgeview Middle, and Riverwood International Charter School. Beautifully updated, thoughtfully designed, and right in the middle of it all. This one checks all the boxes. Welcome home!
Details
| MLS # | 10844711 |
|---|---|
| Listing Type | For Sale |
| Style | House |
| Sub-Type | Resale |
| Status | Active |
| Year | 1955 |
| Days On Site | 42 |
| Listing Provided By | Engel & V?lkers Atlanta | Christin Pulver Coffin |
Features
| Bed(s) | 4 |
|---|---|
| Bath(s) | 3 Total |
| SQ Feet | 2,612 |
| Basement | Y |
| Story(s) | 1 |
| Acreage | 0.54 |
Interior
| Appliances | Dishwasher, Microwave, Refrigerator, Washer, Dryer, Range, Stainless Steel Appliance(s) |
|---|---|
| Interior Features | Vaulted Ceiling(s), Tile Bath, Master On Main Level, High Ceilings |
| Cooling | Central Air, Ceiling Fan(s) |
| Cooling Yes / No | Yes |
| Heating | Forced Air, Natural Gas |
| Heating Yes / No | Yes |
| Fireplace Yes / No | Yes |
| Fireplaces Total | 2 |
| Fireplace Features | Living Room, Master Bedroom |
| Window Features | Double Pane Windows, Window Treatments |
| Room Kitchen Features | Breakfast Bar, Kitchen Island |
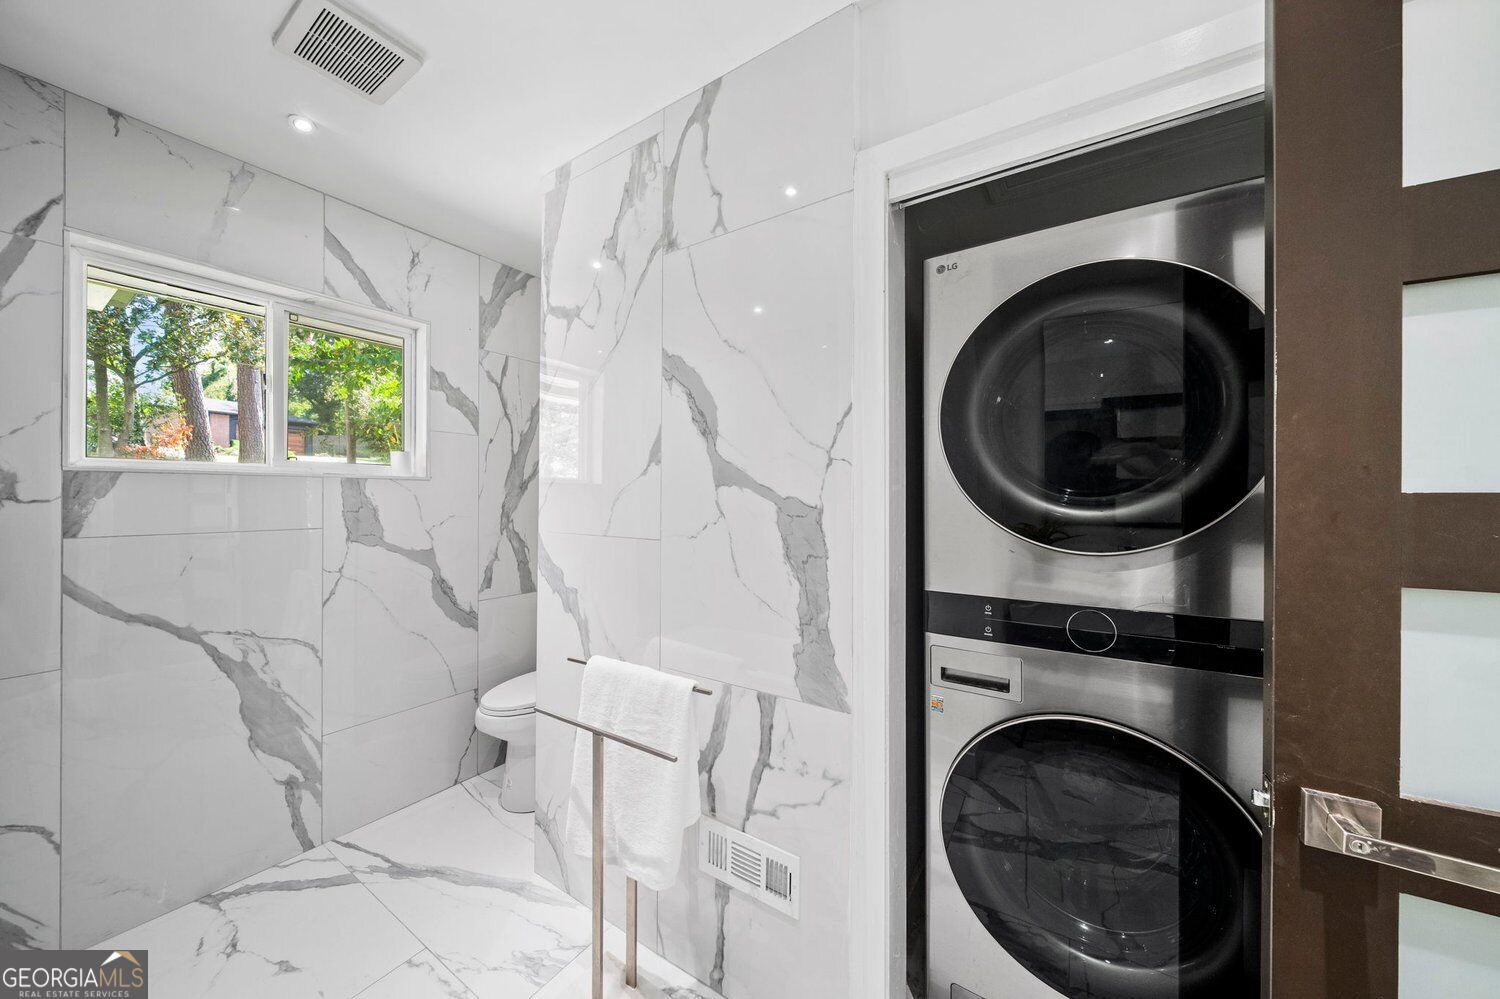
| Laundry Features | Laundry Closet |
Exterior
| Lot Features | Level |
|---|---|
| Construction Materials | Brick |
| Roof | Composition |
| Fencing | Back Yard |
| Patio And Porch Features | Deck, Porch |
| Security Features | Carbon Monoxide Detector(s), Smoke Detector(s) |
Parking
| Attached Garage Yes / No | No |
|---|---|
| Garage Yes / No | No |
| Parking Features | Parking Pad |
| Open Parking Yes / No | Yes |
Utilities
| Utilities | Cable Available, Electricity Available, Natural Gas Available, Phone Available, Underground Utilities, Water Available |
|---|---|
| Sewer | Septic Tank |
Taxes
| Tax Annual Amount | 8067 |
|---|---|
| Tax Year | 2026 |
Location
| Community Features | Park |
|---|
Area Information
| State | GA |
|---|---|
| County | Fulton |
| City | Sandy Springs |
| Zip Code | 30328 |
| Area | Fulton |
| Community Name | North Hampton Hills |
| School District | Riverwood |
| Elementary School | Heards Ferry |
| High School | Riverwood |
| Listing VS Median (in North Hampton Hills) | |
Price: $798,000 low | high Med: $798,000 sqft: 2,612 low | high Med: 2,612 $ / sqft: $306 low | high Med: $306 On site: 42 low | high Med: 42 | |
Market Activity 30328
Request a showing
Request a showing
Contact
Learn More About This Property

Alicia Appling
Coldwell Banker Upchurch Realty
Smart Home Certified, Accredited Buyer Representative, Senior Real Estate Specialist, Certified Residential Specialist, Certified Relocation Residential Specialist, Certified Luxury Home Marketing Specialist, Graduate, REALTOR Institute (706) 202-5033alicia@aliciaappling.com| State | GA |
|---|---|
| County | Fulton |
| City | Sandy Springs |
| Zip Code | 30328 |
| Area | Fulton |
| Community Name | North Hampton Hills |
| School District | Riverwood |
| Elementary School | Heards Ferry |
| High School | Riverwood |
| Listing VS Median (in North Hampton Hills) | |
Price: $798,000 low | high Med: $798,000 sqft: 2,612 low | high Med: 2,612 $ / sqft: $306 low | high Med: $306 On site: 42 low | high Med: 42 | |