

Description
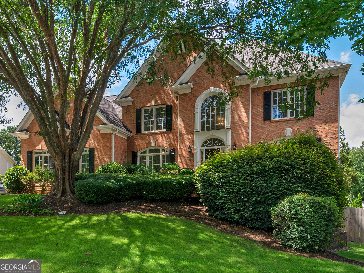
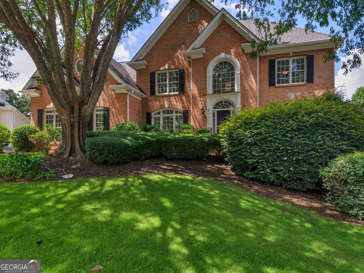
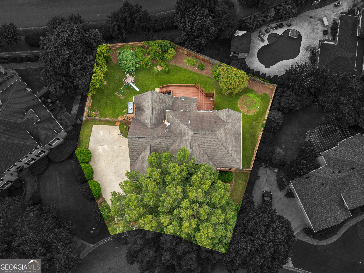
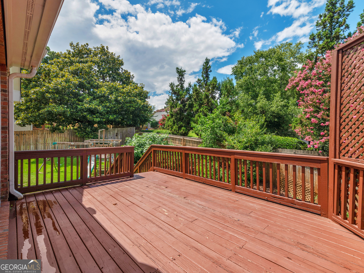
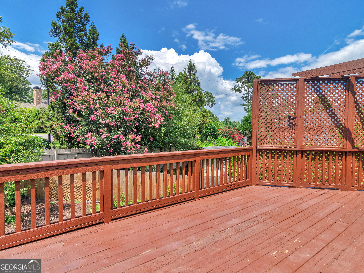
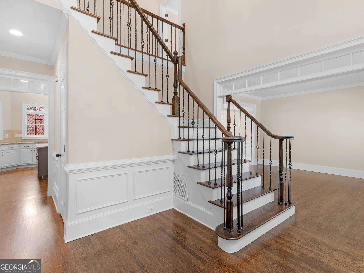
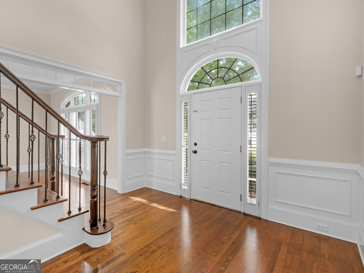
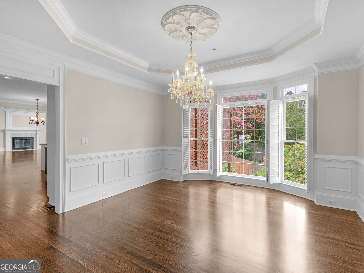
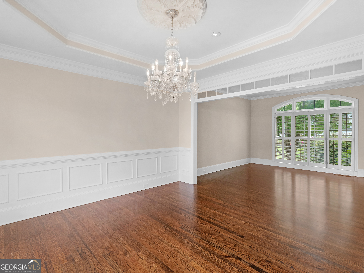
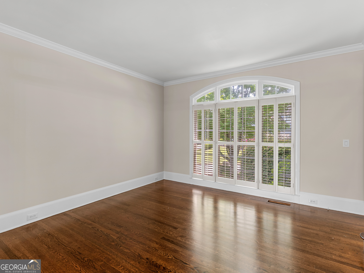
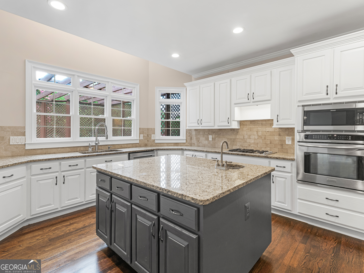
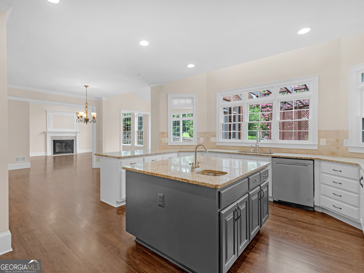
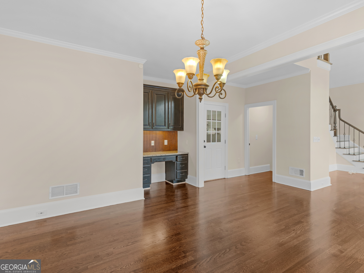
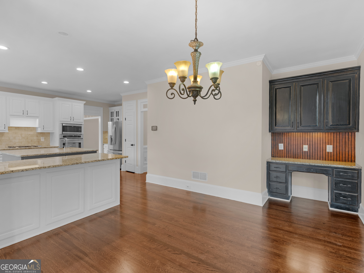
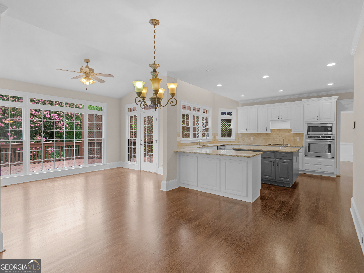
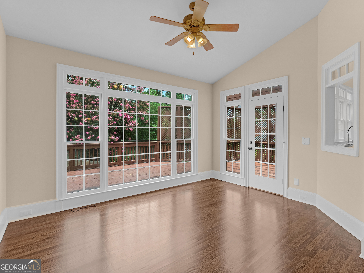
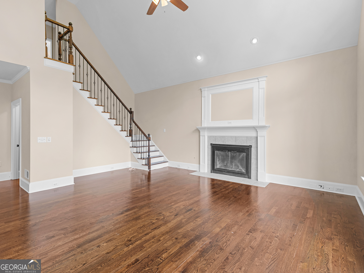
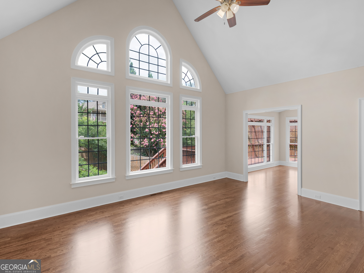
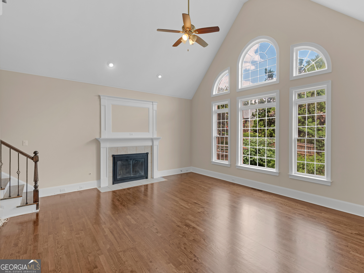
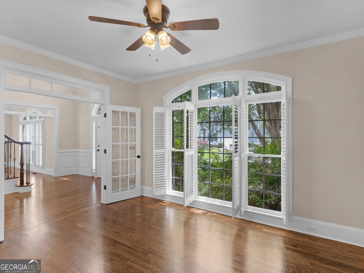
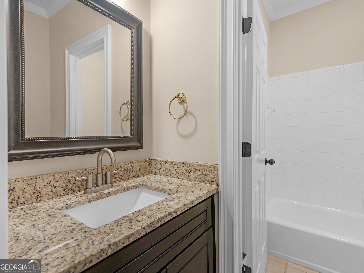
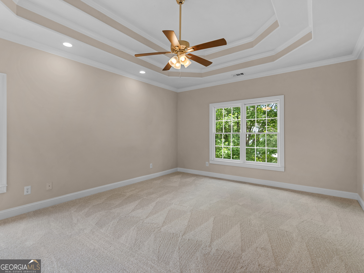
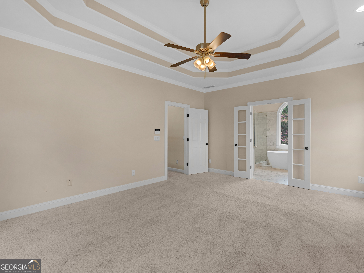
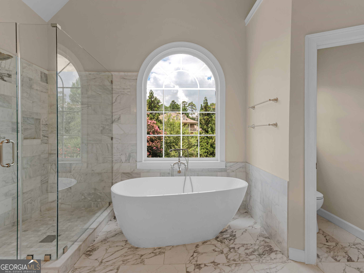
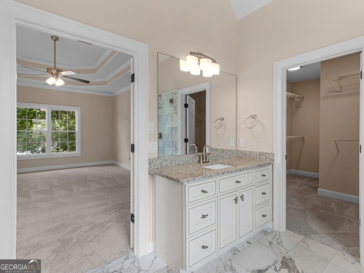
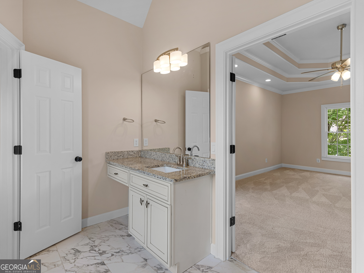
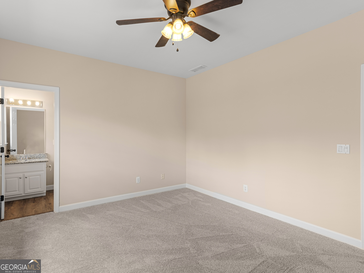
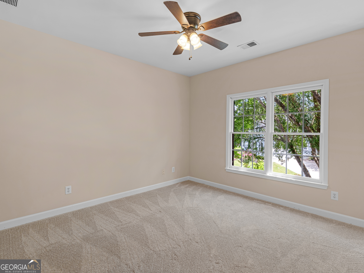
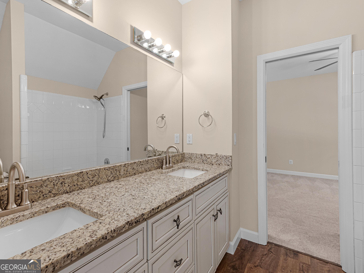
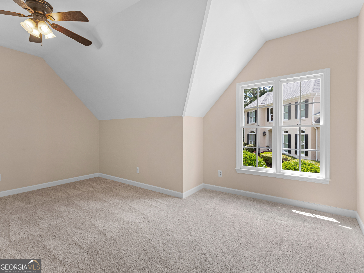
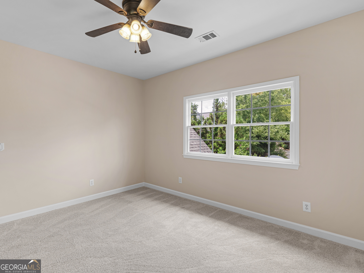
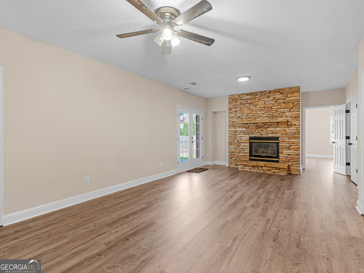
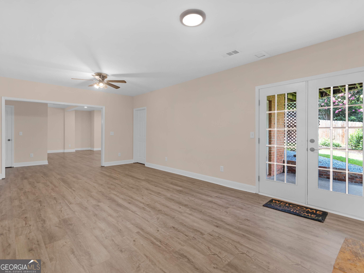
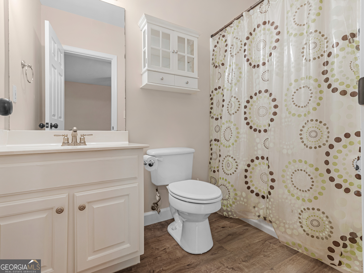
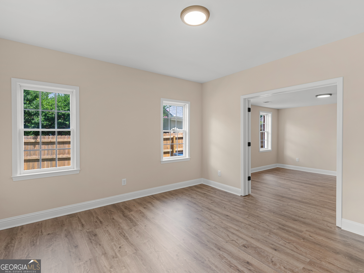
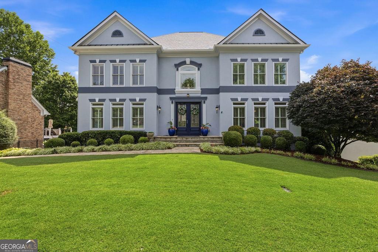
Step inside to discover soaring ceilings, abundant natural light, and a flowing floor plan designed for both everyday living and effortless entertaining. The spacious family room with vaulted ceilings opens to a bright sunroom overlooking the private backyard, while the formal dining room is perfect for hosting holidays and special gatherings. A main level office or library with an adjacent full bath provides exceptional flexibility for guests or working from home. The beautifully appointed primary suite is a true retreat, featuring a spa inspired bath with a frameless glass shower, soaking tub, dual vanities, and generous closet space. Spacious secondary bedrooms offer comfort for family and guests alike. The finished terrace level expands your living options with recreation space, a home theater area, full bath, and walkout access to the private patio, making it ideal for movie nights, game days, multigenerational living, or entertaining. Outside, enjoy multiple outdoor living areas including a deck and patio overlooking the fenced backyard, providing the perfect setting for relaxing mornings, evening gatherings, or weekend barbecues. Located just minutes from premier shopping, dining, parks, and major commuter routes, and zoned for highly regarded Dunwoody area schools, this exceptional home offers the perfect combination of privacy, convenience, and space.
Details
| MLS # | 10817085 |
|---|---|
| Listing Type | For Sale |
| Style | House |
| HOA Dues | $1,000 |
| Sub-Type | Resale |
| Status | Active |
| Year | 1997 |
| Days On Site | 87 |
| Listing Provided By | Andrew Joiner Realtors | Andrew Joiner |
Features
| Bed(s) | 6 |
|---|---|
| Bath(s) | 5 Total |
| SQ Feet | 4,655 |
| Basement | Y |
| Story(s) | 2 |
| Acreage | 0.27 |
Interior
| Appliances | Dishwasher, Double Oven, Cooktop, Indoor Grill, Microwave, Refrigerator, Convection Oven |
|---|---|
| Interior Features | Bookcases, Central Vacuum, Double Vanity |
| Cooling | Ceiling Fan(s), Central Air, Zoned |
| Cooling Yes / No | Yes |
| Heating | Central, Forced Air, Natural Gas |
| Heating Yes / No | Yes |
| Fireplace Yes / No | Yes |
| Fireplaces Total | 2 |
| Fireplace Features | Family Room |
| Room Kitchen Features | Breakfast Area, Kitchen Island, Pantry, Solid Surface Counters |
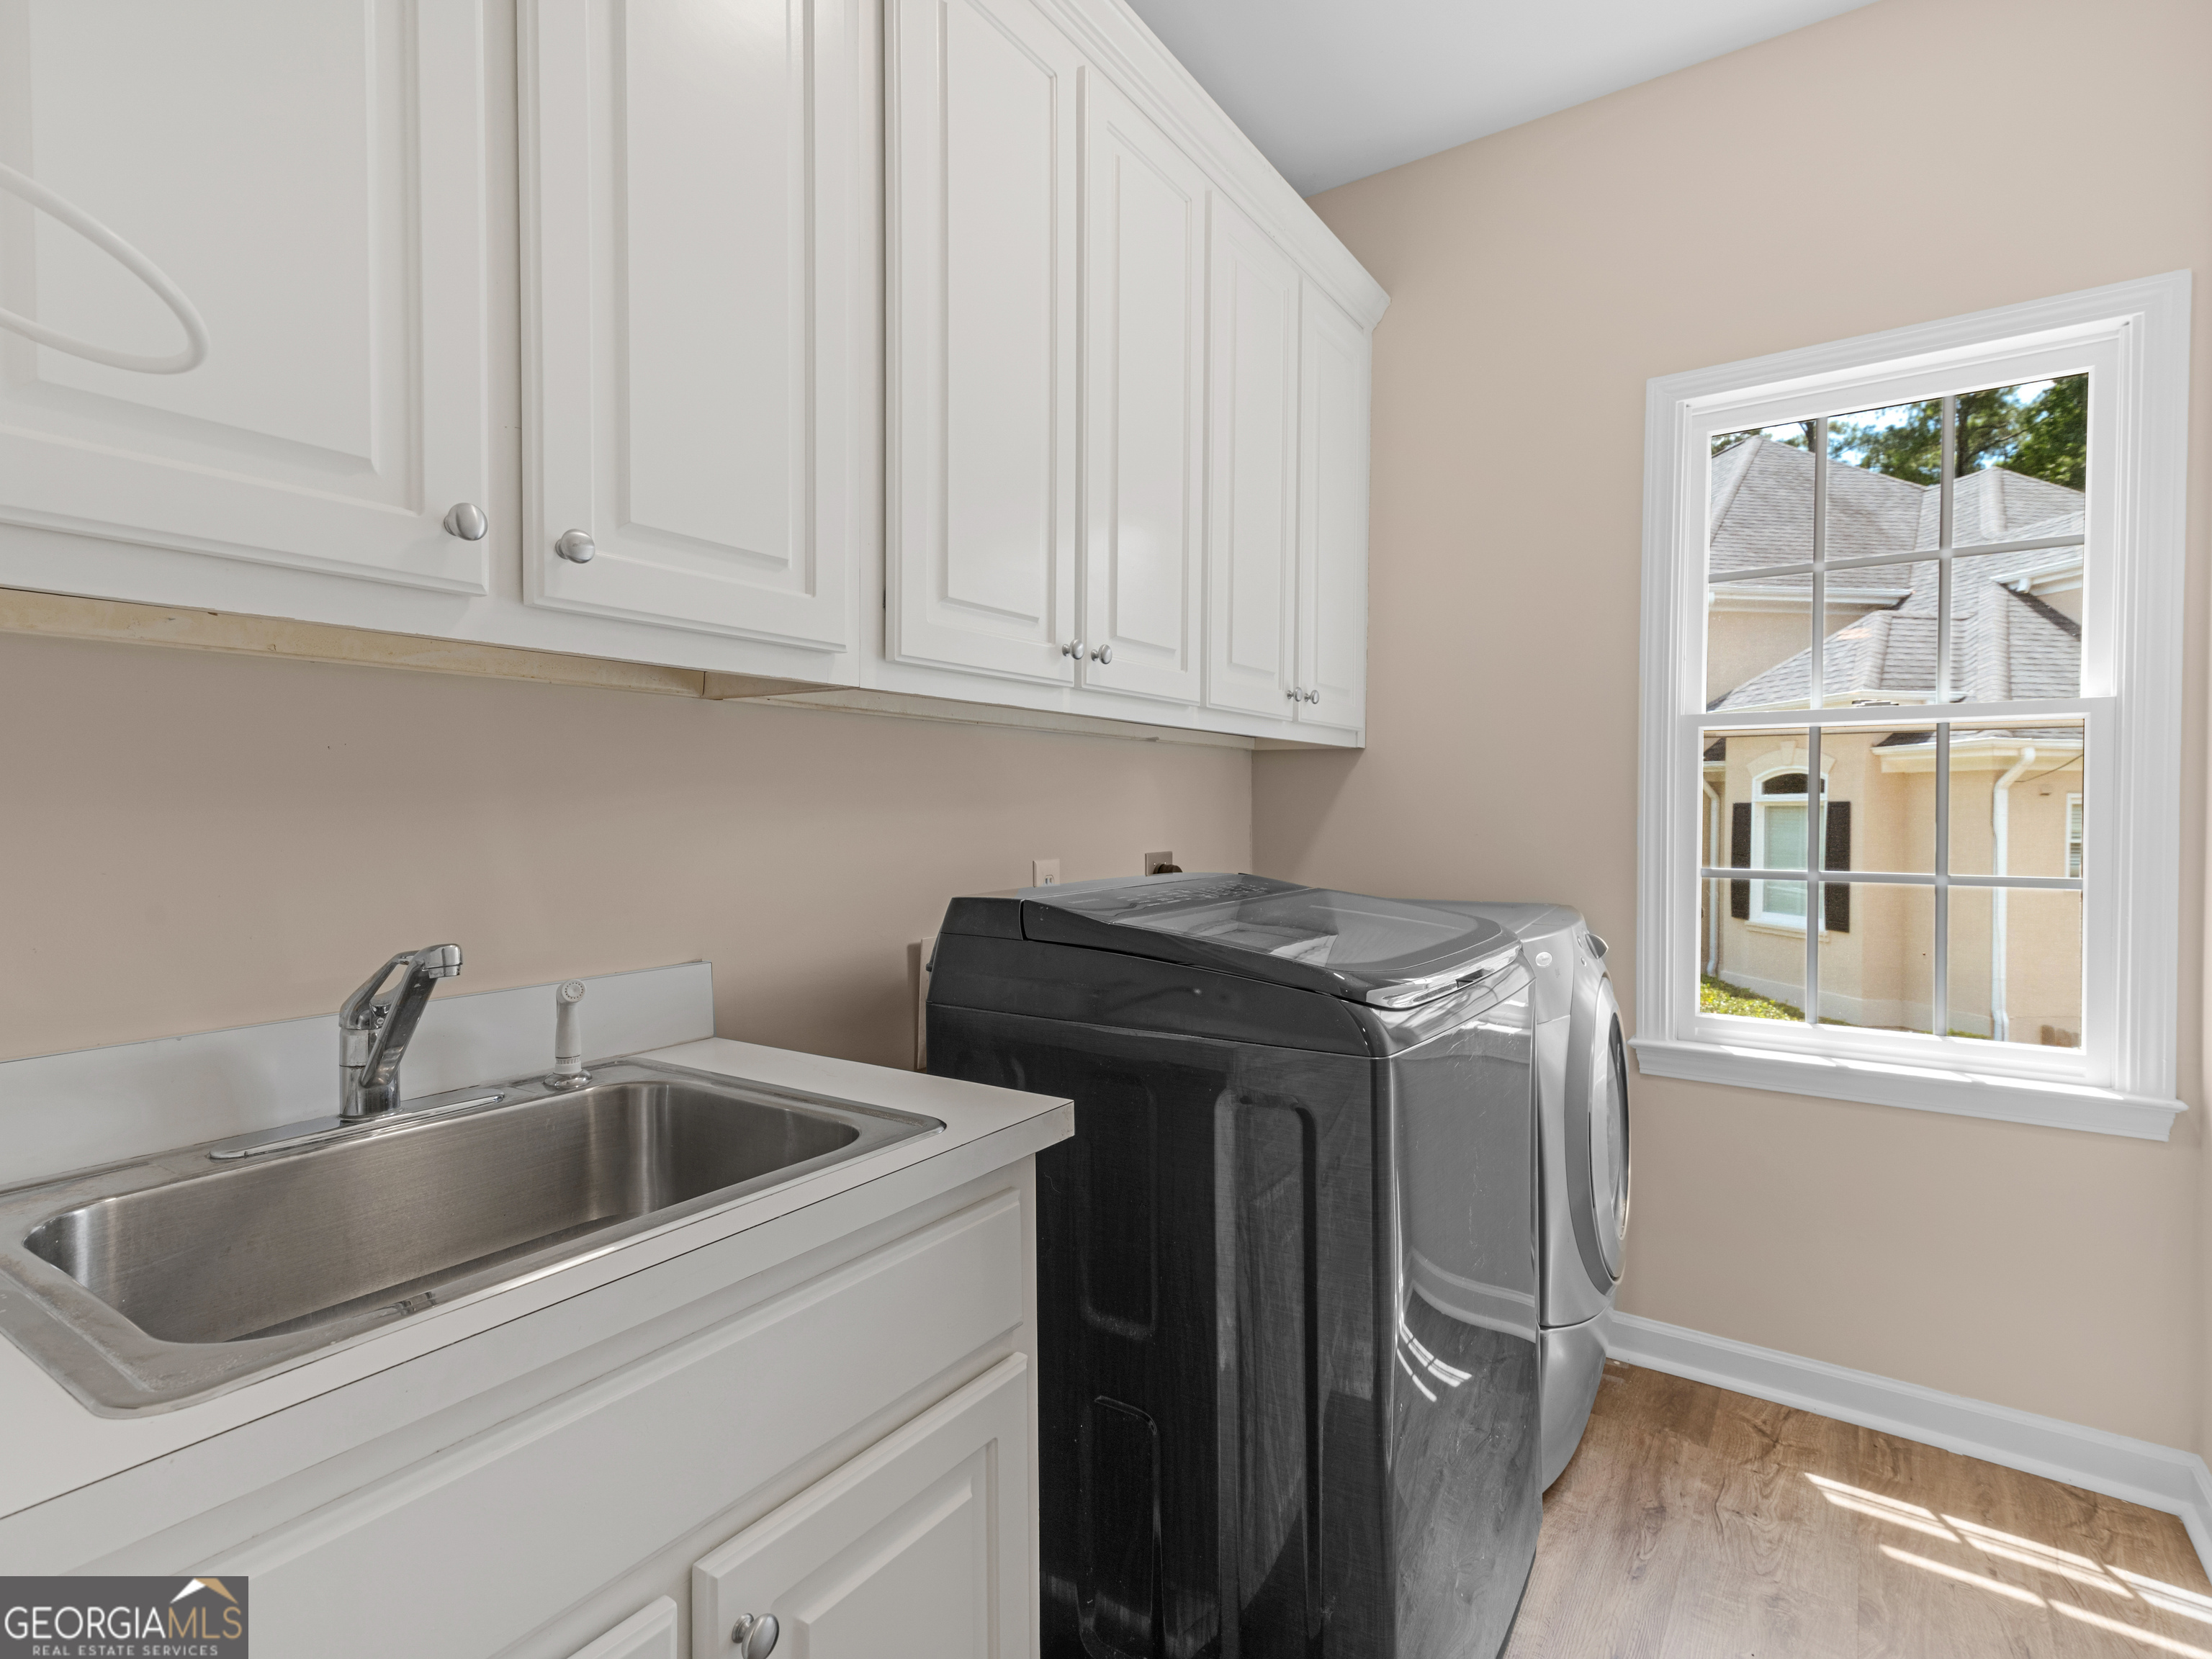
| Laundry Features | In Hall |
Exterior
| Lot Features | Cul-De-Sac |
|---|---|
| Construction Materials | Brick |
| Roof | Composition |
Parking
| Attached Garage Yes / No | Yes |
|---|---|
| Garage Yes / No | Yes |
| Parking Features | Garage, Attached |
Utilities
| Utilities | High Speed Internet, Natural Gas Available |
|---|---|
| Sewer | Public Sewer |
Taxes
| Tax Annual Amount | 17769 |
|---|---|
| Tax Year | 25 |
Location
| Community Features | Sidewalks |
|---|
Area Information
| State | GA |
|---|---|
| County | DeKalb |
| City | Atlanta |
| Zip Code | 30338 |
| Area | DeKalb |
| Community Name | Lake at Dunwoody Crossing |
| School District | Dunwoody |
| Elementary School | Vanderlyn |
| High School | Dunwoody |
| Listing VS Median (in Lake at Dunwoody Crossing) | |
Price: $1,350,000 low | high Med: $1,225,000 sqft: 4,655 low | high Med: 4,642 $ / sqft: $290 low | high Med: $264 On site: 87 low | high Med: 78.5 | |
Market Activity 30338
Request a showing
Request a showing
Contact
Learn More About This Property

Alicia Appling
Coldwell Banker Upchurch Realty
Smart Home Certified, Accredited Buyer Representative, Senior Real Estate Specialist, Certified Residential Specialist, Certified Relocation Residential Specialist, Certified Luxury Home Marketing Specialist, Graduate, REALTOR Institute (706) 202-5033alicia@aliciaappling.com| State | GA |
|---|---|
| County | DeKalb |
| City | Atlanta |
| Zip Code | 30338 |
| Area | DeKalb |
| Community Name | Lake at Dunwoody Crossing |
| School District | Dunwoody |
| Elementary School | Vanderlyn |
| High School | Dunwoody |
| Listing VS Median (in Lake at Dunwoody Crossing) | |
Price: $1,350,000 low | high Med: $1,225,000 sqft: 4,655 low | high Med: 4,642 $ / sqft: $290 low | high Med: $264 On site: 87 low | high Med: 78.5 | |
 | $1,100,0005343 Lake View ClubDunwoody, GA 30338 |